Ad #7710980
MLS #26013685

et within the highly sought-after Park West community, this
3593 Henrietta Hartford Rd, Mount Pleasant, SC 29466
$1,625,000
5Beds
4Baths
3,629Sqft
0.35Acres
About this property
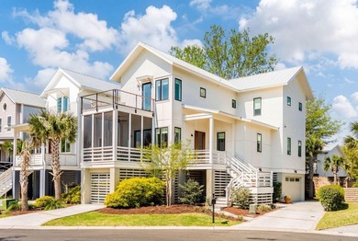
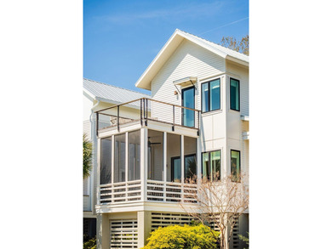
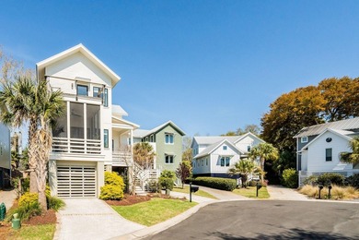
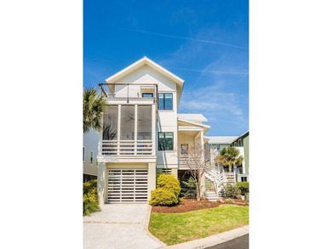
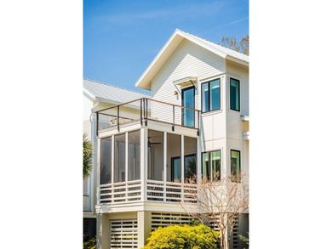
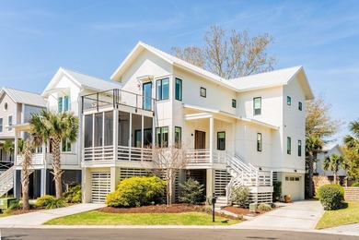
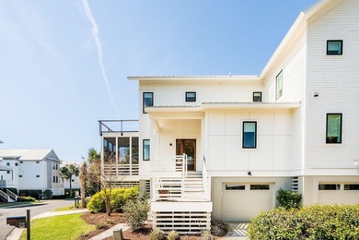
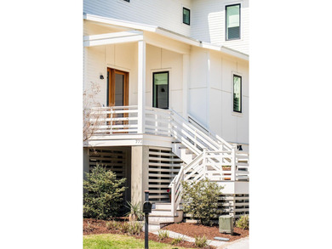
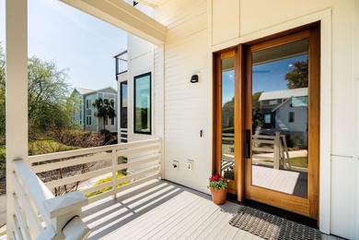
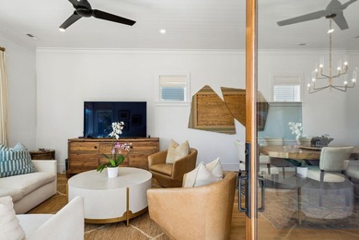
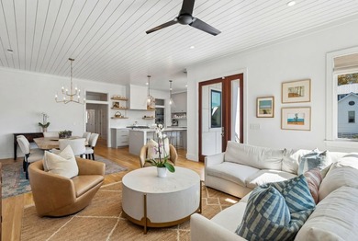
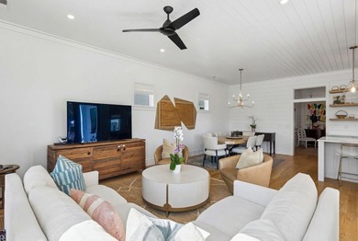
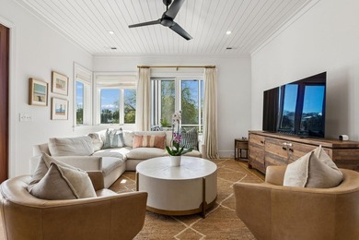
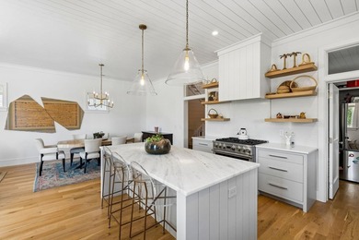
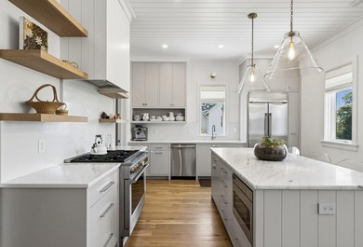
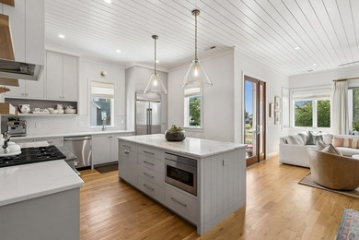
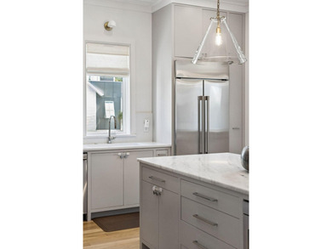
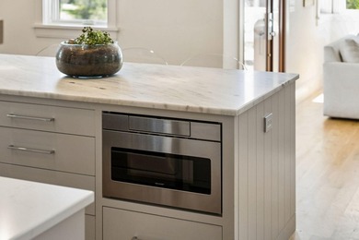
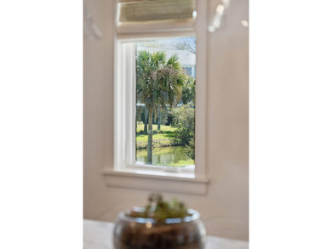
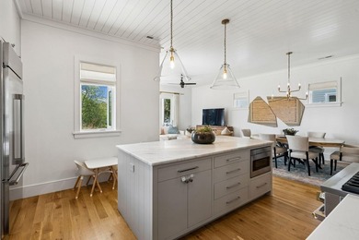
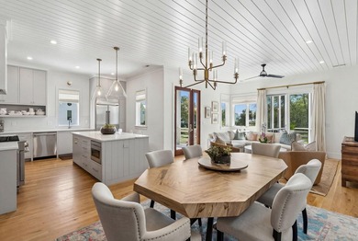
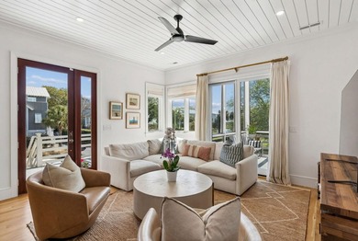
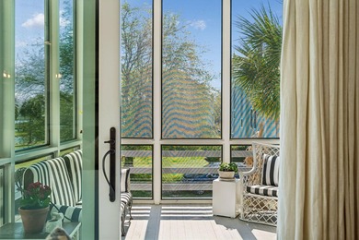
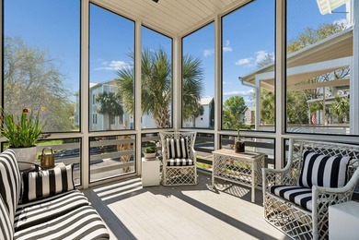
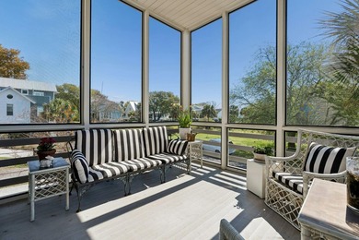
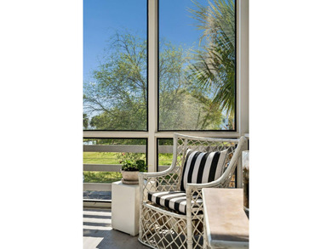
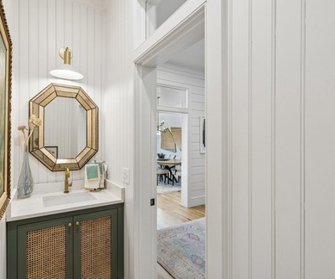
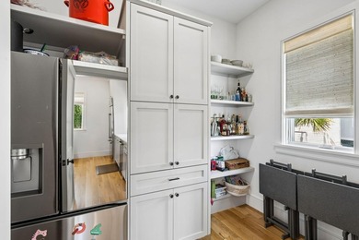
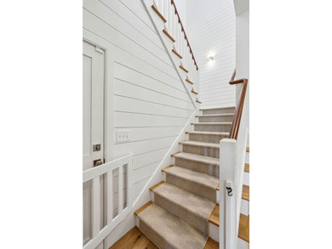
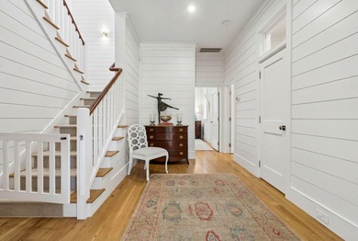
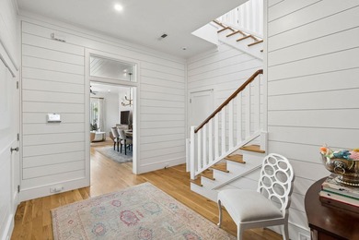
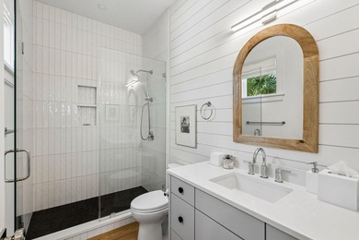
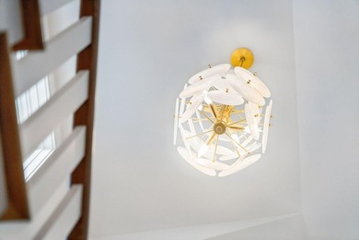
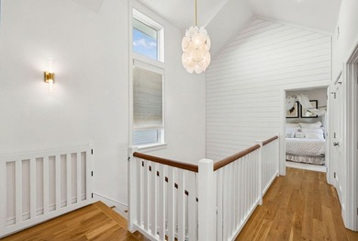
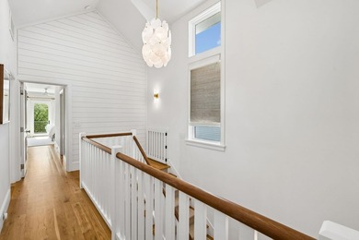
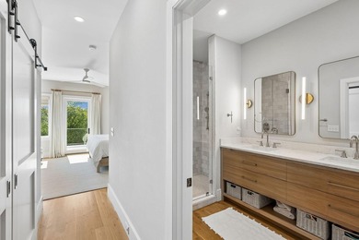
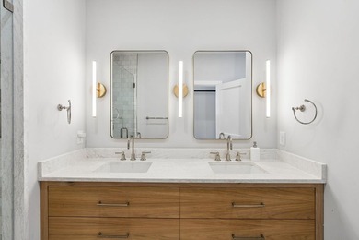
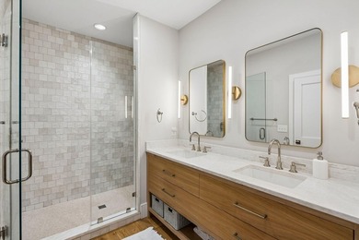
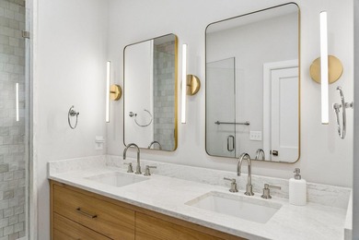
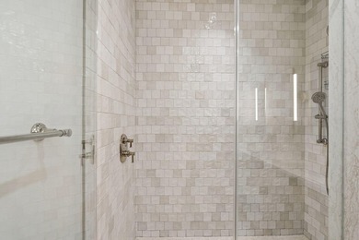
et within the highly sought-after Park West community, this exceptional residence has undergone a complete, top-tier transformation, resulting in a home that reflects thoughtful design, refined craftsmanship, and enduring style. Every finish was intentionally selected to elevate both form and function, creating an environment that feels luxurious yet welcoming from the moment you arrive.The interior opens to a striking library that immediately establishes a sense of sophistication, while rich architectural details--custom millwork, wainscoting, and elegant crown molding--carry beautifully throughout the home.At the center of the layout, the kitchen stands as a true statement of design, featuring custom cabinetry extended to the ceiling, a dramatic Italian marble backsplash, quartzcountertops, and a professional-grade gas range crowned by a sculptural designer hood. Premium stainless steel appliances are subtly accented with gold tones, complemented by soft-close cabinetry that reinforces the home's high-end execution. Adjacent living spaces are equally inviting, with a sunlit keeping room offering a comfortable place to gather, and a spacious great room anchored by a gas fireplace framed in classic brick, providing warmth and timeless character. Every layer of the design was carefully curated, with all lighting sourced from Visual Comfort, hardware selected from Rejuvenation, and unlacquered brass faucets from Moluf's that will develop a rich patina over time. Each bathroom continues the elevated aesthetic with fixtures from Henri Wall, blending durability with refined elegance. Outdoor living is just as compelling, with an oversized screened porch overlooking a private, wooded backyard an ideal retreat for morning coffee or evening entertaining in a peaceful setting. As part of Park West, residents enjoy access to an impressive array of amenities including multiple swimming pools, tennis and pickleball courts, playgrounds, neighborhood parks, and miles of scenic walking and jogging trails. This remarkable home offers a rare opportunity to own a meticulously reimagined property in one of Mount Pleasant's most established and desirable communities. Move-in ready and truly exceptional, this home is best experienced in person!
Property Features
5 Beds
4 Baths
3,629 Sqft
Built in 2003
0.35 Acres
2 Stories
Garage
Siding: Cement Siding
Has Fireplace
Heat Pump (Heating)
Charleston County
Park West Community
Additional Photos


Contact Information
Caleb Pearson
eXp Realty Charleston
888-440-2798
Location
Listing Agent: Caleb Pearson 888-440-2798
Broker: eXp Realty Charleston 888-440-2798 Listing Site
Copyright © 2026 CHS Regional MLS. All rights reserved. All information provided by the listing agent/broker is deemed reliable but is not guaranteed and should be independently verified.
Broker: eXp Realty Charleston 888-440-2798 Listing Site
Copyright © 2026 CHS Regional MLS. All rights reserved. All information provided by the listing agent/broker is deemed reliable but is not guaranteed and should be independently verified.
BeachHouse.com
Printed Aug 12, 2026
Photo Gallery


$1,625,000
5
Beds
4
Baths
3,629
Sqft
3593 Henrietta Hartford Rd, Mount Pleasant, SC 29466
By contacting this agent you agree to these Terms and Conditions.
MLS# 26013685
et within the highly sought-after Park West community, this
$1,625,000
3593 Henrietta Hartford Rd, Mount Pleasant, SC 29466
5
Beds
4
Baths
3,629
Sqft
0.35
Acres
$1,625,000
3593 Henrietta Hartford Rd, Mount Pleasant, SC 29466
5 Beds
4 Baths
3,629 Sqft
0.35 Acres
et within the highly sought-after Park West community, this exceptional residence has undergone a complete, top-tier transformation, resulting in a home that reflects thoughtful design, refined craftsmanship, and enduring style. Every finish was intentionally selected to elevate both form and function, creating an environment that feels luxurious yet welcoming from the moment you arrive.The interior opens to a striking library that immediately establishes a sense of sophistication, while rich architectural details--custom millwork, wainscoting, and elegant crown molding--carry beautifully throughout the home.At the center of the layout, the kitchen stands as a true statement of design, featuring custom cabinetry extended to the ceiling, a dramatic Italian marble backsplash, quartzcountertops, and a professional-grade gas range crowned by a sculptural designer hood. Premium stainless steel appliances are subtly accented with gold tones, complemented by soft-close cabinetry that reinforces the home's high-end execution. Adjacent living spaces are equally inviting, with a sunlit keeping room offering a comfortable place to gather, and a spacious great room anchored by a gas fireplace framed in classic brick, providing warmth and timeless character. Every layer of the design was carefully curated, with all lighting sourced from Visual Comfort, hardware selected from Rejuvenation, and unlacquered brass faucets from Moluf's that will develop a rich patina over time. Each bathroom continues the elevated aesthetic with fixtures from Henri Wall, blending durability with refined elegance. Outdoor living is just as compelling, with an oversized screened porch overlooking a private, wooded backyard an ideal retreat for morning coffee or evening entertaining in a peaceful setting. As part of Park West, residents enjoy access to an impressive array of amenities including multiple swimming pools, tennis and pickleball courts, playgrounds, neighborhood parks, and miles of scenic walking and jogging trails. This remarkable home offers a rare opportunity to own a meticulously reimagined property in one of Mount Pleasant's most established and desirable communities. Move-in ready and truly exceptional, this home is best experienced in person!
91 days
on BeachHouse.com
0
view
0
saves
Property Details
HOME DETAILS
5 Beds
4 Baths
3,629 Sqft
Built in 2003
0.35 Acres
2 Stories
EXTERIOR
Garage
Siding: Cement Siding
INTERIOR
Has Fireplace
Heat Pump (Heating)
FINANCIAL & COMMUNITY
Charleston County
Park West Community
See More Details
Location

Mortgage Calculator
Ad Statistics
Ad Number
7710980
Viewed
0 time
Listing Status
Active Under Contract
Added
May 12, 2026
Last Refreshed
Jul 03, 2026 06:17:28 PM
Listing Information
Data Source
CHS Regional MLS
Source Property ID
26013685
Listing Agent: Caleb Pearson 888-440-2798
Broker: eXp Realty Charleston 888-440-2798 Listing Site
Copyright © 2026 CHS Regional MLS. All rights reserved. All information provided by the listing agent/broker is deemed reliable but is not guaranteed and should be independently verified.
Broker: eXp Realty Charleston 888-440-2798 Listing Site
Copyright © 2026 CHS Regional MLS. All rights reserved. All information provided by the listing agent/broker is deemed reliable but is not guaranteed and should be independently verified.
Request Information
Start advertising today
Explore options for real estate agents and homeowners advertising on BeachHouse.com
Sell Your Home
Explore Similar Properties