Ad #7618266
MLS #195921

The Delaney plan features a formal dining room with a coffered
37 Rearden Way, Beaufort, SC 29906
$398,900
3Beds
3Baths
1,721Sqft
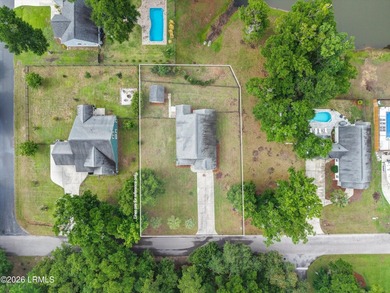
0.11Acres
About this property
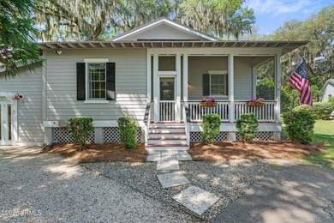
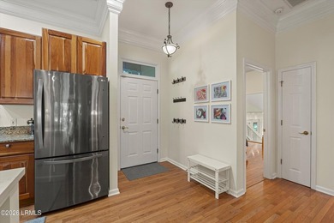
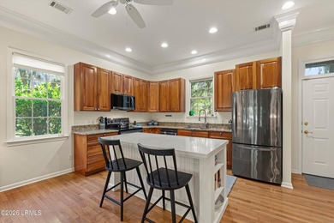
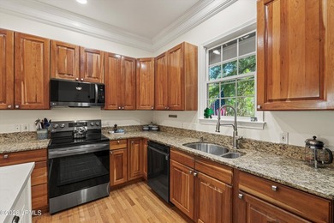
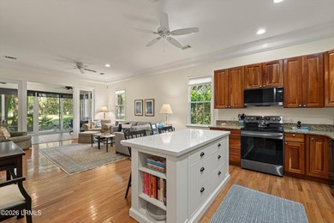
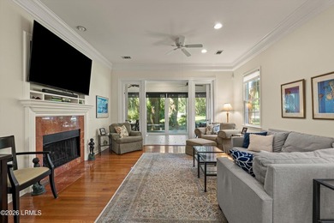
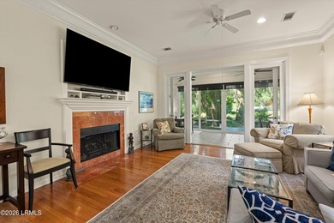
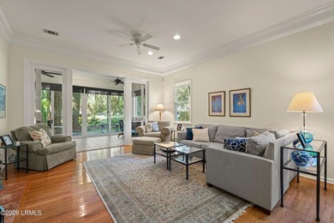
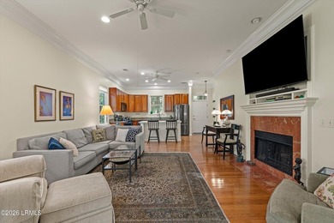
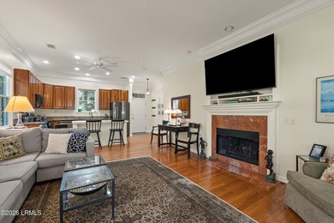
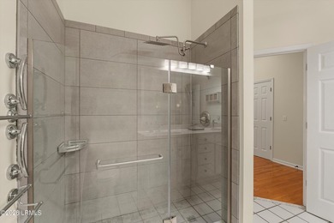
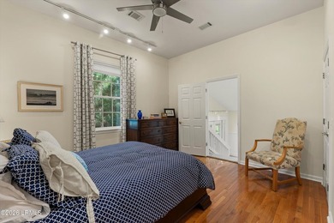
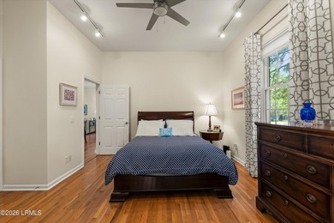
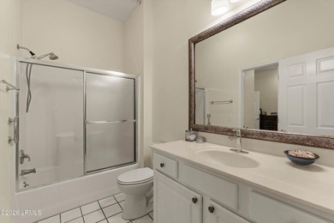
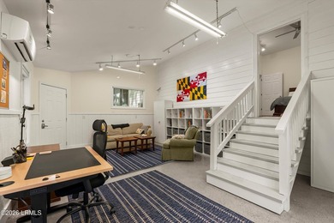
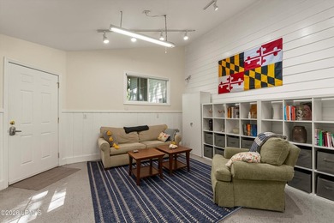
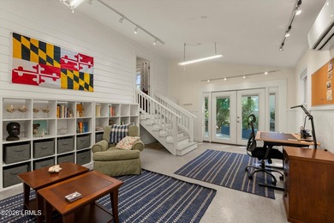
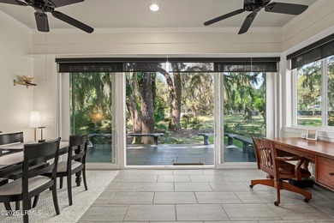
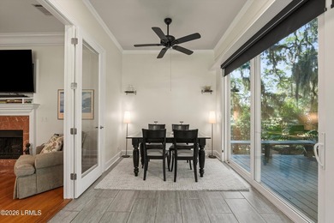
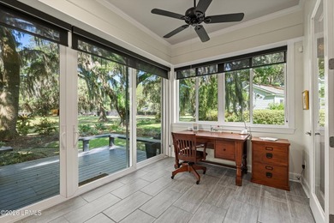
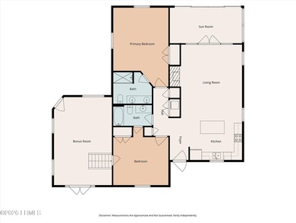
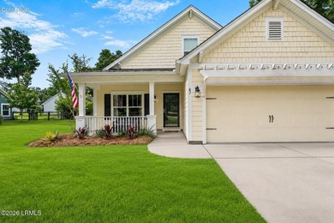
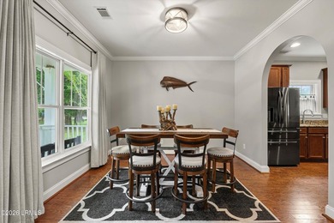
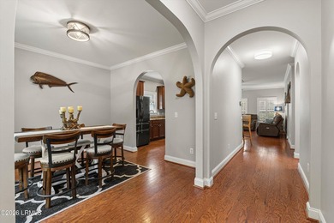
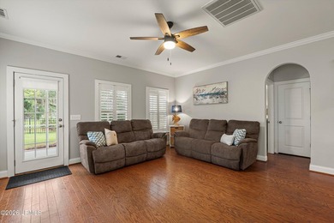
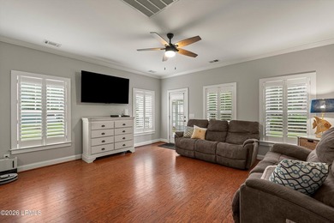
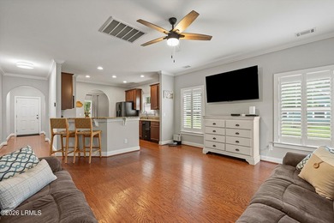
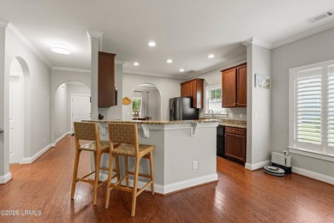
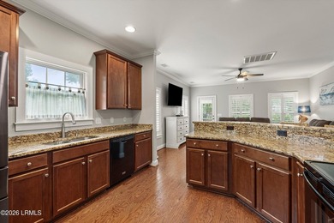
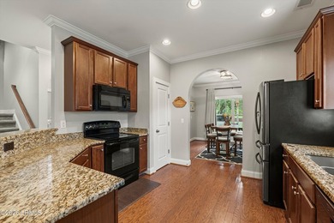
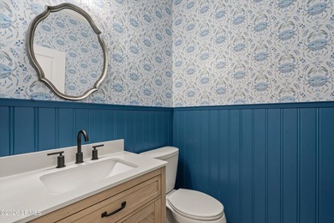
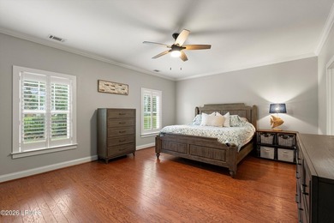
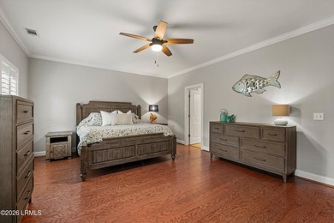
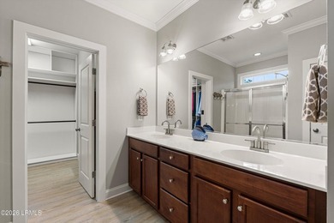
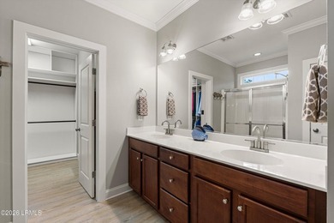
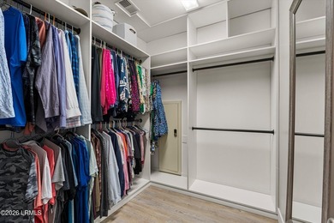
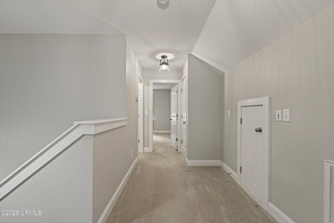
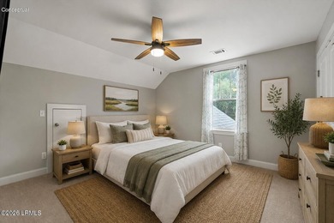
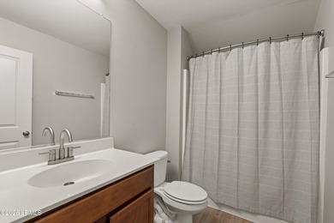
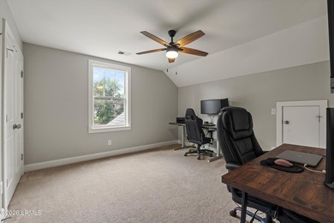
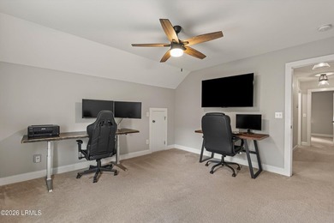
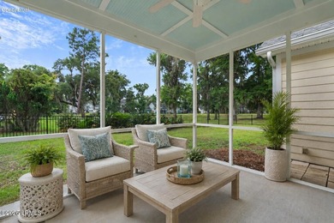
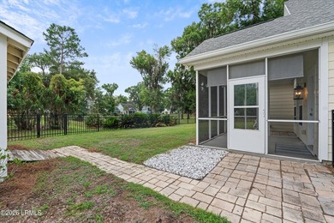
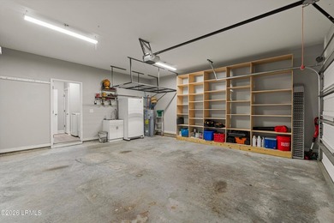
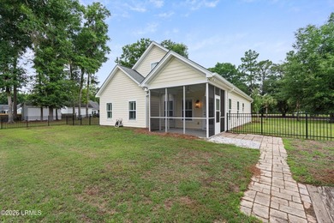
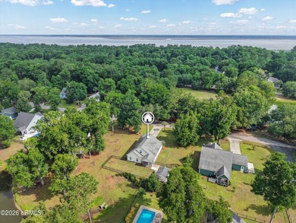
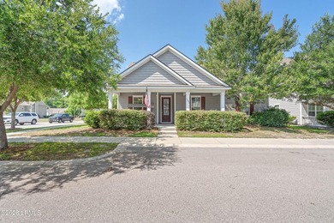
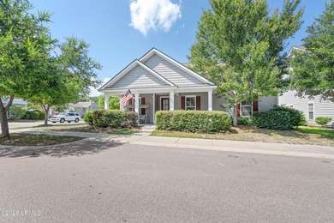
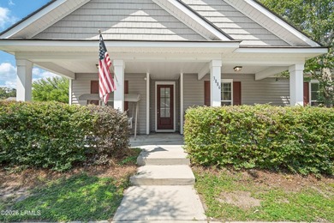
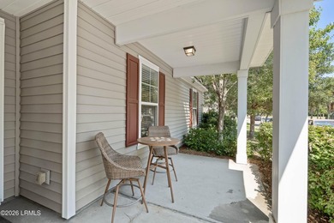
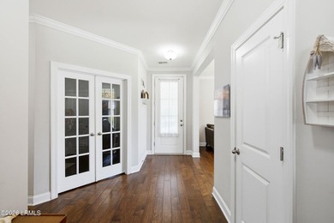
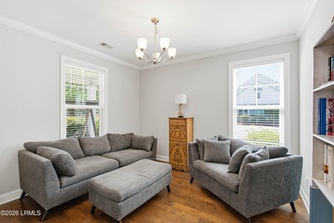
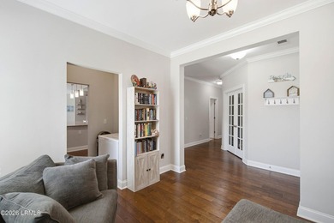
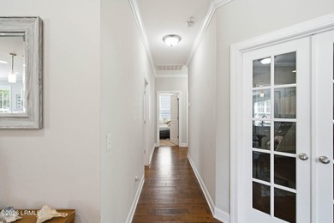
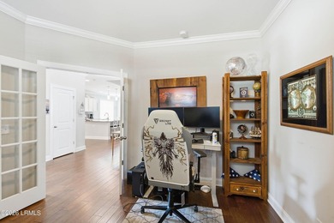
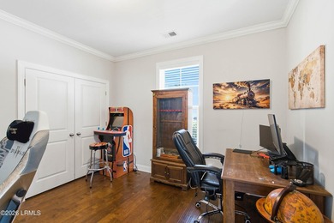
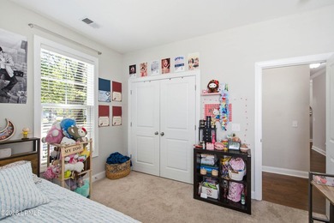
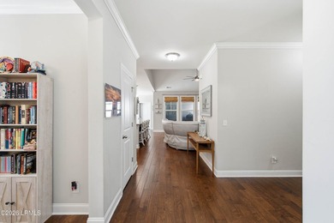
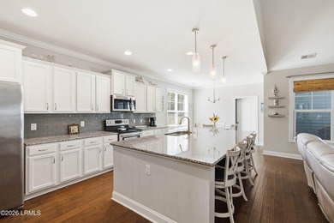
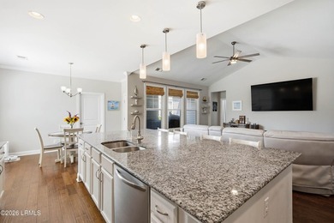
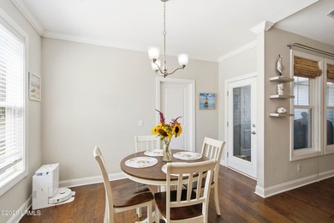
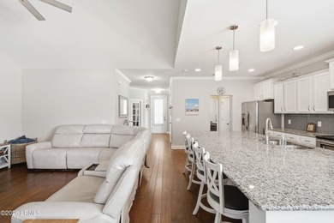
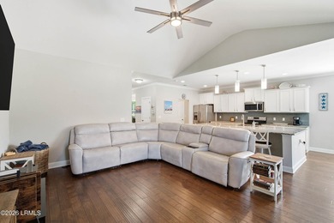
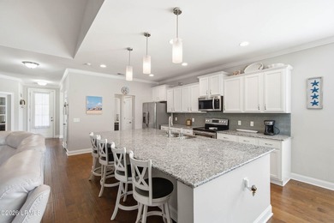
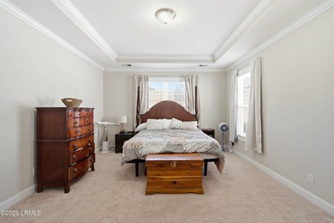
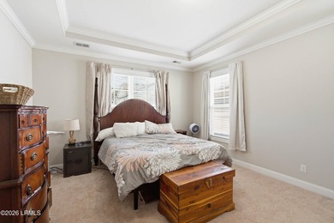
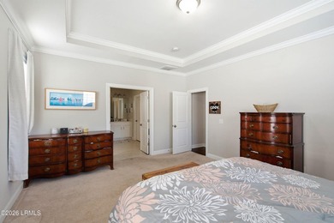
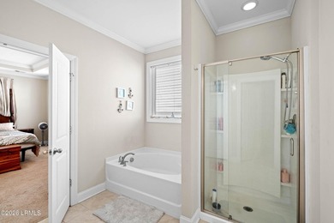
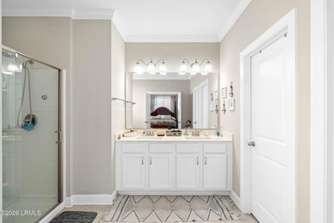
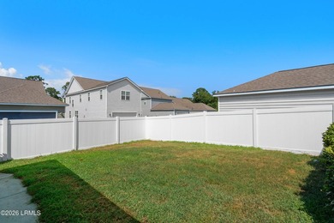
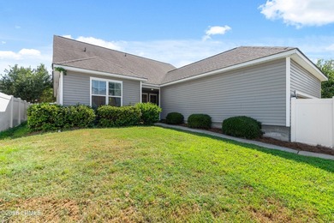
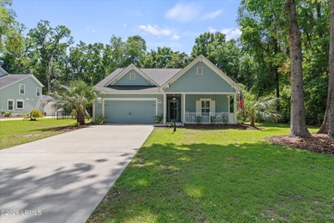
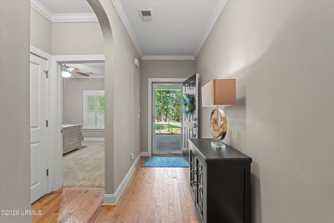
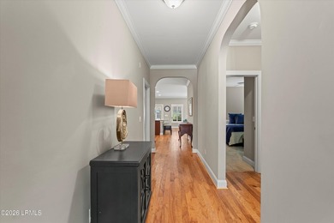
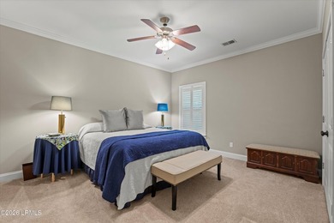
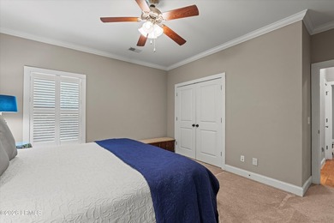
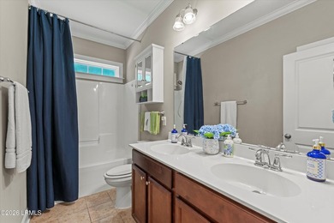
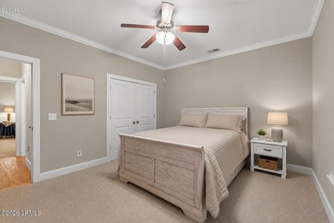
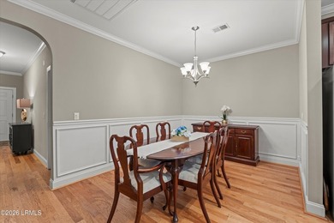
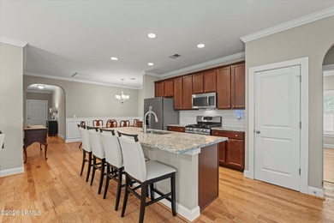
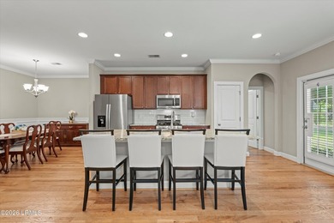
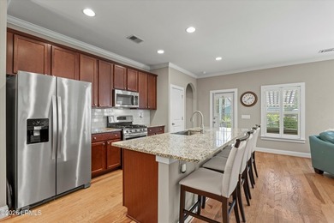
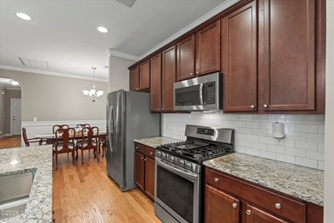
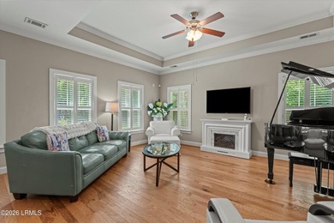
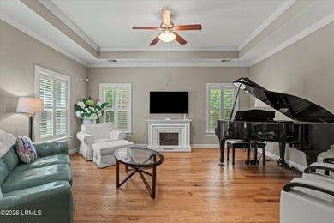
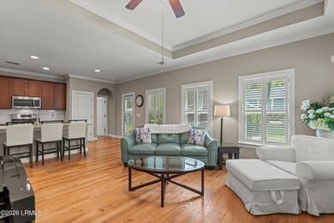
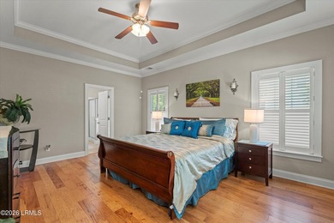
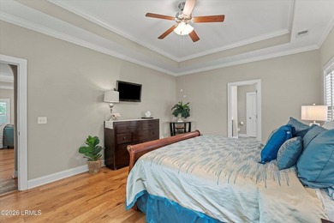
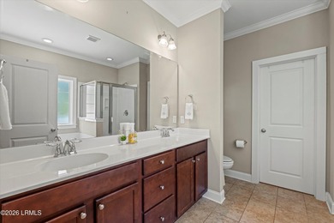
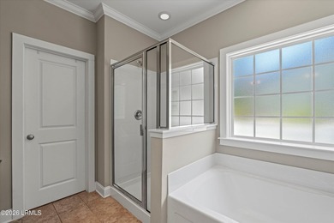
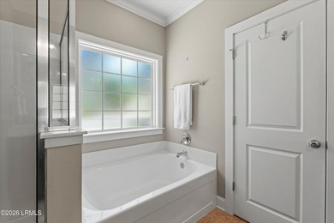
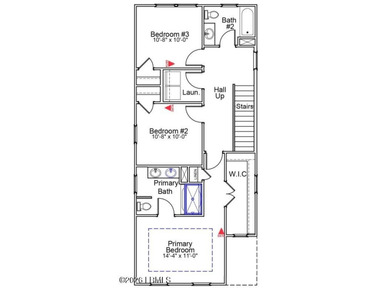
The Delaney plan features a formal dining room with a coffered ceiling, a gourmet kitchen with double ovens, an island, and quartz countertops in the kitchen, plus a family entry on the first floor which would be perfect for an office or playroom. Upstairs are three bedrooms plus two full baths. The primary bath has a large walk-in shower and a double vanity.
Property Features
3 Beds
3 Baths
1,721 Sqft
Built in 2026
0.11 Acres
2 Stories
Driveway, Garage
Siding: Board & Batten Siding, Vinyl Siding
Composition Roof
Natural Gas, Central
Beaufort County
Additional Photos


Contact Information
Melissa Searson
Mungo Homes Coastal Division
336-362-0296
Location
Listing Agent: Melissa Searson (License #: 140194) 336-362-0296
Broker: Mungo Homes Coastal Division 912-414-8474 Listing Site
Copyright © 2026 Lowcountry Regional MLS. All rights reserved. All information provided by the listing agent/broker is deemed reliable but is not guaranteed and should be independently verified.
Broker: Mungo Homes Coastal Division 912-414-8474 Listing Site
Copyright © 2026 Lowcountry Regional MLS. All rights reserved. All information provided by the listing agent/broker is deemed reliable but is not guaranteed and should be independently verified.
BeachHouse.com
Printed Aug 12, 2026
Photo Gallery


$398,900
3
Beds
3
Baths
1,721
Sqft
37 Rearden Way, Beaufort, SC 29906
By contacting this agent you agree to these Terms and Conditions.
MLS# 195921
The Delaney plan features a formal dining room with a coffered
$398,900
37 Rearden Way, Beaufort, SC 29906
3
Beds
3
Baths
1,721
Sqft
0.11
Acres
$398,900
37 Rearden Way, Beaufort, SC 29906
3 Beds
3 Baths
1,721 Sqft
0.11 Acres
The Delaney plan features a formal dining room with a coffered ceiling, a gourmet kitchen with double ovens, an island, and quartz countertops in the kitchen, plus a family entry on the first floor which would be perfect for an office or playroom. Upstairs are three bedrooms plus two full baths. The primary bath has a large walk-in shower and a double vanity.
110 days
on BeachHouse.com
62
views
0
saves
Property Details
HOME DETAILS
3 Beds
3 Baths
1,721 Sqft
Built in 2026
0.11 Acres
2 Stories
EXTERIOR
Driveway, Garage
Siding: Board & Batten Siding, Vinyl Siding
Composition Roof
INTERIOR
Natural Gas, Central
FINANCIAL & COMMUNITY
Beaufort County
See More Details
Location

Mortgage Calculator
Ad Statistics
Ad Number
7618266
Viewed
62 times
Listing Status
Active
Added
Apr 23, 2026
Last Refreshed
Jul 03, 2026 06:17:28 PM
Listing Information
Data Source
Lowcountry Regional MLS
Source Property ID
195921
Listing Agent: Melissa Searson (License #: 140194) 336-362-0296
Broker: Mungo Homes Coastal Division 912-414-8474 Listing Site
Copyright © 2026 Lowcountry Regional MLS. All rights reserved. All information provided by the listing agent/broker is deemed reliable but is not guaranteed and should be independently verified.
Broker: Mungo Homes Coastal Division 912-414-8474 Listing Site
Copyright © 2026 Lowcountry Regional MLS. All rights reserved. All information provided by the listing agent/broker is deemed reliable but is not guaranteed and should be independently verified.
Request Information
Start advertising today
Explore options for real estate agents and homeowners advertising on BeachHouse.com
Sell Your Home
Explore Similar Properties