Ad #7976657
MLS #998122

A newly constructed west-facing coastal estate of exceptional
37 Second Neck Ln, Quogue, NY 11959
$19,800,000
8Beds
13Baths
--Sqft
3.59Acres
About this property
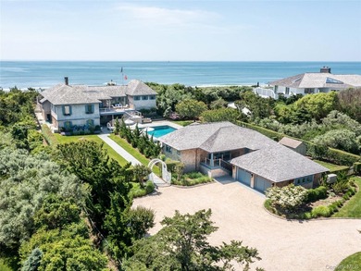
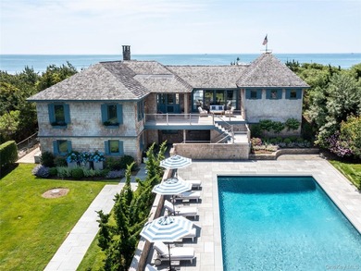
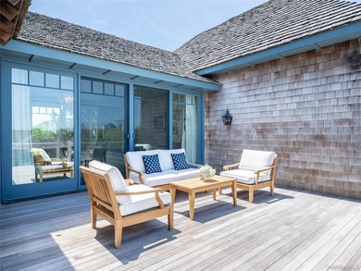
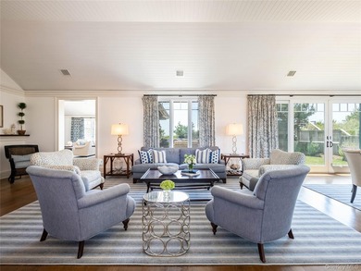
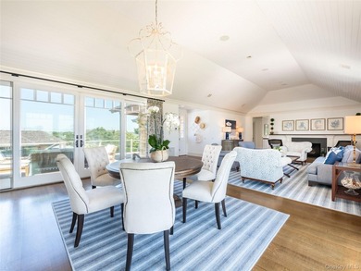
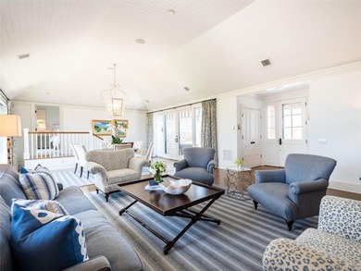
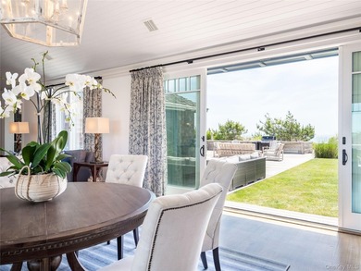
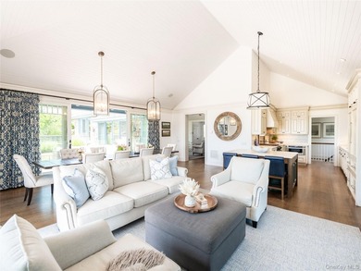
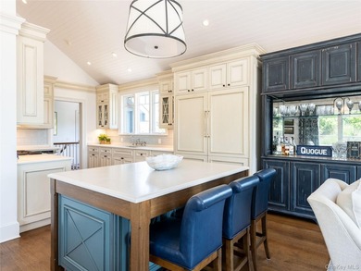
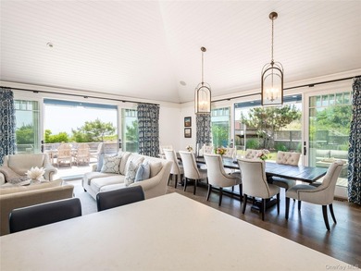
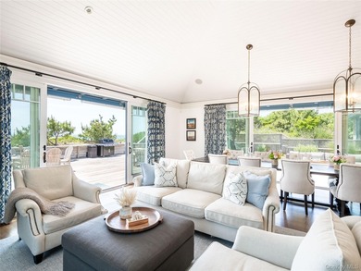
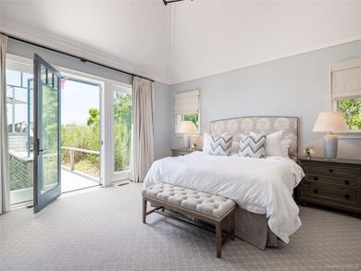
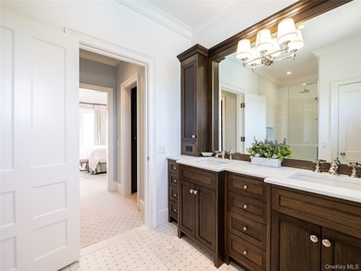
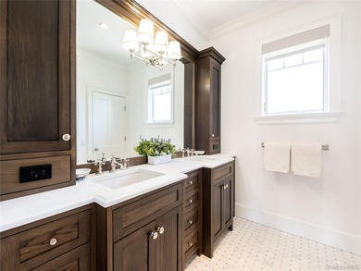
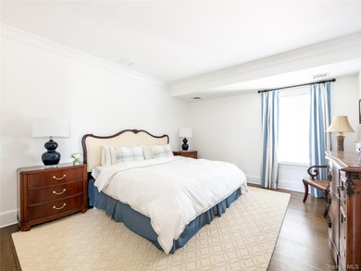
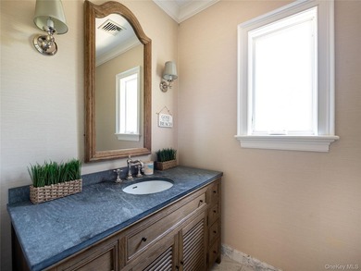
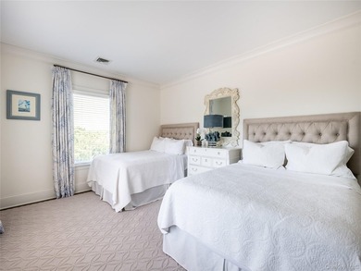
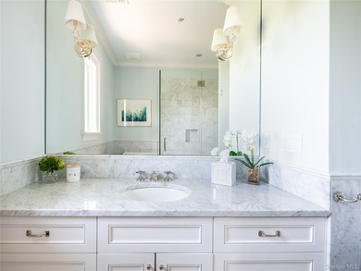
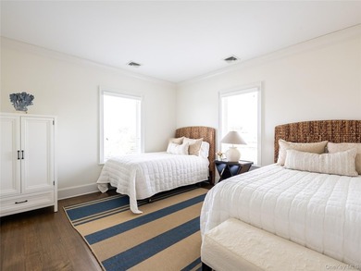
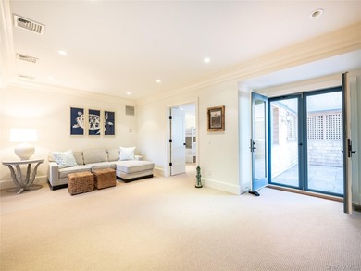
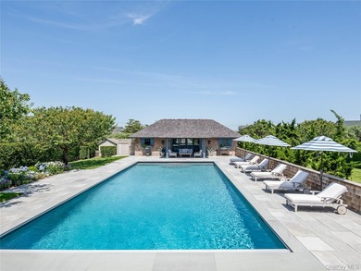
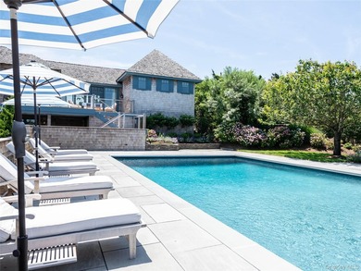
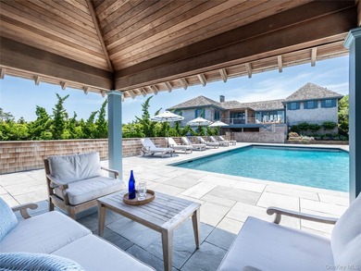
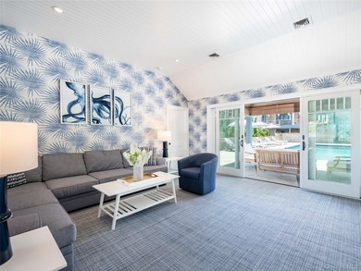
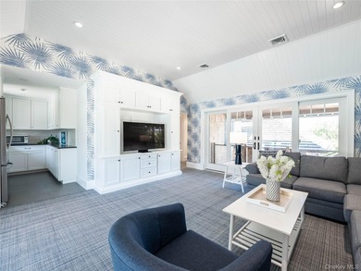
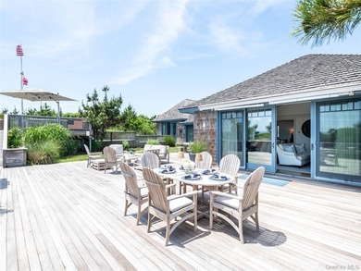
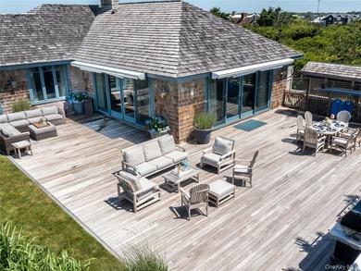
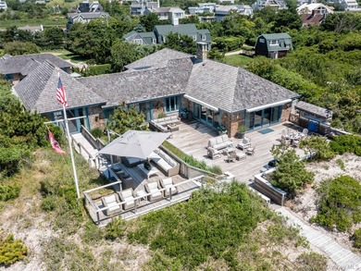
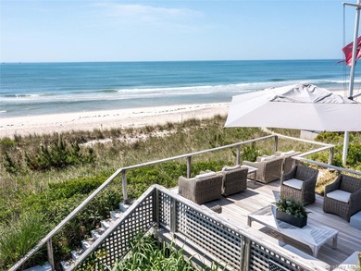
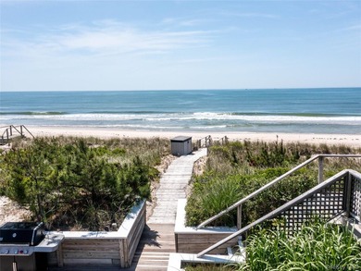
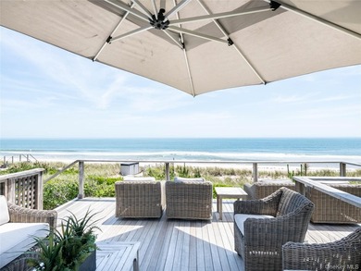
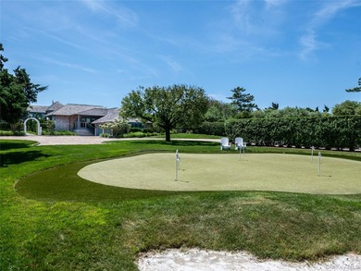
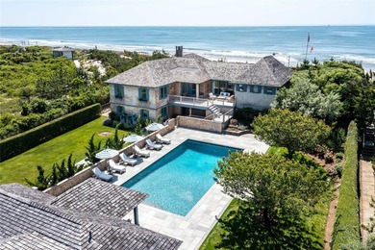
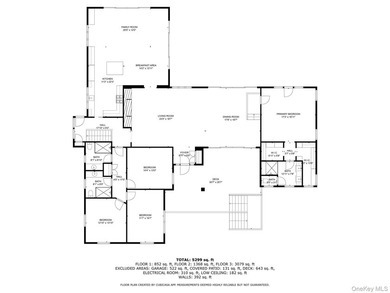
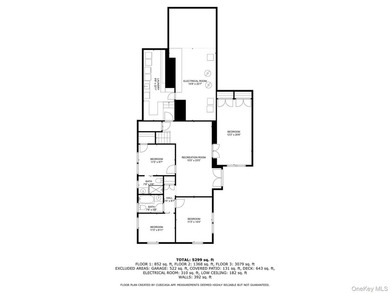
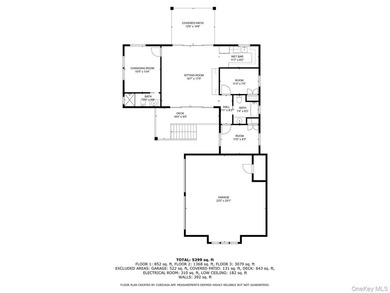
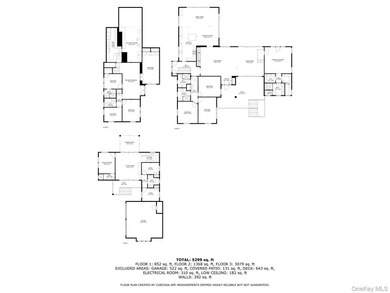
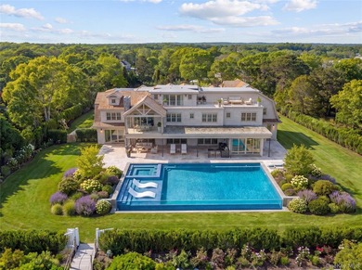
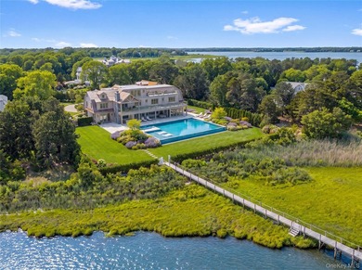
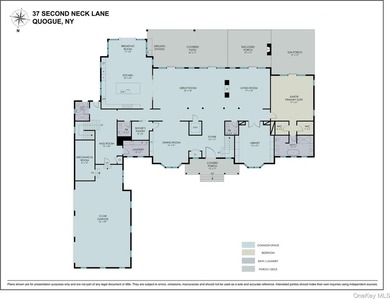
A newly constructed west-facing coastal estate of exceptional scale and craftsmanship, 37 Second Neck Lane represents Hamptons luxury at its finest in one of Quogue's most coveted locations. Thoughtfully designed across three levels with elevator access to every floor, this custom-built residence offers eight beautifully appointed bedrooms, including a spectacular primary suite and sieven guest en-suites, along with a private library. A dramatic great room serves as the heart of the home, anchored by a striking dual-sided fireplace that seamlessly connects the interior living space with a spectacular screened porch, creating an effortless indoor-outdoor lifestyle. The chef's kitchen is appointed with Wolf and Sub-Zero appliances, a Miele coffee system, custom cabinetry, and opens to an elegant dining room highlighted by a temperature-controlled glass wine display. The second level is dedicated to luxurious accommodations. The primary suite is a private retreat featuring its own fireplace, dual spa-inspired bathrooms, expansive custom dressing rooms, and tranquil western views. Six additional guest en-suites provide exceptional comfort and privacy, while a dedicated wellness center offers a sauna, steam room, and cold plunge for a true spa experience. Designed for entertaining, the third floor features a media lounge with a wet bar, a full bath, a flexible bonus space, and a spectacular rooftop deck complete with a fire pit and outdoor wet bar, perfectly positioned to capture breathtaking sunset views. The resort-inspired grounds are equally impressive, offering a regulation-size padel court, a 60' x 20' heated gunite pool with spa, an outdoor kitchen with built-in BBQ, and a wood-burning fireplace for year-round enjoyment. Additional amenities include a heated three-car garage, private fitness studio, premium Marvin windows, Lutron lighting throughout, and exceptional craftsmanship at every turn. Just moments from Quogue's world-renowned ocean beaches, this extraordinary turnkey estate presents a rare opportunity to own one of the village's finest newly constructed luxury residences.
Property Features
8 Beds
13 Baths
0 Sqft
Built in 2026
3.59 Acres
Beachview
On Beachfront
Driveway
Siding: Advanced Framing Technique
Has Swimming Pool
Has Dock
Has Fireplace
Forced Air, Propane (Heating)
Suffolk County
Additional Photos

Contact Information
Kimberly J. Cammarata
Douglas Elliman Real Estate
631-433-9992
Location
Listing Agent: Kimberly J. Cammarata 631-433-9992
Broker: Douglas Elliman Real Estate 631-288-6244 Listing Site
Copyright © 2026 OneKey MLS. All rights reserved. All information provided by the listing agent/broker is deemed reliable but is not guaranteed and should be independently verified.
Broker: Douglas Elliman Real Estate 631-288-6244 Listing Site
Copyright © 2026 OneKey MLS. All rights reserved. All information provided by the listing agent/broker is deemed reliable but is not guaranteed and should be independently verified.
BeachHouse.com
Printed Aug 11, 2026
Photo Gallery


$19,800,000
8
Beds
13
Baths
--
Sqft
37 Second Neck Ln, Quogue, NY 11959
By contacting this agent you agree to these Terms and Conditions.
MLS# 998122
A newly constructed west-facing coastal estate of exceptional
$19,800,000
37 Second Neck Ln, Quogue, NY 11959
8
Beds
13
Baths
--
Sqft
3.59
Acres
$19,800,000
37 Second Neck Ln, Quogue, NY 11959
8 Beds
13 Baths
-- Sqft
3.59 Acres
A newly constructed west-facing coastal estate of exceptional scale and craftsmanship, 37 Second Neck Lane represents Hamptons luxury at its finest in one of Quogue's most coveted locations. Thoughtfully designed across three levels with elevator access to every floor, this custom-built residence offers eight beautifully appointed bedrooms, including a spectacular primary suite and sieven guest en-suites, along with a private library. A dramatic great room serves as the heart of the home, anchored by a striking dual-sided fireplace that seamlessly connects the interior living space with a spectacular screened porch, creating an effortless indoor-outdoor lifestyle. The chef's kitchen is appointed with Wolf and Sub-Zero appliances, a Miele coffee system, custom cabinetry, and opens to an elegant dining room highlighted by a temperature-controlled glass wine display. The second level is dedicated to luxurious accommodations. The primary suite is a private retreat featuring its own fireplace, dual spa-inspired bathrooms, expansive custom dressing rooms, and tranquil western views. Six additional guest en-suites provide exceptional comfort and privacy, while a dedicated wellness center offers a sauna, steam room, and cold plunge for a true spa experience. Designed for entertaining, the third floor features a media lounge with a wet bar, a full bath, a flexible bonus space, and a spectacular rooftop deck complete with a fire pit and outdoor wet bar, perfectly positioned to capture breathtaking sunset views. The resort-inspired grounds are equally impressive, offering a regulation-size padel court, a 60' x 20' heated gunite pool with spa, an outdoor kitchen with built-in BBQ, and a wood-burning fireplace for year-round enjoyment. Additional amenities include a heated three-car garage, private fitness studio, premium Marvin windows, Lutron lighting throughout, and exceptional craftsmanship at every turn. Just moments from Quogue's world-renowned ocean beaches, this extraordinary turnkey estate presents a rare opportunity to own one of the village's finest newly constructed luxury residences.
46 days
on BeachHouse.com
60
views
0
saves
Property Details
HOME DETAILS
8 Beds
13 Baths
0 Sqft
Built in 2026
3.59 Acres
BEACH & VIEW
Beachview
On Beachfront
EXTERIOR
Driveway
Siding: Advanced Framing Technique
Has Swimming Pool
Has Dock
INTERIOR
Has Fireplace
Forced Air, Propane (Heating)
FINANCIAL & COMMUNITY
Suffolk County
See More Details
Location

Mortgage Calculator
Ad Statistics
Ad Number
7976657
Viewed
60 times
Listing Status
Active
Added
Jun 26, 2026
Last Refreshed
Jul 03, 2026 06:17:28 PM
Listing Information
Data Source
OneKey MLS
Source Property ID
998122
Listing Agent: Kimberly J. Cammarata 631-433-9992
Broker: Douglas Elliman Real Estate 631-288-6244 Listing Site
Copyright © 2026 OneKey MLS. All rights reserved. All information provided by the listing agent/broker is deemed reliable but is not guaranteed and should be independently verified.
Broker: Douglas Elliman Real Estate 631-288-6244 Listing Site
Copyright © 2026 OneKey MLS. All rights reserved. All information provided by the listing agent/broker is deemed reliable but is not guaranteed and should be independently verified.
Request Information
Start advertising today
Explore options for real estate agents and homeowners advertising on BeachHouse.com
Sell Your Home
Explore Similar Properties