Ad #7653181
MLS #2142867

OPEN HOUSE THIS SUNDAY JUNE 14TH 1:00-3:00 - EXCEPTIONALLY
375 SEAGROVE Dr, Ponte Vedra, FL 32081
$1,745,000
4Beds
5Baths
4,302Sqft
0.25Acres
About this property
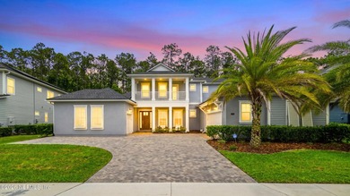
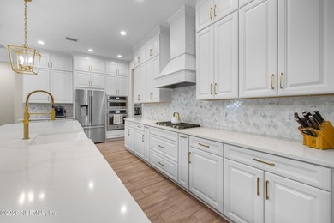
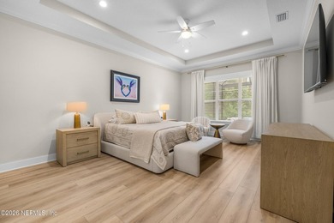
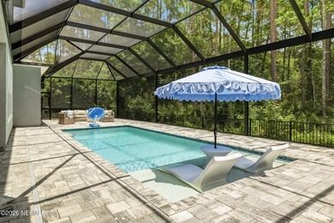
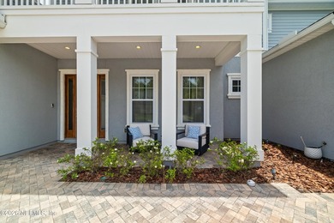
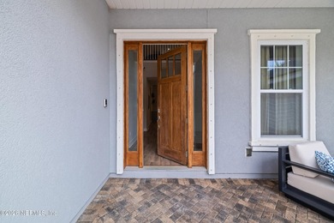
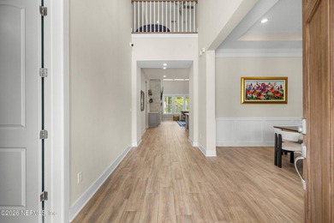
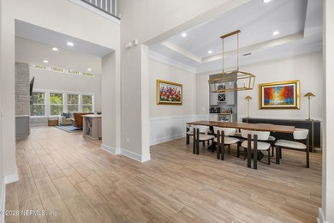
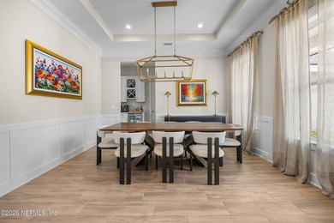
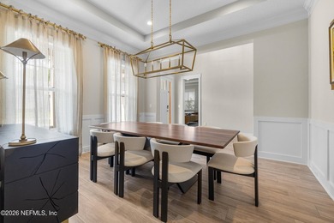
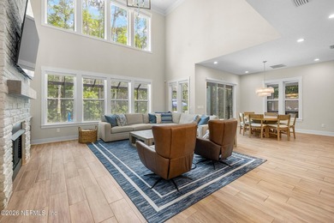
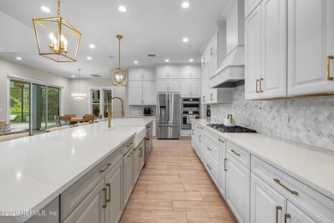
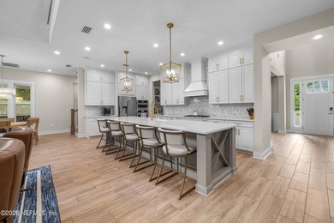
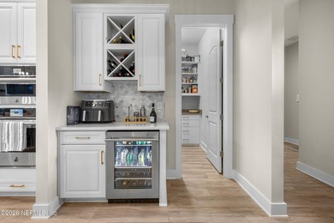
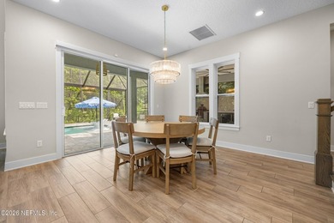
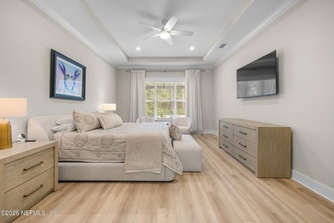
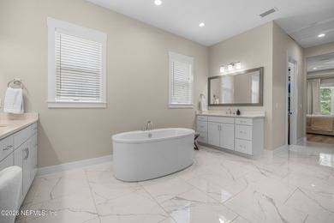
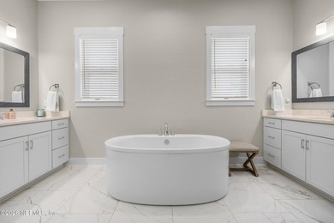
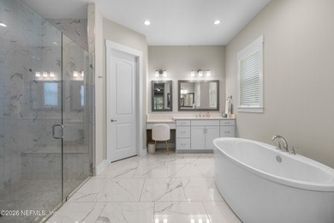
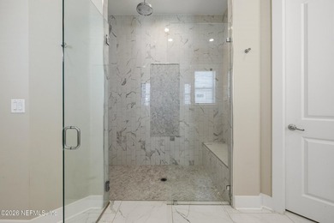
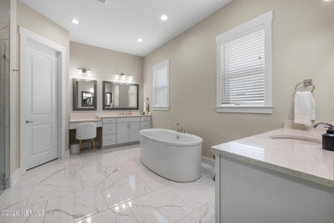
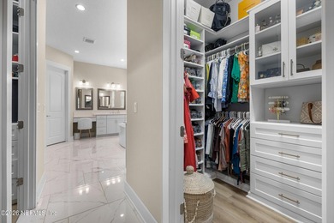
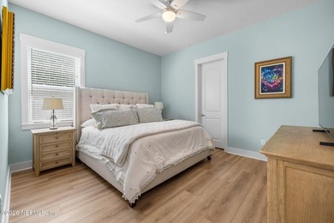
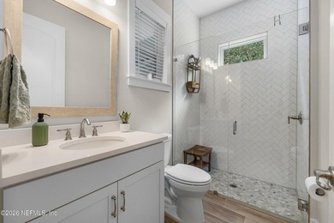
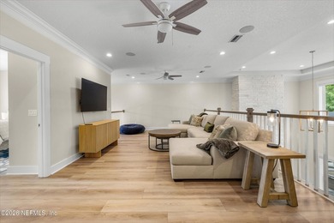
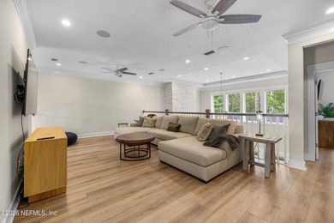
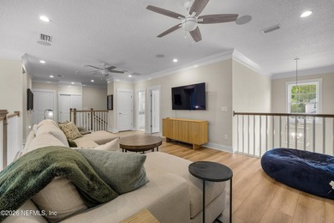
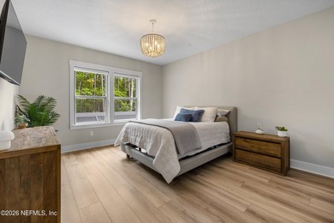
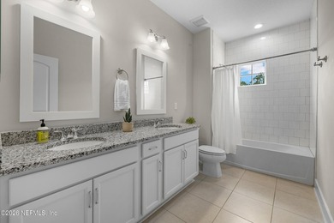
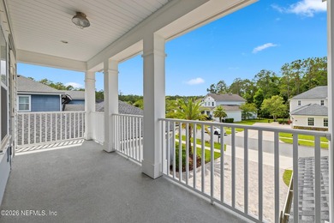
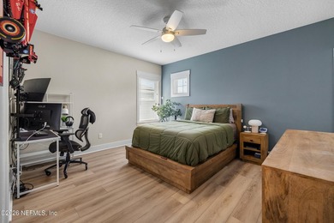
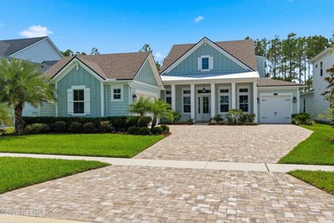
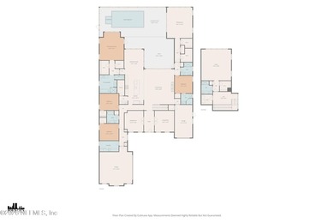
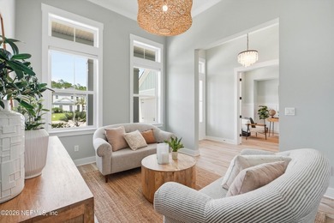
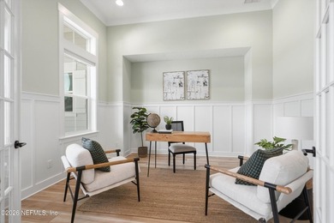
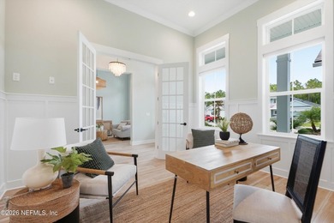
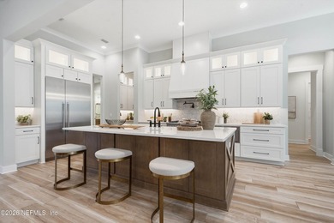
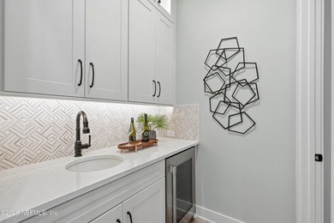
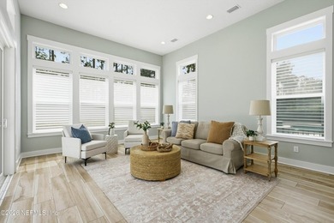
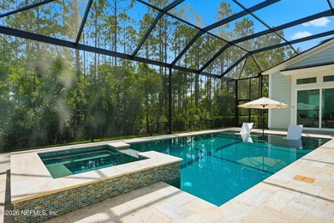
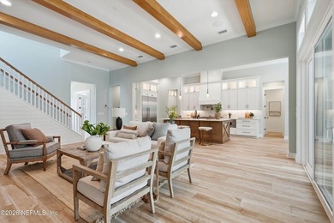
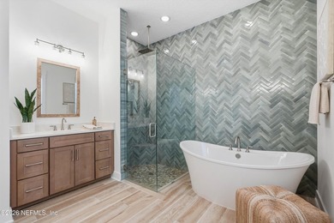
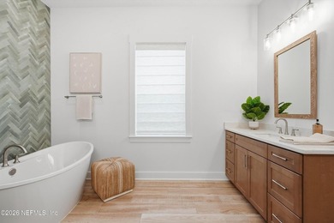
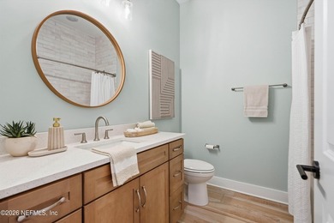
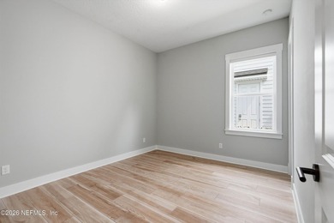
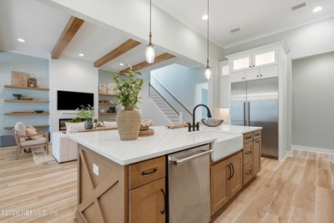
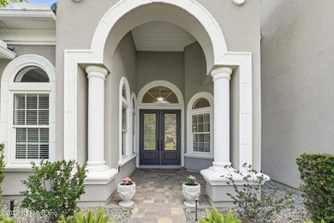
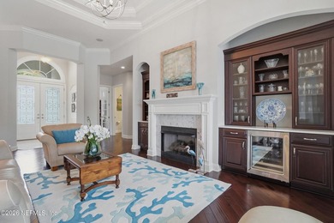
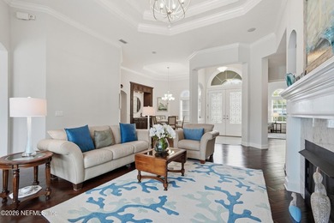
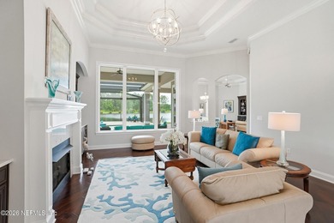
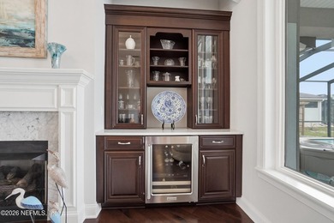
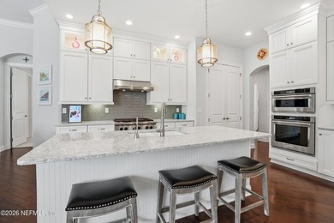
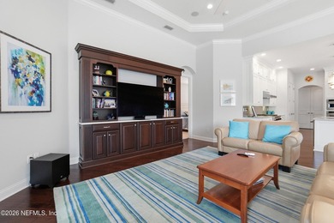
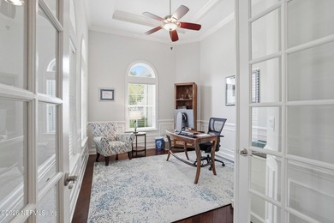
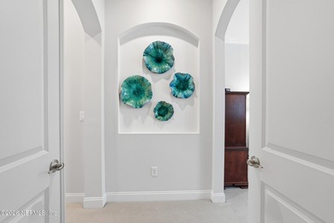
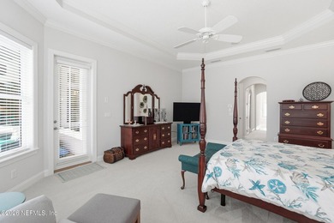
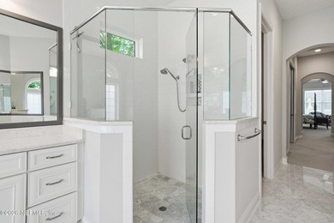
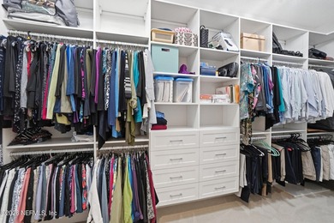
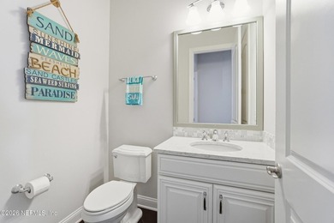
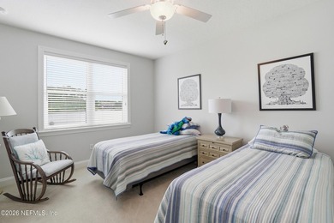
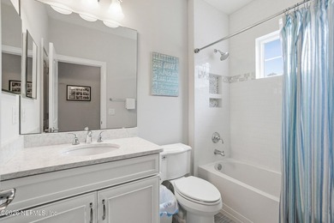
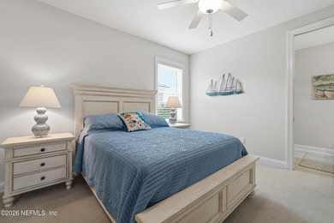
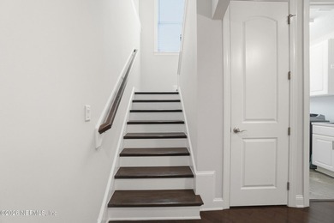
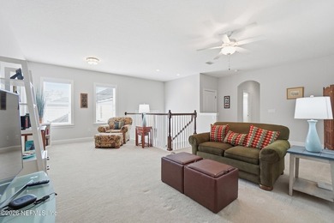
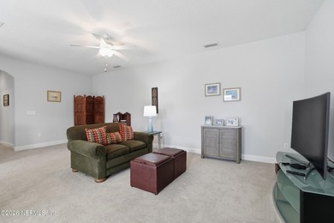
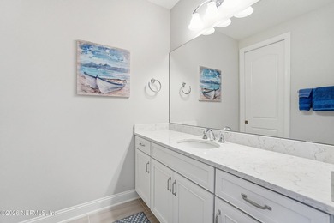
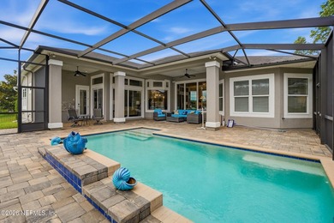
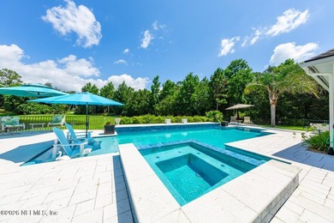
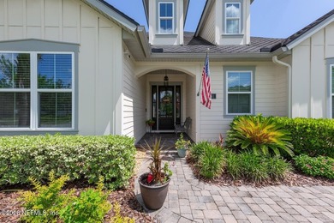
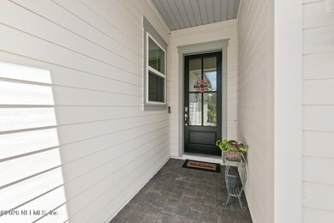
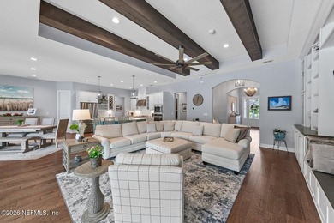
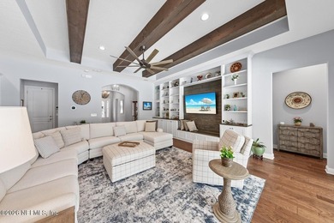
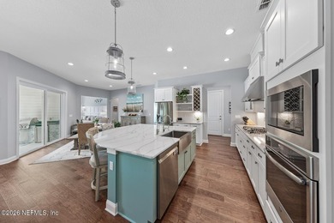
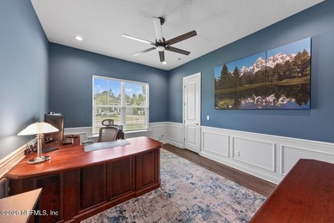
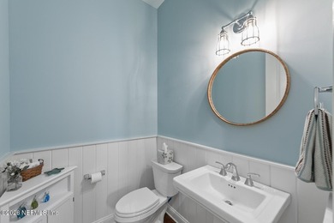
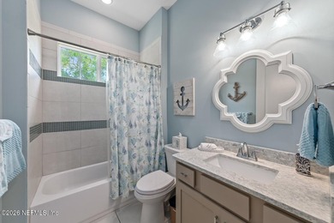
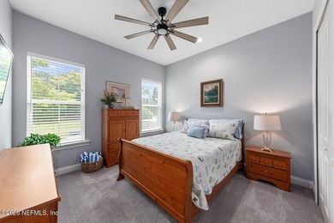
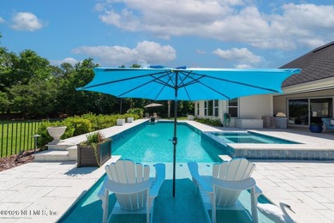
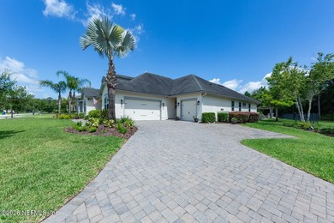
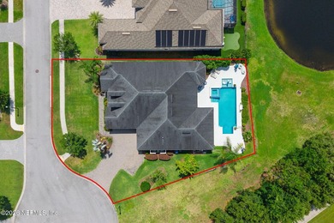
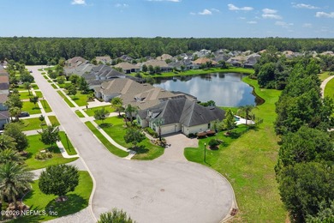
OPEN HOUSE THIS SUNDAY JUNE 14TH 1:00-3:00 - EXCEPTIONALLY APPOINTED LUXURY POOL HOME IN GATED NOCATEE COMMUNITY Welcome to this stunning estate home nestled within a private gated enclave in sought-after Nocatee, backing to a serene preserve with a fully fenced, ultra-private backyard. No detail was overlooked and no expense spared in this meticulously upgraded residence offering luxury, functionality, and resort-style living at its finest. The thoughtfully designed floor plan features a first-floor in-law/teen en-suite complete with kitchenette, living room, and custom walk-in closet--ideal for multigenerational living or extended guests. A charming front porch welcomes you inside to soaring 12'-13' ceilings, 8' doors, extensive crown molding, and designer lighting throughout. At the heart of the home is an impressive open-concept living space showcasing a floor-to-ceiling chiseled marble fireplace, custom built-ins with accent lighting, coffered ceilings, surround sound, and a statement Palisade twin motor fan. The private office features custom barn doors, while multiple flex spaces offer options for additional bedrooms or creative use. The gourmet chef's kitchen is a showstopper, featuring a massive 6cm quartz waterfall island, double ovens, pot filler, marble backsplash, lighted stacked cabinetry, butler's pantry with ice maker, beverage center, and custom storage throughout. Adjacent oversized dining and entertaining areas make this home perfect for hosting. The first-floor primary suite is a luxurious retreat with solid hickory hardwood floors, custom-designed closets, and a spa-like bathroom with marble shower and rain head. A sunroom overlooks the pool and outdoor living space, seamlessly blending indoor and outdoor living. Step outside to your resort-style backyard oasis, complete with: Heated saltwater pool & spa (450,000 BTU natural gas) Spillover spa, fire & water bowls, and waterfall wall Sealed marble decking & panoramic screen enclosure Outdoor shower and cabana bath Fully equipped summer kitchen with 48* double oven, grill, sink & 3 TVs Outdoor surround sound system & WiFi automation Artificial turf and lush, professionally landscaped grounds with uplighting Upstairs features a Tommy Bahama-inspired guest en-suite, additional bedroom and bath, spacious loft (prewired for surround sound), and a bonus office/craft room. Additional highlights include: Motorized shades & plantation shutters throughout Whole-home reverse osmosis & water softener systems Icynene spray foam insulation for energy efficiency Pre Wired WiFi boosters, alarm system, and extensive security cameras Custom pantry, closets, and trim work throughout Air-conditioned 744 sq. ft. garage with epoxy floors, EV charger, and overhead storage Smart home features include pool automation, lighting, sound systems, and even a motorized doggie door with Bluetooth access. Located in award-winning St. Johns County with access to Nocatee's world-class amenities: splash parks, water slides, lazy river, zip line, pools, fitness centers, tennis & pickleball courts, kayak launches, trails, playgrounds, dog parks, and golf cart-friendly living. Furniture negotiable with acceptable offer. Schedule your private showing today--this extraordinary home truly has it all.
Property Features
4 Beds
5 Baths
4,302 Sqft
Built in 2024
0.25 Acres
2 Stories
Garage, Open
Has Swimming Pool
Has Fireplace
Central
$16,238 / yr property tax
Saint Johns County
Coral Ridge Community
Additional Photos


Contact Information
KATHY SLUSSER
RE/MAX Unlimited
904-760-9763
Location
Listing Agent: KATHY SLUSSER 904-760-9763
Broker: RE/MAX Unlimited 904-280-1115 Listing Site
Copyright © 2026 realMLS. All rights reserved. All information provided by the listing agent/broker is deemed reliable but is not guaranteed and should be independently verified.
Broker: RE/MAX Unlimited 904-280-1115 Listing Site
Copyright © 2026 realMLS. All rights reserved. All information provided by the listing agent/broker is deemed reliable but is not guaranteed and should be independently verified.
BeachHouse.com
Printed Aug 12, 2026
Photo Gallery


$1,745,000
4
Beds
5
Baths
4,302
Sqft
375 SEAGROVE Dr, Ponte Vedra, FL 32081
By contacting this agent you agree to these Terms and Conditions.
MLS# 2142867
OPEN HOUSE THIS SUNDAY JUNE 14TH 1:00-3:00 - EXCEPTIONALLY
$1,745,000
375 SEAGROVE Dr, Ponte Vedra, FL 32081
4
Beds
5
Baths
4,302
Sqft
0.25
Acres
$1,745,000
375 SEAGROVE Dr, Ponte Vedra, FL 32081
4 Beds
5 Baths
4,302 Sqft
0.25 Acres
OPEN HOUSE THIS SUNDAY JUNE 14TH 1:00-3:00 - EXCEPTIONALLY APPOINTED LUXURY POOL HOME IN GATED NOCATEE COMMUNITY Welcome to this stunning estate home nestled within a private gated enclave in sought-after Nocatee, backing to a serene preserve with a fully fenced, ultra-private backyard. No detail was overlooked and no expense spared in this meticulously upgraded residence offering luxury, functionality, and resort-style living at its finest. The thoughtfully designed floor plan features a first-floor in-law/teen en-suite complete with kitchenette, living room, and custom walk-in closet--ideal for multigenerational living or extended guests. A charming front porch welcomes you inside to soaring 12'-13' ceilings, 8' doors, extensive crown molding, and designer lighting throughout. At the heart of the home is an impressive open-concept living space showcasing a floor-to-ceiling chiseled marble fireplace, custom built-ins with accent lighting, coffered ceilings, surround sound, and a statement Palisade twin motor fan. The private office features custom barn doors, while multiple flex spaces offer options for additional bedrooms or creative use. The gourmet chef's kitchen is a showstopper, featuring a massive 6cm quartz waterfall island, double ovens, pot filler, marble backsplash, lighted stacked cabinetry, butler's pantry with ice maker, beverage center, and custom storage throughout. Adjacent oversized dining and entertaining areas make this home perfect for hosting. The first-floor primary suite is a luxurious retreat with solid hickory hardwood floors, custom-designed closets, and a spa-like bathroom with marble shower and rain head. A sunroom overlooks the pool and outdoor living space, seamlessly blending indoor and outdoor living. Step outside to your resort-style backyard oasis, complete with: Heated saltwater pool & spa (450,000 BTU natural gas) Spillover spa, fire & water bowls, and waterfall wall Sealed marble decking & panoramic screen enclosure Outdoor shower and cabana bath Fully equipped summer kitchen with 48* double oven, grill, sink & 3 TVs Outdoor surround sound system & WiFi automation Artificial turf and lush, professionally landscaped grounds with uplighting Upstairs features a Tommy Bahama-inspired guest en-suite, additional bedroom and bath, spacious loft (prewired for surround sound), and a bonus office/craft room. Additional highlights include: Motorized shades & plantation shutters throughout Whole-home reverse osmosis & water softener systems Icynene spray foam insulation for energy efficiency Pre Wired WiFi boosters, alarm system, and extensive security cameras Custom pantry, closets, and trim work throughout Air-conditioned 744 sq. ft. garage with epoxy floors, EV charger, and overhead storage Smart home features include pool automation, lighting, sound systems, and even a motorized doggie door with Bluetooth access. Located in award-winning St. Johns County with access to Nocatee's world-class amenities: splash parks, water slides, lazy river, zip line, pools, fitness centers, tennis & pickleball courts, kayak launches, trails, playgrounds, dog parks, and golf cart-friendly living. Furniture negotiable with acceptable offer. Schedule your private showing today--this extraordinary home truly has it all.
103 days
on BeachHouse.com
0
view
0
saves
Property Details
HOME DETAILS
4 Beds
5 Baths
4,302 Sqft
Built in 2024
0.25 Acres
2 Stories
EXTERIOR
Garage, Open
Has Swimming Pool
INTERIOR
Has Fireplace
Central
FINANCIAL & COMMUNITY
$16,238 / yr property tax
Saint Johns County
Coral Ridge Community
See More Details
Location

Mortgage Calculator
Ad Statistics
Ad Number
7653181
Viewed
0 time
Listing Status
Active Under Contract
Added
May 01, 2026
Last Refreshed
Jul 03, 2026 06:17:28 PM
Listing Information
Data Source
RealMLS
Source Property ID
2142867
Listing Agent: KATHY SLUSSER 904-760-9763
Broker: RE/MAX Unlimited 904-280-1115 Listing Site
Copyright © 2026 realMLS. All rights reserved. All information provided by the listing agent/broker is deemed reliable but is not guaranteed and should be independently verified.
Broker: RE/MAX Unlimited 904-280-1115 Listing Site
Copyright © 2026 realMLS. All rights reserved. All information provided by the listing agent/broker is deemed reliable but is not guaranteed and should be independently verified.
Request Information
Start advertising today
Explore options for real estate agents and homeowners advertising on BeachHouse.com
Sell Your Home
Explore Similar Properties