
Ad #7557572
MLS #2139584

Set along a rare 100' x 210' oceanfront homesite & located less
3815 DUVAL Dr, Jacksonville Beach, FL 32250
$17,950,000
5Beds
7Baths
7,486Sqft
0.48Acres
About this property
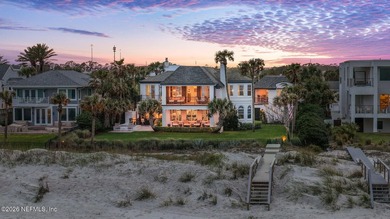
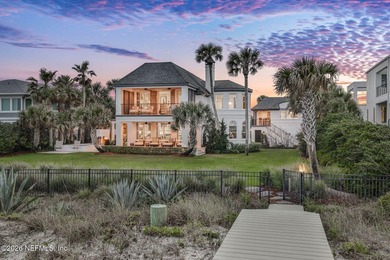
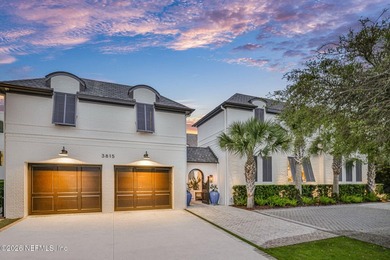
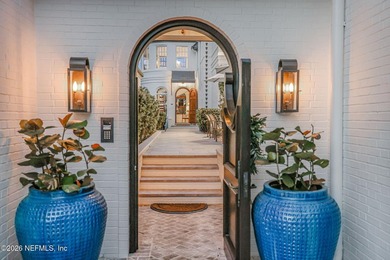
Set along a rare 100' x 210' oceanfront homesite & located less than one mile from the Ponte Vedra Inn & Club, this exceptional Coastal European estate, masterfully rebuilt & new structures added by McAneny Builders in 2020, blends timeless architecture with a relaxed West Indies influence. The nearly 7,500 square feet of newly designed impeccable living space offers extraordinary depth of beachfront ground & lives like new construction. Constructed of concrete block and thoughtfully designed with wide casement windows throughout, the residence unfolds as a true compound--featuring a main house, a private guest retreat above the three-car tandem garage, and a beautifully integrated secondary living wing, all connected through interior corridors and a charming courtyard. The guest retreat above the garage offers a fully self-contained living experience, complete with a living room, kitchenette, spacious bedroom with king bed and built-in bunks, a full bath, and ocean views. The garage itself is designed with coastal living in mind, featuring a side entry with built-ins for beach essentials, a dedicated washer and dryer, and an ice machine for effortless entertaining. At the heart of the home, a private courtyard pool is surrounded by expansive covered terraces, creating a resort-style setting for year-round enjoyment. A separate living wing opens seamlessly to the outdoors through stacking doors and features a full secondary kitchen with premium appliances, custom cabinetry, dining area, and family room--all finished with rich stone flooring. The upper level of this wing includes a custom bunk room with three queen built-in bunks (with trundles), an additional oceanview guest suite, ensuite baths with bespoke tilework, a secondary laundry room, and extensive custom millwork, drapery, and designer finishes throughout. The main residence is equally impressive, anchored by a warm and inviting den with pecky cypress ceiling detail, opening to an oceanfront covered lanai with tongue-and-groove ceilings, a statement fireplace, and sweeping views of the Atlantic. The outdoor living experience continues with an oversized spa, multiple covered terraces, and a deep, private backyard finished with salt-tolerant paspalum grass. The chef's kitchen is a true showpiece, featuring marble countertops with mitered edge detailing, a custom island, bespoke cabinetry with high-gloss finishes and wire mesh accents, and a suite of top-tier appliances including a custom Italian Bertazzoni gas range, double ovens, dual refrigerators and freezers, dual dishwashers, and an expansive wine cooler. The kitchen flows seamlessly into the main living area, highlighted by a custom limestone fireplace, wood beam ceiling details, and panoramic ocean views. One of the home's most distinctive architectural moments is the original turret-style entry hall, defined by floor-to-ceiling windows and a custom winding staircase leading to a private guest suite and the primary retreat. The primary suite is a sanctuary unto itself, featuring a private oceanfront balcony with louvered sliding plantation shutters, dual bathrooms, and expansive custom dressing rooms rivaling luxury boutiques. The spa-inspired bath includes marble finishes, a steam shower, and a separate soaking tub set beneath a Venetian plaster barrel ceiling. A private wellness space completes the retreat, offering a gym with pecky cypress vaulted ceilings, cork flooring, sauna, cold plunge, and an additional balcony. Throughout the home, the level of finish is exceptional--featuring Venetian plaster walls, marble surfaces, wide-plank wood flooring, custom millwork, designer lighting, and integrated Lutron systems. The property has been meticulously maintained and reflects a standard of craftsmanship rarely found. Outdoor enhancements include a heated pool with chiller, new Ipe dune walkover and decking, numerous covered entertaining spaces, and direct beach access--creating a true resort-like environment. Th
Property Features
5 Beds
7 Baths
7,486 Sqft
Built in 1940
0.48 Acres
2 Stories
Beachview
On Beachfront
Garage
Siding: Block, Concrete
Has Swimming Pool
Has Fireplace
Central
$110,292 / yr property tax
Duval County
Ponte Vedra Community
Additional Photos
Contact Information
JENNIFER WHITE
Ponte Vedra Club Realty, Inc.
904-446-0495
Location
Listing Agent: JENNIFER WHITE 904-446-0495
Broker: Ponte Vedra Club Realty, Inc. 904-285-6927 Listing Site
Copyright © 2026 realMLS. All rights reserved. All information provided by the listing agent/broker is deemed reliable but is not guaranteed and should be independently verified.
Broker: Ponte Vedra Club Realty, Inc. 904-285-6927 Listing Site
Copyright © 2026 realMLS. All rights reserved. All information provided by the listing agent/broker is deemed reliable but is not guaranteed and should be independently verified.
BeachHouse.com
Printed Aug 11, 2026
Photo Gallery


$17,950,000
5
Beds
7
Baths
7,486
Sqft
3815 DUVAL Dr, Jacksonville Beach, FL 32250
By contacting this agent you agree to these Terms and Conditions.
MLS# 2139584
Set along a rare 100' x 210' oceanfront homesite & located less
$17,950,000
3815 DUVAL Dr, Jacksonville Beach, FL 32250
5
Beds
7
Baths
7,486
Sqft
0.48
Acres
$17,950,000
3815 DUVAL Dr, Jacksonville Beach, FL 32250
5 Beds
7 Baths
7,486 Sqft
0.48 Acres
Set along a rare 100' x 210' oceanfront homesite & located less than one mile from the Ponte Vedra Inn & Club, this exceptional Coastal European estate, masterfully rebuilt & new structures added by McAneny Builders in 2020, blends timeless architecture with a relaxed West Indies influence. The nearly 7,500 square feet of newly designed impeccable living space offers extraordinary depth of beachfront ground & lives like new construction. Constructed of concrete block and thoughtfully designed with wide casement windows throughout, the residence unfolds as a true compound--featuring a main house, a private guest retreat above the three-car tandem garage, and a beautifully integrated secondary living wing, all connected through interior corridors and a charming courtyard. The guest retreat above the garage offers a fully self-contained living experience, complete with a living room, kitchenette, spacious bedroom with king bed and built-in bunks, a full bath, and ocean views. The garage itself is designed with coastal living in mind, featuring a side entry with built-ins for beach essentials, a dedicated washer and dryer, and an ice machine for effortless entertaining. At the heart of the home, a private courtyard pool is surrounded by expansive covered terraces, creating a resort-style setting for year-round enjoyment. A separate living wing opens seamlessly to the outdoors through stacking doors and features a full secondary kitchen with premium appliances, custom cabinetry, dining area, and family room--all finished with rich stone flooring. The upper level of this wing includes a custom bunk room with three queen built-in bunks (with trundles), an additional oceanview guest suite, ensuite baths with bespoke tilework, a secondary laundry room, and extensive custom millwork, drapery, and designer finishes throughout. The main residence is equally impressive, anchored by a warm and inviting den with pecky cypress ceiling detail, opening to an oceanfront covered lanai with tongue-and-groove ceilings, a statement fireplace, and sweeping views of the Atlantic. The outdoor living experience continues with an oversized spa, multiple covered terraces, and a deep, private backyard finished with salt-tolerant paspalum grass. The chef's kitchen is a true showpiece, featuring marble countertops with mitered edge detailing, a custom island, bespoke cabinetry with high-gloss finishes and wire mesh accents, and a suite of top-tier appliances including a custom Italian Bertazzoni gas range, double ovens, dual refrigerators and freezers, dual dishwashers, and an expansive wine cooler. The kitchen flows seamlessly into the main living area, highlighted by a custom limestone fireplace, wood beam ceiling details, and panoramic ocean views. One of the home's most distinctive architectural moments is the original turret-style entry hall, defined by floor-to-ceiling windows and a custom winding staircase leading to a private guest suite and the primary retreat. The primary suite is a sanctuary unto itself, featuring a private oceanfront balcony with louvered sliding plantation shutters, dual bathrooms, and expansive custom dressing rooms rivaling luxury boutiques. The spa-inspired bath includes marble finishes, a steam shower, and a separate soaking tub set beneath a Venetian plaster barrel ceiling. A private wellness space completes the retreat, offering a gym with pecky cypress vaulted ceilings, cork flooring, sauna, cold plunge, and an additional balcony. Throughout the home, the level of finish is exceptional--featuring Venetian plaster walls, marble surfaces, wide-plank wood flooring, custom millwork, designer lighting, and integrated Lutron systems. The property has been meticulously maintained and reflects a standard of craftsmanship rarely found. Outdoor enhancements include a heated pool with chiller, new Ipe dune walkover and decking, numerous covered entertaining spaces, and direct beach access--creating a true resort-like environment. Th
122 days
on BeachHouse.com
134
views
0
saves
Property Details
HOME DETAILS
5 Beds
7 Baths
7,486 Sqft
Built in 1940
0.48 Acres
2 Stories
BEACH & VIEW
Beachview
On Beachfront
EXTERIOR
Garage
Siding: Block, Concrete
Has Swimming Pool
INTERIOR
Has Fireplace
Central
FINANCIAL & COMMUNITY
$110,292 / yr property tax
Duval County
Ponte Vedra Community
See More Details
Location

Mortgage Calculator
Ad Statistics
Ad Number
7557572
Viewed
134 times
Listing Status
Active
Added
Apr 11, 2026
Last Refreshed
Jul 03, 2026 06:17:28 PM
Listing Information
Data Source
RealMLS
Source Property ID
2139584
Listing Agent: JENNIFER WHITE 904-446-0495
Broker: Ponte Vedra Club Realty, Inc. 904-285-6927 Listing Site
Copyright © 2026 realMLS. All rights reserved. All information provided by the listing agent/broker is deemed reliable but is not guaranteed and should be independently verified.
Broker: Ponte Vedra Club Realty, Inc. 904-285-6927 Listing Site
Copyright © 2026 realMLS. All rights reserved. All information provided by the listing agent/broker is deemed reliable but is not guaranteed and should be independently verified.
Request Information
Start advertising today
Explore options for real estate agents and homeowners advertising on BeachHouse.com
Sell Your Home
Explore Similar Properties
No similar properties found.