Ad #7906427
MLS #10788153

Welcome home to your custom-built ranch with bonus room... built
3850 Hog Mountain Rd, Watkinsville, GA 30677
$1,500,000
5Beds
5Baths
4,912Sqft
5Acres
About this property
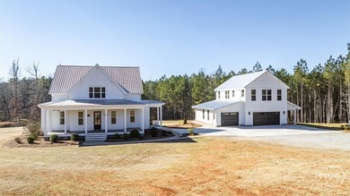
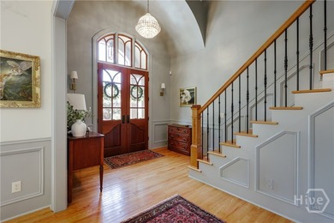
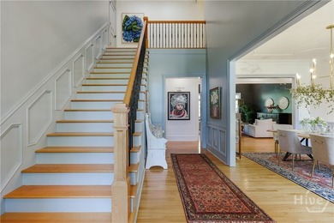
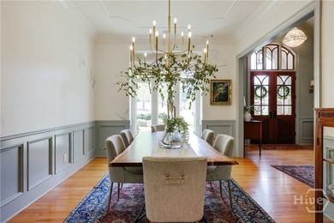
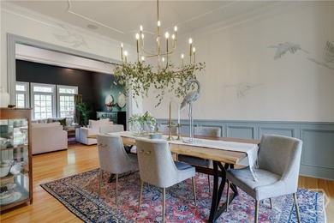
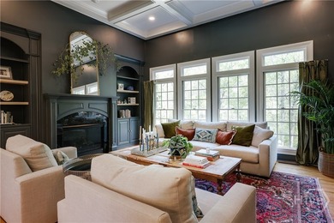
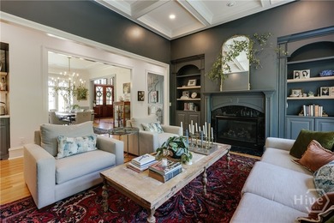
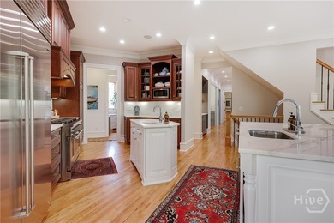
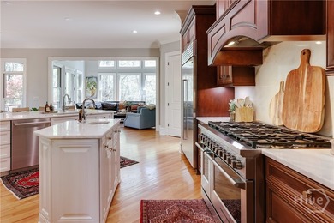
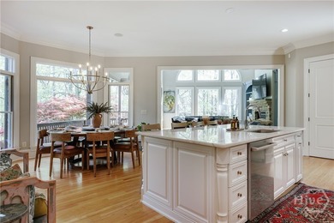
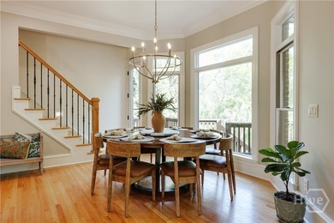
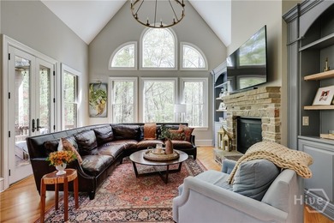
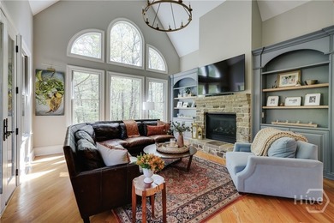
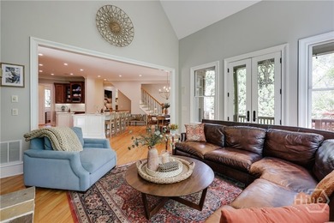
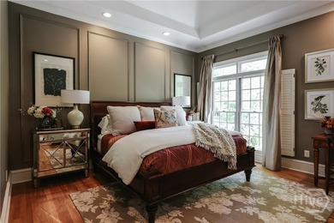
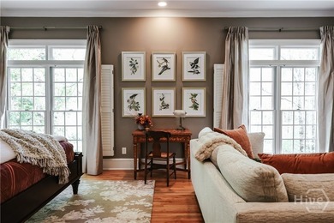
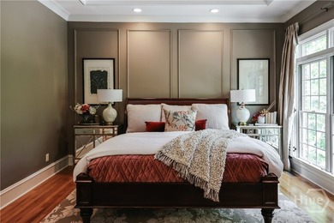
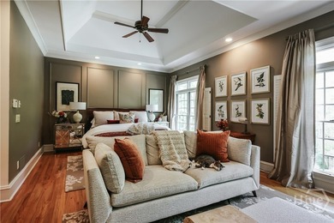
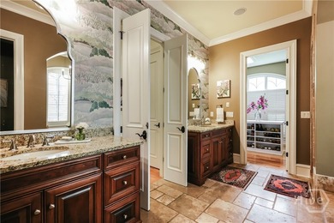
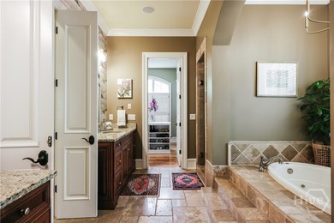
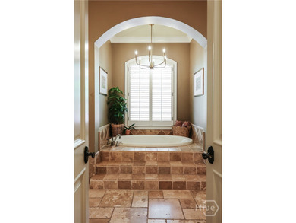
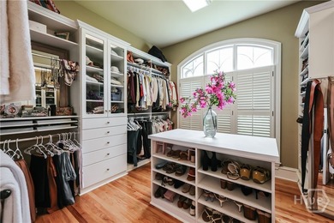
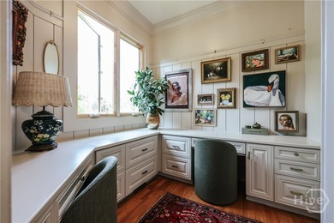
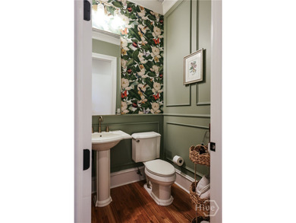
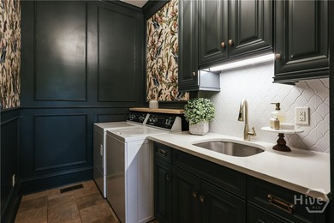
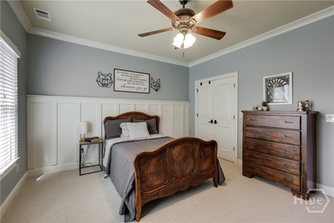
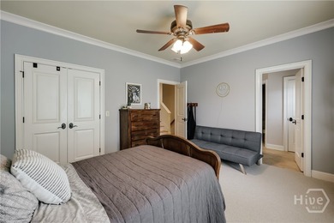
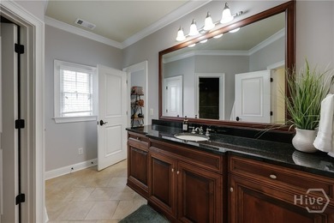
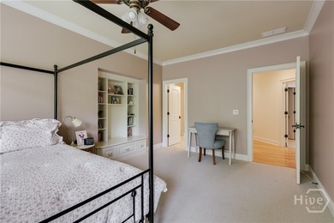
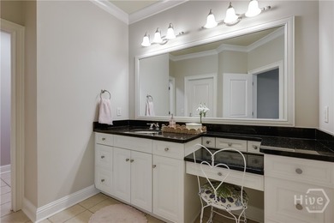
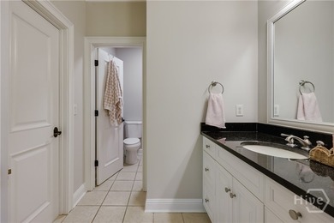
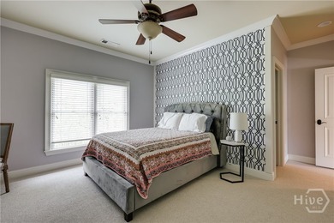
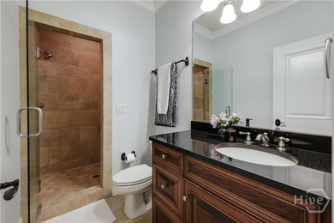
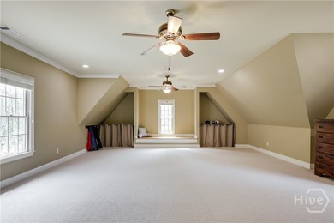
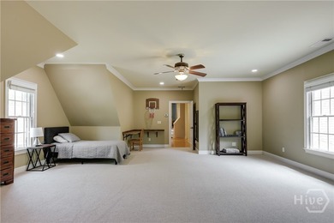
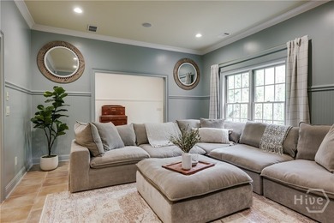
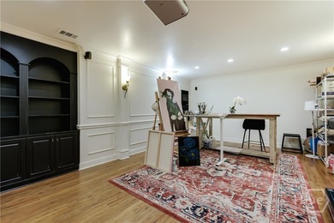
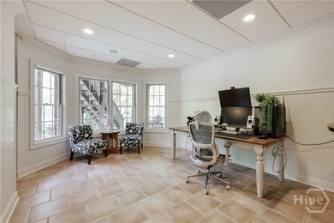
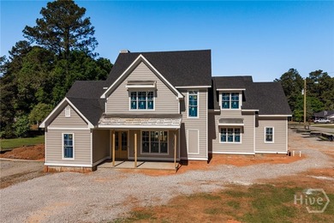
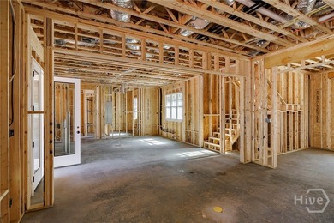
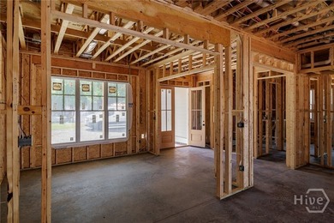
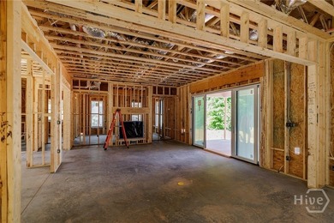
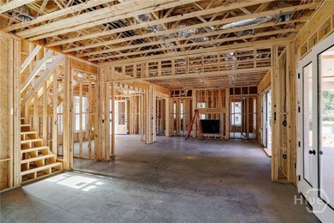
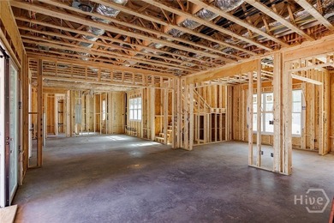
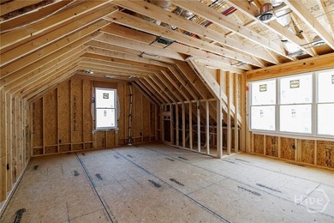
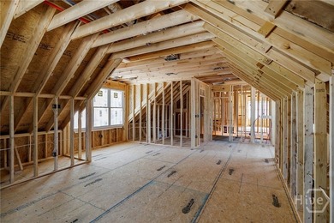
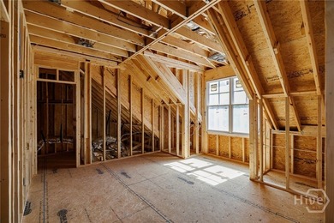
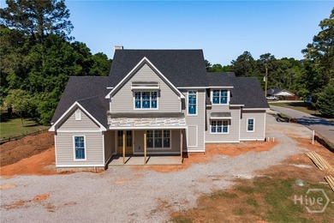
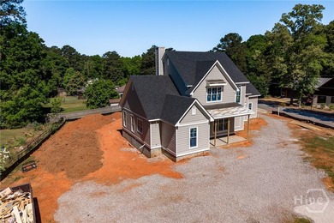
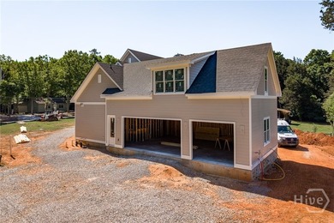
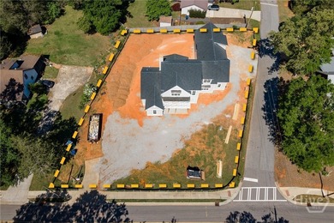
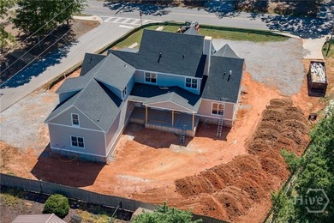
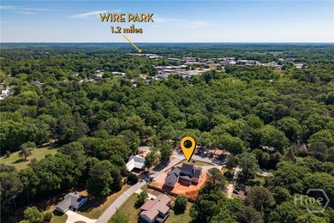
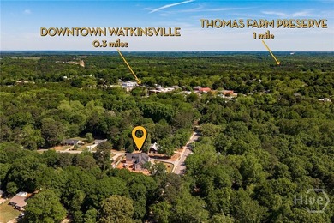
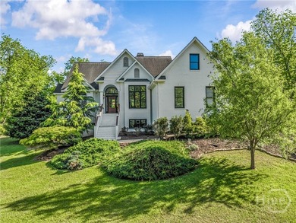
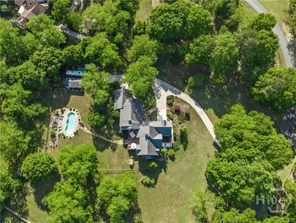
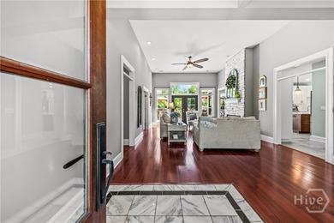
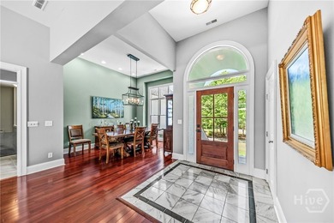
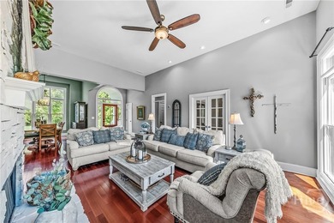
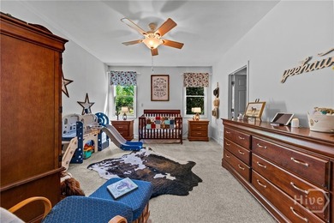
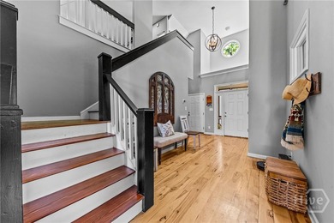
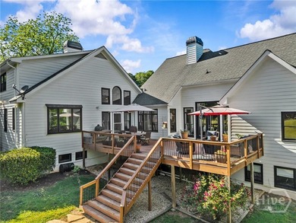
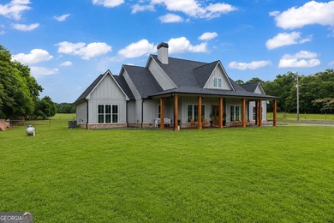
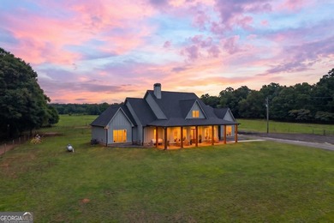
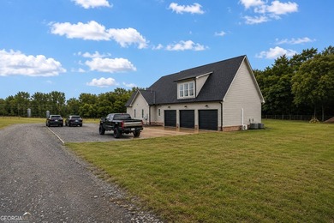
Welcome home to your custom-built ranch with bonus room... built in 2023 situated on 5 private acres in the highly sought-after North Oconee school district. This thoughtfully designed property offers the perfect blend of luxury, functionality, and peaceful country living. With over 6,600 square feet under roof, approximately 5,698 sqft living area 4,912 heated square feet, 4,000 inside and 912 in the climate-controlled garage, and 786sf screened-in back porch. Your new home features 5 bedrooms, one of which is being used as a large bonus/Theater and flex room with an attached full bathroom and closet for more storage potential. The heart of the home is the oversized chef's kitchen featuring a massive 10x4 quartz island with seating for 8, a Fisher & Paykel dual gas range and electric oven, walk-in pantry, soft-close cabinetry floor to ceiling 10' tall, under-cabinet lighting, and matte black fixtures throughout. Open-concept living spaces showcase soaring 10' ceilings with 18' vault in the living and master bath, abundant natural light, and seamless flow into the screened back porch and outdoor entertaining areas. The spacious primary suite offers an oversized freestanding soaking tub, walk-in shower with 3 shower heads, double vanity, direct access to the laundry room, and additional soundproofing for added comfort and privacy. Every closet throughout the home has been custom designed by Inspired Closets. The master closet can't be missed with 8' built-ins and 2' above for storage, not to mention the 2 built-in fireproof safes! Outdoor living was designed just as intentionally, with all brick, granite, and stainless features including a full outdoor kitchen with sink, gas grill, mini refrigerator, covered entertaining space, wood-burning fireplace with gas starter, freshly stained porches, and newly screened back porch overlooking the property. 10x4 granite island with seating directly facing 2 out of 3 85* TVs on the back porch; you will be THE SPOT for football, baseball, golf, and soccer games! Additional features include an oversized 912 sq ft heated and cooled 3-car garage, 22x36 pole barn, low-maintenance double chicken coop setup, 2 wells, septic system, and a farm-ready setup offering privacy, flexibility, and room to enjoy country living just minutes from Athens and Watkinsville.
Property Features
5 Beds
5 Baths
4,912 Sqft
Built in 2023
5 Acres
2 Stories
Garage, Open, Off Street
Siding: Concrete
Has Fireplace
Central
$7,261 / yr property tax
Oconee County
Additional Photos

Contact Information
Jeremiah Peters
Virtual Properties Realty
706-430-5153
Location
Listing Agent: Jeremiah Peters 706-430-5153
Broker: Virtual Properties Realty 770-495-5050 Listing Site
Copyright © 2026 Georgia Multiple Listing Service. All rights reserved. All information provided by the listing agent/broker is deemed reliable but is not guaranteed and should be independently verified.
Broker: Virtual Properties Realty 770-495-5050 Listing Site
Copyright © 2026 Georgia Multiple Listing Service. All rights reserved. All information provided by the listing agent/broker is deemed reliable but is not guaranteed and should be independently verified.
BeachHouse.com
Printed Aug 11, 2026
Photo Gallery


$1,500,000
5
Beds
5
Baths
4,912
Sqft
3850 Hog Mountain Rd, Watkinsville, GA 30677
By contacting this agent you agree to these Terms and Conditions.
MLS# 10788153
Welcome home to your custom-built ranch with bonus room... built
$1,500,000
3850 Hog Mountain Rd, Watkinsville, GA 30677
5
Beds
5
Baths
4,912
Sqft
5
Acres
$1,500,000
3850 Hog Mountain Rd, Watkinsville, GA 30677
5 Beds
5 Baths
4,912 Sqft
5 Acres
Welcome home to your custom-built ranch with bonus room... built in 2023 situated on 5 private acres in the highly sought-after North Oconee school district. This thoughtfully designed property offers the perfect blend of luxury, functionality, and peaceful country living. With over 6,600 square feet under roof, approximately 5,698 sqft living area 4,912 heated square feet, 4,000 inside and 912 in the climate-controlled garage, and 786sf screened-in back porch. Your new home features 5 bedrooms, one of which is being used as a large bonus/Theater and flex room with an attached full bathroom and closet for more storage potential. The heart of the home is the oversized chef's kitchen featuring a massive 10x4 quartz island with seating for 8, a Fisher & Paykel dual gas range and electric oven, walk-in pantry, soft-close cabinetry floor to ceiling 10' tall, under-cabinet lighting, and matte black fixtures throughout. Open-concept living spaces showcase soaring 10' ceilings with 18' vault in the living and master bath, abundant natural light, and seamless flow into the screened back porch and outdoor entertaining areas. The spacious primary suite offers an oversized freestanding soaking tub, walk-in shower with 3 shower heads, double vanity, direct access to the laundry room, and additional soundproofing for added comfort and privacy. Every closet throughout the home has been custom designed by Inspired Closets. The master closet can't be missed with 8' built-ins and 2' above for storage, not to mention the 2 built-in fireproof safes! Outdoor living was designed just as intentionally, with all brick, granite, and stainless features including a full outdoor kitchen with sink, gas grill, mini refrigerator, covered entertaining space, wood-burning fireplace with gas starter, freshly stained porches, and newly screened back porch overlooking the property. 10x4 granite island with seating directly facing 2 out of 3 85* TVs on the back porch; you will be THE SPOT for football, baseball, golf, and soccer games! Additional features include an oversized 912 sq ft heated and cooled 3-car garage, 22x36 pole barn, low-maintenance double chicken coop setup, 2 wells, septic system, and a farm-ready setup offering privacy, flexibility, and room to enjoy country living just minutes from Athens and Watkinsville.
53 days
on BeachHouse.com
55
views
0
saves
Property Details
HOME DETAILS
5 Beds
5 Baths
4,912 Sqft
Built in 2023
5 Acres
2 Stories
EXTERIOR
Garage, Open, Off Street
Siding: Concrete
INTERIOR
Has Fireplace
Central
FINANCIAL & COMMUNITY
$7,261 / yr property tax
Oconee County
See More Details
Location

Mortgage Calculator
Ad Statistics
Ad Number
7906427
Viewed
55 times
Listing Status
Active
Added
Jun 19, 2026
Last Refreshed
Jul 03, 2026 06:17:28 PM
Listing Information
Data Source
Georgia Multiple Listing Service
Source Property ID
10788153
Listing Agent: Jeremiah Peters 706-430-5153
Broker: Virtual Properties Realty 770-495-5050 Listing Site
Copyright © 2026 Georgia Multiple Listing Service. All rights reserved. All information provided by the listing agent/broker is deemed reliable but is not guaranteed and should be independently verified.
Broker: Virtual Properties Realty 770-495-5050 Listing Site
Copyright © 2026 Georgia Multiple Listing Service. All rights reserved. All information provided by the listing agent/broker is deemed reliable but is not guaranteed and should be independently verified.
Request Information
Start advertising today
Explore options for real estate agents and homeowners advertising on BeachHouse.com
Sell Your Home
Explore Similar Properties