Buy
  • Alabama Alaska California Connecticut Delaware Florida Georgia Hawaii Louisiana Maine Maryland Mississippi New Hampshire New Jersey New York North Carolina Oregon Pennsylvania Rhode Island South Carolina Texas Virginia Washington
    Canada Listings (730)
    Mexico Listings (329)
    Central America Listings (620)
    Caribbean Islands Listings (46)
    Asia Listings (20) Europe Listings (9)
    Advanced Search
Sell Find an Agent
BeachHouse.com BeachHouse.com
My Account
  • Login
  • Manage My Real Estate Ads
  • Manage My Search Profile / Auto Notify
  • My Account Info
  • Manage My Favorites
Advertise Join
  • Buy
  • Sell
  • Find an Agent
  • My Account
    • Login
    • Manage My Real Estate Ads
    • Manage My Search Profile / Auto Notify
    • My Account Info
    • Manage My Favorites
  • Advertise
  • Join
Back to Search Back to Listing BeachHouse.com logo
Share
BeachHouse.com logo
Ad #7787714
MLS #1002858
Listing photo

2 Bedroom 2.5 Bathroom Floor-Through Duplex with Private Garden

386 KOSCIUSZKO St Twse, Brooklyn, NY 11221
$1,570,000
2Beds
3Baths
1,745Sqft
--Acres

About this property

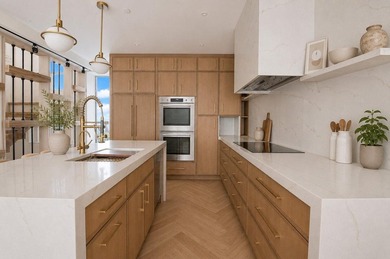
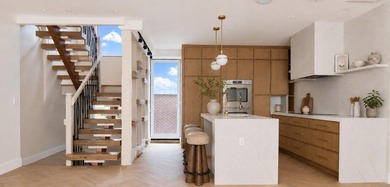
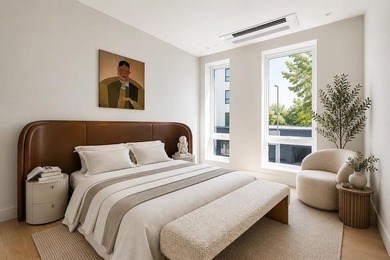
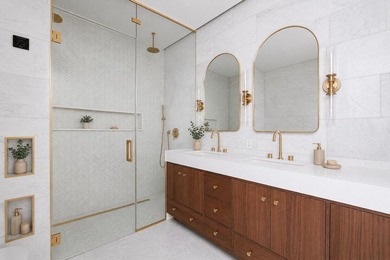
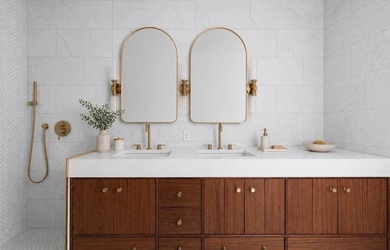
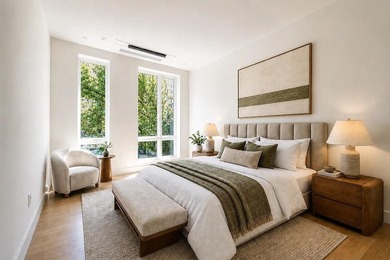
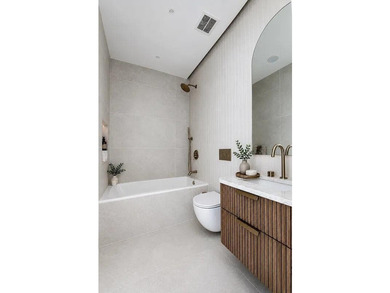
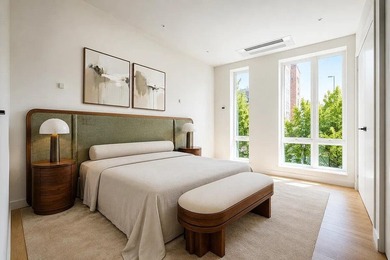
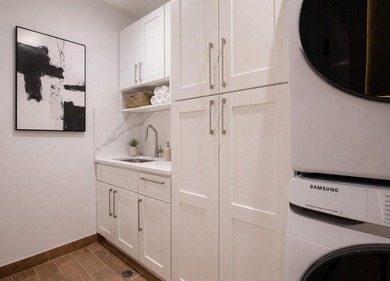
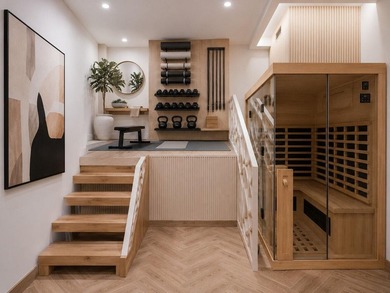
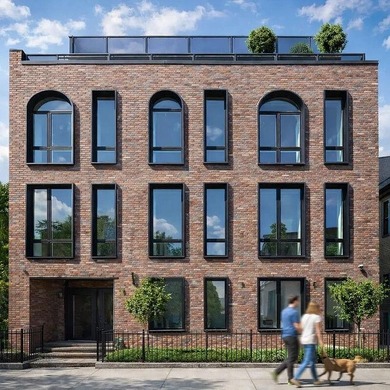
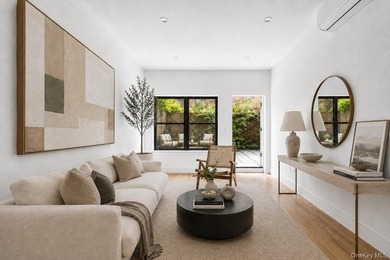
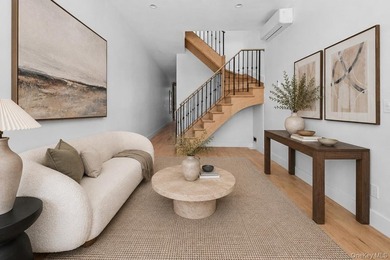
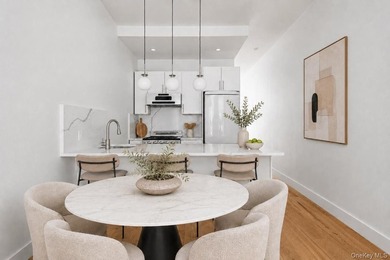
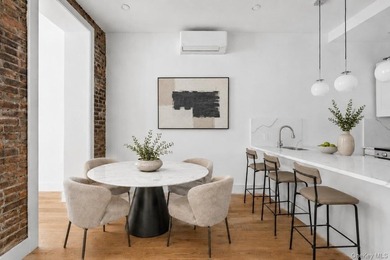
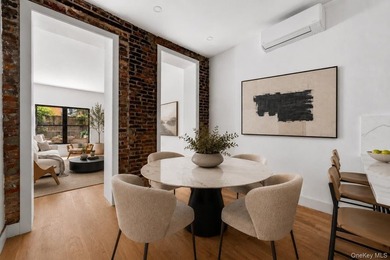
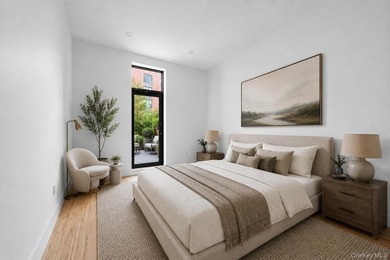
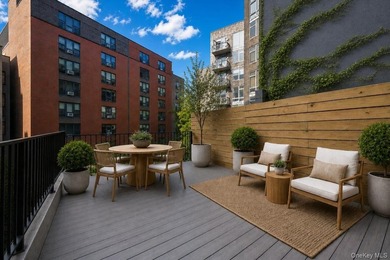
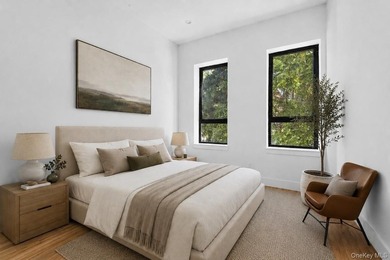
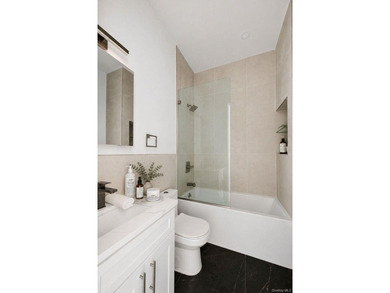
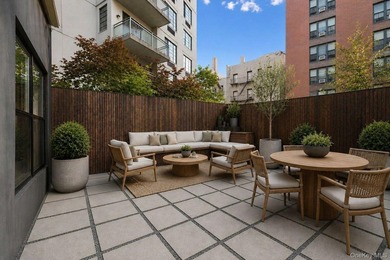
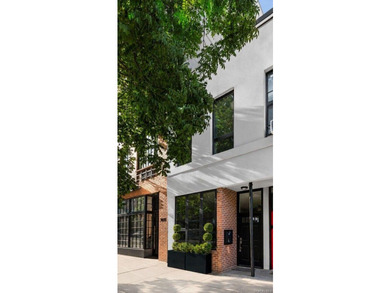
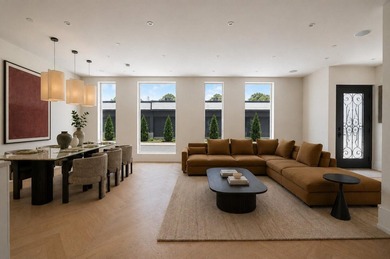
2 Bedroom 2.5 Bathroom Floor-Through Duplex with Private Garden Welcome to 386 Kosciuszko Street, a boutique collection of thoughtfully designed residences in the heart of Bedford-Stuyvesant. Positioned along a quiet residential block, the building brings a refined and design-forward approach to modern Brooklyn living, pairing warm contemporary interiors with considered architectural details and a strong emphasis on comfort, proportion, and everyday livability. Residence 1A is a rare offering - a full floor-through duplex that pairs expansive interior living with an extraordinary private garden experience. Spanning 1,745 interior square feet with over 1,000 square feet of private outdoor space, the home offers a sense of scale and separation rarely found in Brooklyn condominium living. Elevated above street level, the residence enjoys an added layer of privacy and natural light, creating an atmosphere that feels notably quieter and more secluded than a traditional garden home. The upper level is anchored by a generous living and dining space framed by oversized windows and warm white oak flooring throughout. The kitchen balances architectural restraint with thoughtful functionality, centered around curved-edge quartz stone countertops, custom cabinetry, and a fully integrated Fisher & Paykel appliance package, including panel-ready refrigeration and dishwashers, electric ranges, and built-in ventilation. A sculptural soffit detail mirrors the softened curve of the island below, reinforcing the continuity of the home's design language. Both bedrooms are thoughtfully proportioned and feature walk-in closets, while the primary suite offers a more private retreat within the home. Bathrooms continue the residence's calm material palette with floor-to-ceiling marble accent walls, floating vanities, brushed nickel hardware, deep soaking tubs, and full-size showers. Seamlessly integrated LED anti-fog mirrors conceal built-in medicine cabinets, balancing clean visual lines with everyday practicality. The lower level introduces a flexible extension of living space, centered around a dramatic light well that draws daylight deep into the home and creates a natural connection to the private garden beyond. A powder room and in-unit washer and dryer further enhance functionality, while the outdoor space offers a rare opportunity for entertaining, dining, or quiet retreat in a setting that feels distinctly removed from the city. Residents enjoy access to a shared rooftop deck, while Residence 1A also includes deeded private storage - a thoughtful addition rarely found in buildings of this scale. Located between Marcus Garvey Boulevard and Lewis Avenue in Bedford-Stuyvesant, 386 Kosciuszko Street places residents within reach of one of Brooklyn's most dynamic residential neighborhoods. Local destinations including Eyval, Falansai, Cafe Erzulie, Macosa Trattoria, and LunAtico contribute to the area's evolving dining and cultural landscape, while nearby Herbert Von King Park offers green space and recreation. Convenient access to the J, M, and Z trains at Myrtle Avenue, along with the G train at Myrtle-Willoughby Avenue, provides easy connectivity to Williamsburg, Downtown Brooklyn, and Manhattan. At 386 Kosciuszko Street, thoughtful architecture, warm contemporary interiors, and a deeply livable sensibility come together to create a boutique residential experience that feels refined, intentional, and distinctly Brooklyn. Please contact the sales team for more information. The complete terms are in an offering plan available from the Sponsor, File No. CD24-0340. Equal Housing Opportunity.

Property Features

2 Beds
3 Baths
1,745 Sqft
Built in 2026
0.000 Acres
4 Stories
$18,276 / yr property tax
Kings County
Stuyvesant Heights Community

Additional Photos

Additional listing photo 1
Additional listing photo 2
Additional listing photo 3
Additional listing photo 4

Contact Information

Ryan Serhant

SERHANT LLC

646-480-7665

Location

Map
Listing Agent: Ryan Serhant 646-480-7665
Broker: SERHANT LLC 917-744-1045 Listing Site
Copyright © 2026 OneKey MLS. All rights reserved. All information provided by the listing agent/broker is deemed reliable but is not guaranteed and should be independently verified.
BeachHouse.com
Printed Aug 12, 2026

Photo Gallery

2 Bedroom 2.5 Bathroom Floor-Through Duplex with Private Garden - photo 1
2 Bedroom 2.5 Bathroom Floor-Through Duplex with Private Garden - photo 2
2 Bedroom 2.5 Bathroom Floor-Through Duplex with Private Garden - photo 3
2 Bedroom 2.5 Bathroom Floor-Through Duplex with Private Garden - photo 4
2 Bedroom 2.5 Bathroom Floor-Through Duplex with Private Garden - photo 5
2 Bedroom 2.5 Bathroom Floor-Through Duplex with Private Garden - photo 6
2 Bedroom 2.5 Bathroom Floor-Through Duplex with Private Garden - photo 7
2 Bedroom 2.5 Bathroom Floor-Through Duplex with Private Garden - photo 8
2 Bedroom 2.5 Bathroom Floor-Through Duplex with Private Garden - photo 9
2 Bedroom 2.5 Bathroom Floor-Through Duplex with Private Garden - photo 10
2 Bedroom 2.5 Bathroom Floor-Through Duplex with Private Garden - photo 11
2 Bedroom 2.5 Bathroom Floor-Through Duplex with Private Garden - photo 12
2 Bedroom 2.5 Bathroom Floor-Through Duplex with Private Garden - photo 13

$1,570,000

2
Beds
3
Baths
1,745
Sqft

386 KOSCIUSZKO St Twse, Brooklyn, NY 11221

By contacting this agent you agree to these Terms and Conditions.
Home New York Brooklyn
2 Bedroom 2.5 Bathroom Floor-Through Duplex with Private Garden - photo 1
2 Bedroom 2.5 Bathroom Floor-Through Duplex with Private Garden - photo 2
2 Bedroom 2.5 Bathroom Floor-Through Duplex with Private Garden - photo 3
2 Bedroom 2.5 Bathroom Floor-Through Duplex with Private Garden - photo 4
2 Bedroom 2.5 Bathroom Floor-Through Duplex with Private Garden - photo 5
MLS# 1002858
Condo For Sale

2 Bedroom 2.5 Bathroom Floor-Through Duplex with Private Garden

$1,570,000

386 KOSCIUSZKO St Twse, Brooklyn, NY 11221

2
Beds
3
Baths
1,745
Sqft
--
Acres
$1,570,000
386 KOSCIUSZKO St Twse, Brooklyn, NY 11221
2 Beds
3 Baths
1,745 Sqft
-- Acres
2 Bedroom 2.5 Bathroom Floor-Through Duplex with Private Garden Welcome to 386 Kosciuszko Street, a boutique collection of thoughtfully designed residences in the heart of Bedford-Stuyvesant. Positioned along a quiet residential block, the building brings a refined and design-forward approach to modern Brooklyn living, pairing warm contemporary interiors with considered architectural details and a strong emphasis on comfort, proportion, and everyday livability. Residence 1A is a rare offering - a full floor-through duplex that pairs expansive interior living with an extraordinary private garden experience. Spanning 1,745 interior square feet with over 1,000 square feet of private outdoor space, the home offers a sense of scale and separation rarely found in Brooklyn condominium living. Elevated above street level, the residence enjoys an added layer of privacy and natural light, creating an atmosphere that feels notably quieter and more secluded than a traditional garden home. The upper level is anchored by a generous living and dining space framed by oversized windows and warm white oak flooring throughout. The kitchen balances architectural restraint with thoughtful functionality, centered around curved-edge quartz stone countertops, custom cabinetry, and a fully integrated Fisher & Paykel appliance package, including panel-ready refrigeration and dishwashers, electric ranges, and built-in ventilation. A sculptural soffit detail mirrors the softened curve of the island below, reinforcing the continuity of the home's design language. Both bedrooms are thoughtfully proportioned and feature walk-in closets, while the primary suite offers a more private retreat within the home. Bathrooms continue the residence's calm material palette with floor-to-ceiling marble accent walls, floating vanities, brushed nickel hardware, deep soaking tubs, and full-size showers. Seamlessly integrated LED anti-fog mirrors conceal built-in medicine cabinets, balancing clean visual lines with everyday practicality. The lower level introduces a flexible extension of living space, centered around a dramatic light well that draws daylight deep into the home and creates a natural connection to the private garden beyond. A powder room and in-unit washer and dryer further enhance functionality, while the outdoor space offers a rare opportunity for entertaining, dining, or quiet retreat in a setting that feels distinctly removed from the city. Residents enjoy access to a shared rooftop deck, while Residence 1A also includes deeded private storage - a thoughtful addition rarely found in buildings of this scale. Located between Marcus Garvey Boulevard and Lewis Avenue in Bedford-Stuyvesant, 386 Kosciuszko Street places residents within reach of one of Brooklyn's most dynamic residential neighborhoods. Local destinations including Eyval, Falansai, Cafe Erzulie, Macosa Trattoria, and LunAtico contribute to the area's evolving dining and cultural landscape, while nearby Herbert Von King Park offers green space and recreation. Convenient access to the J, M, and Z trains at Myrtle Avenue, along with the G train at Myrtle-Willoughby Avenue, provides easy connectivity to Williamsburg, Downtown Brooklyn, and Manhattan. At 386 Kosciuszko Street, thoughtful architecture, warm contemporary interiors, and a deeply livable sensibility come together to create a boutique residential experience that feels refined, intentional, and distinctly Brooklyn. Please contact the sales team for more information. The complete terms are in an offering plan available from the Sponsor, File No. CD24-0340. Equal Housing Opportunity.
54 days
on BeachHouse.com
30
views
0
saves

Property Details

HOME DETAILS

2 Beds
3 Baths
1,745 Sqft
Built in 2026
0.000 Acres
4 Stories

FINANCIAL & COMMUNITY

$18,276 / yr property tax
Kings County
Stuyvesant Heights Community

Location

Map
Open in Google Maps

Mortgage Calculator

Ad Statistics

Ad Number
7787714
Viewed
30 times
Listing Status
Active
Added
Jun 18, 2026
Last Refreshed
Jul 03, 2026 06:17:28 PM

Listing Information

Data Source
OneKey MLS
Source Property ID
1002858
Listing Agent: Ryan Serhant 646-480-7665
Broker: SERHANT LLC 917-744-1045 Listing Site
Copyright © 2026 OneKey MLS. All rights reserved. All information provided by the listing agent/broker is deemed reliable but is not guaranteed and should be independently verified.

Request Information

By proceeding, you authorize Dream Home Network Inc., its service providers (including real estate professionals such as Brokers, Listing Agents, Buyers Agents, and local referral partners), its affiliates, and other real estate professionals that may not be associated with Dream Home Network, to contact you using the contact details you provided, via email, phone call, and text (SMS), including using automated dialing technology and prerecorded and artificial voice, for marketing or advertising purposes, including contacting you about your inquiry and other home-related matters. You understand that your consent to the foregoing is not a condition of any purchase. Message and data rates may apply. This consent applies even if you are on a corporate, state or national Do Not Call list. Dream Home Network Inc. may share information about your recent and future site activity with its affiliates and service providers (including real estate professionals such as Brokers, Listing Agents, Buyers Agents, and local referral partners) to help them better understand what you are looking for in a property. To opt-out at any time you can reply "STOP" or contact Dream Home Network Inc. at csv@dreamhomenetwork.com.

Start advertising today

Explore options for real estate agents and homeowners advertising on BeachHouse.com
Sell Your Home

Explore Similar Properties
For Sale
Welcome to 1385 Dekalb Avenue, a boutique two-residence - photo 1
Welcome to 1385 Dekalb Avenue, a boutique two-residence - photo 2
Welcome to 1385 Dekalb Avenue, a boutique two-residence - photo 3
Welcome to 1385 Dekalb Avenue, a boutique two-residence - photo 4
Welcome to 1385 Dekalb Avenue, a boutique two-residence - photo 5
Welcome to 1385 Dekalb Avenue, a boutique two-residence - photo 6
Welcome to 1385 Dekalb Avenue, a boutique two-residence - photo 7
Welcome to 1385 Dekalb Avenue, a boutique two-residence - photo 8
Welcome to 1385 Dekalb Avenue, a boutique two-residence - photo 9
Welcome to 1385 Dekalb Avenue, a boutique two-residence - photo 10
Welcome to 1385 Dekalb Avenue, a boutique two-residence - photo 11
Welcome to 1385 Dekalb Avenue, a boutique two-residence - photo 12
Welcome to 1385 Dekalb Avenue, a boutique two-residence - photo 13
Welcome to 1385 Dekalb Avenue, a boutique two-residence - photo 14

$1,875,000

2 Beds | 4.0 Baths | 2,199 Sqft

1385 DEKALB Ave Twse, Brooklyn, NY 11221

Welcome to 1385 Dekalb Avenue, a boutique two-residence

Added: 06/18/2026 • Updated: 07/09/2026
For Sale
Sleek Sophistication Meets Historic Charm at 51 Jay Street? - photo 1
Sleek Sophistication Meets Historic Charm at 51 Jay Street? - photo 2
Sleek Sophistication Meets Historic Charm at 51 Jay Street? - photo 3
Sleek Sophistication Meets Historic Charm at 51 Jay Street? - photo 4
Sleek Sophistication Meets Historic Charm at 51 Jay Street? - photo 5
Sleek Sophistication Meets Historic Charm at 51 Jay Street? - photo 6
Sleek Sophistication Meets Historic Charm at 51 Jay Street? - photo 7
Sleek Sophistication Meets Historic Charm at 51 Jay Street? - photo 8
Sleek Sophistication Meets Historic Charm at 51 Jay Street? - photo 9
Sleek Sophistication Meets Historic Charm at 51 Jay Street? - photo 10
Sleek Sophistication Meets Historic Charm at 51 Jay Street? - photo 11
Sleek Sophistication Meets Historic Charm at 51 Jay Street? - photo 12
Sleek Sophistication Meets Historic Charm at 51 Jay Street? - photo 13
Sleek Sophistication Meets Historic Charm at 51 Jay Street? - photo 14
Sleek Sophistication Meets Historic Charm at 51 Jay Street? - photo 15
Sleek Sophistication Meets Historic Charm at 51 Jay Street? - photo 16
Sleek Sophistication Meets Historic Charm at 51 Jay Street? - photo 17
Sleek Sophistication Meets Historic Charm at 51 Jay Street? - photo 18
Sleek Sophistication Meets Historic Charm at 51 Jay Street? - photo 19
Sleek Sophistication Meets Historic Charm at 51 Jay Street? - photo 20

$1,875,000

2 Beds | 3.0 Baths | 0 Sqft

51 Jay St 5-M, Brooklyn, NY 11201

Sleek Sophistication Meets Historic Charm at 51 Jay Street?

Added: 04/09/2026 • Updated: 07/09/2026
For Sale
First time on the market - 2 family brick house with 4 car - photo 1
First time on the market - 2 family brick house with 4 car - photo 2
First time on the market - 2 family brick house with 4 car - photo 3
First time on the market - 2 family brick house with 4 car - photo 4
First time on the market - 2 family brick house with 4 car - photo 5
First time on the market - 2 family brick house with 4 car - photo 6
First time on the market - 2 family brick house with 4 car - photo 7
First time on the market - 2 family brick house with 4 car - photo 8
First time on the market - 2 family brick house with 4 car - photo 9

$1,858,000

3 Beds | 3.0 Baths | 0 Sqft

1424 68th St, Brooklyn, NY 11219

First time on the market - 2 family brick house with 4 car

Added: 06/27/2026 • Updated: 07/09/2026
For Sale
Welcome to 1039 Fulton Street, a thoughtfully renovated - photo 1
Welcome to 1039 Fulton Street, a thoughtfully renovated - photo 2
Welcome to 1039 Fulton Street, a thoughtfully renovated - photo 3
Welcome to 1039 Fulton Street, a thoughtfully renovated - photo 4
Welcome to 1039 Fulton Street, a thoughtfully renovated - photo 5
Welcome to 1039 Fulton Street, a thoughtfully renovated - photo 6
Welcome to 1039 Fulton Street, a thoughtfully renovated - photo 7
Welcome to 1039 Fulton Street, a thoughtfully renovated - photo 8
Welcome to 1039 Fulton Street, a thoughtfully renovated - photo 9
Welcome to 1039 Fulton Street, a thoughtfully renovated - photo 10
Welcome to 1039 Fulton Street, a thoughtfully renovated - photo 11

$1,850,000

3 Beds | 2.0 Baths | 1,320 Sqft

1039 FULTON St, Brooklyn, NY 11238

Welcome to 1039 Fulton Street, a thoughtfully renovated

Added: 06/18/2026 • Updated: 07/09/2026
SEARCH STATES
Alabama Alaska California Connecticut Delaware Florida Georgia Hawaii Louisiana Maine Maryland Mississippi New Hampshire New Jersey New York North Carolina Oregon Pennsylvania Rhode Island South Carolina Texas Virginia Washington
SERVICES
Buy Buy Advertise
COMPANY
Testimonials About Us Office Locations
SUPPORT
Help Contact Us
ADDITIONAL MARKETS
LakeHouse.com MountainHomes.com GolfHomes.com BarrierFreeHome.com
SUBSCRIBE
Receive notifications for new listings
Subscribe
X Facebook Instagram YouTube

Dream Home Network Inc.

is committed to ensuring digital accessibility and property listings for individuals with disabilities. All information provided is deemed reliable but is not guaranteed and should be independently verified. We are continuously working to improve the accessibility of our web experience for everyone, and we welcome feedback and accommodation requests. If you wish to report an issue or seek an accommodation, please let us know.

Dream Home Network Inc. Sells leads to DHN Realty Inc. who holds real estate brokerage licenses in Alabama. Listing agents will be sent notification copy of leads on their listings where Dream Home Network Inc. is provided listings via our Feed Provider as required.

© 1997 - 2026 BeachHouse.com
Part of Dream Home Network, Inc.
Last updated on 2026.08.12
Terms & Policy

Search Filters
Price
-
0
$100,000
$100,000+
$200,000
$200,000+
$300,000
$300,000+
$400,000
$400,000+
$500,000
$500,000+
$600,000
$600,000+
$700,000
$700,000+
$800,000
$800,000+
$900,000
Any Price
Any Price
Beds & Baths
-
-
Property Type
Sale Status
More Filters
-
-
-
-
Advanced Search

Brooklyn

Read more
Sort By:
  • Featured
  • Newest
  • Price - Low To High
  • Price - High To Low
  • Sqft - Low To High
  • Sqft - High To Low

Brooklyn Real Estate Agent Info

About Brooklyn

Click to activate
Request Information
By proceeding you authorize Dream Home Network Inc., its service providers (including real estate professionals such as Brokers, Listing Agents, Buyers Agents, and local referral partners), and its affiliates, to contact me using the contact details you provided, via phone call or text (SMS) using automated dialing technology for marketing or advertising purposes, including contacting me about my inquiry and other home-related matters. Not a condition for purchase. Message and data rates may apply.
This consent applies even if you are on a corporate, state or national Do Not Call list. Dream Home Network Inc. may share information about your recent and future site activity with its affiliates and service providers (including real estate professionals such as Brokers, Listing Agents, Buyers Agents, and local referral partners) to help them better understand what I am looking for in a property. To opt-out at any time you can reply "STOP" or contact Dream Home Network Inc. at  csv@dreamhomenetwork.com.
Contact Agent
By contacting this agent you agree to these Terms and Conditions.
Share this Ad
Link copied
Video/Virtual Tour
Loading...
SEARCH STATES
Alabama Alaska California Connecticut Delaware Florida Georgia Hawaii Louisiana Maine Maryland Mississippi New Hampshire New Jersey New York North Carolina Oregon Pennsylvania Rhode Island South Carolina Texas Virginia Washington
SERVICES
Buy Buy Advertise
COMPANY
Testimonials About Us Office Locations
SUPPORT
Help Contact Us
ADDITIONAL MARKETS
LakeHouse.com MountainHomes.com GolfHomes.com BarrierFreeHome.com
SUBSCRIBE
Receive notifications for new listings
Subscribe
X Facebook Instagram YouTube

Dream Home Network Inc.

is committed to ensuring digital accessibility and property listings for individuals with disabilities. All information provided is deemed reliable but is not guaranteed and should be independently verified. We are continuously working to improve the accessibility of our web experience for everyone, and we welcome feedback and accommodation requests. If you wish to report an issue or seek an accommodation, please let us know.

Dream Home Network Inc. Sells leads to DHN Realty Inc. who holds real estate brokerage licenses in Alabama. Listing agents will be sent notification copy of leads on their listings where Dream Home Network Inc. is provided listings via our Feed Provider as required.

© 1997 - 2026 BeachHouse.com
Part of Dream Home Network, Inc.
Last updated on 2026.08.12
Terms & Policy