Ad #7684926
MLS #DESU2110520

Welcome to 39123 Van Buren Avenue in the desirable community of
39123 VAN BUREN AVE, Selbyville, DE 19975
$1,400,000
4Beds
3Baths
--Sqft
0.12Acres
About this property
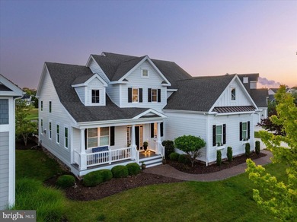
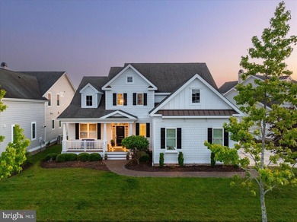
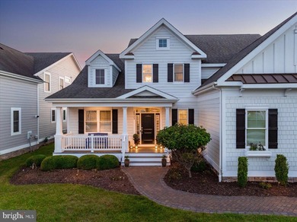
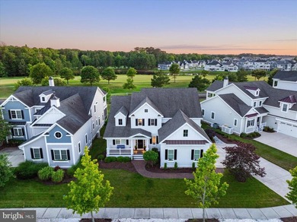
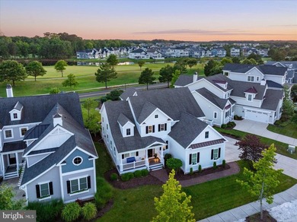
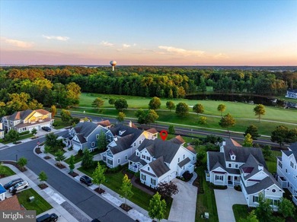
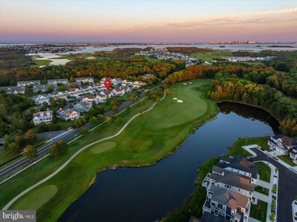
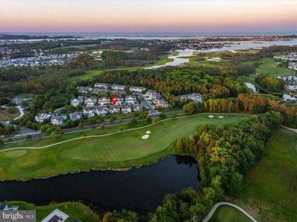
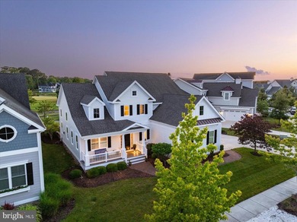
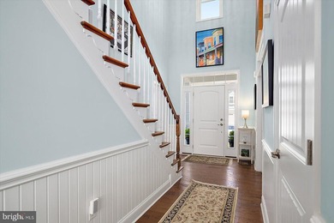
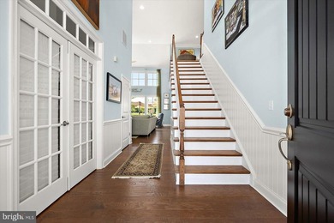
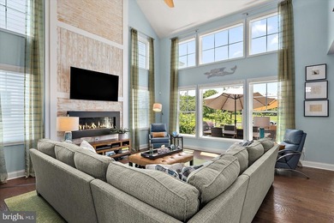
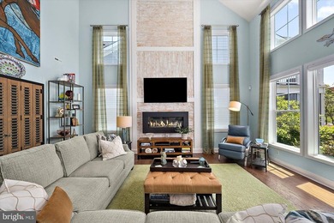
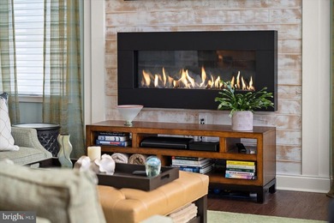
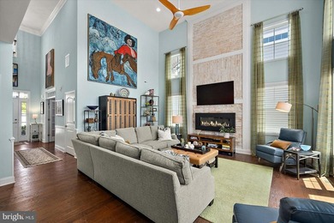
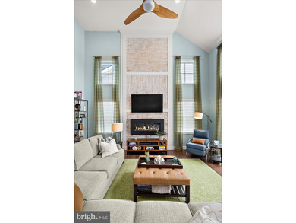
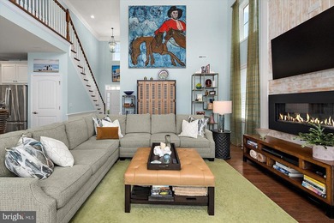
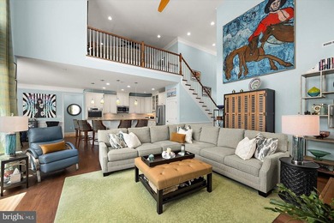
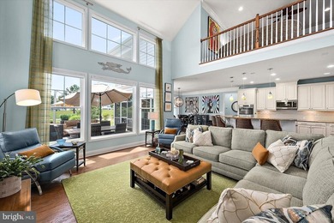
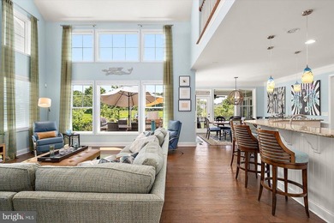
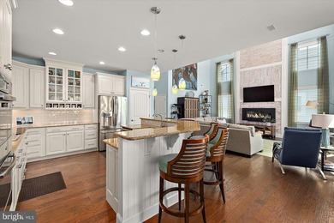
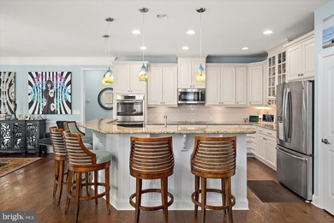
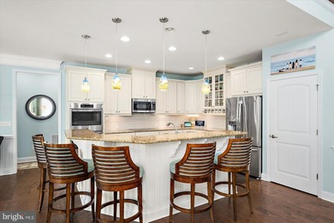
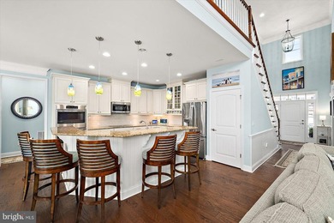
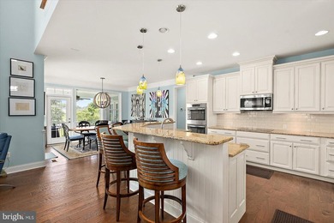
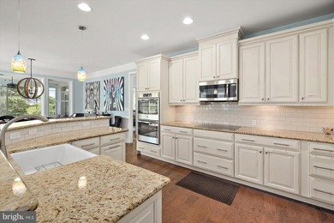
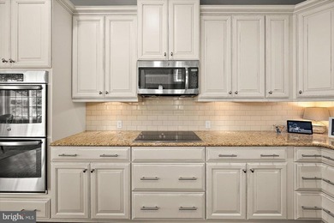
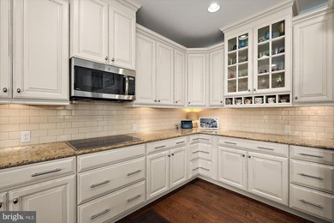
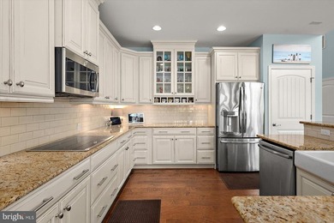
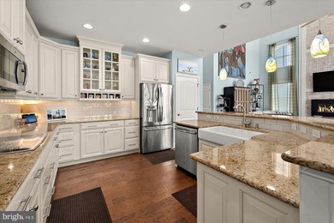
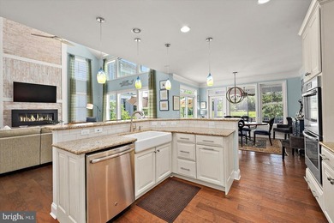
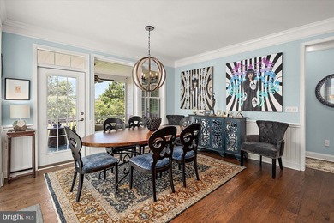
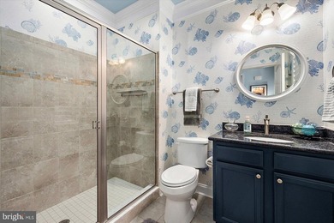
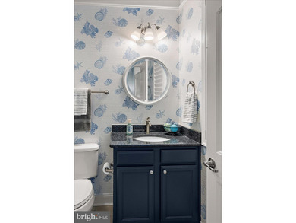
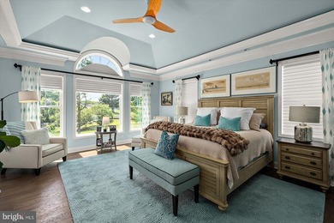
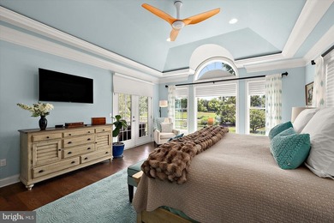
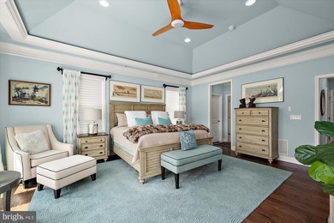
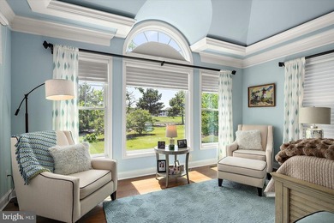
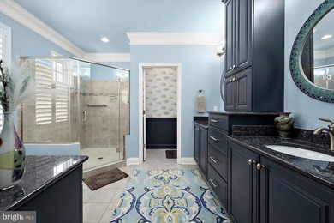
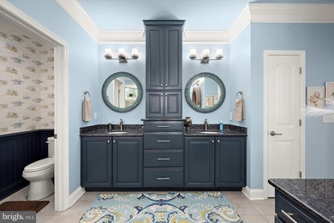
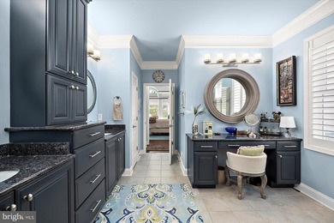
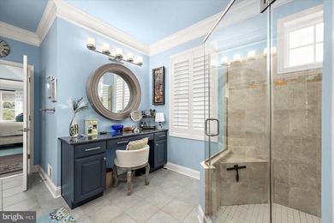
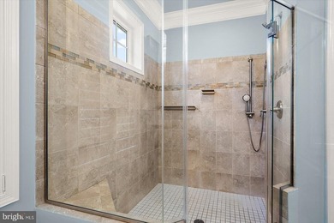
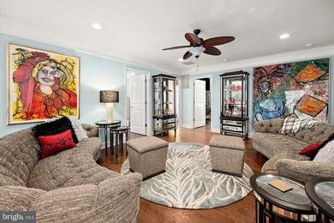
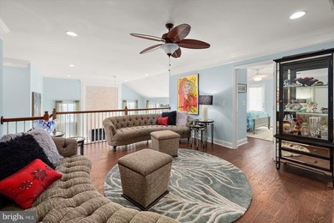
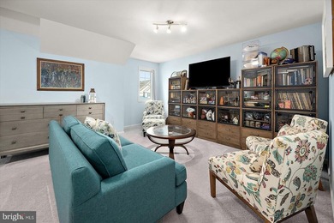
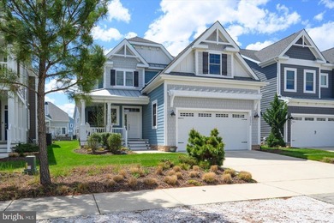
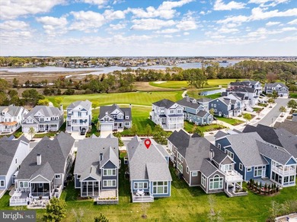
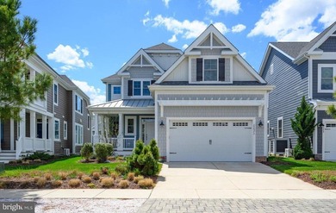
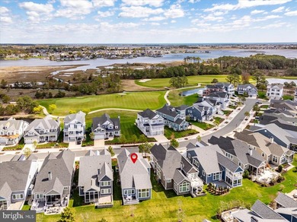
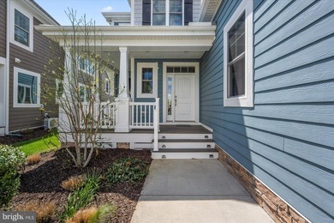
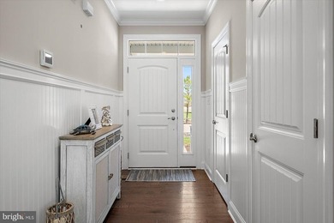
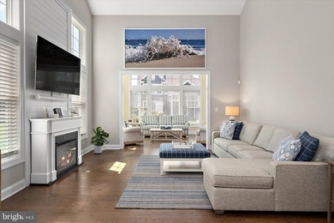
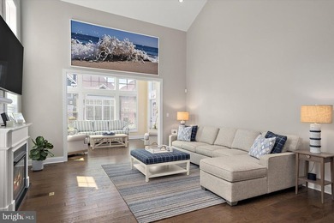
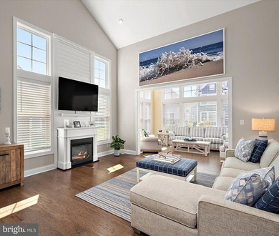
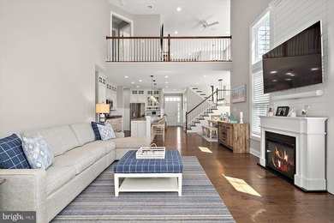
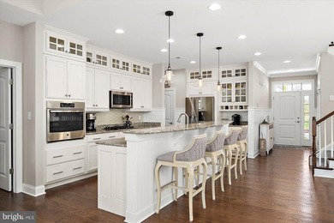
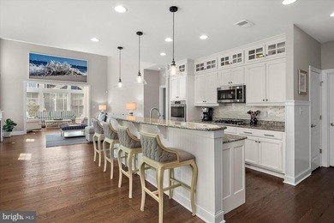
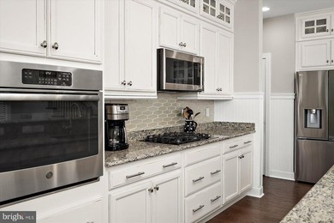
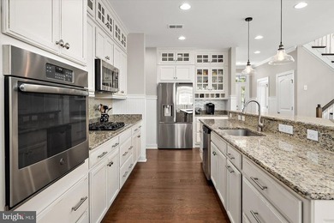
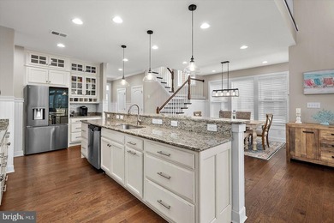
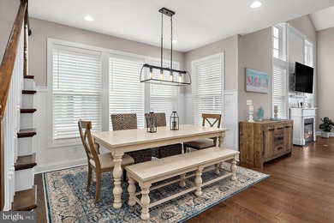
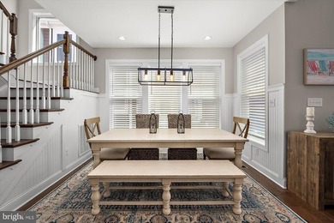
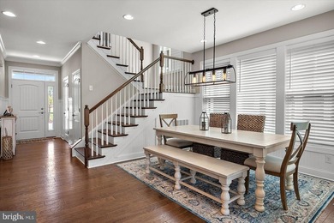
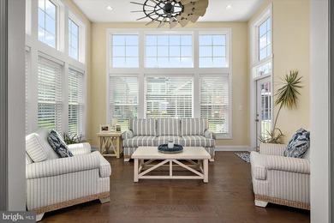
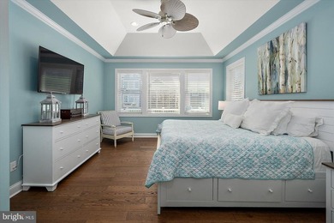
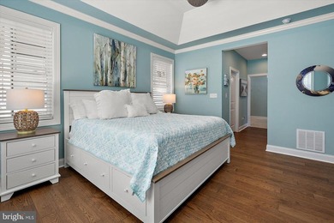
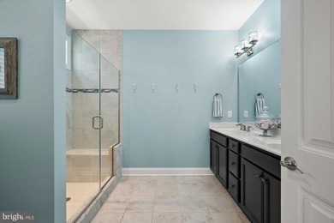
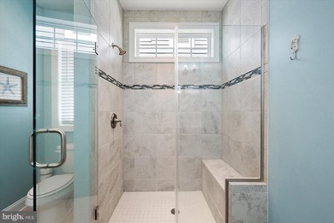
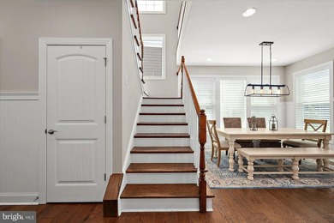
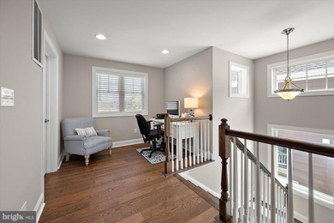
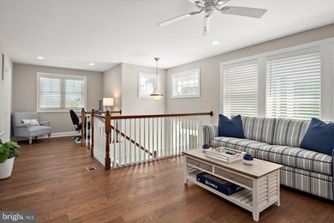
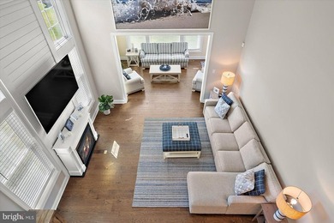
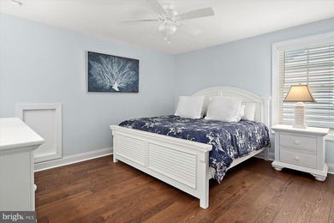
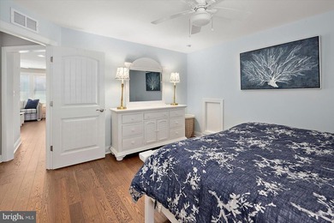
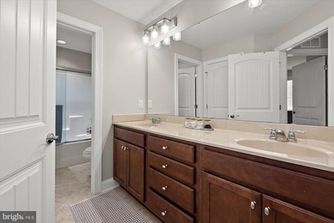
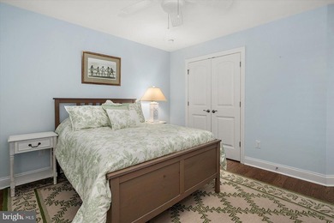
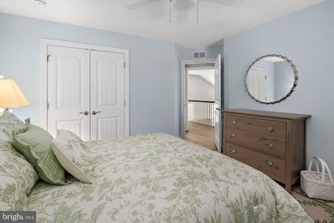
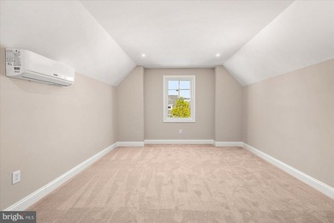
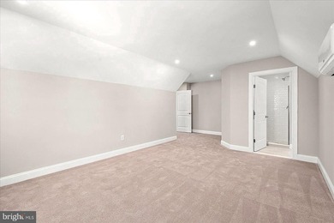
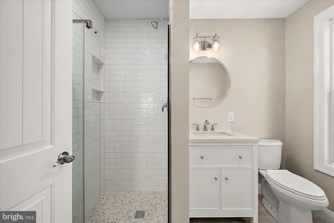
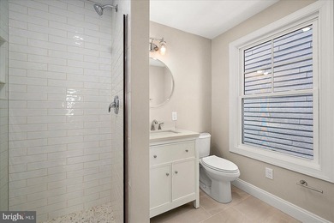
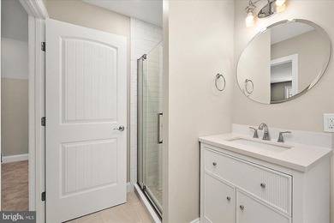
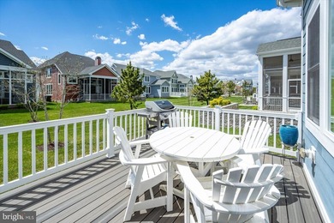
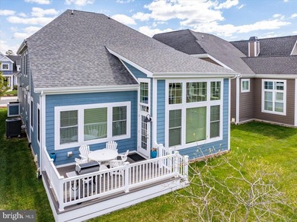
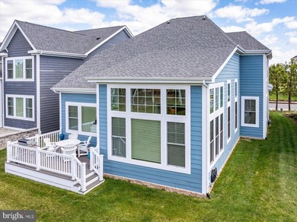
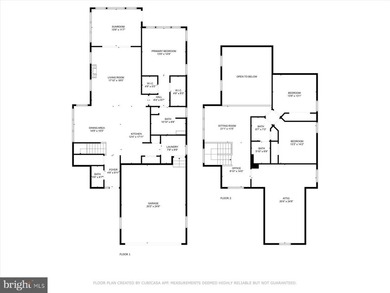
Welcome to 39123 Van Buren Avenue in the desirable community of Edgewater Acres, where refined coastal living meets effortless waterfront enjoymentpletely remodeled down to the studs in 2022, this canal-front retreat offers a seamless blend of modern design, comfort, and style, all just about a mile from the beach. No Hoa! This amazing home is ready for immediate enjoyment. Curb appeal abounds with striking vertical siding, thoughtfully designed exterior lighting, and a spacious concrete driveway accented by a paver border, offering ample parking for up to six vehicles. A welcoming set of double doors opens to a functional foyer featuring a custom built-in, creating the perfect drop zone for beach gear after a day on the water. Ascend the turned staircase, highlighted by a sleek cable railing system, to the main living level where an open and airy floor plan unfolds. The heart of the home is a stunning gourmet kitchen designed to impress, featuring a seven-burner ZLINE range with dual ovens, stainless range hood, pot filler, quartz countertops, and a designer tile backsplash. Soft-close cabinetry includes contrasting navy lower cabinets and white upper cabinets with trim detail, along with pantry storage and an expansive island offering additional seating and storage. The kitchen flows effortlessly into the dining and living areas, where luxury vinyl plank flooring runs throughout and a dramatic vaulted ceiling enhances the sense of space. A wall of windows captures serene canal views, filling the home with natural light and creating a picturesque backdrop for everyday living. An eight-blade ceiling fan adds both style and comfort to the main gathering space. The primary suite is a true retreat, complete with a walk-in closet and a beautifully appointed en suite bath featuring a dual vessel sink vanity, LED mirrors, a freestanding soaking tub, and a frameless glass shower with bench seating, rain head, and handheld fixture, all elevated by luxurious heated designer tile flooring. Two additional bedrooms and a full hall bath complete the main level. The lower level is designed for entertaining and relaxation, offering a spacious family room with an adjacent wet bar equipped with an additional refrigerator, dishwasher, and standalone ice maker. A fourth bedroom, full bath, and a laundry center with ThinQ front-loading washer and dryer appliances. Step outside through transom sliding glass doors to a private outdoor oasis, complete with a covered patio featuring a linear electric fireplace, mounted TV, and hot tub. The generous yard space invites gatherings, while the canal-front setting offers easy access to the water and a tranquil coastal ambiance. Behind the garage door is plenty of storage space for bikes, water toys, and seasonal items. Ideally located near local favorites such as Catch 54 and Harpoon Hanna's, perfect for boating enthusiasts, this home is also just moments from the peaceful shores of Fenwick Island Beach. Offering the perfect combination of luxury, location, and lifestyle, this exceptional waterfront property delivers an unforgettable coastal living experience.
Property Features
4 Beds
3 Baths
0 Sqft
Built in 1990
0.12 Acres
2 Stories
Driveway, Off Street
Siding: Block, Vinyl Siding
Shingle Roof
Central, Heat Pump (Heating)
$2,061 / yr property tax
Sussex County
EDGEWATER ACRES Community
Additional Photos


Contact Information
Phillip W Knight
Long & Foster Real Estate
888-536-0216
Location
Listing Agent: Phillip W Knight 888-536-0216
Broker: Long & Foster Real Estate 888-536-0216 Listing Site
Copyright © 2026 Long & Foster Real Estate. All rights reserved. All information provided by the listing agent/broker is deemed reliable but is not guaranteed and should be independently verified.
Broker: Long & Foster Real Estate 888-536-0216 Listing Site
Copyright © 2026 Long & Foster Real Estate. All rights reserved. All information provided by the listing agent/broker is deemed reliable but is not guaranteed and should be independently verified.
BeachHouse.com
Printed Aug 11, 2026
Photo Gallery


$1,400,000
4
Beds
3
Baths
--
Sqft
39123 VAN BUREN AVE, Selbyville, DE 19975
By contacting this agent you agree to these Terms and Conditions.
MLS# DESU2110520
Welcome to 39123 Van Buren Avenue in the desirable community of
$1,400,000
39123 VAN BUREN AVE, Selbyville, DE 19975
4
Beds
3
Baths
--
Sqft
0.12
Acres
$1,400,000
39123 VAN BUREN AVE, Selbyville, DE 19975
4 Beds
3 Baths
-- Sqft
0.12 Acres
Welcome to 39123 Van Buren Avenue in the desirable community of Edgewater Acres, where refined coastal living meets effortless waterfront enjoymentpletely remodeled down to the studs in 2022, this canal-front retreat offers a seamless blend of modern design, comfort, and style, all just about a mile from the beach. No Hoa! This amazing home is ready for immediate enjoyment. Curb appeal abounds with striking vertical siding, thoughtfully designed exterior lighting, and a spacious concrete driveway accented by a paver border, offering ample parking for up to six vehicles. A welcoming set of double doors opens to a functional foyer featuring a custom built-in, creating the perfect drop zone for beach gear after a day on the water. Ascend the turned staircase, highlighted by a sleek cable railing system, to the main living level where an open and airy floor plan unfolds. The heart of the home is a stunning gourmet kitchen designed to impress, featuring a seven-burner ZLINE range with dual ovens, stainless range hood, pot filler, quartz countertops, and a designer tile backsplash. Soft-close cabinetry includes contrasting navy lower cabinets and white upper cabinets with trim detail, along with pantry storage and an expansive island offering additional seating and storage. The kitchen flows effortlessly into the dining and living areas, where luxury vinyl plank flooring runs throughout and a dramatic vaulted ceiling enhances the sense of space. A wall of windows captures serene canal views, filling the home with natural light and creating a picturesque backdrop for everyday living. An eight-blade ceiling fan adds both style and comfort to the main gathering space. The primary suite is a true retreat, complete with a walk-in closet and a beautifully appointed en suite bath featuring a dual vessel sink vanity, LED mirrors, a freestanding soaking tub, and a frameless glass shower with bench seating, rain head, and handheld fixture, all elevated by luxurious heated designer tile flooring. Two additional bedrooms and a full hall bath complete the main level. The lower level is designed for entertaining and relaxation, offering a spacious family room with an adjacent wet bar equipped with an additional refrigerator, dishwasher, and standalone ice maker. A fourth bedroom, full bath, and a laundry center with ThinQ front-loading washer and dryer appliances. Step outside through transom sliding glass doors to a private outdoor oasis, complete with a covered patio featuring a linear electric fireplace, mounted TV, and hot tub. The generous yard space invites gatherings, while the canal-front setting offers easy access to the water and a tranquil coastal ambiance. Behind the garage door is plenty of storage space for bikes, water toys, and seasonal items. Ideally located near local favorites such as Catch 54 and Harpoon Hanna's, perfect for boating enthusiasts, this home is also just moments from the peaceful shores of Fenwick Island Beach. Offering the perfect combination of luxury, location, and lifestyle, this exceptional waterfront property delivers an unforgettable coastal living experience.
96 days
on BeachHouse.com
0
view
0
saves
Property Details
HOME DETAILS
4 Beds
3 Baths
0 Sqft
Built in 1990
0.12 Acres
2 Stories
EXTERIOR
Driveway, Off Street
Siding: Block, Vinyl Siding
Shingle Roof
INTERIOR
Central, Heat Pump (Heating)
FINANCIAL & COMMUNITY
$2,061 / yr property tax
Sussex County
EDGEWATER ACRES Community
See More Details
Location

Mortgage Calculator
Ad Statistics
Ad Number
7684926
Viewed
0 time
Listing Status
Active
Added
May 07, 2026
Last Refreshed
Jul 03, 2026 06:17:28 PM
Listing Information
Data Source
Long & Foster Real Estate
Source Property ID
DESU2110520
Listing Agent: Phillip W Knight 888-536-0216
Broker: Long & Foster Real Estate 888-536-0216 Listing Site
Copyright © 2026 Long & Foster Real Estate. All rights reserved. All information provided by the listing agent/broker is deemed reliable but is not guaranteed and should be independently verified.
Broker: Long & Foster Real Estate 888-536-0216 Listing Site
Copyright © 2026 Long & Foster Real Estate. All rights reserved. All information provided by the listing agent/broker is deemed reliable but is not guaranteed and should be independently verified.
Request Information
Start advertising today
Explore options for real estate agents and homeowners advertising on BeachHouse.com
Sell Your Home
Explore Similar Properties