Ad #7453516
MLS #11677429

Sponsor to pick up Mansion Tax, City and State Transfer Tax. No
400 E 54th St 24-E, New York, NY 10022
$1,035,000
1Beds
1Baths
--Sqft
--Acres
About this property
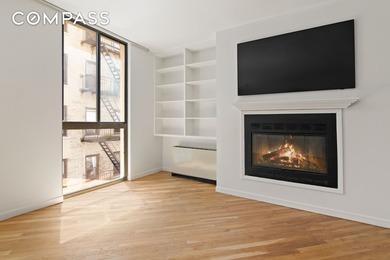
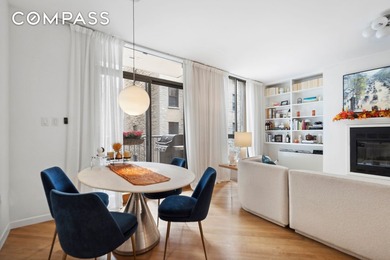
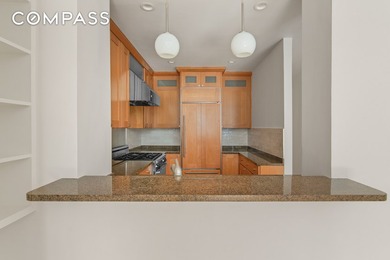
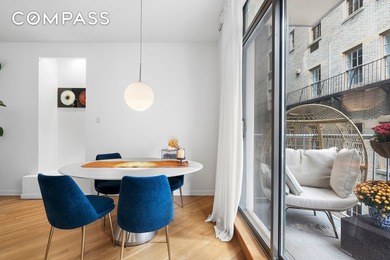
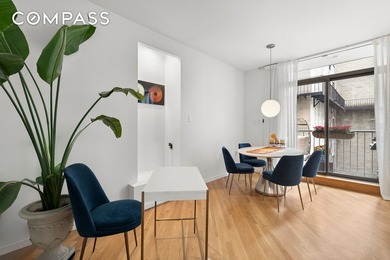
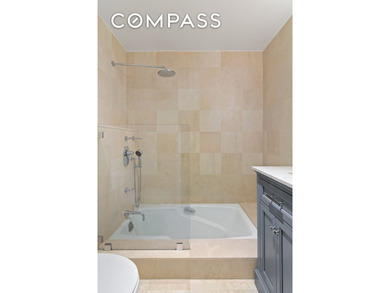
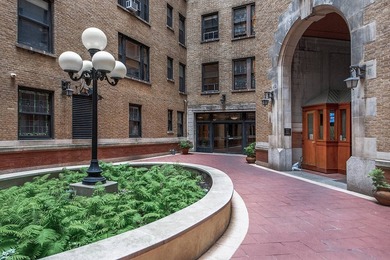
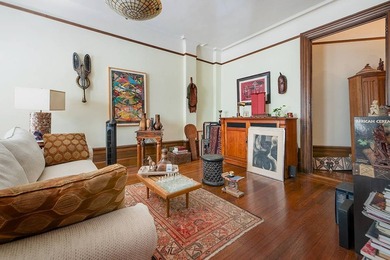
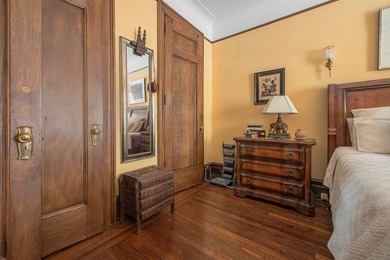
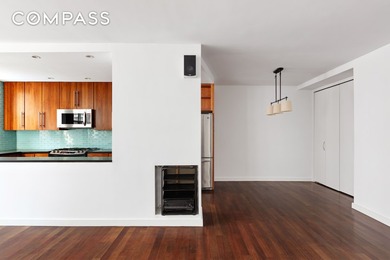
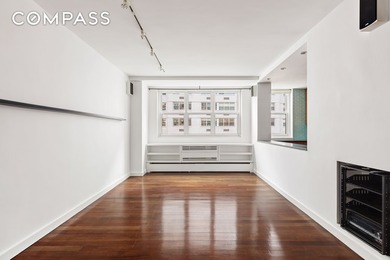
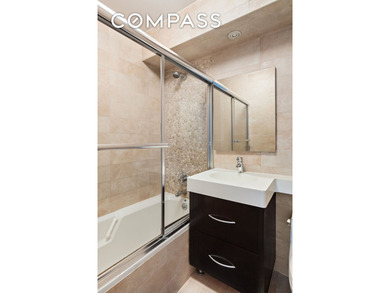
Sponsor to pick up Mansion Tax, City and State Transfer Tax. No Board Approval. Just newly staged Shows Beautifully. Welcome to the epitome of luxury living in Sutton Area at 400 E 54th St JR 4 1.5 Bth, offering by the SPONSOR OF THE REVERE CONDOMINIUM NO BOARD APPROVAL NEEDED for this new home with full renovation and washer/dryer HIGH FLOOR UNIT 24E Absolutely stunning north city views. Oversized Jr. 4 with 1.5 Bath + washer dryer. Details of the Renovated Home Open Kitchen with white lacquer upper cabinetry and lower oak white cabinetry, new stainless steel appliance, new premium countertop, new backsplash Raised entry door to kitchen New wide plank floors throughout. New Bathrooms: Spa like new shower body with hand held unit, new tub, all new tiling, vanity, medicine cabinet, light fixtures, toilet and installation of half glass shower door New Doors and molding throughout. Washer/Dryer (building no longer permits but Sponsor can install) New Light Fixtures Skim coat ceilings Freshly painted New Hardware Spectacular city views from all the windows of this home. The spacious primary bedroom features an en-suite bathroom and tremendous closets providing ample storage and convenience. Additional highlights include a welcoming foyer, a good size dining area, and an in-unit washer/dryer for added convenience. OVERSIZED LIVINGROOM, wall to wall to windows providing expansive views and light, open kitchen and 1.5 newly renovated bathrooms with premiere tiling, fixtures, half glass shower door and more. Open Kitchen with a breakfast bar perfect for real cooking. ALL large appliances, lots of countertops and cabinetry for your culinary needs. Dual cabinetry with white lacquer on the top and light oak on bottom cabinetry. Porcelain tile flooring. Modern finishes throughout. Residents of this exclusive building enjoy a host of amenities, including a common courtyard and garden, a garage for parking, and access to a bike room. For your storage needs, private storage is available for rent. The full-time concierge and doorman services, along with a voice intercom system, ensure security and ease of living. Elevate your lifestyle with brand new central AC and heating, and relish in the comfort of knowing that your every need is catered to with building laundry facilities and superb staff. Experience the pinnacle of Manhattan living in a quiet Sutton Area and have entry to the Esplanade AND East River (see photos) or hop on a Citi bike and ride to work. Garage spots are available from separate vendor. Pets ok One dog per Unit. OFFERED BY PROSPECTUS ONLY
Property Features
1 Beds
1 Baths
0 Sqft
0.000 Acres
New York County
Sutton Place Community
Additional Photos


Contact Information
Reba Miller
Compass
Location
Listing Agent: Reba Miller
Broker: Compass 646-982-0353 Listing Site
Copyright © 2026 My State MLS. All rights reserved. All information provided by the listing agent/broker is deemed reliable but is not guaranteed and should be independently verified.
Broker: Compass 646-982-0353 Listing Site
Copyright © 2026 My State MLS. All rights reserved. All information provided by the listing agent/broker is deemed reliable but is not guaranteed and should be independently verified.
BeachHouse.com
Printed Aug 12, 2026
Photo Gallery


$1,035,000
1
Beds
1
Baths
--
Sqft
400 E 54th St 24-E, New York, NY 10022
By contacting this agent you agree to these Terms and Conditions.
MLS# 11677429
Sponsor to pick up Mansion Tax, City and State Transfer Tax. No
$1,035,000
400 E 54th St 24-E, New York, NY 10022
1
Beds
1
Baths
--
Sqft
--
Acres
$1,035,000
400 E 54th St 24-E, New York, NY 10022
1 Beds
1 Baths
-- Sqft
-- Acres
Sponsor to pick up Mansion Tax, City and State Transfer Tax. No Board Approval. Just newly staged Shows Beautifully. Welcome to the epitome of luxury living in Sutton Area at 400 E 54th St JR 4 1.5 Bth, offering by the SPONSOR OF THE REVERE CONDOMINIUM NO BOARD APPROVAL NEEDED for this new home with full renovation and washer/dryer HIGH FLOOR UNIT 24E Absolutely stunning north city views. Oversized Jr. 4 with 1.5 Bath + washer dryer. Details of the Renovated Home Open Kitchen with white lacquer upper cabinetry and lower oak white cabinetry, new stainless steel appliance, new premium countertop, new backsplash Raised entry door to kitchen New wide plank floors throughout. New Bathrooms: Spa like new shower body with hand held unit, new tub, all new tiling, vanity, medicine cabinet, light fixtures, toilet and installation of half glass shower door New Doors and molding throughout. Washer/Dryer (building no longer permits but Sponsor can install) New Light Fixtures Skim coat ceilings Freshly painted New Hardware Spectacular city views from all the windows of this home. The spacious primary bedroom features an en-suite bathroom and tremendous closets providing ample storage and convenience. Additional highlights include a welcoming foyer, a good size dining area, and an in-unit washer/dryer for added convenience. OVERSIZED LIVINGROOM, wall to wall to windows providing expansive views and light, open kitchen and 1.5 newly renovated bathrooms with premiere tiling, fixtures, half glass shower door and more. Open Kitchen with a breakfast bar perfect for real cooking. ALL large appliances, lots of countertops and cabinetry for your culinary needs. Dual cabinetry with white lacquer on the top and light oak on bottom cabinetry. Porcelain tile flooring. Modern finishes throughout. Residents of this exclusive building enjoy a host of amenities, including a common courtyard and garden, a garage for parking, and access to a bike room. For your storage needs, private storage is available for rent. The full-time concierge and doorman services, along with a voice intercom system, ensure security and ease of living. Elevate your lifestyle with brand new central AC and heating, and relish in the comfort of knowing that your every need is catered to with building laundry facilities and superb staff. Experience the pinnacle of Manhattan living in a quiet Sutton Area and have entry to the Esplanade AND East River (see photos) or hop on a Citi bike and ride to work. Garage spots are available from separate vendor. Pets ok One dog per Unit. OFFERED BY PROSPECTUS ONLY
143 days
on BeachHouse.com
0
view
0
saves
Property Details
HOME DETAILS
1 Beds
1 Baths
0 Sqft
0.000 Acres
FINANCIAL & COMMUNITY
New York County
Sutton Place Community
Location

Mortgage Calculator
Ad Statistics
Ad Number
7453516
Viewed
0 time
Listing Status
Active
Added
Mar 21, 2026
Last Refreshed
Jul 03, 2026 06:17:28 PM
Listing Information
Data Source
My State MLS
Source Property ID
11677429
Listing Agent: Reba Miller
Broker: Compass 646-982-0353 Listing Site
Copyright © 2026 My State MLS. All rights reserved. All information provided by the listing agent/broker is deemed reliable but is not guaranteed and should be independently verified.
Broker: Compass 646-982-0353 Listing Site
Copyright © 2026 My State MLS. All rights reserved. All information provided by the listing agent/broker is deemed reliable but is not guaranteed and should be independently verified.
Request Information
Start advertising today
Explore options for real estate agents and homeowners advertising on BeachHouse.com
Sell Your Home
Explore Similar Properties