Ad #7836593
MLS #261538

Welcome to 401 E 10th Avenue - a fully custom, three-story new
401 E 10th Ave, North Wildwood, NJ 08260
$2,950,000
5Beds
5Baths
2,904Sqft
--Acres
About this property
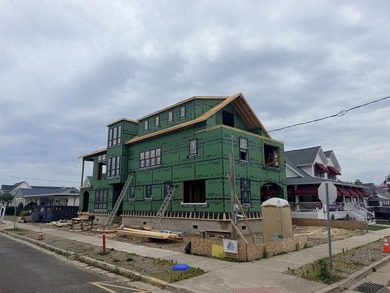
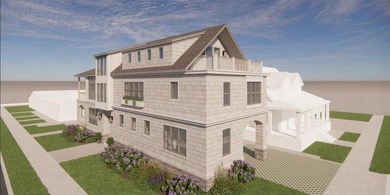
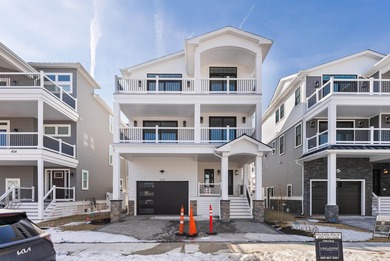
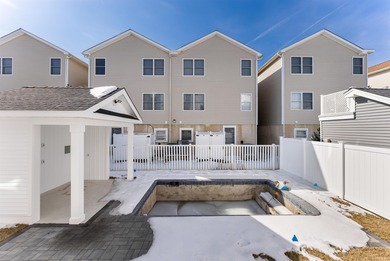
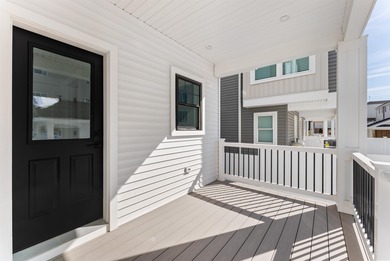
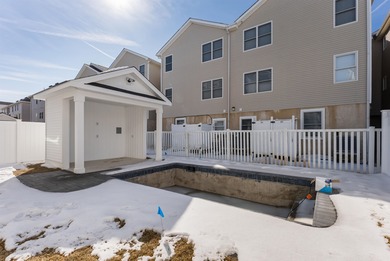
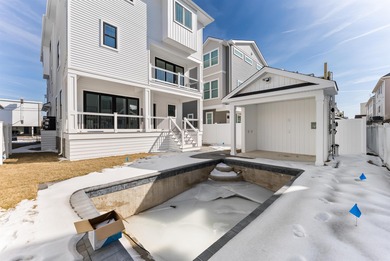
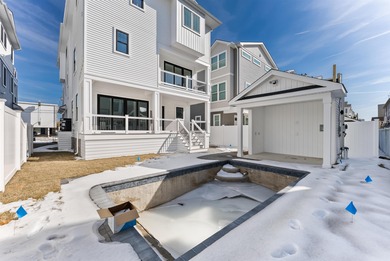
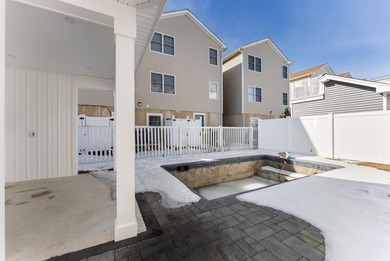
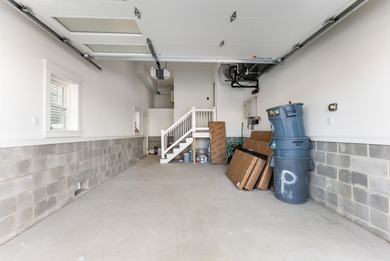
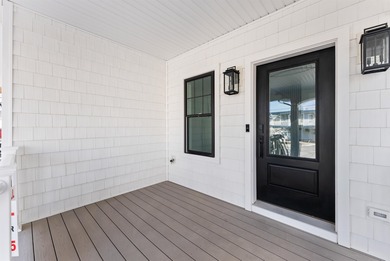
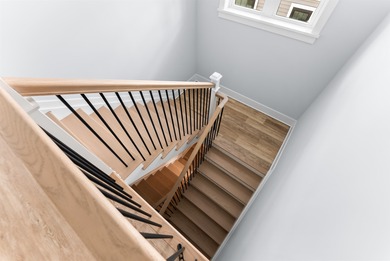
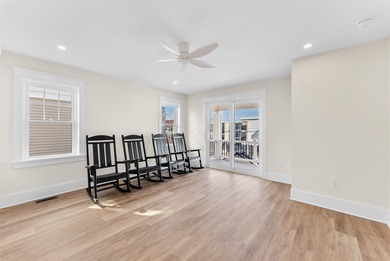
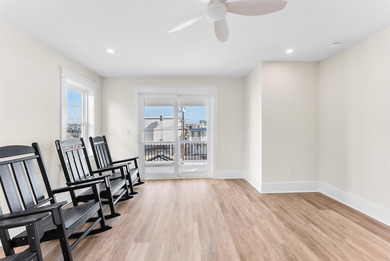
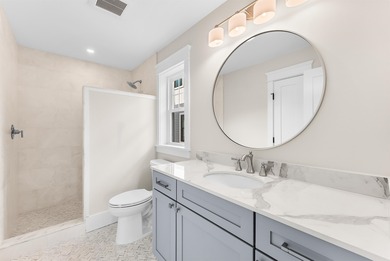
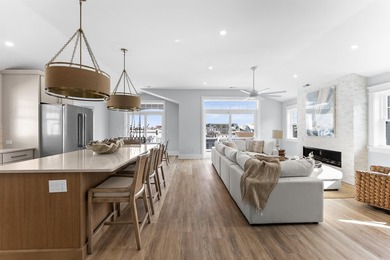
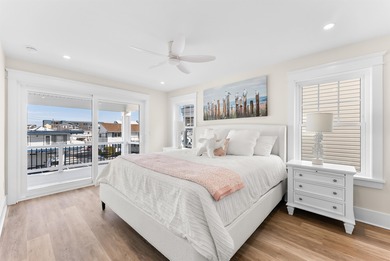
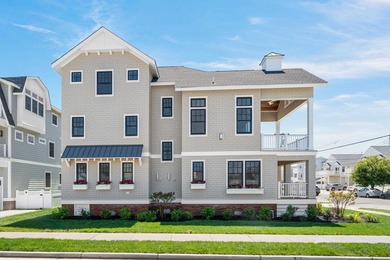
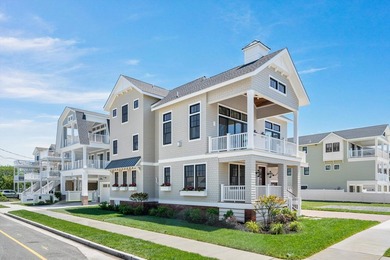
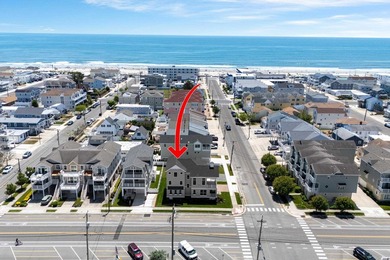
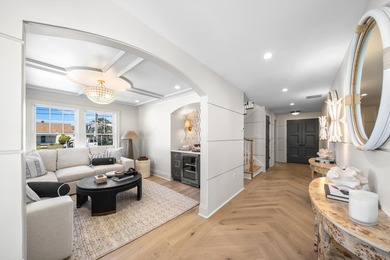
Welcome to 401 E 10th Avenue - a fully custom, three-story new construction home just two blocks from the beach in one of North Wildwood's most sought-after residential neighborhoods. This stunning property comes sold fully furnished and move-in ready. Designed by Blane Steinman Architects, and interior design and furnishings by Dune by Sean Kelly, the home reflects a true collaboration of proven professionals. The result is a one-of-a-kind custom floor plan with 5 bedrooms, 4 full baths, and 2 half baths across three floors. The corner lot with south-west exposure brings in consistent natural light and ocean breezes throughout the day. The upside-down living layout places the open-concept kitchen, dining, and living areas on the second floor to take full advantage of the views and light. Every room was designed with a distinct purpose and character. Materials and finishes were selected for both quality and longevity, with high-end appliances and custom details throughout. Upgrades include engineered white oak flooring, custom millwork and trim throughout, designer tile selections and light fixtures, white oak kitchen cabinetry, a GE Monogram appliance package, quartzite countertops, Andersen 400 Series windows, James Hardie shingle siding, metal roof accents, a mahogany entry door, garage door and soffits, irrigated flower boxes, and gas lanterns. This is not your typical spec home with upgraded finishes - it is a ground-up custom build, conceived and executed from the very beginning as something truly exceptional. Every detail has been thoughtfully considered and meticulously delivered.
Property Features
5 Beds
5 Baths
2,904 Sqft
Built in 2026
0.000 Acres
3 Stories
Garage
Has Fireplace
Zoned, Natural Gas, Forced Air, Hot Water(Heating)
$10,000 / yr property tax
Cape May County
Additional Photos
Contact Information
Nicholas Giuffre
COMPASS RE - Avalon Dune
609-224-3837
Location
Listing Agent: Nicholas Giuffre 609-224-3837
Broker: COMPASS RE - Avalon Dune 609-796-7170 Listing Site
Copyright © 2026 Cape May County Association of Realtors. All rights reserved. All information provided by the listing agent/broker is deemed reliable but is not guaranteed and should be independently verified.
Broker: COMPASS RE - Avalon Dune 609-796-7170 Listing Site
Copyright © 2026 Cape May County Association of Realtors. All rights reserved. All information provided by the listing agent/broker is deemed reliable but is not guaranteed and should be independently verified.
BeachHouse.com
Printed Aug 11, 2026
Photo Gallery


$2,950,000
5
Beds
5
Baths
2,904
Sqft
401 E 10th Ave, North Wildwood, NJ 08260
By contacting this agent you agree to these Terms and Conditions.
MLS# 261538
Welcome to 401 E 10th Avenue - a fully custom, three-story new
$2,950,000
401 E 10th Ave, North Wildwood, NJ 08260
5
Beds
5
Baths
2,904
Sqft
--
Acres
$2,950,000
401 E 10th Ave, North Wildwood, NJ 08260
5 Beds
5 Baths
2,904 Sqft
-- Acres
Welcome to 401 E 10th Avenue - a fully custom, three-story new construction home just two blocks from the beach in one of North Wildwood's most sought-after residential neighborhoods. This stunning property comes sold fully furnished and move-in ready. Designed by Blane Steinman Architects, and interior design and furnishings by Dune by Sean Kelly, the home reflects a true collaboration of proven professionals. The result is a one-of-a-kind custom floor plan with 5 bedrooms, 4 full baths, and 2 half baths across three floors. The corner lot with south-west exposure brings in consistent natural light and ocean breezes throughout the day. The upside-down living layout places the open-concept kitchen, dining, and living areas on the second floor to take full advantage of the views and light. Every room was designed with a distinct purpose and character. Materials and finishes were selected for both quality and longevity, with high-end appliances and custom details throughout. Upgrades include engineered white oak flooring, custom millwork and trim throughout, designer tile selections and light fixtures, white oak kitchen cabinetry, a GE Monogram appliance package, quartzite countertops, Andersen 400 Series windows, James Hardie shingle siding, metal roof accents, a mahogany entry door, garage door and soffits, irrigated flower boxes, and gas lanterns. This is not your typical spec home with upgraded finishes - it is a ground-up custom build, conceived and executed from the very beginning as something truly exceptional. Every detail has been thoughtfully considered and meticulously delivered.
67 days
on BeachHouse.com
70
views
0
saves
Property Details
HOME DETAILS
5 Beds
5 Baths
2,904 Sqft
Built in 2026
0.000 Acres
3 Stories
EXTERIOR
Garage
INTERIOR
Has Fireplace
Zoned, Natural Gas, Forced Air, Hot Water(Heating)
FINANCIAL & COMMUNITY
$10,000 / yr property tax
Cape May County
See More Details
Location

Mortgage Calculator
Ad Statistics
Ad Number
7836593
Viewed
70 times
Listing Status
Active
Added
Jun 05, 2026
Last Refreshed
Jul 03, 2026 06:17:28 PM
Listing Information
Data Source
Cape May County Association of Realtors
Source Property ID
261538
Listing Agent: Nicholas Giuffre 609-224-3837
Broker: COMPASS RE - Avalon Dune 609-796-7170 Listing Site
Copyright © 2026 Cape May County Association of Realtors. All rights reserved. All information provided by the listing agent/broker is deemed reliable but is not guaranteed and should be independently verified.
Broker: COMPASS RE - Avalon Dune 609-796-7170 Listing Site
Copyright © 2026 Cape May County Association of Realtors. All rights reserved. All information provided by the listing agent/broker is deemed reliable but is not guaranteed and should be independently verified.
Request Information
Start advertising today
Explore options for real estate agents and homeowners advertising on BeachHouse.com
Sell Your Home
Explore Similar Properties