Buy
  • Alabama Alaska California Connecticut Delaware Florida Georgia Hawaii Louisiana Maine Maryland Mississippi New Hampshire New Jersey New York North Carolina Oregon Pennsylvania Rhode Island South Carolina Texas Virginia Washington
    Canada Listings (730)
    Mexico Listings (329)
    Central America Listings (620)
    Caribbean Islands Listings (46)
    Asia Listings (20) Europe Listings (9)
    Advanced Search
Sell Find an Agent
BeachHouse.com BeachHouse.com
My Account
  • Login
  • Manage My Real Estate Ads
  • Manage My Search Profile / Auto Notify
  • My Account Info
  • Manage My Favorites
Advertise Join
  • Buy
  • Sell
  • Find an Agent
  • My Account
    • Login
    • Manage My Real Estate Ads
    • Manage My Search Profile / Auto Notify
    • My Account Info
    • Manage My Favorites
  • Advertise
  • Join
Back to Search Back to Listing BeachHouse.com logo
Share
BeachHouse.com logo
Ad #7773305
MLS #790297
Listing photo

A newer build in the original phase of Tapestry Park, this

404 Geneva Ave, Panama City Beach, FL 32407
$684,900
4Beds
3Baths
2,203Sqft
0.12Acres

About this property

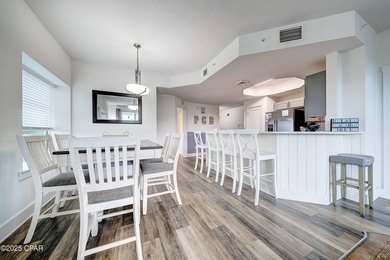
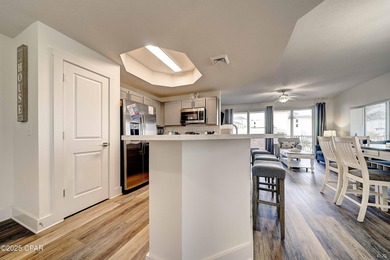
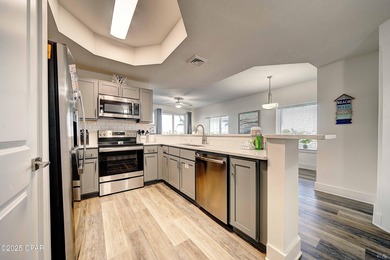
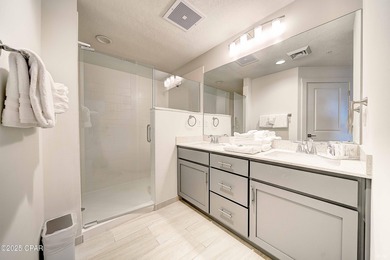
A newer build in the original phase of Tapestry Park, this thoughtfully designed home offers the perfect balance of everyday convenience and coastal living - walk to school during the week and head to the beach on the weekends! The residence is filled with natural light while mature trees, lush landscaping, and a fenced backyard provide exceptional privacy. Designed for both comfort and entertaining, the home features LVP flooring throughout the living spaces, with 4 bedrooms and 2.5 bathrooms, including a first floor primary suite. Outdoor living is equally inviting with a spacious covered front porch and a private covered back patio complete with photoelectric lighting and a large ceiling fan for warmer evenings to watch your favorite team play on TV. The backyard also offers room to add a plunge pool or hot tub for an even more relaxing retreat. The open concept kitchen, dining, and living areas create a seamless gathering space for family and friends. Shiplap accents throughout the living area and stairwell are complemented by newly installed vertical shiplap in the half bath (2025). The kitchen showcases marble countertops and backsplash, custom soft close cabinetry, and an oversized island with additional seating. Premium appliances include Samsung stainless steel cooktop, range, and microwave, a GE side by side refrigerator, and a quiet Bosch dishwasher. Custom lighting in the kitchen and dining areas, along with custom Roman shades throughout the home, add elevated style and functionality. The primary suite offers a spa inspired bath featuring tiled flooring, double vanities with quartz countertops, a vintage inspired cast iron clawfoot soaking tub, and an updated marble floored walk-in shower completed in 2025 and a separate water closet. The laundry room, finished with tile flooring and equipped with a Samsung washer and dryer, is conveniently positioned near the back entry with direct access to the primary bath. Upstairs living space provides three additional bedrooms with tray ceilings, a versatile bonus space ideal for a home office or upstairs den, and a full bath with quartz countertops and tile flooring. Additional storage is available through pull down attic access both upstairs and in the attached two car garage. For enhanced home comfort, convenience, and security, the property is equipped with two AC units paired with Honeywell Home Pro Series programmable thermostats, spray foam insulation, an 80 gallon Rheem Smart Water Heater, and a Chamberlain Smart Garage Door system. The Simply Safe home security system, which will transfer with the home, includes app driven monitoring with three motion activated cameras positioned on the front porch, back porch, and garage, offering live streaming capability and two-way communication. Recent exterior improvements include new Zoysia sod installed in April 2026, a freshly washed exterior, and a newly pressure washed fence. For added peace of mind, the home also features an impact rated front door with a multi locking mechanism and Kevlar hurricane shutter screens with exterior window frame fasteners for enhanced storm protection. Located in the heart of Panama City Beach, Tapestry Park is a charming Craftsman style community designed with both families and lifestyle in mind. Just minutes from Pier Park, the neighborhood offers the perfect blend of convenience, character, and community. Vintage style lamp posts line the sidewalks, adding warmth and charm throughout the neighborhood, while underground utilities help maintain the clean, picturesque streetscape that makes Tapestry Park so inviting. Residents enjoy exceptional amenities centered around Brunswick Hall, the community's beautifully designed clubhouse featuring gathering spaces, a full kitchen, library, grilling area, and resort style pool. A second pool designed with children in mind, along with Peacock Park complete with swings, slides, open green space, and a secure wrap around fence, creates the perfect set

Property Features

4 Beds
3 Baths
2,203 Sqft
Built in 2021
0.12 Acres
2 Stories
Garage, Open
Siding: HardiplankType, Stone, VinylSiding, WoodFrame
Metal Roof
Electric (Heating), Central, Heat Pump (Heating)
$5,678 / yr property tax
Bay County
Tapestry Park Community

Additional Photos

Additional listing photo 1
Additional listing photo 2
Additional listing photo 3
Additional listing photo 4

Contact Information

MELINDA Azar

EXP Realty LLC

888-883-8509

Location

Map
Listing Agent: MELINDA Azar (License #: SL3481525) 888-883-8509
Broker: EXP Realty LLC 888-883-8509 Listing Site
Copyright © 2026 Central Panhandle Association of REALTORS. All rights reserved. All information provided by the listing agent/broker is deemed reliable but is not guaranteed and should be independently verified.
BeachHouse.com
Printed Aug 12, 2026

Photo Gallery

A newer build in the original phase of Tapestry Park, this - photo 1
A newer build in the original phase of Tapestry Park, this - photo 2
A newer build in the original phase of Tapestry Park, this - photo 3
A newer build in the original phase of Tapestry Park, this - photo 4
A newer build in the original phase of Tapestry Park, this - photo 5
A newer build in the original phase of Tapestry Park, this - photo 6
A newer build in the original phase of Tapestry Park, this - photo 7
A newer build in the original phase of Tapestry Park, this - photo 8
A newer build in the original phase of Tapestry Park, this - photo 9
A newer build in the original phase of Tapestry Park, this - photo 10
A newer build in the original phase of Tapestry Park, this - photo 11
A newer build in the original phase of Tapestry Park, this - photo 12
A newer build in the original phase of Tapestry Park, this - photo 13
A newer build in the original phase of Tapestry Park, this - photo 14
A newer build in the original phase of Tapestry Park, this - photo 15
A newer build in the original phase of Tapestry Park, this - photo 16
A newer build in the original phase of Tapestry Park, this - photo 17
A newer build in the original phase of Tapestry Park, this - photo 18
A newer build in the original phase of Tapestry Park, this - photo 19
A newer build in the original phase of Tapestry Park, this - photo 20
A newer build in the original phase of Tapestry Park, this - photo 21
A newer build in the original phase of Tapestry Park, this - photo 22
A newer build in the original phase of Tapestry Park, this - photo 23
A newer build in the original phase of Tapestry Park, this - photo 24
A newer build in the original phase of Tapestry Park, this - photo 25
A newer build in the original phase of Tapestry Park, this - photo 26
A newer build in the original phase of Tapestry Park, this - photo 27
A newer build in the original phase of Tapestry Park, this - photo 28
A newer build in the original phase of Tapestry Park, this - photo 29
A newer build in the original phase of Tapestry Park, this - photo 30
A newer build in the original phase of Tapestry Park, this - photo 31
A newer build in the original phase of Tapestry Park, this - photo 32
A newer build in the original phase of Tapestry Park, this - photo 33
A newer build in the original phase of Tapestry Park, this - photo 34
A newer build in the original phase of Tapestry Park, this - photo 35
A newer build in the original phase of Tapestry Park, this - photo 36
A newer build in the original phase of Tapestry Park, this - photo 37
A newer build in the original phase of Tapestry Park, this - photo 38
A newer build in the original phase of Tapestry Park, this - photo 39
A newer build in the original phase of Tapestry Park, this - photo 40
A newer build in the original phase of Tapestry Park, this - photo 41
A newer build in the original phase of Tapestry Park, this - photo 42
A newer build in the original phase of Tapestry Park, this - photo 43
A newer build in the original phase of Tapestry Park, this - photo 44
A newer build in the original phase of Tapestry Park, this - photo 45
A newer build in the original phase of Tapestry Park, this - photo 46
A newer build in the original phase of Tapestry Park, this - photo 47
A newer build in the original phase of Tapestry Park, this - photo 48
A newer build in the original phase of Tapestry Park, this - photo 49
A newer build in the original phase of Tapestry Park, this - photo 50

$684,900

4
Beds
3
Baths
2,203
Sqft

404 Geneva Ave, Panama City Beach, FL 32407

By contacting this agent you agree to these Terms and Conditions.
Home Florida Panama City Beach
A newer build in the original phase of Tapestry Park, this - photo 1
A newer build in the original phase of Tapestry Park, this - photo 2
A newer build in the original phase of Tapestry Park, this - photo 3
A newer build in the original phase of Tapestry Park, this - photo 4
A newer build in the original phase of Tapestry Park, this - photo 5
MLS# 790297
Home For Sale

A newer build in the original phase of Tapestry Park, this

$684,900

404 Geneva Ave, Panama City Beach, FL 32407

4
Beds
3
Baths
2,203
Sqft
0.12
Acres
$684,900
404 Geneva Ave, Panama City Beach, FL 32407
4 Beds
3 Baths
2,203 Sqft
0.12 Acres
A newer build in the original phase of Tapestry Park, this thoughtfully designed home offers the perfect balance of everyday convenience and coastal living - walk to school during the week and head to the beach on the weekends! The residence is filled with natural light while mature trees, lush landscaping, and a fenced backyard provide exceptional privacy. Designed for both comfort and entertaining, the home features LVP flooring throughout the living spaces, with 4 bedrooms and 2.5 bathrooms, including a first floor primary suite. Outdoor living is equally inviting with a spacious covered front porch and a private covered back patio complete with photoelectric lighting and a large ceiling fan for warmer evenings to watch your favorite team play on TV. The backyard also offers room to add a plunge pool or hot tub for an even more relaxing retreat. The open concept kitchen, dining, and living areas create a seamless gathering space for family and friends. Shiplap accents throughout the living area and stairwell are complemented by newly installed vertical shiplap in the half bath (2025). The kitchen showcases marble countertops and backsplash, custom soft close cabinetry, and an oversized island with additional seating. Premium appliances include Samsung stainless steel cooktop, range, and microwave, a GE side by side refrigerator, and a quiet Bosch dishwasher. Custom lighting in the kitchen and dining areas, along with custom Roman shades throughout the home, add elevated style and functionality. The primary suite offers a spa inspired bath featuring tiled flooring, double vanities with quartz countertops, a vintage inspired cast iron clawfoot soaking tub, and an updated marble floored walk-in shower completed in 2025 and a separate water closet. The laundry room, finished with tile flooring and equipped with a Samsung washer and dryer, is conveniently positioned near the back entry with direct access to the primary bath. Upstairs living space provides three additional bedrooms with tray ceilings, a versatile bonus space ideal for a home office or upstairs den, and a full bath with quartz countertops and tile flooring. Additional storage is available through pull down attic access both upstairs and in the attached two car garage. For enhanced home comfort, convenience, and security, the property is equipped with two AC units paired with Honeywell Home Pro Series programmable thermostats, spray foam insulation, an 80 gallon Rheem Smart Water Heater, and a Chamberlain Smart Garage Door system. The Simply Safe home security system, which will transfer with the home, includes app driven monitoring with three motion activated cameras positioned on the front porch, back porch, and garage, offering live streaming capability and two-way communication. Recent exterior improvements include new Zoysia sod installed in April 2026, a freshly washed exterior, and a newly pressure washed fence. For added peace of mind, the home also features an impact rated front door with a multi locking mechanism and Kevlar hurricane shutter screens with exterior window frame fasteners for enhanced storm protection. Located in the heart of Panama City Beach, Tapestry Park is a charming Craftsman style community designed with both families and lifestyle in mind. Just minutes from Pier Park, the neighborhood offers the perfect blend of convenience, character, and community. Vintage style lamp posts line the sidewalks, adding warmth and charm throughout the neighborhood, while underground utilities help maintain the clean, picturesque streetscape that makes Tapestry Park so inviting. Residents enjoy exceptional amenities centered around Brunswick Hall, the community's beautifully designed clubhouse featuring gathering spaces, a full kitchen, library, grilling area, and resort style pool. A second pool designed with children in mind, along with Peacock Park complete with swings, slides, open green space, and a secure wrap around fence, creates the perfect set
80 days
on BeachHouse.com
73
views
0
saves

Property Details

HOME DETAILS

4 Beds
3 Baths
2,203 Sqft
Built in 2021
0.12 Acres
2 Stories

EXTERIOR

Garage, Open
Siding: HardiplankType, Stone, VinylSiding, WoodFrame
Metal Roof

INTERIOR

Electric (Heating), Central, Heat Pump (Heating)

FINANCIAL & COMMUNITY

$5,678 / yr property tax
Bay County
Tapestry Park Community
See More Details

Location

Map
Open in Google Maps

Mortgage Calculator

About Panama City Beach

Find Vacation Rental Beach Houses on Panama City Beach in FL! Book online - beachfront homes, cottages and condos for rent. Oceanfront homes with private pools. One of the best destinations for families. Pay less (no service fees!) and get a great deal on popular rentals now. Find family fun things to do in the Gulf Coast of Florida. A tropical paradise for a romantic waterfront wedding.

Ad Statistics

Ad Number
7773305
Viewed
73 times
Listing Status
Active
Added
May 23, 2026
Last Refreshed
Jul 03, 2026 06:17:28 PM

Listing Information

Data Source
Central Panhandle Association of REALTORS
Source Property ID
790297
Listing Agent: MELINDA Azar (License #: SL3481525) 888-883-8509
Broker: EXP Realty LLC 888-883-8509 Listing Site
Copyright © 2026 Central Panhandle Association of REALTORS. All rights reserved. All information provided by the listing agent/broker is deemed reliable but is not guaranteed and should be independently verified.

Request Information

By proceeding, you authorize Dream Home Network Inc., its service providers (including real estate professionals such as Brokers, Listing Agents, Buyers Agents, and local referral partners), its affiliates, and other real estate professionals that may not be associated with Dream Home Network, to contact you using the contact details you provided, via email, phone call, and text (SMS), including using automated dialing technology and prerecorded and artificial voice, for marketing or advertising purposes, including contacting you about your inquiry and other home-related matters. You understand that your consent to the foregoing is not a condition of any purchase. Message and data rates may apply. This consent applies even if you are on a corporate, state or national Do Not Call list. Dream Home Network Inc. may share information about your recent and future site activity with its affiliates and service providers (including real estate professionals such as Brokers, Listing Agents, Buyers Agents, and local referral partners) to help them better understand what you are looking for in a property. To opt-out at any time you can reply "STOP" or contact Dream Home Network Inc. at csv@dreamhomenetwork.com.

Start advertising today

Explore options for real estate agents and homeowners advertising on BeachHouse.com
Sell Your Home

Explore Similar Properties

For Sale
UPDATED PICTURES COMING SOON TO REFLECT CUSTOM UPDATES - photo 1
UPDATED PICTURES COMING SOON TO REFLECT CUSTOM UPDATES - photo 2
UPDATED PICTURES COMING SOON TO REFLECT CUSTOM UPDATES - photo 3
UPDATED PICTURES COMING SOON TO REFLECT CUSTOM UPDATES - photo 4
UPDATED PICTURES COMING SOON TO REFLECT CUSTOM UPDATES - photo 5
UPDATED PICTURES COMING SOON TO REFLECT CUSTOM UPDATES - photo 6
UPDATED PICTURES COMING SOON TO REFLECT CUSTOM UPDATES - photo 7
UPDATED PICTURES COMING SOON TO REFLECT CUSTOM UPDATES - photo 8
UPDATED PICTURES COMING SOON TO REFLECT CUSTOM UPDATES - photo 9
UPDATED PICTURES COMING SOON TO REFLECT CUSTOM UPDATES - photo 10
UPDATED PICTURES COMING SOON TO REFLECT CUSTOM UPDATES - photo 11
UPDATED PICTURES COMING SOON TO REFLECT CUSTOM UPDATES - photo 12
UPDATED PICTURES COMING SOON TO REFLECT CUSTOM UPDATES - photo 13
UPDATED PICTURES COMING SOON TO REFLECT CUSTOM UPDATES - photo 14
UPDATED PICTURES COMING SOON TO REFLECT CUSTOM UPDATES - photo 15
UPDATED PICTURES COMING SOON TO REFLECT CUSTOM UPDATES - photo 16
UPDATED PICTURES COMING SOON TO REFLECT CUSTOM UPDATES - photo 17
UPDATED PICTURES COMING SOON TO REFLECT CUSTOM UPDATES - photo 18
UPDATED PICTURES COMING SOON TO REFLECT CUSTOM UPDATES - photo 19
UPDATED PICTURES COMING SOON TO REFLECT CUSTOM UPDATES - photo 20
UPDATED PICTURES COMING SOON TO REFLECT CUSTOM UPDATES - photo 21
UPDATED PICTURES COMING SOON TO REFLECT CUSTOM UPDATES - photo 22
UPDATED PICTURES COMING SOON TO REFLECT CUSTOM UPDATES - photo 23
UPDATED PICTURES COMING SOON TO REFLECT CUSTOM UPDATES - photo 24
UPDATED PICTURES COMING SOON TO REFLECT CUSTOM UPDATES - photo 25
UPDATED PICTURES COMING SOON TO REFLECT CUSTOM UPDATES - photo 26
UPDATED PICTURES COMING SOON TO REFLECT CUSTOM UPDATES - photo 27
UPDATED PICTURES COMING SOON TO REFLECT CUSTOM UPDATES - photo 28
UPDATED PICTURES COMING SOON TO REFLECT CUSTOM UPDATES - photo 29
UPDATED PICTURES COMING SOON TO REFLECT CUSTOM UPDATES - photo 30
UPDATED PICTURES COMING SOON TO REFLECT CUSTOM UPDATES - photo 31
UPDATED PICTURES COMING SOON TO REFLECT CUSTOM UPDATES - photo 32
UPDATED PICTURES COMING SOON TO REFLECT CUSTOM UPDATES - photo 33
UPDATED PICTURES COMING SOON TO REFLECT CUSTOM UPDATES - photo 34
UPDATED PICTURES COMING SOON TO REFLECT CUSTOM UPDATES - photo 35

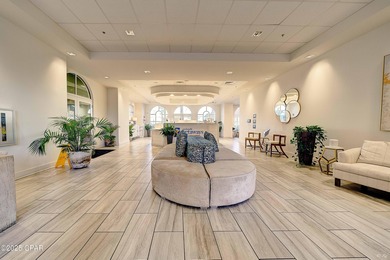
$820,000

3 Beds | 3.0 Baths | 2,117 Sqft

15928 Front Beach Rd 3-212, Panama City Beach, FL 32413

UPDATED PICTURES COMING SOON TO REFLECT CUSTOM UPDATES

Added: 04/08/2025 • Updated: 07/09/2026
For Sale
Enjoy breathtaking Gulf views from this 4 bedroom, 3 bathroom - photo 1
Enjoy breathtaking Gulf views from this 4 bedroom, 3 bathroom - photo 2
Enjoy breathtaking Gulf views from this 4 bedroom, 3 bathroom - photo 3
Enjoy breathtaking Gulf views from this 4 bedroom, 3 bathroom - photo 4
Enjoy breathtaking Gulf views from this 4 bedroom, 3 bathroom - photo 5
Enjoy breathtaking Gulf views from this 4 bedroom, 3 bathroom - photo 6
Enjoy breathtaking Gulf views from this 4 bedroom, 3 bathroom - photo 7
Enjoy breathtaking Gulf views from this 4 bedroom, 3 bathroom - photo 8
Enjoy breathtaking Gulf views from this 4 bedroom, 3 bathroom - photo 9
Enjoy breathtaking Gulf views from this 4 bedroom, 3 bathroom - photo 10
Enjoy breathtaking Gulf views from this 4 bedroom, 3 bathroom - photo 11
Enjoy breathtaking Gulf views from this 4 bedroom, 3 bathroom - photo 12
Enjoy breathtaking Gulf views from this 4 bedroom, 3 bathroom - photo 13
Enjoy breathtaking Gulf views from this 4 bedroom, 3 bathroom - photo 14
Enjoy breathtaking Gulf views from this 4 bedroom, 3 bathroom - photo 15
Enjoy breathtaking Gulf views from this 4 bedroom, 3 bathroom - photo 16
Enjoy breathtaking Gulf views from this 4 bedroom, 3 bathroom - photo 17
Enjoy breathtaking Gulf views from this 4 bedroom, 3 bathroom - photo 18
Enjoy breathtaking Gulf views from this 4 bedroom, 3 bathroom - photo 19
Enjoy breathtaking Gulf views from this 4 bedroom, 3 bathroom - photo 20
Enjoy breathtaking Gulf views from this 4 bedroom, 3 bathroom - photo 21
Enjoy breathtaking Gulf views from this 4 bedroom, 3 bathroom - photo 22
Enjoy breathtaking Gulf views from this 4 bedroom, 3 bathroom - photo 23
Enjoy breathtaking Gulf views from this 4 bedroom, 3 bathroom - photo 24
Enjoy breathtaking Gulf views from this 4 bedroom, 3 bathroom - photo 25
Enjoy breathtaking Gulf views from this 4 bedroom, 3 bathroom - photo 26
Enjoy breathtaking Gulf views from this 4 bedroom, 3 bathroom - photo 27
Enjoy breathtaking Gulf views from this 4 bedroom, 3 bathroom - photo 28
Enjoy breathtaking Gulf views from this 4 bedroom, 3 bathroom - photo 29
Enjoy breathtaking Gulf views from this 4 bedroom, 3 bathroom - photo 30
Enjoy breathtaking Gulf views from this 4 bedroom, 3 bathroom - photo 31
Enjoy breathtaking Gulf views from this 4 bedroom, 3 bathroom - photo 32
Enjoy breathtaking Gulf views from this 4 bedroom, 3 bathroom - photo 33
Enjoy breathtaking Gulf views from this 4 bedroom, 3 bathroom - photo 34
Enjoy breathtaking Gulf views from this 4 bedroom, 3 bathroom - photo 35
Enjoy breathtaking Gulf views from this 4 bedroom, 3 bathroom - photo 36
Enjoy breathtaking Gulf views from this 4 bedroom, 3 bathroom - photo 37
Enjoy breathtaking Gulf views from this 4 bedroom, 3 bathroom - photo 38
Enjoy breathtaking Gulf views from this 4 bedroom, 3 bathroom - photo 39
Enjoy breathtaking Gulf views from this 4 bedroom, 3 bathroom - photo 40

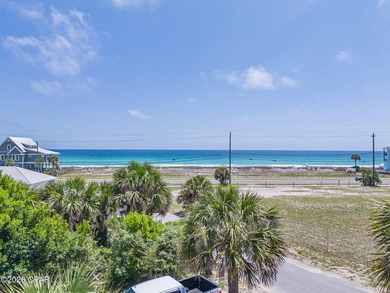
$808,500

4 Beds | 3.0 Baths | 1,600 Sqft

14415 Front Beach Rd 1101, Panama City Beach, FL 32413

Enjoy breathtaking Gulf views from this 4 bedroom, 3 bathroom

Added: 04/15/2026 • Updated: 05/29/2026
For Sale
3/3 beachfront condo in Long Beach Towers III in Panama City - photo 1
3/3 beachfront condo in Long Beach Towers III in Panama City - photo 2
3/3 beachfront condo in Long Beach Towers III in Panama City - photo 3
3/3 beachfront condo in Long Beach Towers III in Panama City - photo 4
3/3 beachfront condo in Long Beach Towers III in Panama City - photo 5
3/3 beachfront condo in Long Beach Towers III in Panama City - photo 6
3/3 beachfront condo in Long Beach Towers III in Panama City - photo 7
3/3 beachfront condo in Long Beach Towers III in Panama City - photo 8
3/3 beachfront condo in Long Beach Towers III in Panama City - photo 9
3/3 beachfront condo in Long Beach Towers III in Panama City - photo 10
3/3 beachfront condo in Long Beach Towers III in Panama City - photo 11
3/3 beachfront condo in Long Beach Towers III in Panama City - photo 12
3/3 beachfront condo in Long Beach Towers III in Panama City - photo 13
3/3 beachfront condo in Long Beach Towers III in Panama City - photo 14
3/3 beachfront condo in Long Beach Towers III in Panama City - photo 15
3/3 beachfront condo in Long Beach Towers III in Panama City - photo 16
3/3 beachfront condo in Long Beach Towers III in Panama City - photo 17
3/3 beachfront condo in Long Beach Towers III in Panama City - photo 18
3/3 beachfront condo in Long Beach Towers III in Panama City - photo 19
3/3 beachfront condo in Long Beach Towers III in Panama City - photo 20
3/3 beachfront condo in Long Beach Towers III in Panama City - photo 21
3/3 beachfront condo in Long Beach Towers III in Panama City - photo 22
3/3 beachfront condo in Long Beach Towers III in Panama City - photo 23
3/3 beachfront condo in Long Beach Towers III in Panama City - photo 24
3/3 beachfront condo in Long Beach Towers III in Panama City - photo 25
3/3 beachfront condo in Long Beach Towers III in Panama City - photo 26
3/3 beachfront condo in Long Beach Towers III in Panama City - photo 27
3/3 beachfront condo in Long Beach Towers III in Panama City - photo 28
3/3 beachfront condo in Long Beach Towers III in Panama City - photo 29
3/3 beachfront condo in Long Beach Towers III in Panama City - photo 30
3/3 beachfront condo in Long Beach Towers III in Panama City - photo 31
3/3 beachfront condo in Long Beach Towers III in Panama City - photo 32
3/3 beachfront condo in Long Beach Towers III in Panama City - photo 33
3/3 beachfront condo in Long Beach Towers III in Panama City - photo 34
3/3 beachfront condo in Long Beach Towers III in Panama City - photo 35
3/3 beachfront condo in Long Beach Towers III in Panama City - photo 36
3/3 beachfront condo in Long Beach Towers III in Panama City - photo 37
3/3 beachfront condo in Long Beach Towers III in Panama City - photo 38
3/3 beachfront condo in Long Beach Towers III in Panama City - photo 39
3/3 beachfront condo in Long Beach Towers III in Panama City - photo 40
3/3 beachfront condo in Long Beach Towers III in Panama City - photo 41
3/3 beachfront condo in Long Beach Towers III in Panama City - photo 42
3/3 beachfront condo in Long Beach Towers III in Panama City - photo 43
3/3 beachfront condo in Long Beach Towers III in Panama City - photo 44
3/3 beachfront condo in Long Beach Towers III in Panama City - photo 45
3/3 beachfront condo in Long Beach Towers III in Panama City - photo 46
3/3 beachfront condo in Long Beach Towers III in Panama City - photo 47
3/3 beachfront condo in Long Beach Towers III in Panama City - photo 48
3/3 beachfront condo in Long Beach Towers III in Panama City - photo 49
3/3 beachfront condo in Long Beach Towers III in Panama City - photo 50

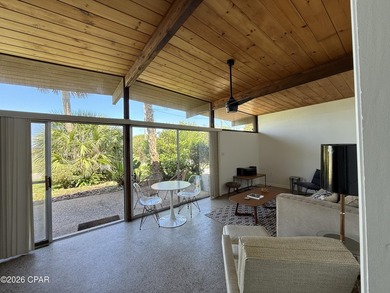
$799,900

3 Beds | 3.0 Baths | 1,769 Sqft

10515 Front Beach Rd 1106, Panama City Beach, FL 32407

3/3 beachfront condo in Long Beach Towers III in Panama City

Added: 07/09/2026 • Updated: 07/09/2026
For Sale
ATTENTION 1031 EXCHANGE BUYERS, INVESTORS, DEVELOPERS, & DESIGN - photo 1
ATTENTION 1031 EXCHANGE BUYERS, INVESTORS, DEVELOPERS, & DESIGN - photo 2
ATTENTION 1031 EXCHANGE BUYERS, INVESTORS, DEVELOPERS, & DESIGN - photo 3
ATTENTION 1031 EXCHANGE BUYERS, INVESTORS, DEVELOPERS, & DESIGN - photo 4
ATTENTION 1031 EXCHANGE BUYERS, INVESTORS, DEVELOPERS, & DESIGN - photo 5
ATTENTION 1031 EXCHANGE BUYERS, INVESTORS, DEVELOPERS, & DESIGN - photo 6
ATTENTION 1031 EXCHANGE BUYERS, INVESTORS, DEVELOPERS, & DESIGN - photo 7
ATTENTION 1031 EXCHANGE BUYERS, INVESTORS, DEVELOPERS, & DESIGN - photo 8
ATTENTION 1031 EXCHANGE BUYERS, INVESTORS, DEVELOPERS, & DESIGN - photo 9
ATTENTION 1031 EXCHANGE BUYERS, INVESTORS, DEVELOPERS, & DESIGN - photo 10
ATTENTION 1031 EXCHANGE BUYERS, INVESTORS, DEVELOPERS, & DESIGN - photo 11
ATTENTION 1031 EXCHANGE BUYERS, INVESTORS, DEVELOPERS, & DESIGN - photo 12
ATTENTION 1031 EXCHANGE BUYERS, INVESTORS, DEVELOPERS, & DESIGN - photo 13
ATTENTION 1031 EXCHANGE BUYERS, INVESTORS, DEVELOPERS, & DESIGN - photo 14
ATTENTION 1031 EXCHANGE BUYERS, INVESTORS, DEVELOPERS, & DESIGN - photo 15
ATTENTION 1031 EXCHANGE BUYERS, INVESTORS, DEVELOPERS, & DESIGN - photo 16
ATTENTION 1031 EXCHANGE BUYERS, INVESTORS, DEVELOPERS, & DESIGN - photo 17
ATTENTION 1031 EXCHANGE BUYERS, INVESTORS, DEVELOPERS, & DESIGN - photo 18
ATTENTION 1031 EXCHANGE BUYERS, INVESTORS, DEVELOPERS, & DESIGN - photo 19
ATTENTION 1031 EXCHANGE BUYERS, INVESTORS, DEVELOPERS, & DESIGN - photo 20
ATTENTION 1031 EXCHANGE BUYERS, INVESTORS, DEVELOPERS, & DESIGN - photo 21
ATTENTION 1031 EXCHANGE BUYERS, INVESTORS, DEVELOPERS, & DESIGN - photo 22
ATTENTION 1031 EXCHANGE BUYERS, INVESTORS, DEVELOPERS, & DESIGN - photo 23
ATTENTION 1031 EXCHANGE BUYERS, INVESTORS, DEVELOPERS, & DESIGN - photo 24
ATTENTION 1031 EXCHANGE BUYERS, INVESTORS, DEVELOPERS, & DESIGN - photo 25
ATTENTION 1031 EXCHANGE BUYERS, INVESTORS, DEVELOPERS, & DESIGN - photo 26
ATTENTION 1031 EXCHANGE BUYERS, INVESTORS, DEVELOPERS, & DESIGN - photo 27
ATTENTION 1031 EXCHANGE BUYERS, INVESTORS, DEVELOPERS, & DESIGN - photo 28
ATTENTION 1031 EXCHANGE BUYERS, INVESTORS, DEVELOPERS, & DESIGN - photo 29
ATTENTION 1031 EXCHANGE BUYERS, INVESTORS, DEVELOPERS, & DESIGN - photo 30
ATTENTION 1031 EXCHANGE BUYERS, INVESTORS, DEVELOPERS, & DESIGN - photo 31
ATTENTION 1031 EXCHANGE BUYERS, INVESTORS, DEVELOPERS, & DESIGN - photo 32
ATTENTION 1031 EXCHANGE BUYERS, INVESTORS, DEVELOPERS, & DESIGN - photo 33
ATTENTION 1031 EXCHANGE BUYERS, INVESTORS, DEVELOPERS, & DESIGN - photo 34
ATTENTION 1031 EXCHANGE BUYERS, INVESTORS, DEVELOPERS, & DESIGN - photo 35
ATTENTION 1031 EXCHANGE BUYERS, INVESTORS, DEVELOPERS, & DESIGN - photo 36
ATTENTION 1031 EXCHANGE BUYERS, INVESTORS, DEVELOPERS, & DESIGN - photo 37
ATTENTION 1031 EXCHANGE BUYERS, INVESTORS, DEVELOPERS, & DESIGN - photo 38
ATTENTION 1031 EXCHANGE BUYERS, INVESTORS, DEVELOPERS, & DESIGN - photo 39
ATTENTION 1031 EXCHANGE BUYERS, INVESTORS, DEVELOPERS, & DESIGN - photo 40
ATTENTION 1031 EXCHANGE BUYERS, INVESTORS, DEVELOPERS, & DESIGN - photo 41

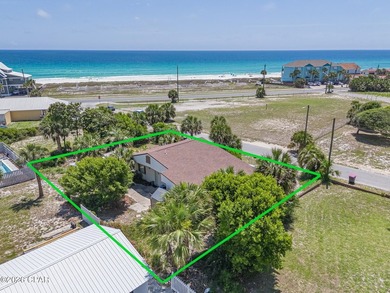
$799,900

3 Beds | 2.0 Baths | 1,076 Sqft

253 Deermont St, Panama City Beach, FL 32413

ATTENTION 1031 EXCHANGE BUYERS, INVESTORS, DEVELOPERS, & DESIGN

Added: 06/29/2026 • Updated: 07/09/2026
SEARCH STATES
Alabama Alaska California Connecticut Delaware Florida Georgia Hawaii Louisiana Maine Maryland Mississippi New Hampshire New Jersey New York North Carolina Oregon Pennsylvania Rhode Island South Carolina Texas Virginia Washington
SERVICES
Buy Buy Advertise
COMPANY
Testimonials About Us Office Locations
SUPPORT
Help Contact Us
ADDITIONAL MARKETS
LakeHouse.com MountainHomes.com GolfHomes.com BarrierFreeHome.com
SUBSCRIBE
Receive notifications for new listings
Subscribe
X Facebook Instagram YouTube

Dream Home Network Inc.

is committed to ensuring digital accessibility and property listings for individuals with disabilities. All information provided is deemed reliable but is not guaranteed and should be independently verified. We are continuously working to improve the accessibility of our web experience for everyone, and we welcome feedback and accommodation requests. If you wish to report an issue or seek an accommodation, please let us know.

Dream Home Network Inc. Sells leads to DHN Realty Inc. who holds real estate brokerage licenses in Alabama. Listing agents will be sent notification copy of leads on their listings where Dream Home Network Inc. is provided listings via our Feed Provider as required.

© 1997 - 2026 BeachHouse.com
Part of Dream Home Network, Inc.
Last updated on 2026.08.12
Terms & Policy

Search Filters
Price
-
0
$100,000
$100,000+
$200,000
$200,000+
$300,000
$300,000+
$400,000
$400,000+
$500,000
$500,000+
$600,000
$600,000+
$700,000
$700,000+
$800,000
$800,000+
$900,000
Any Price
Any Price
Beds & Baths
-
-
Property Type
Sale Status
More Filters
-
-
-
-
Advanced Search

Panama City Beach

Read more
Sort By:
  • Featured
  • Newest
  • Price - Low To High
  • Price - High To Low
  • Sqft - Low To High
  • Sqft - High To Low

Panama City Beach Real Estate Agent Info

About Panama City Beach

Click to activate
Request Information
By proceeding you authorize Dream Home Network Inc., its service providers (including real estate professionals such as Brokers, Listing Agents, Buyers Agents, and local referral partners), and its affiliates, to contact me using the contact details you provided, via phone call or text (SMS) using automated dialing technology for marketing or advertising purposes, including contacting me about my inquiry and other home-related matters. Not a condition for purchase. Message and data rates may apply.
This consent applies even if you are on a corporate, state or national Do Not Call list. Dream Home Network Inc. may share information about your recent and future site activity with its affiliates and service providers (including real estate professionals such as Brokers, Listing Agents, Buyers Agents, and local referral partners) to help them better understand what I am looking for in a property. To opt-out at any time you can reply "STOP" or contact Dream Home Network Inc. at  csv@dreamhomenetwork.com.
Contact Agent
By contacting this agent you agree to these Terms and Conditions.
Share this Ad
Link copied
Video/Virtual Tour
Loading...
SEARCH STATES
Alabama Alaska California Connecticut Delaware Florida Georgia Hawaii Louisiana Maine Maryland Mississippi New Hampshire New Jersey New York North Carolina Oregon Pennsylvania Rhode Island South Carolina Texas Virginia Washington
SERVICES
Buy Buy Advertise
COMPANY
Testimonials About Us Office Locations
SUPPORT
Help Contact Us
ADDITIONAL MARKETS
LakeHouse.com MountainHomes.com GolfHomes.com BarrierFreeHome.com
SUBSCRIBE
Receive notifications for new listings
Subscribe
X Facebook Instagram YouTube

Dream Home Network Inc.

is committed to ensuring digital accessibility and property listings for individuals with disabilities. All information provided is deemed reliable but is not guaranteed and should be independently verified. We are continuously working to improve the accessibility of our web experience for everyone, and we welcome feedback and accommodation requests. If you wish to report an issue or seek an accommodation, please let us know.

Dream Home Network Inc. Sells leads to DHN Realty Inc. who holds real estate brokerage licenses in Alabama. Listing agents will be sent notification copy of leads on their listings where Dream Home Network Inc. is provided listings via our Feed Provider as required.

© 1997 - 2026 BeachHouse.com
Part of Dream Home Network, Inc.
Last updated on 2026.08.12
Terms & Policy