
Ad #7559390
MLS #2609447
PRICE IMPROVED - SELLER HAS RESPONDED TO MARKET CONDITIONS!
4067 Da Vinci Dr., Myrtle Beach, SC 29579
$389,900
3Beds
2Baths
1,715Sqft
0.17Acres
About this property
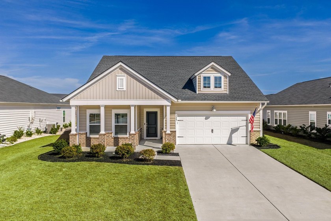
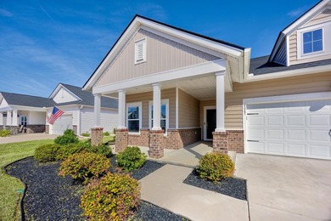
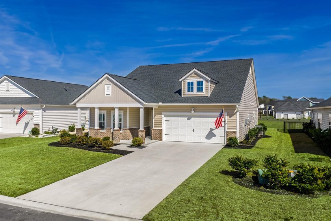
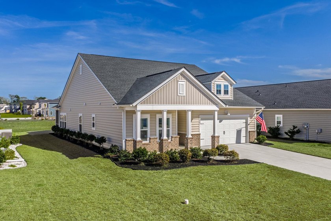
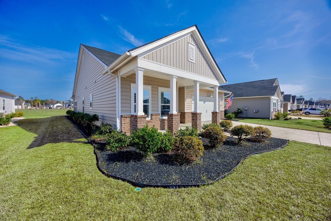
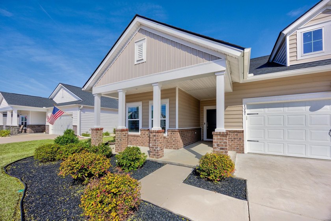
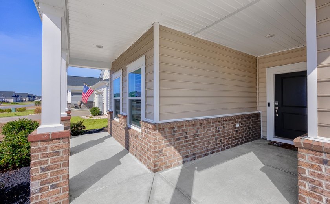
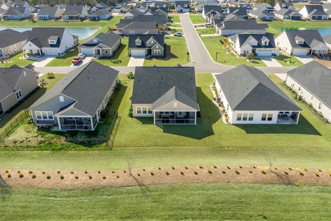
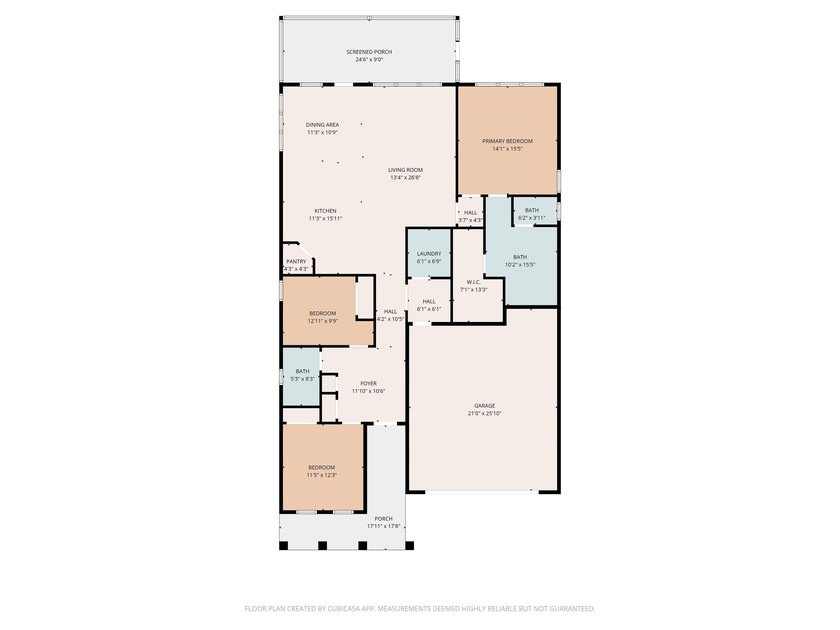
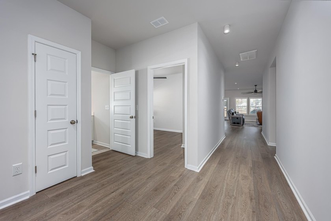
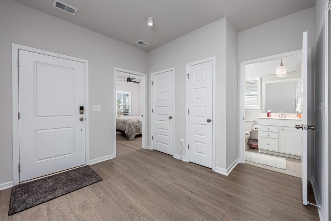
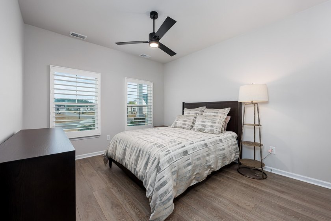
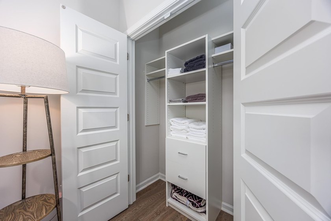
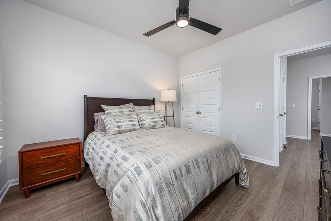
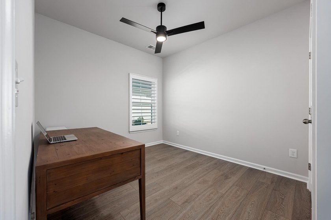
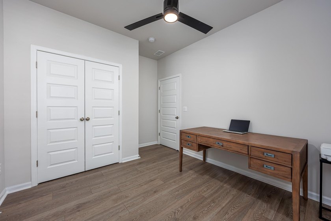
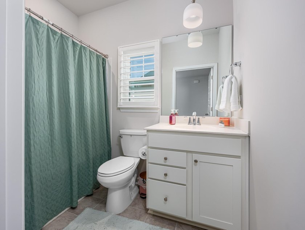
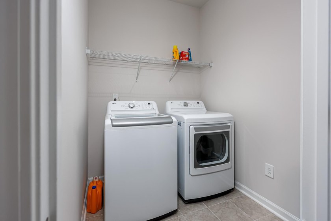
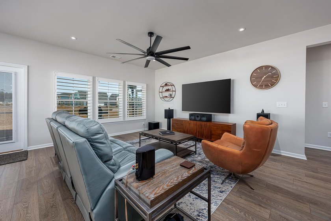
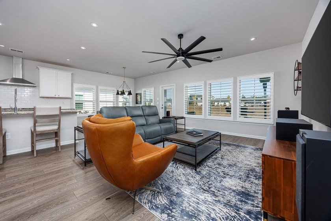
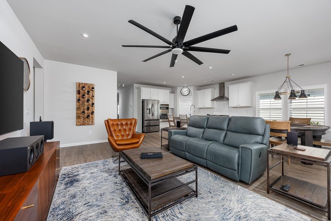
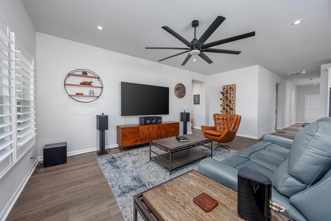
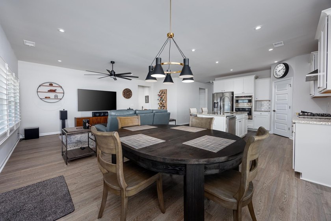
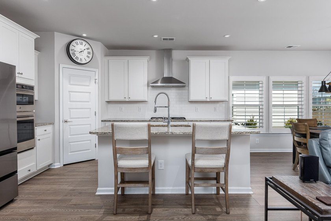
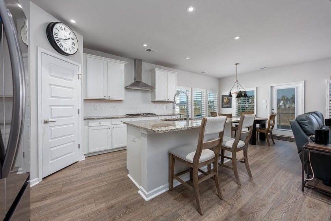
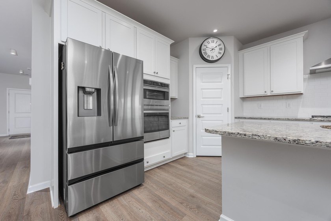
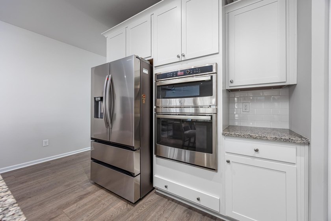
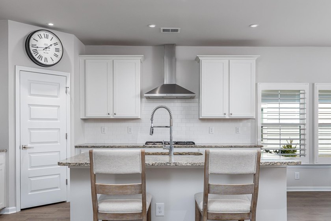
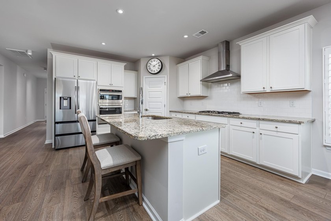
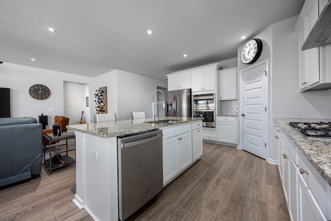
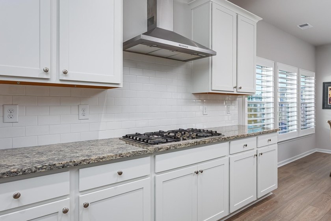
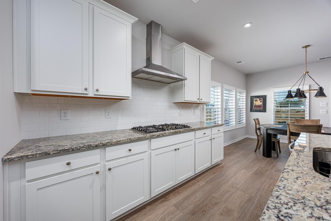
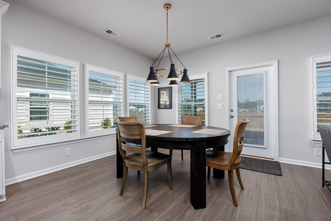
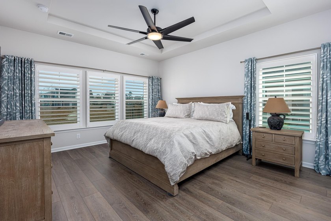
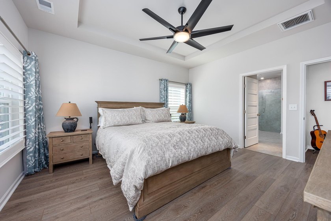
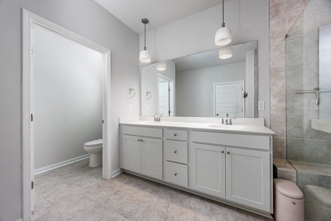
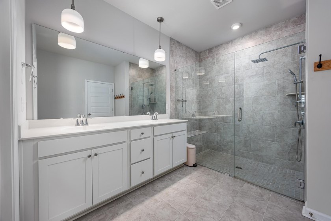
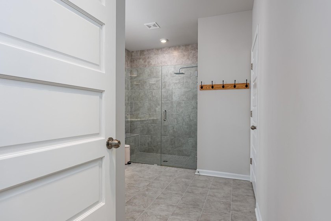
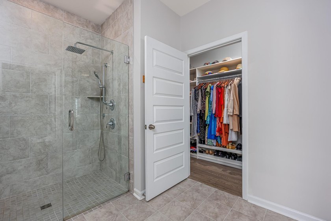
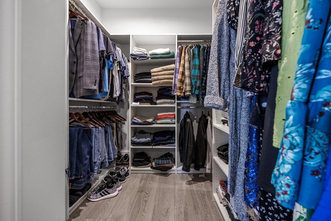
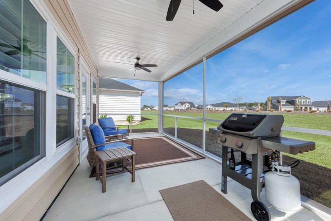
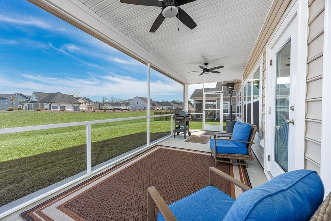
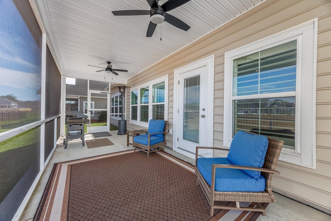
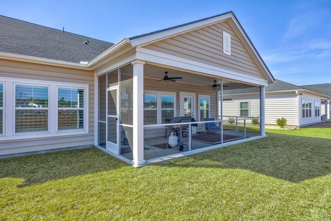
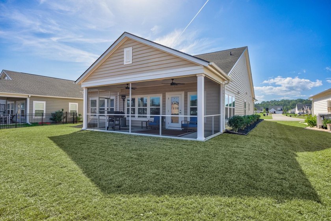
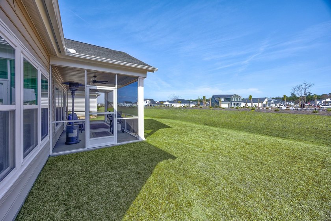
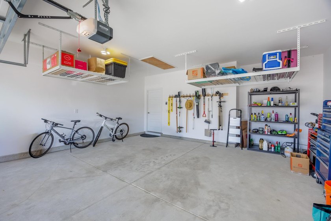
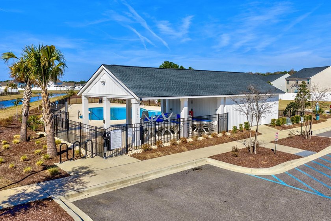
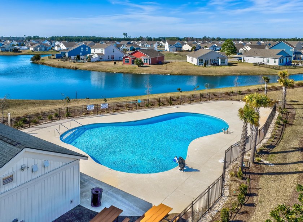
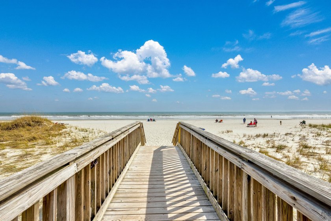
PRICE IMPROVED - SELLER HAS RESPONDED TO MARKET CONDITIONS! Welcome to easy coastal living at The Isles at Bella Vita, a sought-after community offering a resort-style pool and an ideal location just minutes from the beach, the Intracoastal Waterway, shopping, dining, and area attractions. This beautifully designed, single-level Osprey floor plan by Lennar features natural gas and underground utilities, with 3 bedrooms and 2 full baths in an open-concept layout filled with abundant natural light-seamlessly connecting the family room, dining area, and kitchen for both everyday living and entertaining. The gourmet kitchen is a standout, featuring 36* staggered white cabinetry, a white subway tile backsplash, quartz countertops, and stainless steel appliances, including a natural gas cooktop with hood vent, wall oven, microwave, dishwasher, and garbage disposal. The spacious island also serves as a breakfast bar, perfect for casual dining and gathering. Shaw luxury wood laminate flooring flows throughout the home, adding both style and durability. The spacious owner's suite features a tray ceiling and a well-appointed bath with raised double vanities, tile flooring, elongated toilets, a zero-entry tiled shower with a built-in seat for added comfort and convenience, and a large designer closet. Step outside to enjoy the generous 26' x 10' covered and screened porch overlooking a natural grass berm, providing added privacy and a peaceful backdrop with no rear neighbors. Additional highlights include designer closets, plantation shutters throughout every window, ceiling fans in every bedroom and the great room, a tankless natural gas water heater, gas heat, LED recessed lighting, gutters, irrigation system, pull-down attic stairs, a security system with keyless entry, and a long, wide driveway offering ample parking. The home is further enhanced by a charming brick veneer accent, adding to its curb appeal along with attractive landscaping and quaint street lighting. Currently the lowest priced 3-bedroom, 2-bath home in the community, this is a rare opportunity to secure exceptional value in a highly sought-after neighborhood-schedule your showing today before it's gone! *All information, measurements, and square footage are approximate and not guaranteed. Buyer and/or buyer's representative is responsible for verification. Total square footage is based on Survey/Plat legend under impervious surface area.*
Property Features
3 Beds
2 Baths
1,715 Sqft
Built in 2023
0.17 Acres
1 Story
Horry County
The Isles of Bella Vita Community
Additional Photos
Contact Information
Greenway Maney Team
Beach and Forest Realty
843-446-1063
Location
Listing Agent: Greenway Maney Team 843-446-1063
Broker: Beach and Forest Realty 843-446-3412 Listing Site
Copyright © 2026 Coastal Carolina Association of REALTORS®. All rights reserved. All information provided by the listing agent/broker is deemed reliable but is not guaranteed and should be independently verified.
Broker: Beach and Forest Realty 843-446-3412 Listing Site
Copyright © 2026 Coastal Carolina Association of REALTORS®. All rights reserved. All information provided by the listing agent/broker is deemed reliable but is not guaranteed and should be independently verified.
BeachHouse.com
Printed Aug 12, 2026
Photo Gallery
$389,900
3
Beds
2
Baths
1,715
Sqft
4067 Da Vinci Dr., Myrtle Beach, SC 29579
By contacting this agent you agree to these Terms and Conditions.
MLS# 2609447
PRICE IMPROVED - SELLER HAS RESPONDED TO MARKET CONDITIONS!
$389,900
4067 Da Vinci Dr., Myrtle Beach, SC 29579
3
Beds
2
Baths
1,715
Sqft
0.17
Acres
$389,900
4067 Da Vinci Dr., Myrtle Beach, SC 29579
3 Beds
2 Baths
1,715 Sqft
0.17 Acres
PRICE IMPROVED - SELLER HAS RESPONDED TO MARKET CONDITIONS! Welcome to easy coastal living at The Isles at Bella Vita, a sought-after community offering a resort-style pool and an ideal location just minutes from the beach, the Intracoastal Waterway, shopping, dining, and area attractions. This beautifully designed, single-level Osprey floor plan by Lennar features natural gas and underground utilities, with 3 bedrooms and 2 full baths in an open-concept layout filled with abundant natural light-seamlessly connecting the family room, dining area, and kitchen for both everyday living and entertaining. The gourmet kitchen is a standout, featuring 36* staggered white cabinetry, a white subway tile backsplash, quartz countertops, and stainless steel appliances, including a natural gas cooktop with hood vent, wall oven, microwave, dishwasher, and garbage disposal. The spacious island also serves as a breakfast bar, perfect for casual dining and gathering. Shaw luxury wood laminate flooring flows throughout the home, adding both style and durability. The spacious owner's suite features a tray ceiling and a well-appointed bath with raised double vanities, tile flooring, elongated toilets, a zero-entry tiled shower with a built-in seat for added comfort and convenience, and a large designer closet. Step outside to enjoy the generous 26' x 10' covered and screened porch overlooking a natural grass berm, providing added privacy and a peaceful backdrop with no rear neighbors. Additional highlights include designer closets, plantation shutters throughout every window, ceiling fans in every bedroom and the great room, a tankless natural gas water heater, gas heat, LED recessed lighting, gutters, irrigation system, pull-down attic stairs, a security system with keyless entry, and a long, wide driveway offering ample parking. The home is further enhanced by a charming brick veneer accent, adding to its curb appeal along with attractive landscaping and quaint street lighting. Currently the lowest priced 3-bedroom, 2-bath home in the community, this is a rare opportunity to secure exceptional value in a highly sought-after neighborhood-schedule your showing today before it's gone! *All information, measurements, and square footage are approximate and not guaranteed. Buyer and/or buyer's representative is responsible for verification. Total square footage is based on Survey/Plat legend under impervious surface area.*
122 days
on BeachHouse.com
0
view
0
saves
Property Details
HOME DETAILS
3 Beds
2 Baths
1,715 Sqft
Built in 2023
0.17 Acres
1 Story
FINANCIAL & COMMUNITY
Horry County
The Isles of Bella Vita Community
Location

Mortgage Calculator
Ad Statistics
Ad Number
7559390
Viewed
0 time
Listing Status
Active
Added
Apr 12, 2026
Last Refreshed
Jul 03, 2026 06:17:28 PM
Listing Information
Data Source
Coastal Carolina Association of REALTORS®
Source Property ID
2609447
Listing Agent: Greenway Maney Team 843-446-1063
Broker: Beach and Forest Realty 843-446-3412 Listing Site
Copyright © 2026 Coastal Carolina Association of REALTORS®. All rights reserved. All information provided by the listing agent/broker is deemed reliable but is not guaranteed and should be independently verified.
Broker: Beach and Forest Realty 843-446-3412 Listing Site
Copyright © 2026 Coastal Carolina Association of REALTORS®. All rights reserved. All information provided by the listing agent/broker is deemed reliable but is not guaranteed and should be independently verified.
Request Information
Start advertising today
Explore options for real estate agents and homeowners advertising on BeachHouse.com
Sell Your Home
Explore Similar Properties


