Ad #7825300
MLS #TB8479797

Under contract-accepting backup offers. Virtually Staged. This
4117 W AZEELE ST, Tampa, FL 33609
$1,599,000
4Beds
5Baths
3,496Sqft
0.19Acres
About this property
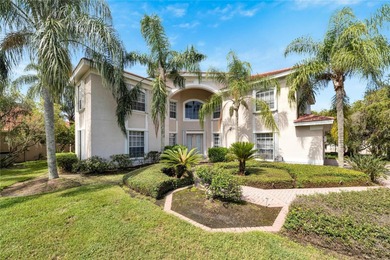
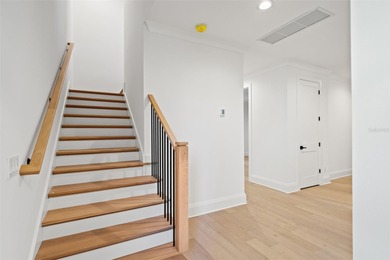
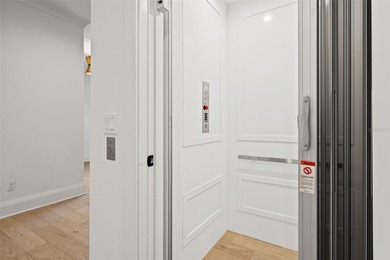
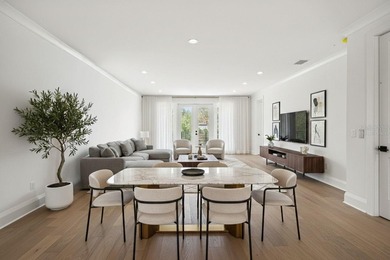
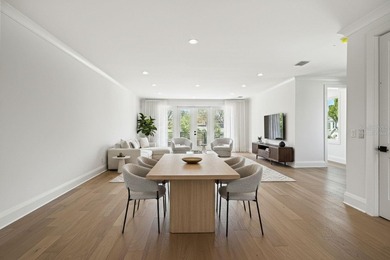
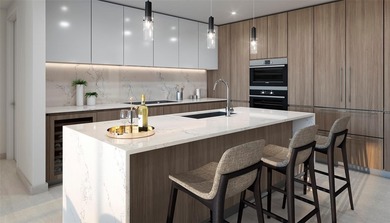
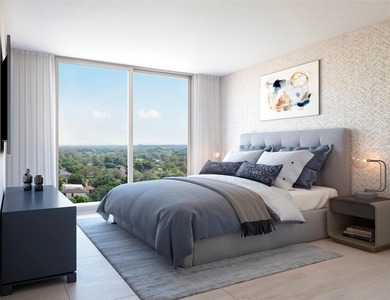
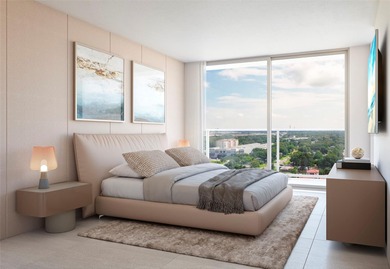
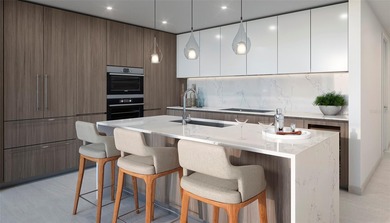
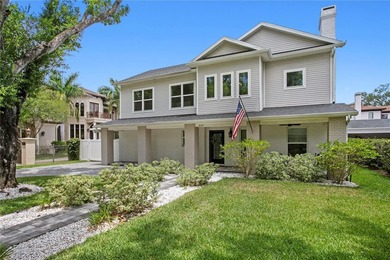
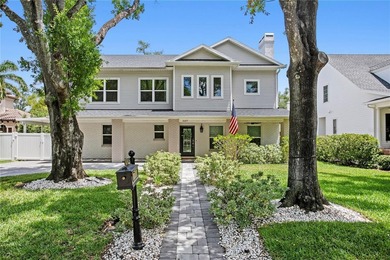
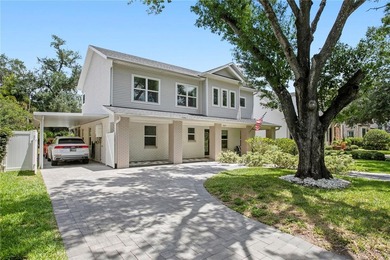
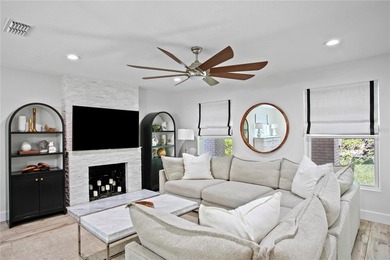
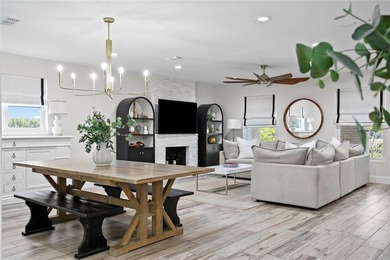
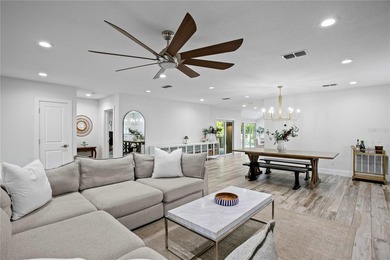
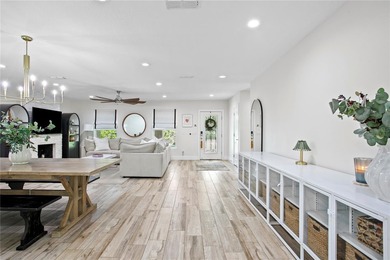
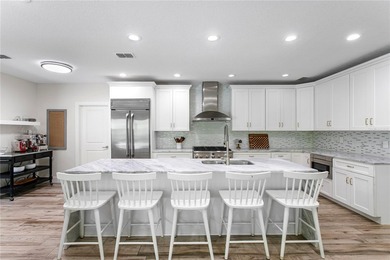
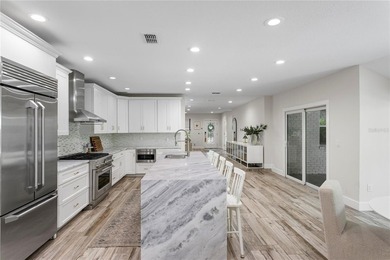
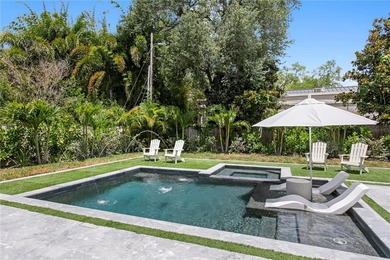
Under contract-accepting backup offers. Virtually Staged. This immaculate 4-bedroom 5 bath residence in South Tampa is move-in ready and provides a
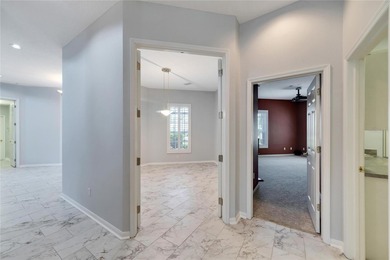
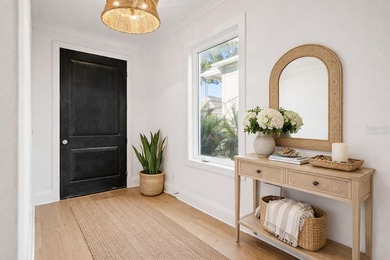
range of desirable features! Walking into the 2-story foyer with its sparkling leaded-glass front door
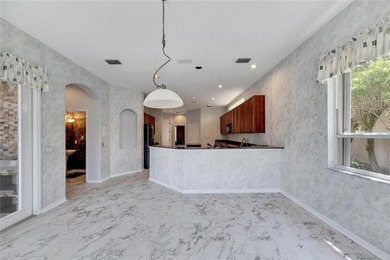
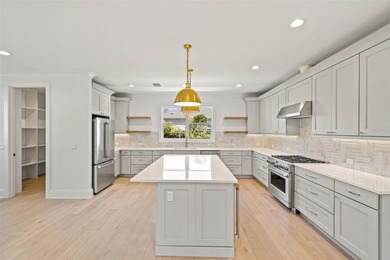
insert, side lights and transom window enhance the large foyer and leads you towards the large
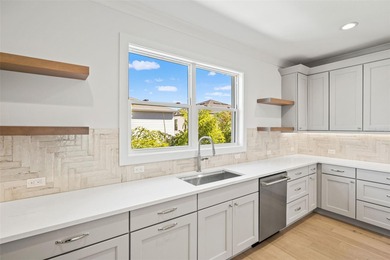
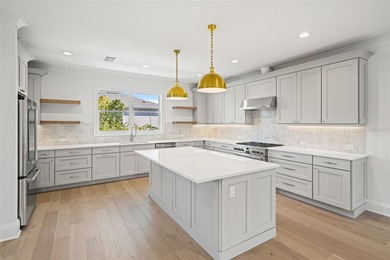
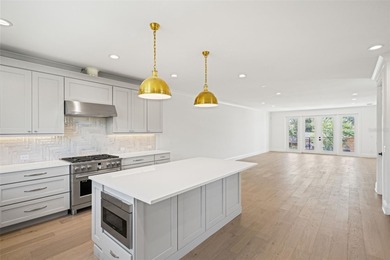
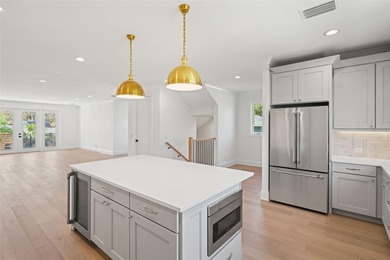
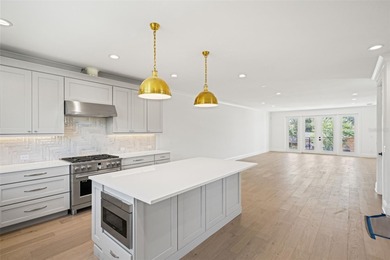
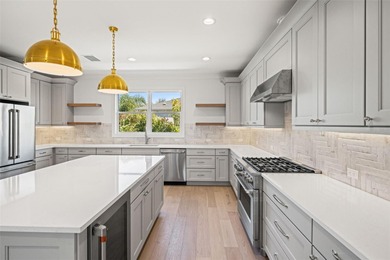
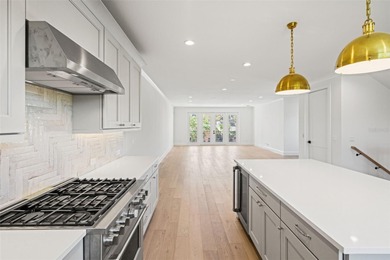
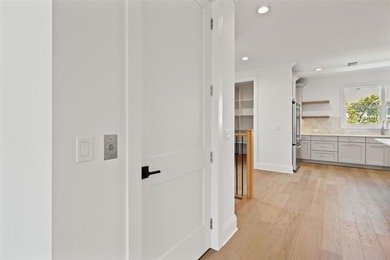
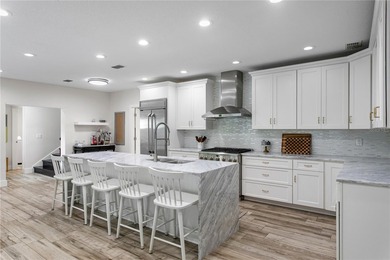
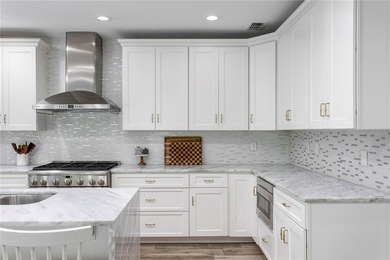
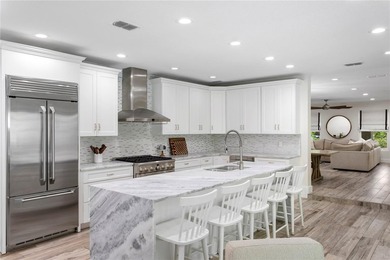
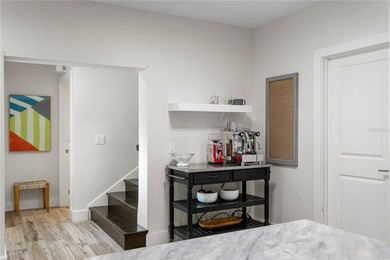
kitchen equipped with abundant storage, lots of soft-close drawers, white stone countertops, a
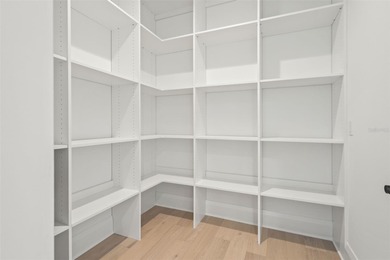
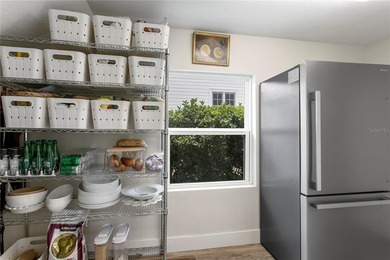
gas range as well as a 2nd built-in oven and microwave. Additionally, a walk-in pantry and
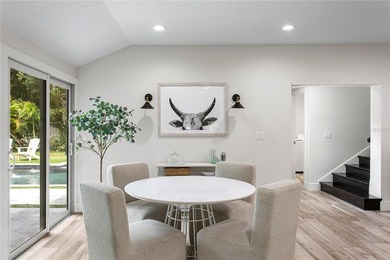
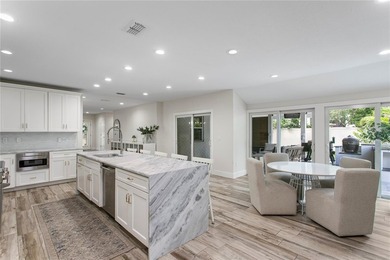
wine/beverage refrigerator is included. The well-designed layout accommodates casual seating at
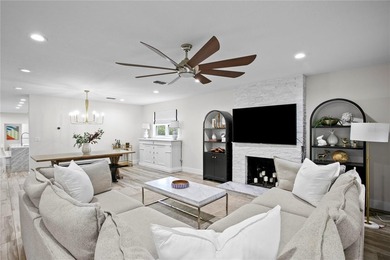
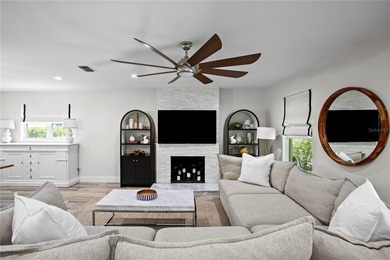
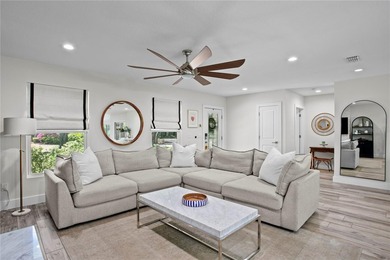
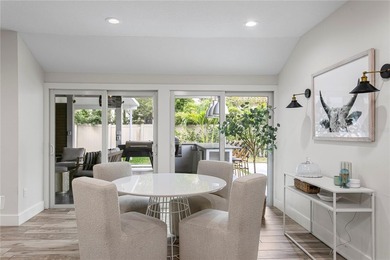
the oversize island or at a dining table as preferred. Adjacent to the kitchen is a generous family
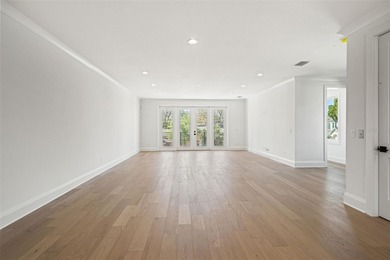
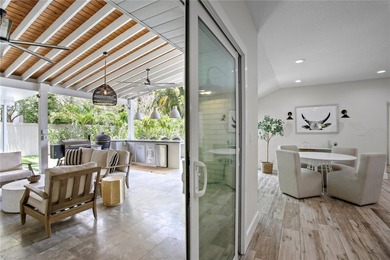
room complete with a gas see-through fireplace shared with the kitchen, surround sound
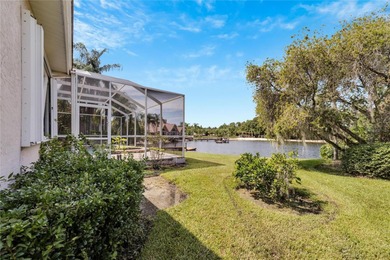
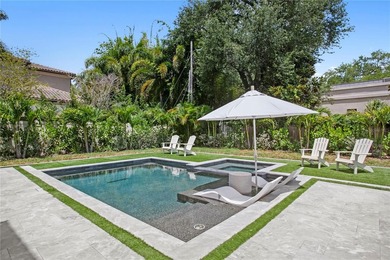
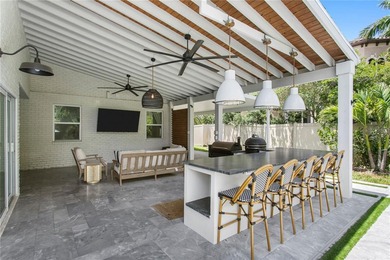
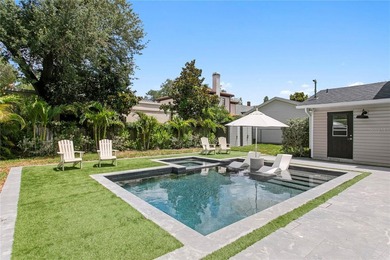
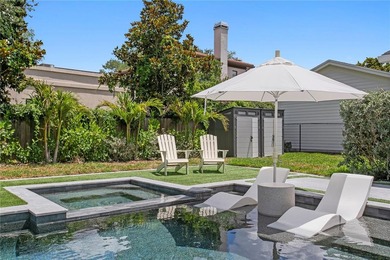
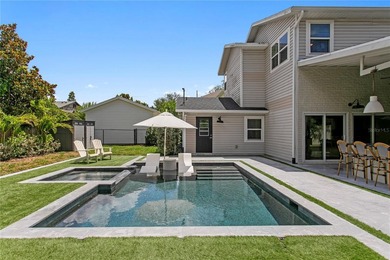
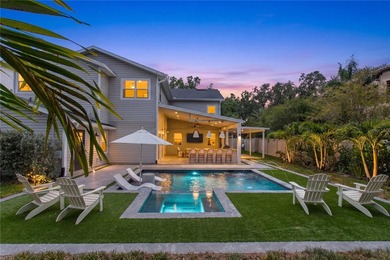
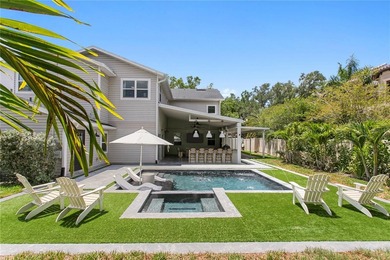
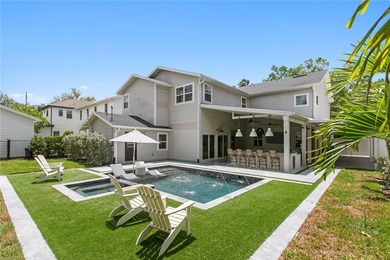
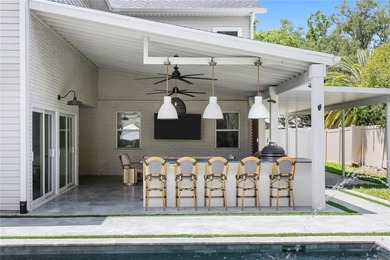
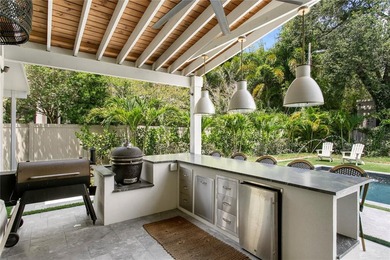
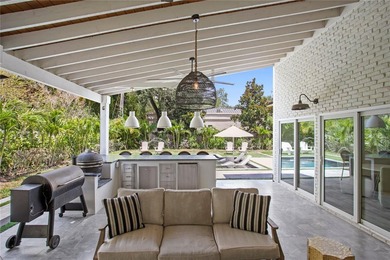
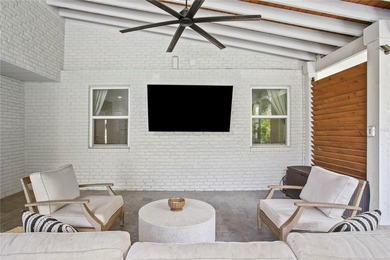
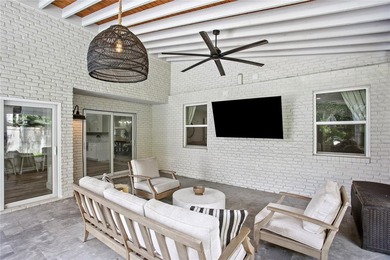
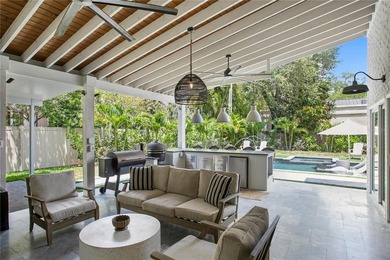
speakers and French doors leading to the covered lanai. All this overlooks the fire pit, spa, free-
form pool, and a built-in grill. Off the kitchen with access to the lanai, is the formal living room
which may also serve as a library, study, or game room. This space features a wall of bookcases,
views of the backyard and pool, offering versatility to accommodate your preferred use. The nice-
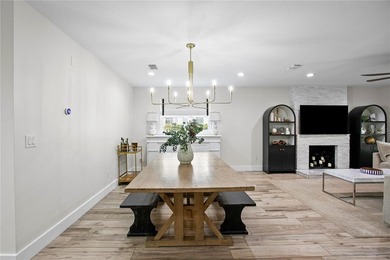
sized formal dining room with chair rail, crown and baseboard moldings create an elegant
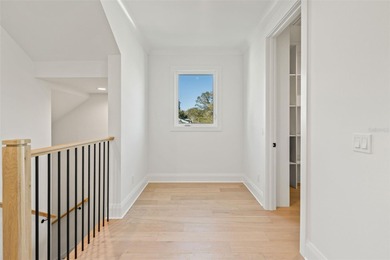
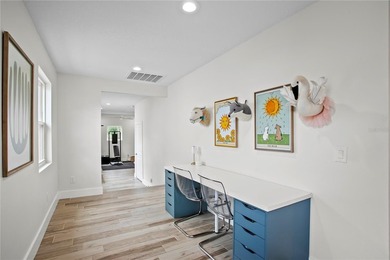
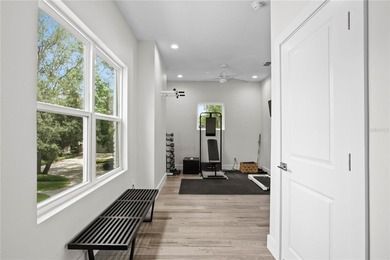
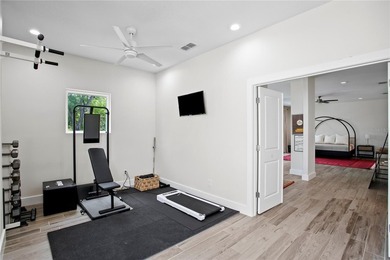
atmosphere. Upstairs you'll discover an open area with built-in bookshelves and plenty of room
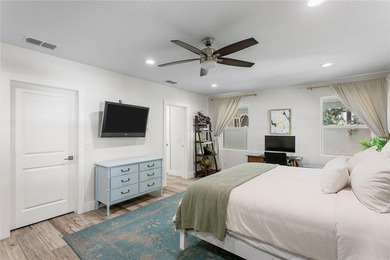
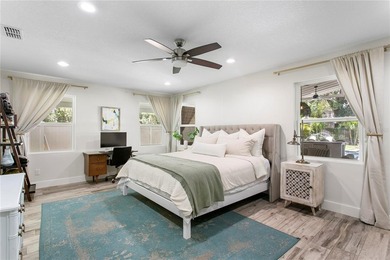
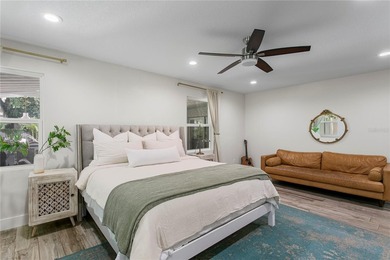
for lounging or even perhaps a desk or game table! The main bedroom suite includes a sitting area
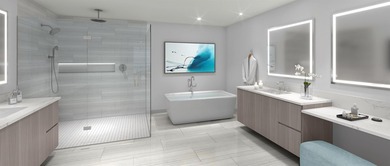
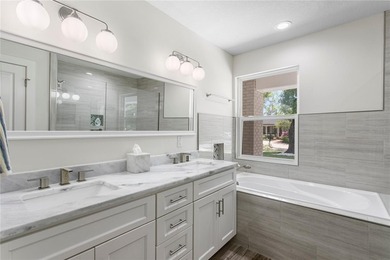
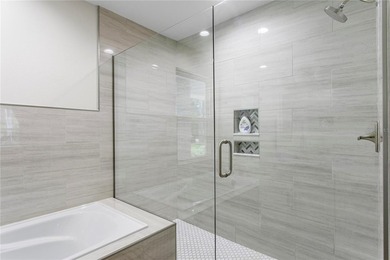
and French doors leading to a spacious upstairs terrace. The luxurious bathroom boasts a stylish
white clawfoot tub, glass shower, 2 separate vanities and private water closet, while the walk-in
closet is exceptionally outfitted with adjustable double hanging racks, drawers and shelving,
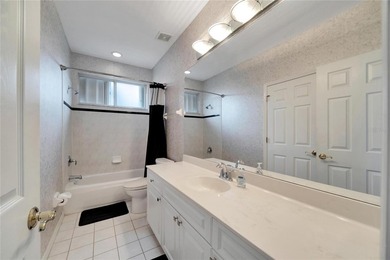
providing for all your clothing and accessory needs. The three other upstairs bedrooms are
situated on the far side of the open lounge area, each with its designated full bathroom and ample
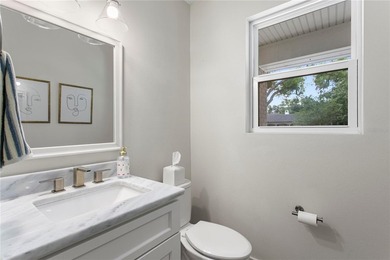
closets. Other features include a full shower bath downstairs for guests and for pool use. There's
also a large laundry room with sink, storage cabinets, generous countertops and a convenient
hanging rod above the sink, and a 2-car attached garage with storage cabinetry. Fresh paint, a new
roof (March 2026), a fully fenced backyard along with being located within the sought-after Plant
High School district all enhance the home's appeal and value as do the lifestyle advantages of
living within 10-20 minutes of Tampa International airport, bridges to St. Petersburg and
Clearwater, downtown and the arts district, shopping, dining, medical and sports centers.
Property Features
4 Beds
5 Baths
3,496 Sqft
Built in 2006
0.19 Acres
Driveway, Garage, Garage - Attached
Siding: Block
Shingle Roof
Has Swimming Pool
Has Fireplace
Fireplace(s), Heat Pump (Heating)
$11,629 / yr property tax
Hillsborough County
ADELL SUB Community
Additional Photos


Contact Information
Larry Mendez
Smith & Associates Real Estate
813-839-3800
Location
Listing Agent: Larry Mendez (License #: 628211) 813-839-3800
Broker: Smith & Associates Real Estate 813-839-3800 Listing Site
Copyright © 2026 Stellar MLS. All rights reserved. All information provided by the listing agent/broker is deemed reliable but is not guaranteed and should be independently verified.
Broker: Smith & Associates Real Estate 813-839-3800 Listing Site
Copyright © 2026 Stellar MLS. All rights reserved. All information provided by the listing agent/broker is deemed reliable but is not guaranteed and should be independently verified.
BeachHouse.com
Printed Aug 12, 2026
Photo Gallery


$1,599,000
4
Beds
5
Baths
3,496
Sqft
4117 W AZEELE ST, Tampa, FL 33609
By contacting this agent you agree to these Terms and Conditions.
MLS# TB8479797
Under contract-accepting backup offers. Virtually Staged. This
$1,599,000
4117 W AZEELE ST, Tampa, FL 33609
4
Beds
5
Baths
3,496
Sqft
0.19
Acres
$1,599,000
4117 W AZEELE ST, Tampa, FL 33609
4 Beds
5 Baths
3,496 Sqft
0.19 Acres
Under contract-accepting backup offers. Virtually Staged. This immaculate 4-bedroom 5 bath residence in South Tampa is move-in ready and provides a
range of desirable features! Walking into the 2-story foyer with its sparkling leaded-glass front door
insert, side lights and transom window enhance the large foyer and leads you towards the large
kitchen equipped with abundant storage, lots of soft-close drawers, white stone countertops, a
gas range as well as a 2nd built-in oven and microwave. Additionally, a walk-in pantry and
wine/beverage refrigerator is included. The well-designed layout accommodates casual seating at
the oversize island or at a dining table as preferred. Adjacent to the kitchen is a generous family
room complete with a gas see-through fireplace shared with the kitchen, surround sound
speakers and French doors leading to the covered lanai. All this overlooks the fire pit, spa, free-
form pool, and a built-in grill. Off the kitchen with access to the lanai, is the formal living room
which may also serve as a library, study, or game room. This space features a wall of bookcases,
views of the backyard and pool, offering versatility to accommodate your preferred use. The nice-
sized formal dining room with chair rail, crown and baseboard moldings create an elegant
atmosphere. Upstairs you'll discover an open area with built-in bookshelves and plenty of room
for lounging or even perhaps a desk or game table! The main bedroom suite includes a sitting area
and French doors leading to a spacious upstairs terrace. The luxurious bathroom boasts a stylish
white clawfoot tub, glass shower, 2 separate vanities and private water closet, while the walk-in
closet is exceptionally outfitted with adjustable double hanging racks, drawers and shelving,
providing for all your clothing and accessory needs. The three other upstairs bedrooms are
situated on the far side of the open lounge area, each with its designated full bathroom and ample
closets. Other features include a full shower bath downstairs for guests and for pool use. There's
also a large laundry room with sink, storage cabinets, generous countertops and a convenient
hanging rod above the sink, and a 2-car attached garage with storage cabinetry. Fresh paint, a new
roof (March 2026), a fully fenced backyard along with being located within the sought-after Plant
High School district all enhance the home's appeal and value as do the lifestyle advantages of
living within 10-20 minutes of Tampa International airport, bridges to St. Petersburg and
Clearwater, downtown and the arts district, shopping, dining, medical and sports centers.
49 days
on BeachHouse.com
0
view
0
saves
Property Details
HOME DETAILS
4 Beds
5 Baths
3,496 Sqft
Built in 2006
0.19 Acres
EXTERIOR
Driveway, Garage, Garage - Attached
Siding: Block
Shingle Roof
Has Swimming Pool
INTERIOR
Has Fireplace
Fireplace(s), Heat Pump (Heating)
FINANCIAL & COMMUNITY
$11,629 / yr property tax
Hillsborough County
ADELL SUB Community
See More Details
Location

Mortgage Calculator
Ad Statistics
Ad Number
7825300
Viewed
0 time
Listing Status
Pending
Added
Jun 24, 2026
Last Refreshed
Jul 03, 2026 06:17:28 PM
Listing Information
Data Source
Stellar MLS
Source Property ID
TB8479797
Listing Agent: Larry Mendez (License #: 628211) 813-839-3800
Broker: Smith & Associates Real Estate 813-839-3800 Listing Site
Copyright © 2026 Stellar MLS. All rights reserved. All information provided by the listing agent/broker is deemed reliable but is not guaranteed and should be independently verified.
Broker: Smith & Associates Real Estate 813-839-3800 Listing Site
Copyright © 2026 Stellar MLS. All rights reserved. All information provided by the listing agent/broker is deemed reliable but is not guaranteed and should be independently verified.
Request Information
Start advertising today
Explore options for real estate agents and homeowners advertising on BeachHouse.com
Sell Your Home
Explore Similar Properties