Ad #7990601
MLS #476359

Welcome to 4118 Talbot Drive, a 4-bedroom, 3-bathroom new
4118 Talbot Dr, Corpus Christi, TX 78414
$452,500
4Beds
3Baths
2,263Sqft
0.14Acres
About this property
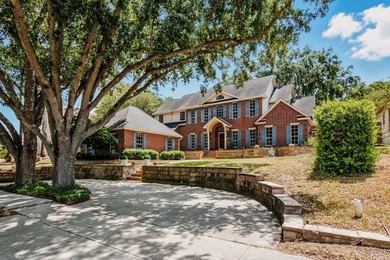
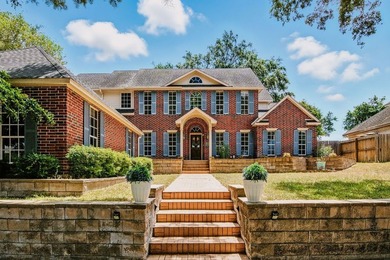
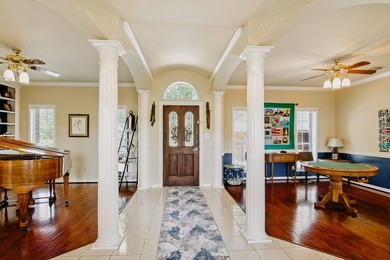
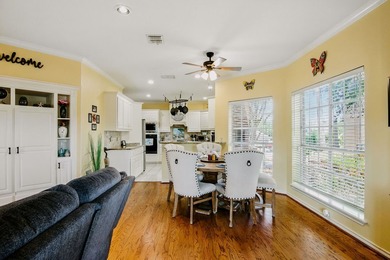
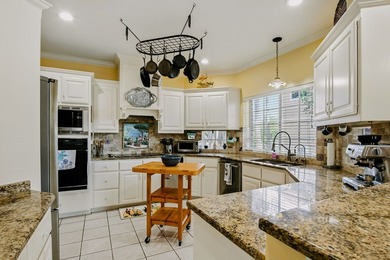
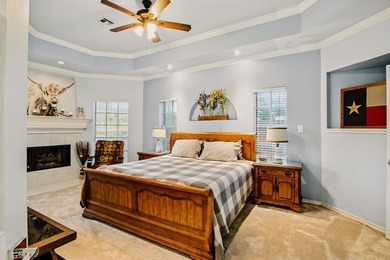
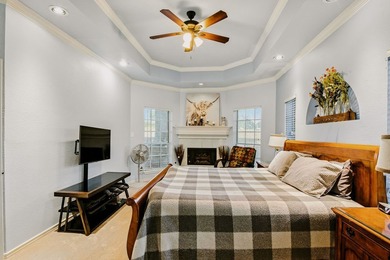
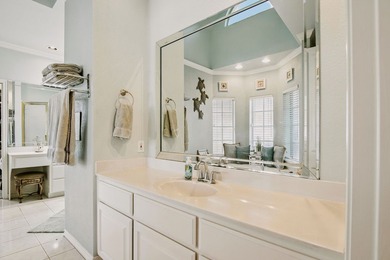
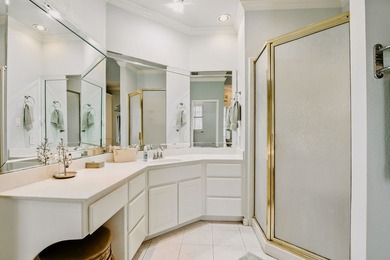
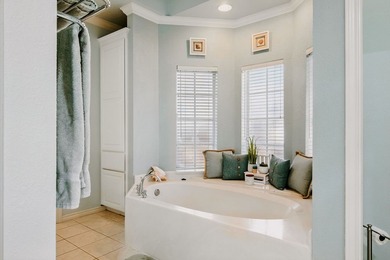
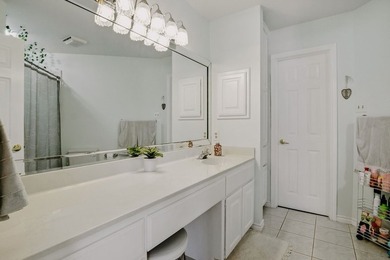
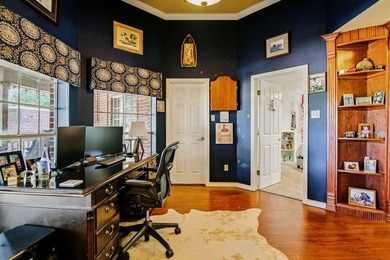
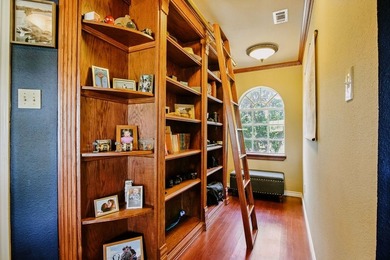
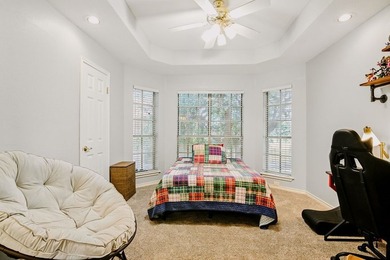
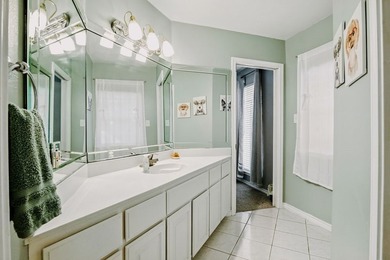
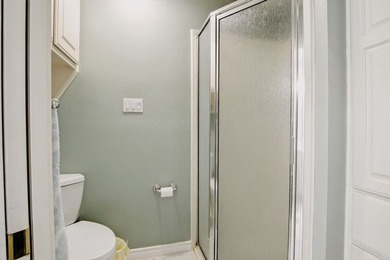
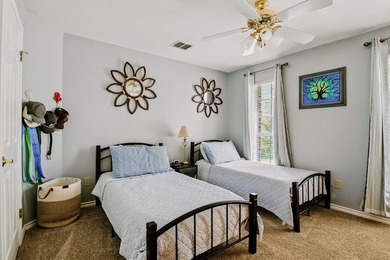
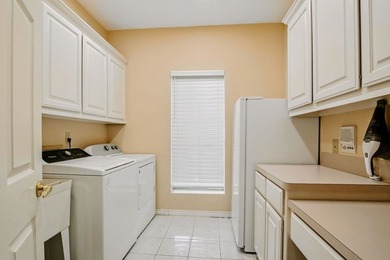
Welcome to 4118 Talbot Drive, a 4-bedroom, 3-bathroom new construction home by Jade Homes located on the Southside of Corpus Christi in the Moorland View community. The exterior will feature a combination of stucco and stone. This single-story home will include a dedicated office space, 10-foot ceilings, 8-foot doors, porcelain tile throughout, and a split-bedroom layout. The open-concept living area connects seamlessly with the dining space and kitchen, which will feature floor-to-ceiling cabinetry, gas appliances, double ovens, a walk-in pantry, and a coffee bar. The primary suite will feature dual vanities, a fully tiled walk-in shower, and a walk-in closet with built-ins. Two of the secondary bedrooms will share a Jack-and-Jill bathroom, while the additional bedroom is positioned next to its own full bathroom. Out back, the home will include an oversized covered patio. Estimated completion August 31, 2026.
Property Features
4 Beds
3 Baths
2,263 Sqft
Built in 2026
0.14 Acres
1 Story
Garage
Siding: Stone, Stucco
Shingle Roof
Central, Electric (Heating)
Nueces County
Moorland View Un 2 Community
Additional Photos


Contact Information
Lezli Milner
eXp Realty, LLC
210-328-3686
Location
BeachHouse.com
Printed Aug 12, 2026
Photo Gallery


$452,500
4
Beds
3
Baths
2,263
Sqft
4118 Talbot Dr, Corpus Christi, TX 78414
By contacting this agent you agree to these Terms and Conditions.
MLS# 476359
Welcome to 4118 Talbot Drive, a 4-bedroom, 3-bathroom new
$452,500
4118 Talbot Dr, Corpus Christi, TX 78414
4
Beds
3
Baths
2,263
Sqft
0.14
Acres
$452,500
4118 Talbot Dr, Corpus Christi, TX 78414
4 Beds
3 Baths
2,263 Sqft
0.14 Acres
Welcome to 4118 Talbot Drive, a 4-bedroom, 3-bathroom new construction home by Jade Homes located on the Southside of Corpus Christi in the Moorland View community. The exterior will feature a combination of stucco and stone. This single-story home will include a dedicated office space, 10-foot ceilings, 8-foot doors, porcelain tile throughout, and a split-bedroom layout. The open-concept living area connects seamlessly with the dining space and kitchen, which will feature floor-to-ceiling cabinetry, gas appliances, double ovens, a walk-in pantry, and a coffee bar. The primary suite will feature dual vanities, a fully tiled walk-in shower, and a walk-in closet with built-ins. Two of the secondary bedrooms will share a Jack-and-Jill bathroom, while the additional bedroom is positioned next to its own full bathroom. Out back, the home will include an oversized covered patio. Estimated completion August 31, 2026.
45 days
on BeachHouse.com
59
views
0
saves
Contact Information
Please say you found it on BeachHouse.com!
Listing Agent
Lezli Milner
eXp Realty, LLC
Listing Agent: Lezli Milner (License #: 0815174) 210-328-3686. Broker: eXp Realty, LLC 888-519-7431 Listing Site. Copyright © 2026 South Texas Multiple Listing Service, LLC. All rights reserved. All information provided by the listing agent/broker is deemed reliable but is not guaranteed and should be independently verified.
Property Details
HOME DETAILS
4 Beds
3 Baths
2,263 Sqft
Built in 2026
0.14 Acres
1 Story
EXTERIOR
Garage
Siding: Stone, Stucco
Shingle Roof
INTERIOR
Central, Electric (Heating)
FINANCIAL & COMMUNITY
Nueces County
Moorland View Un 2 Community
See More Details
Location

Mortgage Calculator
Ad Statistics
Ad Number
7990601
Viewed
59 times
Listing Status
Active
Added
Jun 27, 2026
Last Refreshed
Jul 03, 2026 06:17:28 PM
Listing Information
Data Source
South Texas Multiple Listing Service, LLC
Source Property ID
476359
All information provided is deemed reliable but is not guaranteed and should be independently verified.
Request Information
Start advertising today
Explore options for real estate agents and homeowners advertising on BeachHouse.com
Sell Your Home
Explore Similar Properties