Buy
  • Alabama Alaska California Connecticut Delaware Florida Georgia Hawaii Louisiana Maine Maryland Mississippi New Hampshire New Jersey New York North Carolina Oregon Pennsylvania Rhode Island South Carolina Texas Virginia Washington
    Canada Listings (730)
    Mexico Listings (329)
    Central America Listings (620)
    Caribbean Islands Listings (46)
    Asia Listings (20) Europe Listings (9)
    Advanced Search
Sell Find an Agent
BeachHouse.com BeachHouse.com
My Account
  • Login
  • Manage My Real Estate Ads
  • Manage My Search Profile / Auto Notify
  • My Account Info
  • Manage My Favorites
Advertise Join
  • Buy
  • Sell
  • Find an Agent
  • My Account
    • Login
    • Manage My Real Estate Ads
    • Manage My Search Profile / Auto Notify
    • My Account Info
    • Manage My Favorites
  • Advertise
  • Join
Back to Search Back to Listing BeachHouse.com logo
Share
BeachHouse.com logo
Ad #7534114
MLS #TB8494461
Listing photo

Virtually Staged. PRICE ADJUSTMENT Your own private dock on Old

4128 CAUSEWAY VISTA DR, Tampa, FL 33615
$2,199,000
3Beds
4Baths
3,669Sqft
0.26Acres

About this property

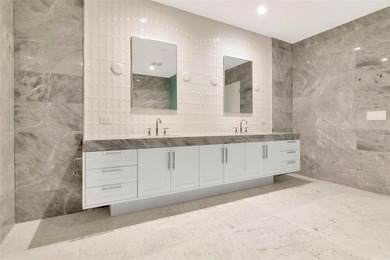
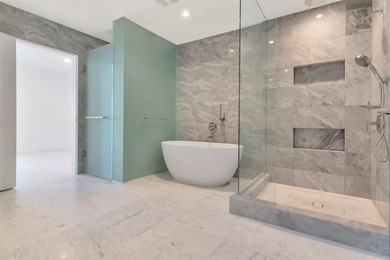
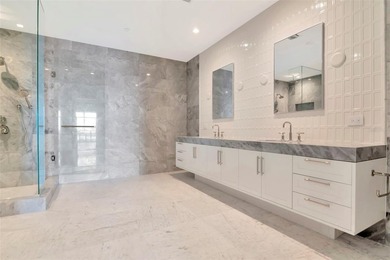
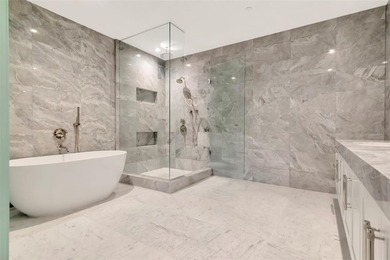
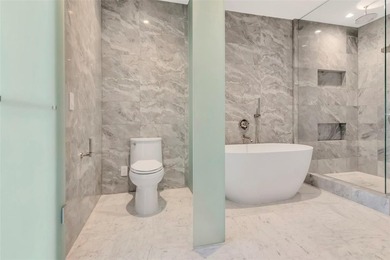
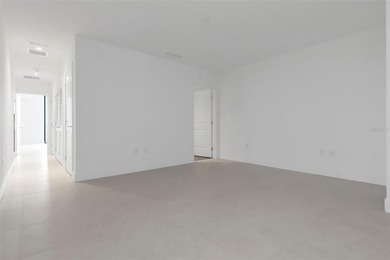
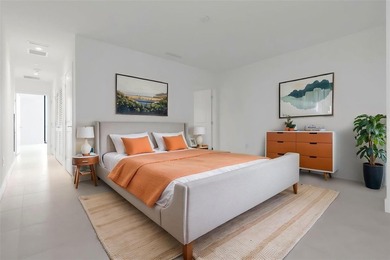
Virtually Staged. PRICE ADJUSTMENT Your own private dock on Old Tampa Bay, not a shared slip, not a community dock, yours. Walk the mangrove-lined path to a private dock with a 10,000 lb boat lift, step aboard, and you're on open water. Dolphins surface at dusk just off the seawall. Manatees drift through the shallows. Turtles sun themselves like they own the place. This is not the Tampa Bay you see from a bridge. This is the Tampa Bay you live inside of! The Reserve of Old Tampa Bay is a gated enclave of just 31 homes in Rocky Point, one of the most quietly coveted waterfront addresses in Tampa Bay. The Mediterranean architecture makes an immediate impression: warm stucco, tile roofline, lush landscaped grounds lit beautifully after dark, and custom ironwork on the balconies that signals this home was built with intention. Within this exclusive community, the privacy is absolute and the neighbors understand exactly what they have. Step inside and soaring ceilings open to a formal living room and dining room on one side, a family room on the other connected by a two-sided fireplace that serves both rooms simultaneously. It is exactly as good as it sounds. The family room opens to the pool and bay, and a cantilevered balcony with custom iron railings overlooks the water below. The chef's kitchen features granite counters, a center island, built-in oven and cooktop, and casual dining that keeps the bay in frame at every meal. Upstairs, the open hallway looks out over the foyer below, impressive from above as it was to walk through; the custom ironwork railing tying the whole vertical experience together. The hall leads past both guest bedrooms, each with its own ensuite bath, one with a cantilevered balcony, before arriving at a gallery sitting area wired with in-wall speakers, a room that reveals itself at the end of the hall like a reward. Beyond it, the primary suite. A private oversized balcony -- ironwork railings, bay views, open sky -- connects via custom iron spiral staircase directly to the pool and outdoor living below. That staircase is the kind of detail that makes you smile every single time you use it. Outside, a covered lanai connects an outdoor kitchen, heated pool, and spa, all facing the bay and those sunsets. The kind that turn the water gold and stop a conversation mid-sentence. At night, the landscape lighting carries the Mediterranean character all the way to the water's edge, and the whole property takes on a warmth that photographs simply cannot do justice. A dedicated office, wine cellar, wet bar, pet shower just off the garage entry -- because a life on the water means sandy paws are part of the deal -- and an oversized three-car garage round out this 3-bedroom, 3.5-bath home across 3,669 square feet. Rocky Point sits at one of the most enviable addresses in Tampa Bay. Tampa International Airport is minutes away. Downtown Tampa, the Riverwalk, Raymond James Stadium, and some of the South's best dining are all close. The Courtney Campbell Causeway begins almost at your doorstep, stretching across the very water you look at every morning, delivering you in minutes to the world-renowned white sand beaches of Clearwater. Priced as a genuine opportunity in a community where homes have traded north of $2,800,000. The private dock, the wildlife, the sunsets, the custom ironwork, the spiral staircase to the water, the causeway to the Gulf -these are not features you find on every listing. They are reasons to call today.

Property Features

3 Beds
4 Baths
3,669 Sqft
Built in 2006
0.26 Acres
On Beachfront
Driveway, Garage, Garage - Attached, Guest, Off Street, Oversized
Siding: Block, Stucco
Tile Roof
Has Swimming Pool
Has Dock
Has Fireplace
Central, Electric (Heating), Fireplace(s), Propane (Heating)
$16,883 / yr property tax
Hillsborough County
$4,600 / yr HOA
THE RESERVE OF OLD TAMPA BAY Community

Additional Photos

Additional listing photo 1
Additional listing photo 2
Additional listing photo 3
Additional listing photo 4

Contact Information

Brian Frey

Pineywoods Realty LLC

404-558-5692

Location

Map
Listing Agent: Brian Frey (License #: 3344207) 404-558-5692
Broker: Pineywoods Realty LLC 813-505-4808 Listing Site
Copyright © 2026 Stellar MLS. All rights reserved. All information provided by the listing agent/broker is deemed reliable but is not guaranteed and should be independently verified.
BeachHouse.com
Printed Aug 12, 2026

Photo Gallery

Virtually Staged. PRICE ADJUSTMENT Your own private dock on Old - photo 1
Virtually Staged. PRICE ADJUSTMENT Your own private dock on Old - photo 2
Virtually Staged. PRICE ADJUSTMENT Your own private dock on Old - photo 3
Virtually Staged. PRICE ADJUSTMENT Your own private dock on Old - photo 4
Virtually Staged. PRICE ADJUSTMENT Your own private dock on Old - photo 5
Virtually Staged. PRICE ADJUSTMENT Your own private dock on Old - photo 6
Virtually Staged. PRICE ADJUSTMENT Your own private dock on Old - photo 7
Virtually Staged. PRICE ADJUSTMENT Your own private dock on Old - photo 8
Virtually Staged. PRICE ADJUSTMENT Your own private dock on Old - photo 9
Virtually Staged. PRICE ADJUSTMENT Your own private dock on Old - photo 10
Virtually Staged. PRICE ADJUSTMENT Your own private dock on Old - photo 11
Virtually Staged. PRICE ADJUSTMENT Your own private dock on Old - photo 12
Virtually Staged. PRICE ADJUSTMENT Your own private dock on Old - photo 13
Virtually Staged. PRICE ADJUSTMENT Your own private dock on Old - photo 14
Virtually Staged. PRICE ADJUSTMENT Your own private dock on Old - photo 15
Virtually Staged. PRICE ADJUSTMENT Your own private dock on Old - photo 16
Virtually Staged. PRICE ADJUSTMENT Your own private dock on Old - photo 17
Virtually Staged. PRICE ADJUSTMENT Your own private dock on Old - photo 18
Virtually Staged. PRICE ADJUSTMENT Your own private dock on Old - photo 19
Virtually Staged. PRICE ADJUSTMENT Your own private dock on Old - photo 20
Virtually Staged. PRICE ADJUSTMENT Your own private dock on Old - photo 21
Virtually Staged. PRICE ADJUSTMENT Your own private dock on Old - photo 22
Virtually Staged. PRICE ADJUSTMENT Your own private dock on Old - photo 23
Virtually Staged. PRICE ADJUSTMENT Your own private dock on Old - photo 24
Virtually Staged. PRICE ADJUSTMENT Your own private dock on Old - photo 25
Virtually Staged. PRICE ADJUSTMENT Your own private dock on Old - photo 26
Virtually Staged. PRICE ADJUSTMENT Your own private dock on Old - photo 27
Virtually Staged. PRICE ADJUSTMENT Your own private dock on Old - photo 28
Virtually Staged. PRICE ADJUSTMENT Your own private dock on Old - photo 29
Virtually Staged. PRICE ADJUSTMENT Your own private dock on Old - photo 30
Virtually Staged. PRICE ADJUSTMENT Your own private dock on Old - photo 31
Virtually Staged. PRICE ADJUSTMENT Your own private dock on Old - photo 32
Virtually Staged. PRICE ADJUSTMENT Your own private dock on Old - photo 33
Virtually Staged. PRICE ADJUSTMENT Your own private dock on Old - photo 34
Virtually Staged. PRICE ADJUSTMENT Your own private dock on Old - photo 35
Virtually Staged. PRICE ADJUSTMENT Your own private dock on Old - photo 36
Virtually Staged. PRICE ADJUSTMENT Your own private dock on Old - photo 37
Virtually Staged. PRICE ADJUSTMENT Your own private dock on Old - photo 38
Virtually Staged. PRICE ADJUSTMENT Your own private dock on Old - photo 39
Virtually Staged. PRICE ADJUSTMENT Your own private dock on Old - photo 40
Virtually Staged. PRICE ADJUSTMENT Your own private dock on Old - photo 41
Virtually Staged. PRICE ADJUSTMENT Your own private dock on Old - photo 42
Virtually Staged. PRICE ADJUSTMENT Your own private dock on Old - photo 43
Virtually Staged. PRICE ADJUSTMENT Your own private dock on Old - photo 44
Virtually Staged. PRICE ADJUSTMENT Your own private dock on Old - photo 45
Virtually Staged. PRICE ADJUSTMENT Your own private dock on Old - photo 46
Virtually Staged. PRICE ADJUSTMENT Your own private dock on Old - photo 47
Virtually Staged. PRICE ADJUSTMENT Your own private dock on Old - photo 48
Virtually Staged. PRICE ADJUSTMENT Your own private dock on Old - photo 49
Virtually Staged. PRICE ADJUSTMENT Your own private dock on Old - photo 50

$2,199,000

3
Beds
4
Baths
3,669
Sqft

4128 CAUSEWAY VISTA DR, Tampa, FL 33615

By contacting this agent you agree to these Terms and Conditions.
Home Florida Tampa
Virtually Staged. PRICE ADJUSTMENT Your own private dock on Old - photo 1
Virtually Staged. PRICE ADJUSTMENT Your own private dock on Old - photo 2
Virtually Staged. PRICE ADJUSTMENT Your own private dock on Old - photo 3
Virtually Staged. PRICE ADJUSTMENT Your own private dock on Old - photo 4
Virtually Staged. PRICE ADJUSTMENT Your own private dock on Old - photo 5
MLS# TB8494461
Home For Sale

Virtually Staged. PRICE ADJUSTMENT Your own private dock on Old

$2,199,000

4128 CAUSEWAY VISTA DR, Tampa, FL 33615

3
Beds
4
Baths
3,669
Sqft
0.26
Acres
$2,199,000
4128 CAUSEWAY VISTA DR, Tampa, FL 33615
3 Beds
4 Baths
3,669 Sqft
0.26 Acres
Virtually Staged. PRICE ADJUSTMENT Your own private dock on Old Tampa Bay, not a shared slip, not a community dock, yours. Walk the mangrove-lined path to a private dock with a 10,000 lb boat lift, step aboard, and you're on open water. Dolphins surface at dusk just off the seawall. Manatees drift through the shallows. Turtles sun themselves like they own the place. This is not the Tampa Bay you see from a bridge. This is the Tampa Bay you live inside of! The Reserve of Old Tampa Bay is a gated enclave of just 31 homes in Rocky Point, one of the most quietly coveted waterfront addresses in Tampa Bay. The Mediterranean architecture makes an immediate impression: warm stucco, tile roofline, lush landscaped grounds lit beautifully after dark, and custom ironwork on the balconies that signals this home was built with intention. Within this exclusive community, the privacy is absolute and the neighbors understand exactly what they have. Step inside and soaring ceilings open to a formal living room and dining room on one side, a family room on the other connected by a two-sided fireplace that serves both rooms simultaneously. It is exactly as good as it sounds. The family room opens to the pool and bay, and a cantilevered balcony with custom iron railings overlooks the water below. The chef's kitchen features granite counters, a center island, built-in oven and cooktop, and casual dining that keeps the bay in frame at every meal. Upstairs, the open hallway looks out over the foyer below, impressive from above as it was to walk through; the custom ironwork railing tying the whole vertical experience together. The hall leads past both guest bedrooms, each with its own ensuite bath, one with a cantilevered balcony, before arriving at a gallery sitting area wired with in-wall speakers, a room that reveals itself at the end of the hall like a reward. Beyond it, the primary suite. A private oversized balcony -- ironwork railings, bay views, open sky -- connects via custom iron spiral staircase directly to the pool and outdoor living below. That staircase is the kind of detail that makes you smile every single time you use it. Outside, a covered lanai connects an outdoor kitchen, heated pool, and spa, all facing the bay and those sunsets. The kind that turn the water gold and stop a conversation mid-sentence. At night, the landscape lighting carries the Mediterranean character all the way to the water's edge, and the whole property takes on a warmth that photographs simply cannot do justice. A dedicated office, wine cellar, wet bar, pet shower just off the garage entry -- because a life on the water means sandy paws are part of the deal -- and an oversized three-car garage round out this 3-bedroom, 3.5-bath home across 3,669 square feet. Rocky Point sits at one of the most enviable addresses in Tampa Bay. Tampa International Airport is minutes away. Downtown Tampa, the Riverwalk, Raymond James Stadium, and some of the South's best dining are all close. The Courtney Campbell Causeway begins almost at your doorstep, stretching across the very water you look at every morning, delivering you in minutes to the world-renowned white sand beaches of Clearwater. Priced as a genuine opportunity in a community where homes have traded north of $2,800,000. The private dock, the wildlife, the sunsets, the custom ironwork, the spiral staircase to the water, the causeway to the Gulf -these are not features you find on every listing. They are reasons to call today.
126 days
on BeachHouse.com
88
views
0
saves

Property Details

HOME DETAILS

3 Beds
4 Baths
3,669 Sqft
Built in 2006
0.26 Acres

BEACH & VIEW

On Beachfront

EXTERIOR

Driveway, Garage, Garage - Attached, Guest, Off Street, Oversized
Siding: Block, Stucco
Tile Roof
Has Swimming Pool
Has Dock

INTERIOR

Has Fireplace
Central, Electric (Heating), Fireplace(s), Propane (Heating)

FINANCIAL & COMMUNITY

$16,883 / yr property tax
Hillsborough County
$4,600 / yr HOA
THE RESERVE OF OLD TAMPA BAY Community
See More Details

Location

Map
Open in Google Maps

Mortgage Calculator

Ad Statistics

Ad Number
7534114
Viewed
88 times
Listing Status
Active
Added
Apr 07, 2026
Last Refreshed
Jul 03, 2026 06:17:28 PM

Listing Information

Data Source
Stellar MLS
Source Property ID
TB8494461
Listing Agent: Brian Frey (License #: 3344207) 404-558-5692
Broker: Pineywoods Realty LLC 813-505-4808 Listing Site
Copyright © 2026 Stellar MLS. All rights reserved. All information provided by the listing agent/broker is deemed reliable but is not guaranteed and should be independently verified.

Request Information

By proceeding, you authorize Dream Home Network Inc., its service providers (including real estate professionals such as Brokers, Listing Agents, Buyers Agents, and local referral partners), its affiliates, and other real estate professionals that may not be associated with Dream Home Network, to contact you using the contact details you provided, via email, phone call, and text (SMS), including using automated dialing technology and prerecorded and artificial voice, for marketing or advertising purposes, including contacting you about your inquiry and other home-related matters. You understand that your consent to the foregoing is not a condition of any purchase. Message and data rates may apply. This consent applies even if you are on a corporate, state or national Do Not Call list. Dream Home Network Inc. may share information about your recent and future site activity with its affiliates and service providers (including real estate professionals such as Brokers, Listing Agents, Buyers Agents, and local referral partners) to help them better understand what you are looking for in a property. To opt-out at any time you can reply "STOP" or contact Dream Home Network Inc. at csv@dreamhomenetwork.com.

Start advertising today

Explore options for real estate agents and homeowners advertising on BeachHouse.com
Sell Your Home

Explore Similar Properties

For Sale
Perfectly positioned within the master-planned Westshore Yacht - photo 1
Perfectly positioned within the master-planned Westshore Yacht - photo 2
Perfectly positioned within the master-planned Westshore Yacht - photo 3
Perfectly positioned within the master-planned Westshore Yacht - photo 4
Perfectly positioned within the master-planned Westshore Yacht - photo 5
Perfectly positioned within the master-planned Westshore Yacht - photo 6
Perfectly positioned within the master-planned Westshore Yacht - photo 7
Perfectly positioned within the master-planned Westshore Yacht - photo 8
Perfectly positioned within the master-planned Westshore Yacht - photo 9
Perfectly positioned within the master-planned Westshore Yacht - photo 10
Perfectly positioned within the master-planned Westshore Yacht - photo 11
Perfectly positioned within the master-planned Westshore Yacht - photo 12
Perfectly positioned within the master-planned Westshore Yacht - photo 13
Perfectly positioned within the master-planned Westshore Yacht - photo 14
Perfectly positioned within the master-planned Westshore Yacht - photo 15
Perfectly positioned within the master-planned Westshore Yacht - photo 16
Perfectly positioned within the master-planned Westshore Yacht - photo 17
Perfectly positioned within the master-planned Westshore Yacht - photo 18
Perfectly positioned within the master-planned Westshore Yacht - photo 19
Perfectly positioned within the master-planned Westshore Yacht - photo 20
Perfectly positioned within the master-planned Westshore Yacht - photo 21
Perfectly positioned within the master-planned Westshore Yacht - photo 22
Perfectly positioned within the master-planned Westshore Yacht - photo 23
Perfectly positioned within the master-planned Westshore Yacht - photo 24
Perfectly positioned within the master-planned Westshore Yacht - photo 25
Perfectly positioned within the master-planned Westshore Yacht - photo 26
Perfectly positioned within the master-planned Westshore Yacht - photo 27
Perfectly positioned within the master-planned Westshore Yacht - photo 28
Perfectly positioned within the master-planned Westshore Yacht - photo 29
Perfectly positioned within the master-planned Westshore Yacht - photo 30
Perfectly positioned within the master-planned Westshore Yacht - photo 31
Perfectly positioned within the master-planned Westshore Yacht - photo 32
Perfectly positioned within the master-planned Westshore Yacht - photo 33
Perfectly positioned within the master-planned Westshore Yacht - photo 34
Perfectly positioned within the master-planned Westshore Yacht - photo 35
Perfectly positioned within the master-planned Westshore Yacht - photo 36
Perfectly positioned within the master-planned Westshore Yacht - photo 37
Perfectly positioned within the master-planned Westshore Yacht - photo 38
Perfectly positioned within the master-planned Westshore Yacht - photo 39
Perfectly positioned within the master-planned Westshore Yacht - photo 40
Perfectly positioned within the master-planned Westshore Yacht - photo 41
Perfectly positioned within the master-planned Westshore Yacht - photo 42
Perfectly positioned within the master-planned Westshore Yacht - photo 43
Perfectly positioned within the master-planned Westshore Yacht - photo 44
Perfectly positioned within the master-planned Westshore Yacht - photo 45
Perfectly positioned within the master-planned Westshore Yacht - photo 46
Perfectly positioned within the master-planned Westshore Yacht - photo 47
Perfectly positioned within the master-planned Westshore Yacht - photo 48
Perfectly positioned within the master-planned Westshore Yacht - photo 49
Perfectly positioned within the master-planned Westshore Yacht - photo 50
Perfectly positioned within the master-planned Westshore Yacht - photo 51

$2,600,000

4 Beds | 7.0 Baths | 5,083 Sqft

4912 YACHT CLUB DR, Tampa, FL 33616

Perfectly positioned within the master-planned Westshore Yacht

Added: 11/23/2025 • Updated: 06/04/2026
For Sale
Limited Availability! Experience elevated living at The - photo 1
Limited Availability! Experience elevated living at The - photo 2
Limited Availability! Experience elevated living at The - photo 3
Limited Availability! Experience elevated living at The - photo 4
Limited Availability! Experience elevated living at The - photo 5
Limited Availability! Experience elevated living at The - photo 6
Limited Availability! Experience elevated living at The - photo 7
Limited Availability! Experience elevated living at The - photo 8
Limited Availability! Experience elevated living at The - photo 9
Limited Availability! Experience elevated living at The - photo 10
Limited Availability! Experience elevated living at The - photo 11
Limited Availability! Experience elevated living at The - photo 12
Limited Availability! Experience elevated living at The - photo 13
Limited Availability! Experience elevated living at The - photo 14
Limited Availability! Experience elevated living at The - photo 15
Limited Availability! Experience elevated living at The - photo 16
Limited Availability! Experience elevated living at The - photo 17
Limited Availability! Experience elevated living at The - photo 18
Limited Availability! Experience elevated living at The - photo 19
Limited Availability! Experience elevated living at The - photo 20
Limited Availability! Experience elevated living at The - photo 21
Limited Availability! Experience elevated living at The - photo 22
Limited Availability! Experience elevated living at The - photo 23
Limited Availability! Experience elevated living at The - photo 24
Limited Availability! Experience elevated living at The - photo 25
Limited Availability! Experience elevated living at The - photo 26
Limited Availability! Experience elevated living at The - photo 27
Limited Availability! Experience elevated living at The - photo 28
Limited Availability! Experience elevated living at The - photo 29
Limited Availability! Experience elevated living at The - photo 30
Limited Availability! Experience elevated living at The - photo 31
Limited Availability! Experience elevated living at The - photo 32
Limited Availability! Experience elevated living at The - photo 33
Limited Availability! Experience elevated living at The - photo 34
Limited Availability! Experience elevated living at The - photo 35
Limited Availability! Experience elevated living at The - photo 36
Limited Availability! Experience elevated living at The - photo 37
Limited Availability! Experience elevated living at The - photo 38
Limited Availability! Experience elevated living at The - photo 39
Limited Availability! Experience elevated living at The - photo 40
Limited Availability! Experience elevated living at The - photo 41
Limited Availability! Experience elevated living at The - photo 42
Limited Availability! Experience elevated living at The - photo 43
Limited Availability! Experience elevated living at The - photo 44
Limited Availability! Experience elevated living at The - photo 45
Limited Availability! Experience elevated living at The - photo 46
Limited Availability! Experience elevated living at The - photo 47
Limited Availability! Experience elevated living at The - photo 48
Limited Availability! Experience elevated living at The - photo 49
Limited Availability! Experience elevated living at The - photo 50

$2,599,000

2 Beds | 3.0 Baths | 2,305 Sqft

3015 S YSABELLA AVE 2603, Tampa, FL 33629

Limited Availability! Experience elevated living at The

Added: 05/26/2026 • Updated: 05/26/2026
For Sale
Pre-Construction. To be built. Under construction. The - photo 1
Pre-Construction. To be built. Under construction. The - photo 2
Pre-Construction. To be built. Under construction. The - photo 3
Pre-Construction. To be built. Under construction. The - photo 4
Pre-Construction. To be built. Under construction. The - photo 5
Pre-Construction. To be built. Under construction. The - photo 6
Pre-Construction. To be built. Under construction. The - photo 7
Pre-Construction. To be built. Under construction. The - photo 8
Pre-Construction. To be built. Under construction. The - photo 9
Pre-Construction. To be built. Under construction. The - photo 10
Pre-Construction. To be built. Under construction. The - photo 11
Pre-Construction. To be built. Under construction. The - photo 12
Pre-Construction. To be built. Under construction. The - photo 13
Pre-Construction. To be built. Under construction. The - photo 14
Pre-Construction. To be built. Under construction. The - photo 15
Pre-Construction. To be built. Under construction. The - photo 16
Pre-Construction. To be built. Under construction. The - photo 17
Pre-Construction. To be built. Under construction. The - photo 18
Pre-Construction. To be built. Under construction. The - photo 19
Pre-Construction. To be built. Under construction. The - photo 20
Pre-Construction. To be built. Under construction. The - photo 21

$2,579,000

3 Beds | 4.0 Baths | 2,472 Sqft

520 N TAMPA ST 3201, Tampa, FL 33602

Pre-Construction. To be built. Under construction. The

Added: 06/04/2026 • Updated: 06/19/2026
For Sale
One or more photo(s) has been virtually staged. Ritz-Carlton - photo 1
One or more photo(s) has been virtually staged. Ritz-Carlton - photo 2
One or more photo(s) has been virtually staged. Ritz-Carlton - photo 3
One or more photo(s) has been virtually staged. Ritz-Carlton - photo 4
One or more photo(s) has been virtually staged. Ritz-Carlton - photo 5
One or more photo(s) has been virtually staged. Ritz-Carlton - photo 6
One or more photo(s) has been virtually staged. Ritz-Carlton - photo 7
One or more photo(s) has been virtually staged. Ritz-Carlton - photo 8
One or more photo(s) has been virtually staged. Ritz-Carlton - photo 9
One or more photo(s) has been virtually staged. Ritz-Carlton - photo 10
One or more photo(s) has been virtually staged. Ritz-Carlton - photo 11
One or more photo(s) has been virtually staged. Ritz-Carlton - photo 12
One or more photo(s) has been virtually staged. Ritz-Carlton - photo 13
One or more photo(s) has been virtually staged. Ritz-Carlton - photo 14
One or more photo(s) has been virtually staged. Ritz-Carlton - photo 15
One or more photo(s) has been virtually staged. Ritz-Carlton - photo 16
One or more photo(s) has been virtually staged. Ritz-Carlton - photo 17
One or more photo(s) has been virtually staged. Ritz-Carlton - photo 18
One or more photo(s) has been virtually staged. Ritz-Carlton - photo 19
One or more photo(s) has been virtually staged. Ritz-Carlton - photo 20
One or more photo(s) has been virtually staged. Ritz-Carlton - photo 21
One or more photo(s) has been virtually staged. Ritz-Carlton - photo 22
One or more photo(s) has been virtually staged. Ritz-Carlton - photo 23
One or more photo(s) has been virtually staged. Ritz-Carlton - photo 24
One or more photo(s) has been virtually staged. Ritz-Carlton - photo 25
One or more photo(s) has been virtually staged. Ritz-Carlton - photo 26
One or more photo(s) has been virtually staged. Ritz-Carlton - photo 27
One or more photo(s) has been virtually staged. Ritz-Carlton - photo 28
One or more photo(s) has been virtually staged. Ritz-Carlton - photo 29
One or more photo(s) has been virtually staged. Ritz-Carlton - photo 30
One or more photo(s) has been virtually staged. Ritz-Carlton - photo 31
One or more photo(s) has been virtually staged. Ritz-Carlton - photo 32
One or more photo(s) has been virtually staged. Ritz-Carlton - photo 33
One or more photo(s) has been virtually staged. Ritz-Carlton - photo 34
One or more photo(s) has been virtually staged. Ritz-Carlton - photo 35
One or more photo(s) has been virtually staged. Ritz-Carlton - photo 36
One or more photo(s) has been virtually staged. Ritz-Carlton - photo 37
One or more photo(s) has been virtually staged. Ritz-Carlton - photo 38
One or more photo(s) has been virtually staged. Ritz-Carlton - photo 39
One or more photo(s) has been virtually staged. Ritz-Carlton - photo 40
One or more photo(s) has been virtually staged. Ritz-Carlton - photo 41
One or more photo(s) has been virtually staged. Ritz-Carlton - photo 42
One or more photo(s) has been virtually staged. Ritz-Carlton - photo 43
One or more photo(s) has been virtually staged. Ritz-Carlton - photo 44
One or more photo(s) has been virtually staged. Ritz-Carlton - photo 45
One or more photo(s) has been virtually staged. Ritz-Carlton - photo 46
One or more photo(s) has been virtually staged. Ritz-Carlton - photo 47
One or more photo(s) has been virtually staged. Ritz-Carlton - photo 48
One or more photo(s) has been virtually staged. Ritz-Carlton - photo 49
One or more photo(s) has been virtually staged. Ritz-Carlton - photo 50
One or more photo(s) has been virtually staged. Ritz-Carlton - photo 51
One or more photo(s) has been virtually staged. Ritz-Carlton - photo 52
One or more photo(s) has been virtually staged. Ritz-Carlton - photo 53
One or more photo(s) has been virtually staged. Ritz-Carlton - photo 54
One or more photo(s) has been virtually staged. Ritz-Carlton - photo 55
One or more photo(s) has been virtually staged. Ritz-Carlton - photo 56
One or more photo(s) has been virtually staged. Ritz-Carlton - photo 57
One or more photo(s) has been virtually staged. Ritz-Carlton - photo 58
One or more photo(s) has been virtually staged. Ritz-Carlton - photo 59
One or more photo(s) has been virtually staged. Ritz-Carlton - photo 60

$2,549,000

3 Beds | 3.0 Baths | 2,404 Sqft

3101 BAYSHORE BLVD 1102, Tampa, FL 33629

One or more photo(s) has been virtually staged. Ritz-Carlton

Added: 04/03/2026 • Updated: 05/26/2026
SEARCH STATES
Alabama Alaska California Connecticut Delaware Florida Georgia Hawaii Louisiana Maine Maryland Mississippi New Hampshire New Jersey New York North Carolina Oregon Pennsylvania Rhode Island South Carolina Texas Virginia Washington
SERVICES
Buy Buy Advertise
COMPANY
Testimonials About Us Office Locations
SUPPORT
Help Contact Us
ADDITIONAL MARKETS
LakeHouse.com MountainHomes.com GolfHomes.com BarrierFreeHome.com
SUBSCRIBE
Receive notifications for new listings
Subscribe
X Facebook Instagram YouTube

Dream Home Network Inc.

is committed to ensuring digital accessibility and property listings for individuals with disabilities. All information provided is deemed reliable but is not guaranteed and should be independently verified. We are continuously working to improve the accessibility of our web experience for everyone, and we welcome feedback and accommodation requests. If you wish to report an issue or seek an accommodation, please let us know.

Dream Home Network Inc. Sells leads to DHN Realty Inc. who holds real estate brokerage licenses in Alabama. Listing agents will be sent notification copy of leads on their listings where Dream Home Network Inc. is provided listings via our Feed Provider as required.

© 1997 - 2026 BeachHouse.com
Part of Dream Home Network, Inc.
Last updated on 2026.08.12
Terms & Policy

Search Filters
Price
-
0
$100,000
$100,000+
$200,000
$200,000+
$300,000
$300,000+
$400,000
$400,000+
$500,000
$500,000+
$600,000
$600,000+
$700,000
$700,000+
$800,000
$800,000+
$900,000
Any Price
Any Price
Beds & Baths
-
-
Property Type
Sale Status
More Filters
-
-
-
-
Advanced Search

Tampa

Read more
Sort By:
  • Featured
  • Newest
  • Price - Low To High
  • Price - High To Low
  • Sqft - Low To High
  • Sqft - High To Low

Tampa Real Estate Agent Info

About Tampa

Click to activate
Request Information
By proceeding you authorize Dream Home Network Inc., its service providers (including real estate professionals such as Brokers, Listing Agents, Buyers Agents, and local referral partners), and its affiliates, to contact me using the contact details you provided, via phone call or text (SMS) using automated dialing technology for marketing or advertising purposes, including contacting me about my inquiry and other home-related matters. Not a condition for purchase. Message and data rates may apply.
This consent applies even if you are on a corporate, state or national Do Not Call list. Dream Home Network Inc. may share information about your recent and future site activity with its affiliates and service providers (including real estate professionals such as Brokers, Listing Agents, Buyers Agents, and local referral partners) to help them better understand what I am looking for in a property. To opt-out at any time you can reply "STOP" or contact Dream Home Network Inc. at  csv@dreamhomenetwork.com.
Contact Agent
By contacting this agent you agree to these Terms and Conditions.
Share this Ad
Link copied
Video/Virtual Tour
Loading...
SEARCH STATES
Alabama Alaska California Connecticut Delaware Florida Georgia Hawaii Louisiana Maine Maryland Mississippi New Hampshire New Jersey New York North Carolina Oregon Pennsylvania Rhode Island South Carolina Texas Virginia Washington
SERVICES
Buy Buy Advertise
COMPANY
Testimonials About Us Office Locations
SUPPORT
Help Contact Us
ADDITIONAL MARKETS
LakeHouse.com MountainHomes.com GolfHomes.com BarrierFreeHome.com
SUBSCRIBE
Receive notifications for new listings
Subscribe
X Facebook Instagram YouTube

Dream Home Network Inc.

is committed to ensuring digital accessibility and property listings for individuals with disabilities. All information provided is deemed reliable but is not guaranteed and should be independently verified. We are continuously working to improve the accessibility of our web experience for everyone, and we welcome feedback and accommodation requests. If you wish to report an issue or seek an accommodation, please let us know.

Dream Home Network Inc. Sells leads to DHN Realty Inc. who holds real estate brokerage licenses in Alabama. Listing agents will be sent notification copy of leads on their listings where Dream Home Network Inc. is provided listings via our Feed Provider as required.
© 1997 - 2026 BeachHouse.com
Part of Dream Home Network, Inc.
Last updated on 2026.08.12
Terms & Policy