Ad #7999440
MLS #10636677

If you are looking for a stunning home in the sought after
416 Timber Passage, Williamsburg, VA 23185
$598,000
3Beds
3Baths
3,168Sqft
0.21Acres
About this property
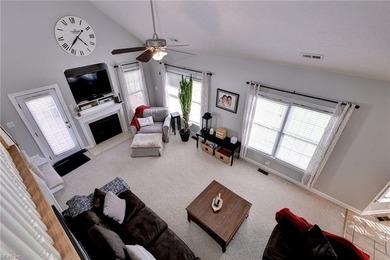
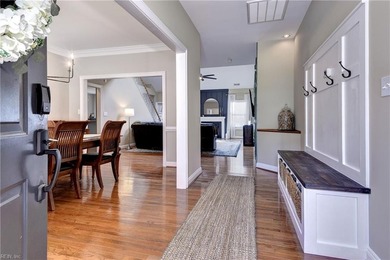
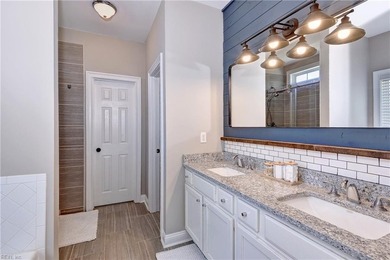
If you are looking for a stunning home in the sought after Tranquility 55+ subdivision where HOA provides all yard and landscaping care, then look no further! This decorator custom painted, beautifully designed home on a premium lot, offers 3168 sq feet of seamless living. The fully finished basement and full bathroom add an extra element of ease, providing flexibility for guests, hobbies or office. The fully heated and cooled unfinished area is perfect for extra storage or workshop projects. A screened 22x8 upper deck and 15x8 screened lower porch add the perfect space to relax outdoors. All bathrooms have tile flooring and tile shower surrounds. Upgraded carpet and pads were installed throughout in 2025. As well as, upgraded 8 inch LVP flooring from the foyer to the open concept spacious kitchen that flows seamlessly into the dining and family rooms. The Primary suite features a tray ceiling and a custom built closet. The custom laundry features a GE washer/dryer combo with added extra storage space. The 11 foot kitchen island, double ovens, custom designed pantry, Samsung 30 cu ft Bespoke Fingerless Stainless Steel 3 door Beverage Center refrigerator, built in Rev-a shelf units and lower cabinet slide out shelves are perfect for all your entertaining needs. Modern black fixtures throughout. Double vanities in Primary and Jack & Jill bathrooms. The installed 6 zone irrigation and Leaf Filter gutter systems round out the low maintenance exterior. Modern ceiling fans and light fixtures in all rooms. The 2 car garage was professionally finished with paint, an epoxy floor and added door insulation.
Property Features
3 Beds
3 Baths
3,168 Sqft
Built in 2023
0.21 Acres
Garage
Shingle Roof
Has Fireplace
Natural Gas
$4,338 / yr property tax
York County
TRANQUILITY Community
Additional Photos


Contact Information
Lisa Remington
Berkshire Hathaway HomeServices RW Towne Realty
757-690-0439
Location
Listing Agent: Lisa Remington 757-690-0439
Broker: Berkshire Hathaway HomeServices RW Towne Realty 757-690-0439 Listing Site
Copyright © 2026 Real Estate Information Network, Inc. All rights reserved. All information provided by the listing agent/broker is deemed reliable but is not guaranteed and should be independently verified.
Broker: Berkshire Hathaway HomeServices RW Towne Realty 757-690-0439 Listing Site
Copyright © 2026 Real Estate Information Network, Inc. All rights reserved. All information provided by the listing agent/broker is deemed reliable but is not guaranteed and should be independently verified.
BeachHouse.com
Printed Aug 12, 2026
Photo Gallery


$598,000
3
Beds
3
Baths
3,168
Sqft
416 Timber Passage, Williamsburg, VA 23185
By contacting this agent you agree to these Terms and Conditions.
MLS# 10636677
If you are looking for a stunning home in the sought after
$598,000
416 Timber Passage, Williamsburg, VA 23185
3
Beds
3
Baths
3,168
Sqft
0.21
Acres
$598,000
416 Timber Passage, Williamsburg, VA 23185
3 Beds
3 Baths
3,168 Sqft
0.21 Acres
If you are looking for a stunning home in the sought after Tranquility 55+ subdivision where HOA provides all yard and landscaping care, then look no further! This decorator custom painted, beautifully designed home on a premium lot, offers 3168 sq feet of seamless living. The fully finished basement and full bathroom add an extra element of ease, providing flexibility for guests, hobbies or office. The fully heated and cooled unfinished area is perfect for extra storage or workshop projects. A screened 22x8 upper deck and 15x8 screened lower porch add the perfect space to relax outdoors. All bathrooms have tile flooring and tile shower surrounds. Upgraded carpet and pads were installed throughout in 2025. As well as, upgraded 8 inch LVP flooring from the foyer to the open concept spacious kitchen that flows seamlessly into the dining and family rooms. The Primary suite features a tray ceiling and a custom built closet. The custom laundry features a GE washer/dryer combo with added extra storage space. The 11 foot kitchen island, double ovens, custom designed pantry, Samsung 30 cu ft Bespoke Fingerless Stainless Steel 3 door Beverage Center refrigerator, built in Rev-a shelf units and lower cabinet slide out shelves are perfect for all your entertaining needs. Modern black fixtures throughout. Double vanities in Primary and Jack & Jill bathrooms. The installed 6 zone irrigation and Leaf Filter gutter systems round out the low maintenance exterior. Modern ceiling fans and light fixtures in all rooms. The 2 car garage was professionally finished with paint, an epoxy floor and added door insulation.
42 days
on BeachHouse.com
25
views
0
saves
Property Details
HOME DETAILS
3 Beds
3 Baths
3,168 Sqft
Built in 2023
0.21 Acres
EXTERIOR
Garage
Shingle Roof
INTERIOR
Has Fireplace
Natural Gas
FINANCIAL & COMMUNITY
$4,338 / yr property tax
York County
TRANQUILITY Community
See More Details
Location

Mortgage Calculator
Ad Statistics
Ad Number
7999440
Viewed
25 times
Listing Status
Active
Added
Jun 30, 2026
Last Refreshed
Jul 03, 2026 06:17:28 PM
Listing Information
Data Source
Real Estate Information Network, Inc.
Source Property ID
10636677
Listing Agent: Lisa Remington 757-690-0439
Broker: Berkshire Hathaway HomeServices RW Towne Realty 757-690-0439 Listing Site
Copyright © 2026 Real Estate Information Network, Inc. All rights reserved. All information provided by the listing agent/broker is deemed reliable but is not guaranteed and should be independently verified.
Broker: Berkshire Hathaway HomeServices RW Towne Realty 757-690-0439 Listing Site
Copyright © 2026 Real Estate Information Network, Inc. All rights reserved. All information provided by the listing agent/broker is deemed reliable but is not guaranteed and should be independently verified.
Request Information
Start advertising today
Explore options for real estate agents and homeowners advertising on BeachHouse.com
Sell Your Home
Explore Similar Properties