Ad #7794791
MLS #100575995

Tucked away on a Cul-de-Sac, this Wilmington floor plan offers a
420 Louisia Mae Way, New Bern, NC 28560
$375,000
4Beds
3Baths
2,830Sqft
0.24Acres
About this property
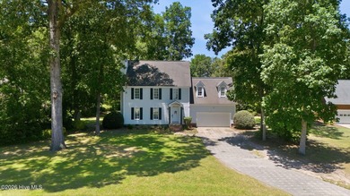
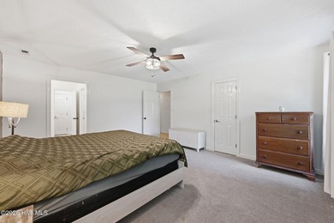
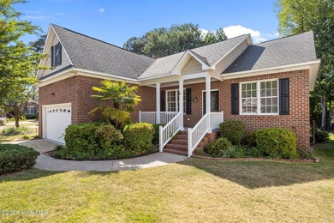
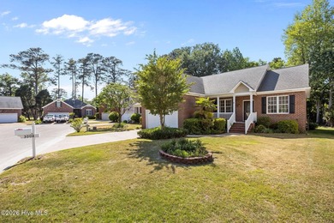
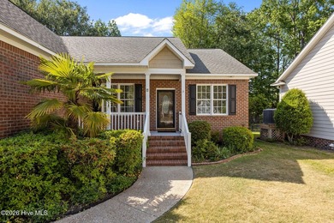
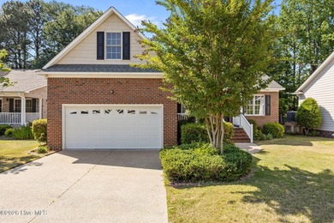
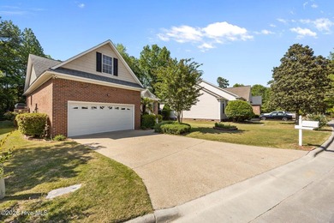
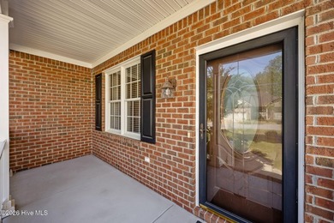
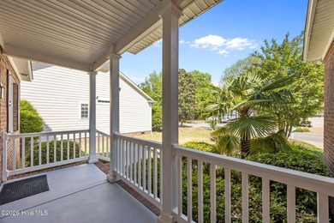
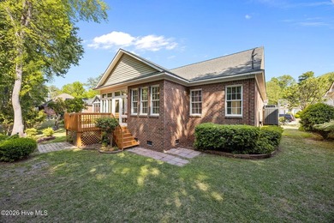
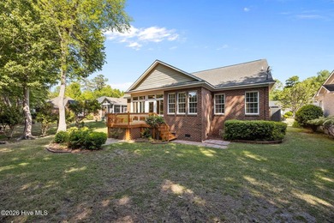
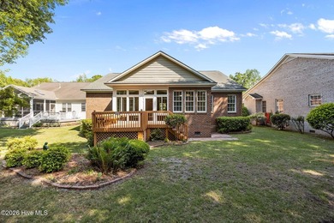
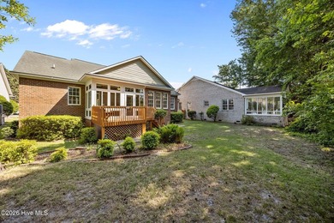
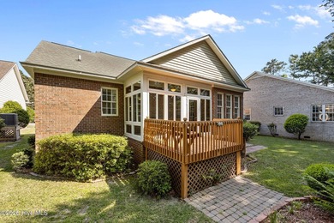
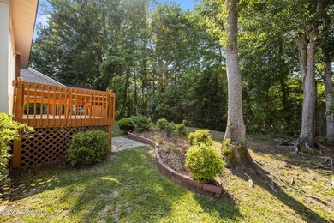
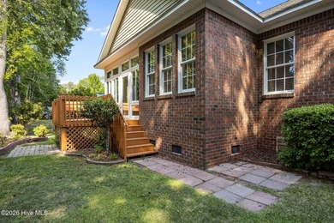
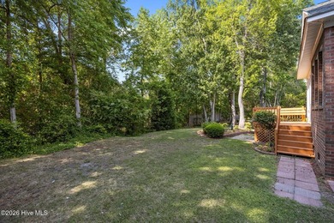
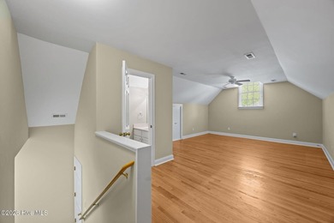
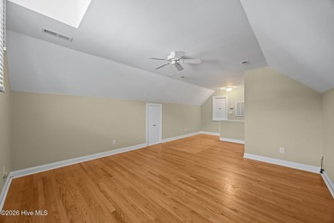
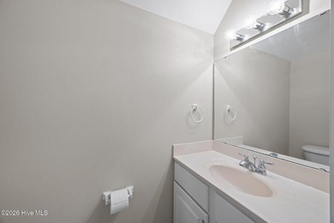
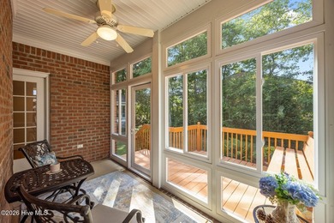
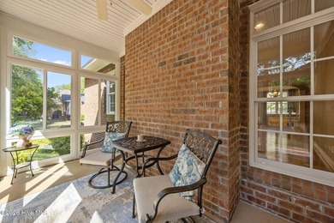
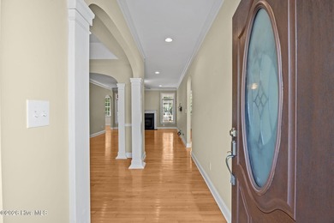
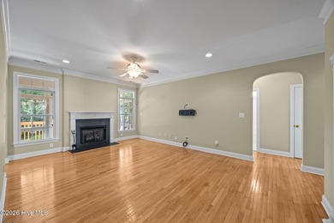
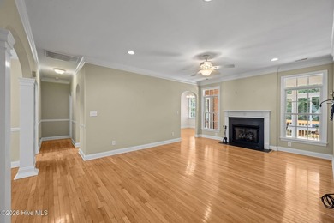
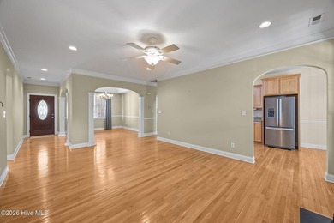
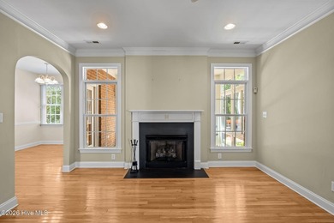
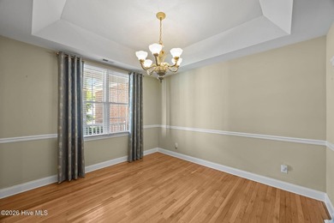
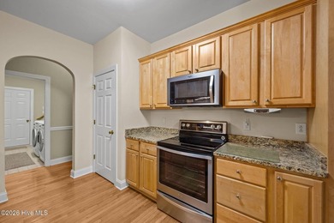
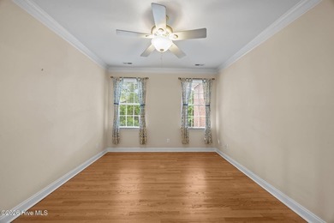
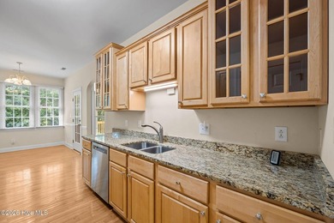
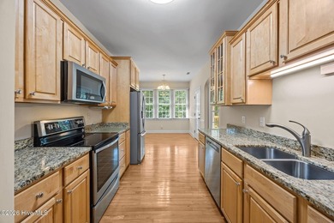
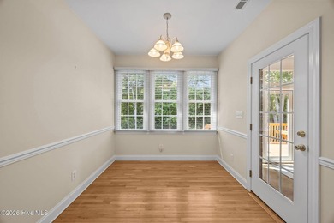
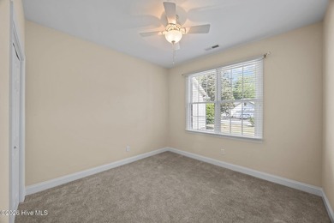
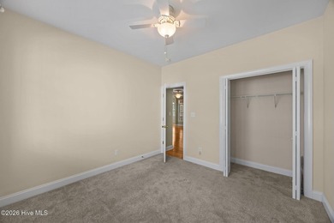
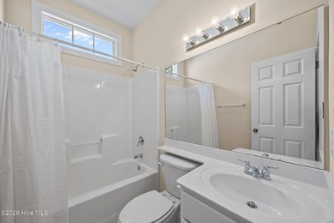
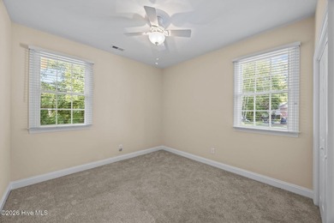
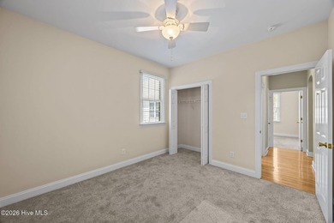
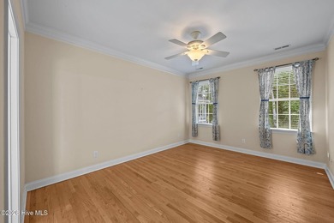
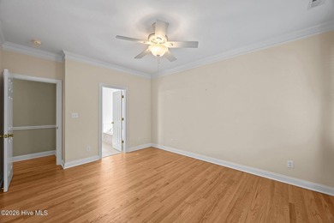
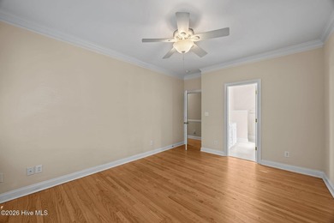
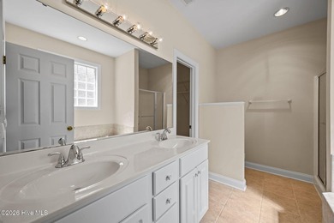
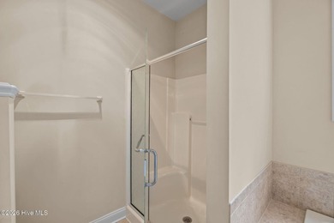
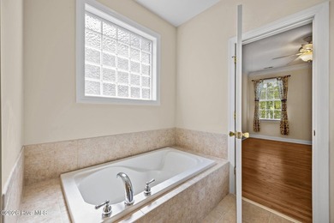
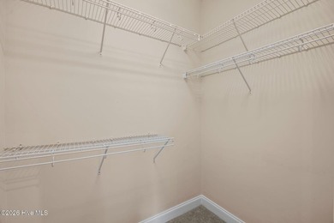
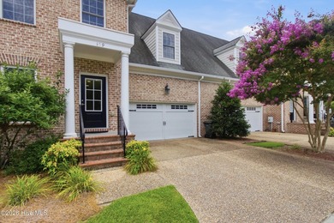
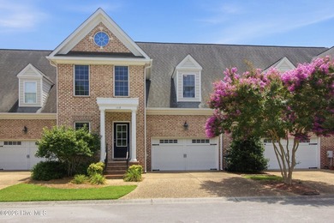
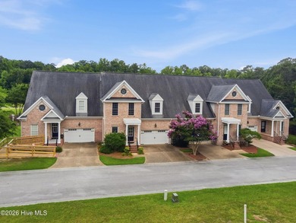
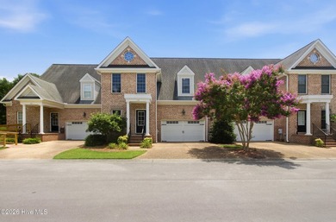
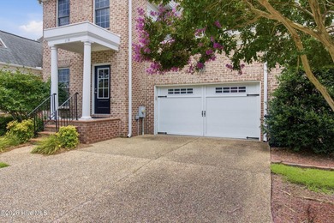
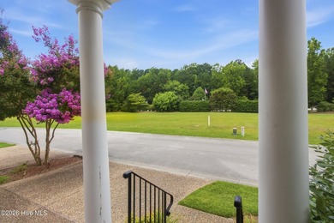
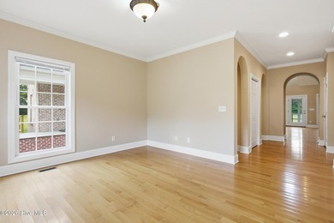
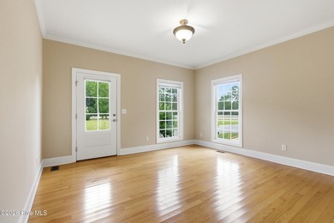
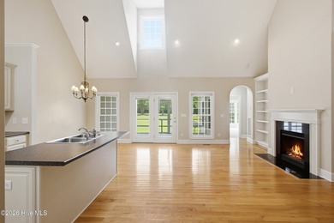
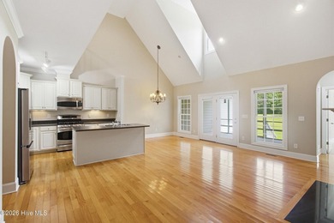
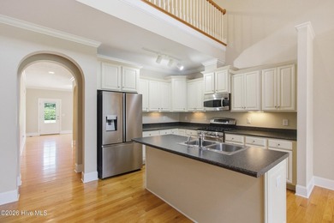
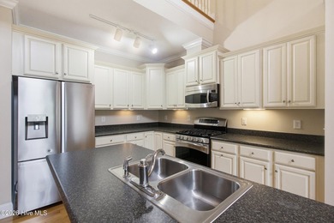
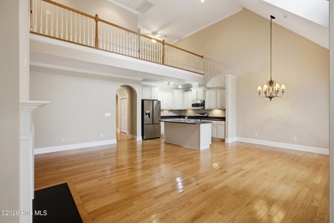
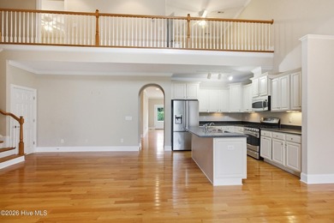
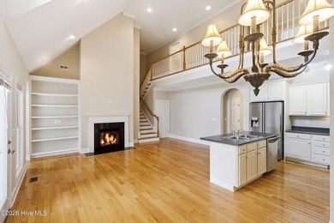
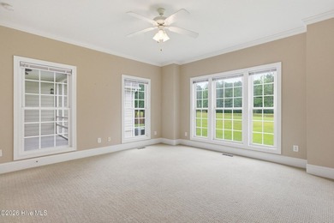
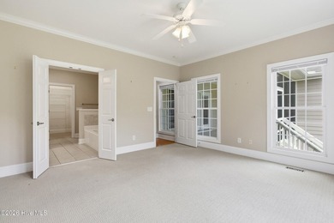
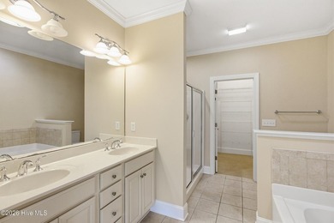
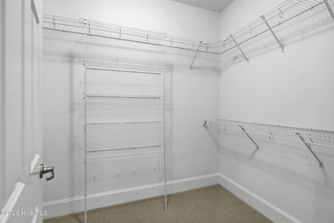
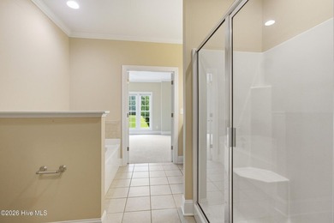
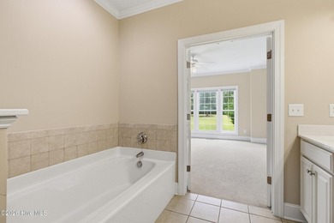
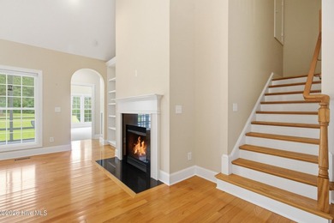
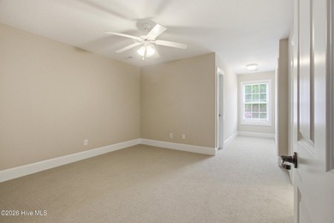
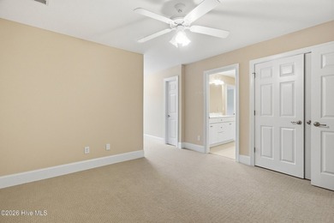
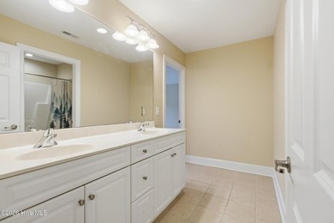
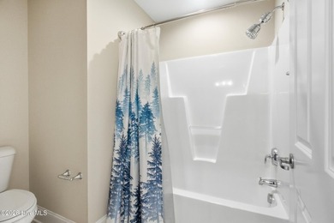
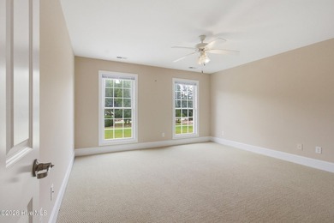
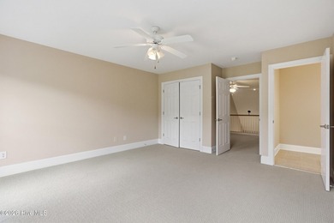
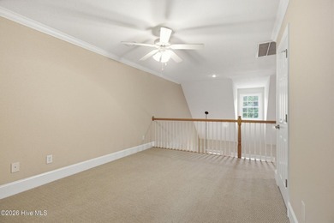
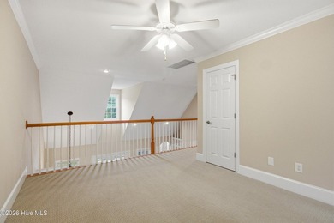
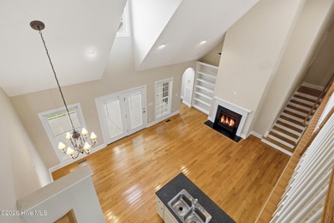
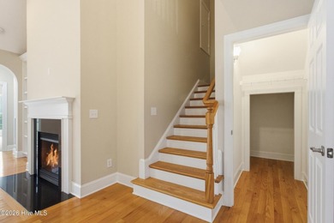
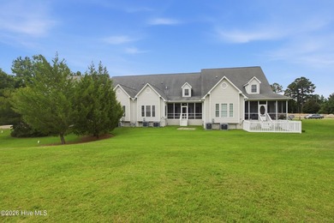
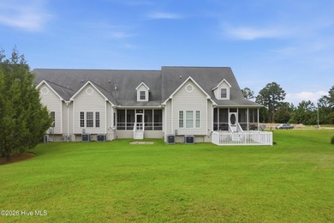
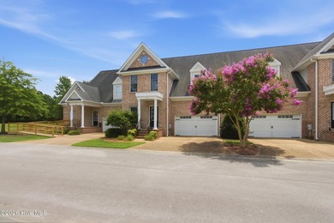
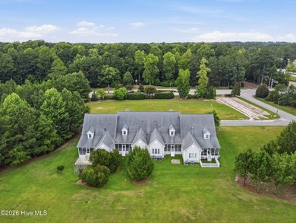
Tucked away on a Cul-de-Sac, this Wilmington floor plan offers a spacious blend of comfort, functionality, and fresh paint throughout the home for a bright and refreshed feel. Featuring 4 bedrooms, a generous loft, dedicated home office, a formal dining room, and inviting open-concept living. The kitchen features granite countertops, bar seating, a pantry, and a convenient space for quick, on-the-go breakfasts before heading out the door for the day. Enjoy the formal dining room for gatherings and special occasions The living room centers around a cozy corner fireplace, creating a warm and welcoming atmosphere for relaxing or entertaining. The dedicated home office provides a flexible and functional space ideal for working remotely, managing daily tasks, or creating a quiet study area. Just when you think the Wilmington has it all, head upstairs to the roomy primary suite featuring an en-suite bath and a walk-in closet. The second floor also includes a substantial loft, providing flexible space for a media room or a playroom. Enjoy an ice-cold sweet tea from the covered front porch and soak in those relaxing evening cul-de-sac vibes!
Property Features
4 Beds
3 Baths
2,830 Sqft
Built in 2019
0.24 Acres
2 Stories
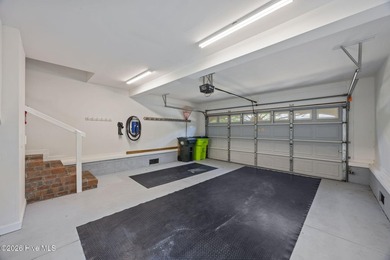
Garage
Siding: Vinyl Siding, Wood Frame
Shingle Roof
Electric (Heating), Heat Pump (Heating)
$2,838 / yr property tax
Craven County
Tyler, Home on the Lake Community
Additional Photos


Contact Information
Stefanie Bailey
Realty ONE Group East
252-497-6128
Location
Listing Agent: Stefanie Bailey (License #: 335964) 252-497-6128
Broker: Realty ONE Group East 252-933-6225 Listing Site
Copyright © 2026 Hive MLS. All rights reserved. All information provided by the listing agent/broker is deemed reliable but is not guaranteed and should be independently verified.
Broker: Realty ONE Group East 252-933-6225 Listing Site
Copyright © 2026 Hive MLS. All rights reserved. All information provided by the listing agent/broker is deemed reliable but is not guaranteed and should be independently verified.
BeachHouse.com
Printed Aug 12, 2026
Photo Gallery


$375,000
4
Beds
3
Baths
2,830
Sqft
420 Louisia Mae Way, New Bern, NC 28560
By contacting this agent you agree to these Terms and Conditions.
MLS# 100575995
Tucked away on a Cul-de-Sac, this Wilmington floor plan offers a
$375,000
420 Louisia Mae Way, New Bern, NC 28560
4
Beds
3
Baths
2,830
Sqft
0.24
Acres
$375,000
420 Louisia Mae Way, New Bern, NC 28560
4 Beds
3 Baths
2,830 Sqft
0.24 Acres
Tucked away on a Cul-de-Sac, this Wilmington floor plan offers a spacious blend of comfort, functionality, and fresh paint throughout the home for a bright and refreshed feel. Featuring 4 bedrooms, a generous loft, dedicated home office, a formal dining room, and inviting open-concept living. The kitchen features granite countertops, bar seating, a pantry, and a convenient space for quick, on-the-go breakfasts before heading out the door for the day. Enjoy the formal dining room for gatherings and special occasions The living room centers around a cozy corner fireplace, creating a warm and welcoming atmosphere for relaxing or entertaining. The dedicated home office provides a flexible and functional space ideal for working remotely, managing daily tasks, or creating a quiet study area. Just when you think the Wilmington has it all, head upstairs to the roomy primary suite featuring an en-suite bath and a walk-in closet. The second floor also includes a substantial loft, providing flexible space for a media room or a playroom. Enjoy an ice-cold sweet tea from the covered front porch and soak in those relaxing evening cul-de-sac vibes!
42 days
on BeachHouse.com
0
view
0
saves
Property Details
HOME DETAILS
4 Beds
3 Baths
2,830 Sqft
Built in 2019
0.24 Acres
2 Stories
EXTERIOR
Garage
Siding: Vinyl Siding, Wood Frame
Shingle Roof
INTERIOR
Electric (Heating), Heat Pump (Heating)
FINANCIAL & COMMUNITY
$2,838 / yr property tax
Craven County
Tyler, Home on the Lake Community
See More Details
Location

Mortgage Calculator
Ad Statistics
Ad Number
7794791
Viewed
0 time
Listing Status
Active Under Contract
Added
Jul 01, 2026
Last Refreshed
Jul 03, 2026 06:17:28 PM
Listing Information
Data Source
Hive MLS
Source Property ID
100575995
Listing Agent: Stefanie Bailey (License #: 335964) 252-497-6128
Broker: Realty ONE Group East 252-933-6225 Listing Site
Copyright © 2026 Hive MLS. All rights reserved. All information provided by the listing agent/broker is deemed reliable but is not guaranteed and should be independently verified.
Broker: Realty ONE Group East 252-933-6225 Listing Site
Copyright © 2026 Hive MLS. All rights reserved. All information provided by the listing agent/broker is deemed reliable but is not guaranteed and should be independently verified.
Request Information
Start advertising today
Explore options for real estate agents and homeowners advertising on BeachHouse.com
Sell Your Home
Explore Similar Properties