Ad #7886543
MLS #TB8517436

Under contract-accepting backup offers. MULTIPLE OFFERS RECEIVED
4217 W MORRISON AVE, Tampa, FL 33629
$859,000
3Beds
2Baths
1,835Sqft
0.21Acres
About this property
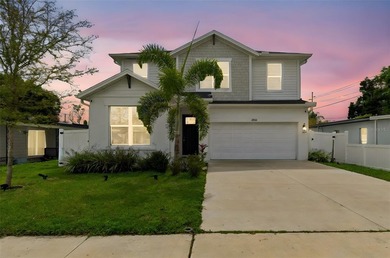
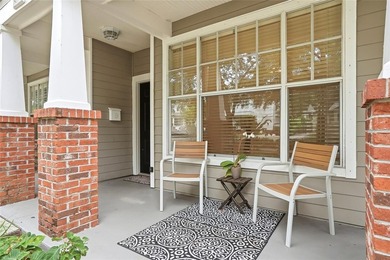
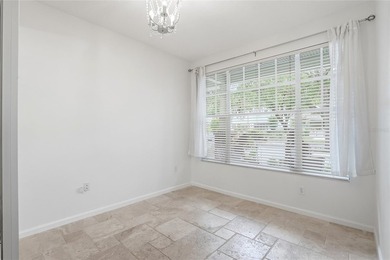
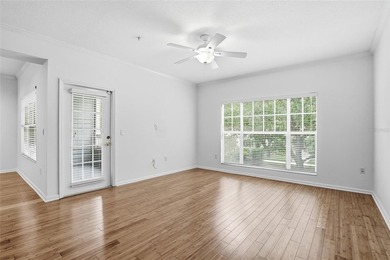
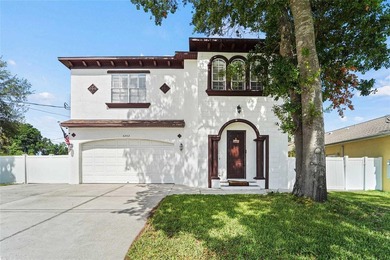
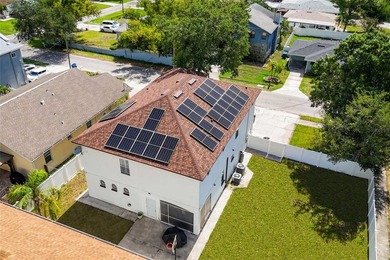
Under contract-accepting backup offers. MULTIPLE OFFERS RECEIVED. HIGHEST AND BEST DUE BY 5:00 PM ON THURSDAY, 6/18/2026. Welcome to 4217 W Morrison Ave -- a beautifully updated 1950 single-story gem in the heart of coveted Beach Park! Shaded by one of South Tampa's most magnificent oak trees, this 3-bedroom, 2-bath, 1,835 sq ft home blends classic charm with major recent upgrades.
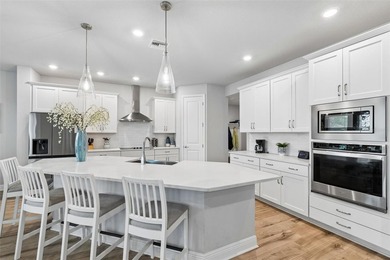
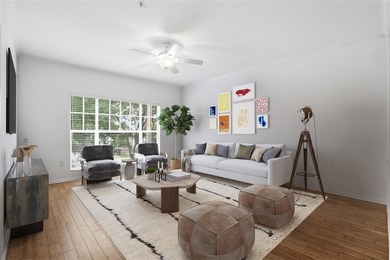
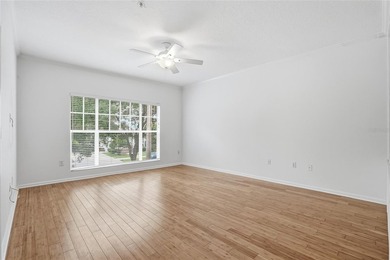
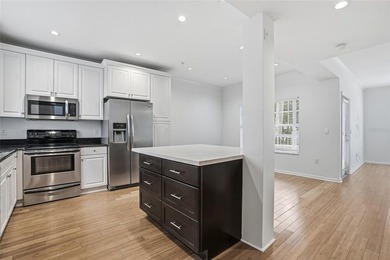
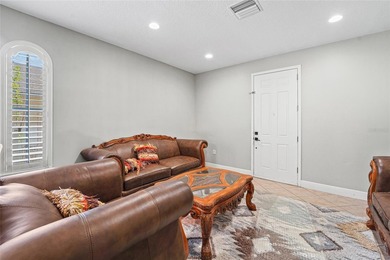
Inside, parquet and Saltillo tile floors lead through a split floorplan designed for both everyday living and entertaining. The formal living and dining rooms exude timeless style, while the spacious family room -- anchored by a wood-burning fireplace and built-in bookshelves -- opens through glass garden doors to your private backyard oasis. The kitchen features a large island with a brand-new cooktop and pool views through its own glass garden doors.
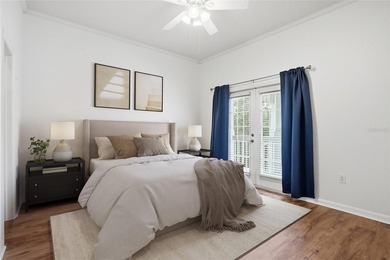
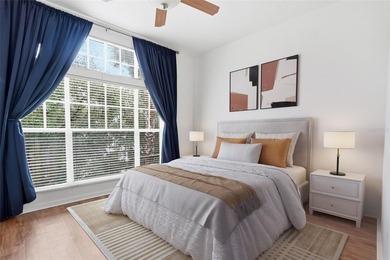
The massive primary suite boasts engineered hardwood floors and, thanks to new front-of-home plumbing, offers exciting potential to add a large en-suite bath.
Step outside to a true Florida retreat: a large pool with pavered deck, lush tropical landscaping, a huge covered lanai, and a covered wooden deck -- perfect for relaxing or entertaining year-round. A detached workshop with power and A/C adds incredible flexibility for hobbies, storage, or a home office, plus a 1-car carport for convenience.
Major 2022 updates include new plumbing to the sewer line, new shingle and flat roof, and a new electrical panel Plus a brand-new 2026 hot water heater for extra peace of mind. Located in the sought after Dale Mabry, Coleman, and Plant school district, this is Beach Park living at its finest -- schedule your private showing today!
Property Features
3 Beds
2 Baths
1,835 Sqft
Built in 1950
0.21 Acres
Carport, Driveway
Siding: Block, Frame
Shingle Roof
Has Swimming Pool
Has Fireplace
Central, Fireplace(s)
$6,755 / yr property tax
Hillsborough County
BEACH PARK Community
Additional Photos


Contact Information
Heather Taylor
Keller Williams South Tampa
813-495-6980
Location
Listing Agent: Heather Taylor (License #: 3308894) 813-495-6980
Broker: Keller Williams South Tampa 813-875-3700 Listing Site
Copyright © 2026 Stellar MLS. All rights reserved. All information provided by the listing agent/broker is deemed reliable but is not guaranteed and should be independently verified.
Broker: Keller Williams South Tampa 813-875-3700 Listing Site
Copyright © 2026 Stellar MLS. All rights reserved. All information provided by the listing agent/broker is deemed reliable but is not guaranteed and should be independently verified.
BeachHouse.com
Printed Aug 12, 2026
Photo Gallery


$859,000
3
Beds
2
Baths
1,835
Sqft
4217 W MORRISON AVE, Tampa, FL 33629
By contacting this agent you agree to these Terms and Conditions.
MLS# TB8517436
Under contract-accepting backup offers. MULTIPLE OFFERS RECEIVED
$859,000
4217 W MORRISON AVE, Tampa, FL 33629
3
Beds
2
Baths
1,835
Sqft
0.21
Acres
$859,000
4217 W MORRISON AVE, Tampa, FL 33629
3 Beds
2 Baths
1,835 Sqft
0.21 Acres
Under contract-accepting backup offers. MULTIPLE OFFERS RECEIVED. HIGHEST AND BEST DUE BY 5:00 PM ON THURSDAY, 6/18/2026. Welcome to 4217 W Morrison Ave -- a beautifully updated 1950 single-story gem in the heart of coveted Beach Park! Shaded by one of South Tampa's most magnificent oak trees, this 3-bedroom, 2-bath, 1,835 sq ft home blends classic charm with major recent upgrades.
Inside, parquet and Saltillo tile floors lead through a split floorplan designed for both everyday living and entertaining. The formal living and dining rooms exude timeless style, while the spacious family room -- anchored by a wood-burning fireplace and built-in bookshelves -- opens through glass garden doors to your private backyard oasis. The kitchen features a large island with a brand-new cooktop and pool views through its own glass garden doors.
The massive primary suite boasts engineered hardwood floors and, thanks to new front-of-home plumbing, offers exciting potential to add a large en-suite bath.
Step outside to a true Florida retreat: a large pool with pavered deck, lush tropical landscaping, a huge covered lanai, and a covered wooden deck -- perfect for relaxing or entertaining year-round. A detached workshop with power and A/C adds incredible flexibility for hobbies, storage, or a home office, plus a 1-car carport for convenience.
Major 2022 updates include new plumbing to the sewer line, new shingle and flat roof, and a new electrical panel Plus a brand-new 2026 hot water heater for extra peace of mind. Located in the sought after Dale Mabry, Coleman, and Plant school district, this is Beach Park living at its finest -- schedule your private showing today!
57 days
on BeachHouse.com
0
view
0
saves
Property Details
HOME DETAILS
3 Beds
2 Baths
1,835 Sqft
Built in 1950
0.21 Acres
EXTERIOR
Carport, Driveway
Siding: Block, Frame
Shingle Roof
Has Swimming Pool
INTERIOR
Has Fireplace
Central, Fireplace(s)
FINANCIAL & COMMUNITY
$6,755 / yr property tax
Hillsborough County
BEACH PARK Community
See More Details
Location

Mortgage Calculator
Ad Statistics
Ad Number
7886543
Viewed
0 time
Listing Status
Pending
Added
Jun 15, 2026
Last Refreshed
Jul 03, 2026 06:17:28 PM
Listing Information
Data Source
Stellar MLS
Source Property ID
TB8517436
Listing Agent: Heather Taylor (License #: 3308894) 813-495-6980
Broker: Keller Williams South Tampa 813-875-3700 Listing Site
Copyright © 2026 Stellar MLS. All rights reserved. All information provided by the listing agent/broker is deemed reliable but is not guaranteed and should be independently verified.
Broker: Keller Williams South Tampa 813-875-3700 Listing Site
Copyright © 2026 Stellar MLS. All rights reserved. All information provided by the listing agent/broker is deemed reliable but is not guaranteed and should be independently verified.
Request Information
Start advertising today
Explore options for real estate agents and homeowners advertising on BeachHouse.com
Sell Your Home
Explore Similar Properties