Buy
  • Alabama Alaska California Connecticut Delaware Florida Georgia Hawaii Louisiana Maine Maryland Mississippi New Hampshire New Jersey New York North Carolina Oregon Pennsylvania Rhode Island South Carolina Texas Virginia Washington
    Canada Listings (730)
    Mexico Listings (329)
    Central America Listings (620)
    Caribbean Islands Listings (46)
    Asia Listings (20) Europe Listings (9)
    Advanced Search
Sell Find an Agent
BeachHouse.com BeachHouse.com
My Account
  • Login
  • Manage My Real Estate Ads
  • Manage My Search Profile / Auto Notify
  • My Account Info
  • Manage My Favorites
Advertise Join
  • Buy
  • Sell
  • Find an Agent
  • My Account
    • Login
    • Manage My Real Estate Ads
    • Manage My Search Profile / Auto Notify
    • My Account Info
    • Manage My Favorites
  • Advertise
  • Join
Back to Search Back to Listing BeachHouse.com logo
Share
BeachHouse.com logo
Ad #7673204
MLS #R11154649
Listing photo

The Golden Lion Estate is a bold, masterfully reimagined

422 Addison Park Ln, Boca Raton, FL 33432
$8,100,000
5Beds
7Baths
5,718Sqft
0.26Acres

About this property

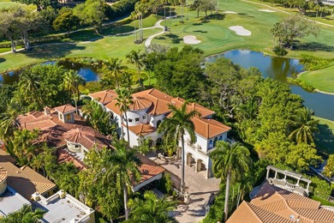
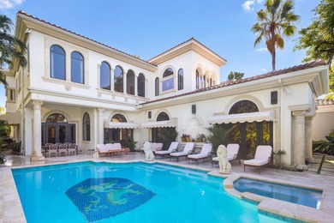
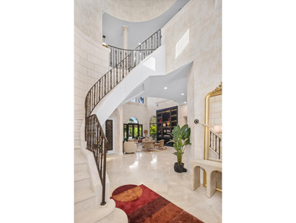
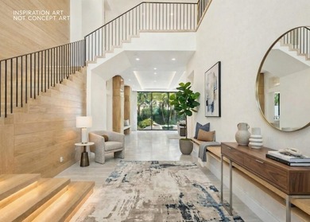
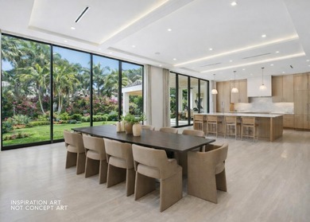
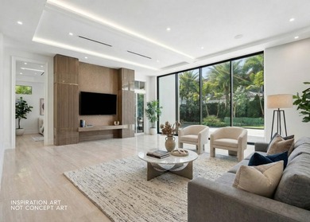
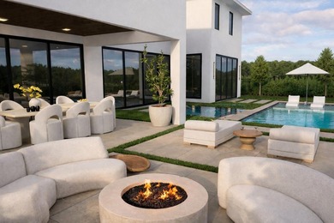
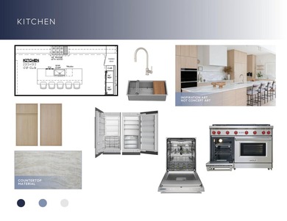
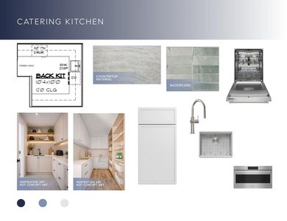
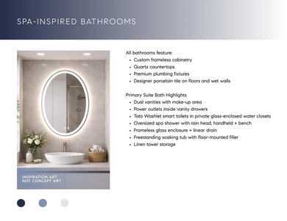
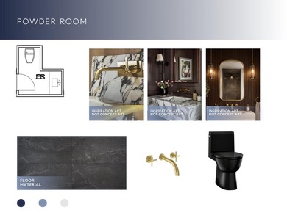
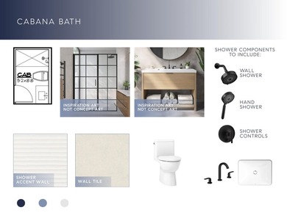
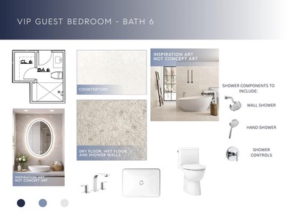
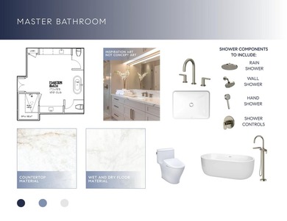
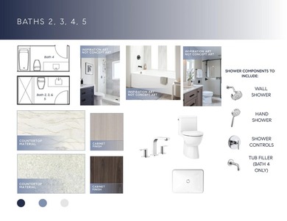
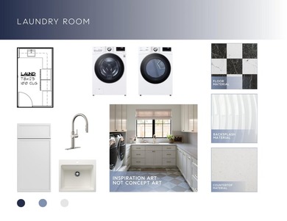
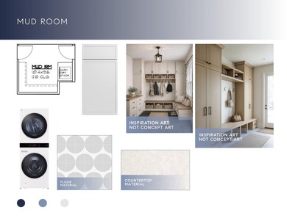
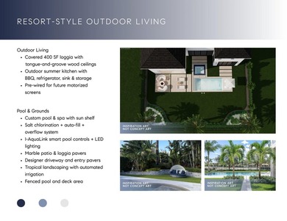
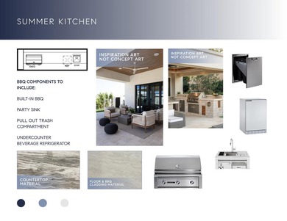
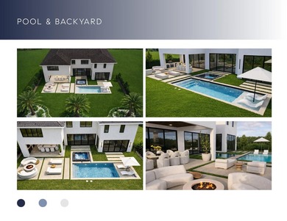
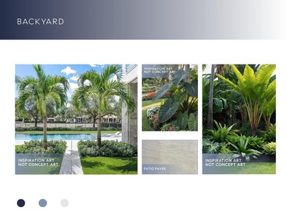
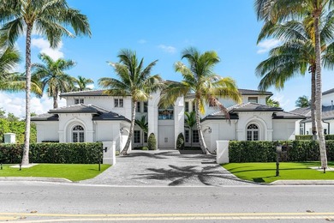
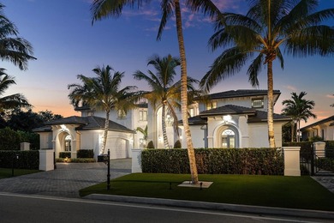
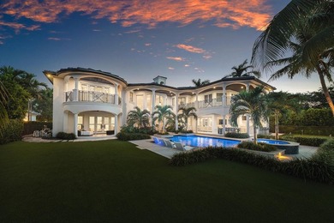
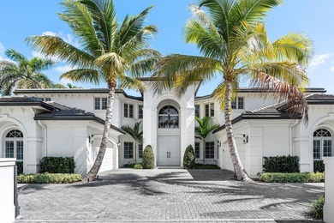
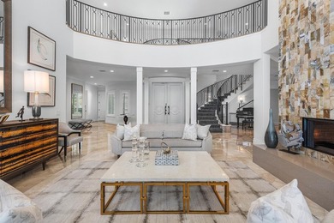
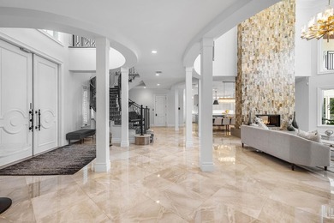
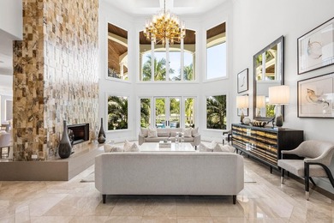
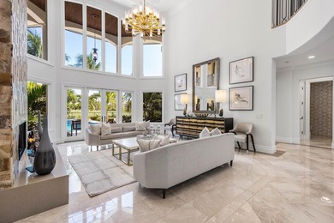
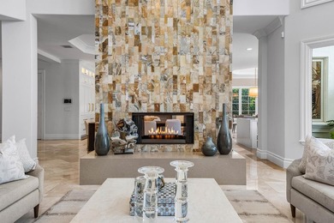
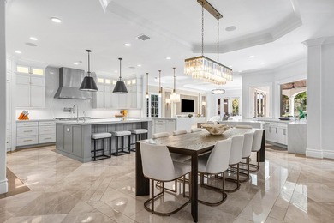
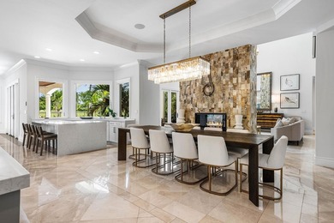
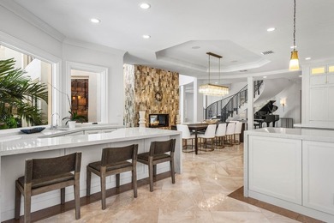
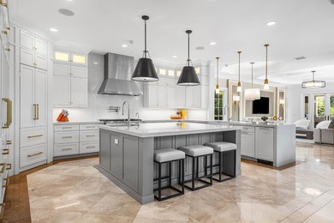
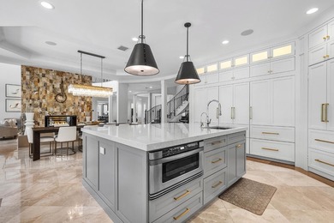
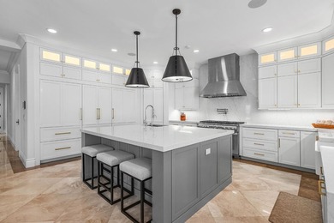
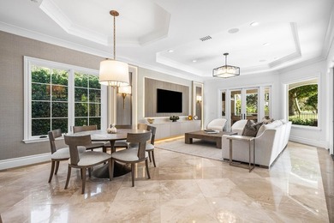
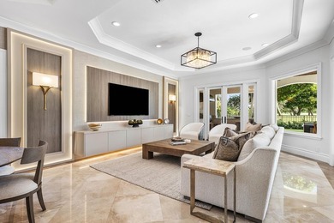
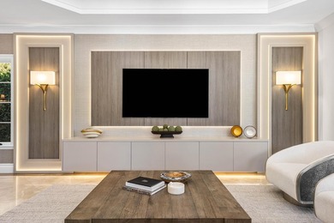
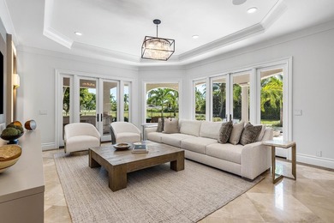
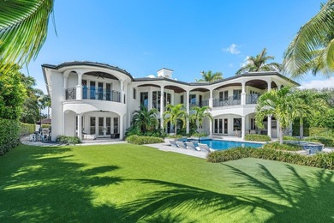
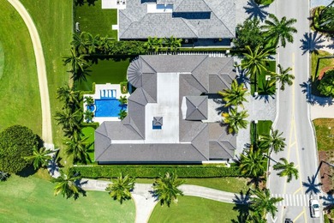
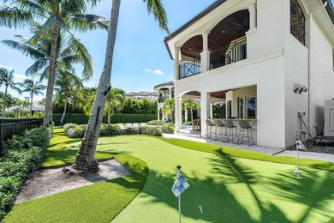
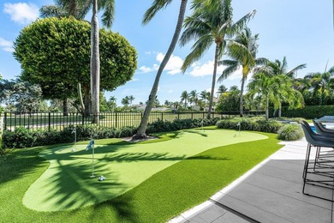
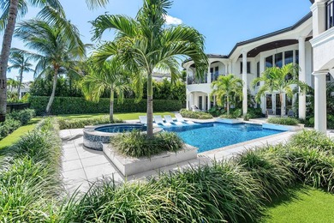
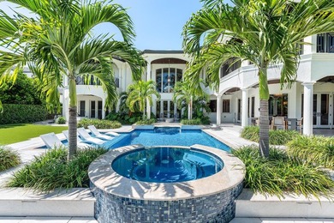
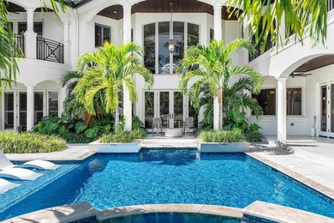
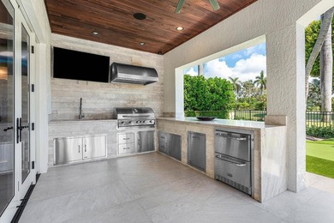
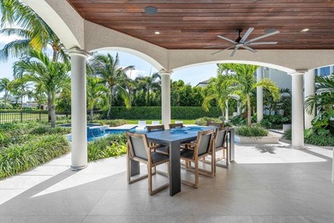
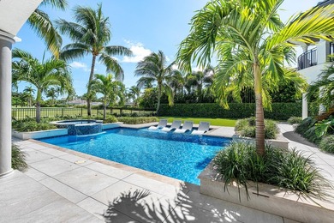
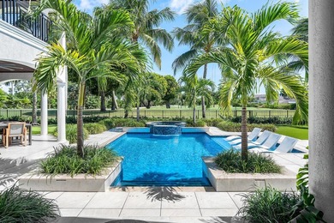
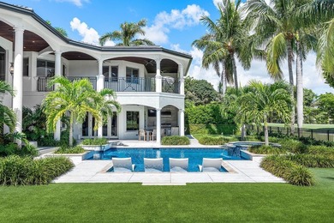
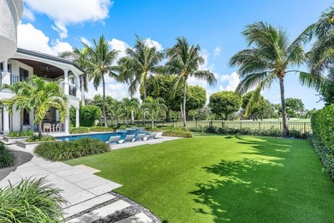
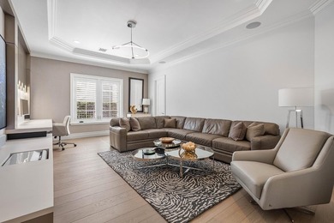
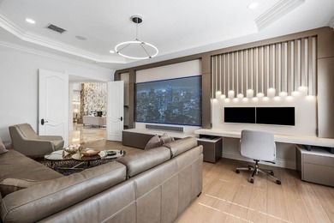
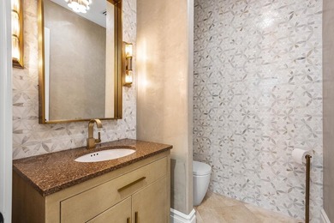
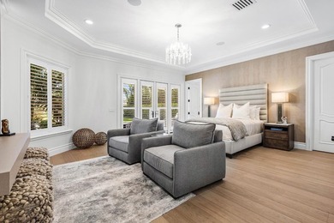
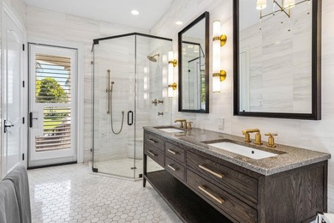
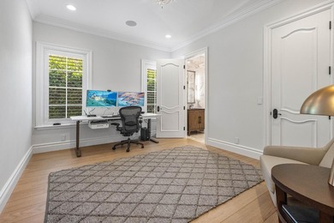
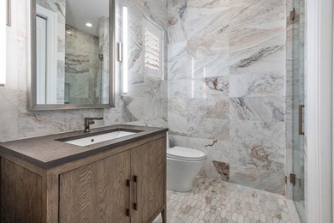
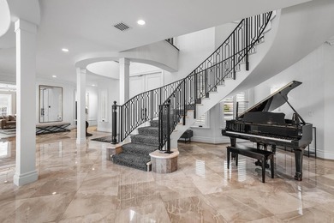
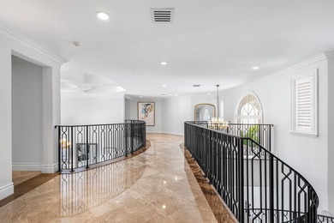
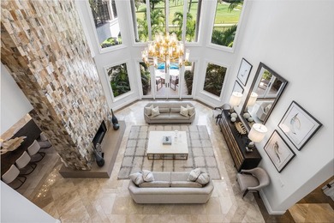
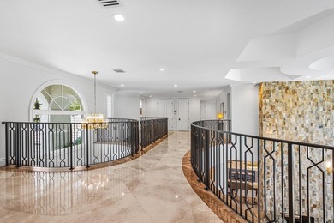
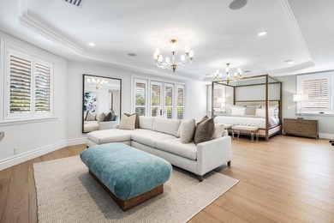
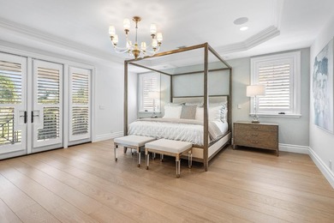
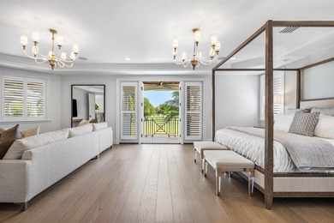
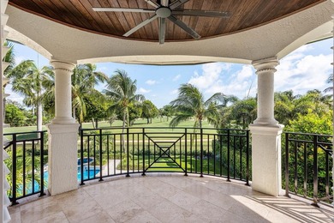
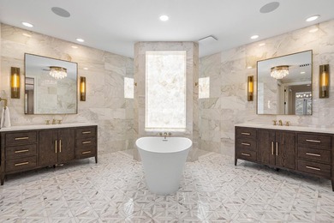
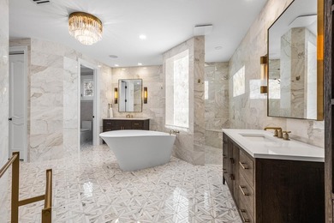
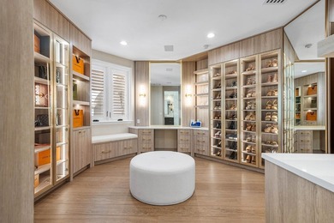
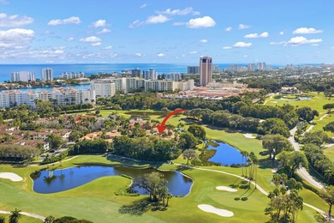
The Golden Lion Estate is a bold, masterfully reimagined residence in Boca Raton, conceived and executed by the award-winning Errez Design. This ultra-luxury designer home is distinguished by architectural originality and an uncompromising commitment to the world's finest materials and craftsmanship. The interiors reveal a sophisticated fusion of contemporary refinement and Asian-inspired artistry, thoughtfully curated to reflect visual harmony. Rich textures, layered materials, and disciplined yet expressive color compositions create a gallery-level environment; an offering rarely encountered in Boca Raton. Overlooking the rolling fairways of The Boca Raton golf course, The Golden Lion Estate occupies a coveted corner lot and offers privacy, security, and refined living. Set within the prestigious, double-gated enclave of Addison Estates, the residence stands as the community's crown jewel. Layers of controlled access, a generous side yard, lush landscaping, and a resort-style pool establish a private sanctuary within one of Boca Raton's most exclusive addresses. Spanning a total of 6,516 SF, the home delivers architectural presence, sophistication, and tranquility throughout. The residence offers five bedrooms, six full baths, and a powder room, anchored by a grand first-floor primary suite designed as a private, serene retreat. Every element of the home has been comprehensively reimagined, including the installation of all new doors and windows in 2025. At the heart of the home, the reimagined kitchen and lounge function as an elegant living environment rather than a traditional culinary space. Modern cabinetry, an antique mirror backsplash above the range, a concealed pantry, and a custom bar integrated into the dining area allow for seamless entertaining while maintaining visual serenity. The space flows effortlessly into a connected den, ideal for intimate gatherings or refined hosting. The dining room reveals a true artistic centerpiece, a bespoke hand painted gold leaf mirror mural by renowned English muralist Grahame Menage. First unveiled at a Palm Beach show, this Asian inspired installation transforms the room into a museum quality experience where fine art and architecture converge. The second floor is designed as an elevated private retreat, anchored by a spacious living lounge with custom millwork built ins, ideal for media, gaming, or relaxed family living. In addition to the dramatic oversized guest suite featuring custom bunk beds and two separate, beautifully appointed bathrooms, the second level offers three additional private bedroom suites. Each is thoughtfully designed to provide comfort, privacy, and refined accommodations for family and guests. Throughout the home, refined flooring selections create a layered visual narrative, including travertine on the main level, Casa Venetia European oak on both floors, elegant parquet detailing, and a dramatic herringbone pattern in the primary suite. The primary bath rivals a luxury spa, showcasing luminous onyx behind the soaking tub and Bianco Montcarte marble throughout the floors and shower walls. Outdoors, sweeping golf course vistas frame the resort style pool and tranquil entertaining areas, reinforcing the estate's sense of privacy and seamless indoor outdoor living. The property also includes a laundry room and a two car garage. Opportunities of this caliber - where architecture, art, security, and lifestyle converge - are exceedingly rare in South Florida. The Golden Lion Estate is not merely a residence; it is a definitive expression of refined living at the highest level.

Property Features

5 Beds
7 Baths
5,718 Sqft
Built in 1993
0.26 Acres
2 Stories
On Beachfront
Open, Garage - Attached, Garage
Siding: CBS, Concrete
Concrete, Tile Roof
Has Swimming Pool
Has Pond
Has Fireplace
Central
$69,640 / yr property tax
Palm Beach County
ADDISON ESTATES Community

Additional Photos
Additional listing photo 1
Additional listing photo 2
Additional listing photo 3
Additional listing photo 4

Contact Information

Senada Adzem PA

Douglas Elliman

917-913-6680

Location

Map
Listing Agent: Senada Adzem PA (License #: 3186942) 917-913-6680
Broker: Douglas Elliman 561-245-2635 Listing Site
Copyright © 2026 BeachesMLS. All rights reserved. All information provided by the listing agent/broker is deemed reliable but is not guaranteed and should be independently verified.
BeachHouse.com
Printed Aug 11, 2026

Photo Gallery

The Golden Lion Estate is a bold, masterfully reimagined - photo 1
The Golden Lion Estate is a bold, masterfully reimagined - photo 2
The Golden Lion Estate is a bold, masterfully reimagined - photo 3
The Golden Lion Estate is a bold, masterfully reimagined - photo 4
The Golden Lion Estate is a bold, masterfully reimagined - photo 5
The Golden Lion Estate is a bold, masterfully reimagined - photo 6
The Golden Lion Estate is a bold, masterfully reimagined - photo 7
The Golden Lion Estate is a bold, masterfully reimagined - photo 8
The Golden Lion Estate is a bold, masterfully reimagined - photo 9
The Golden Lion Estate is a bold, masterfully reimagined - photo 10
The Golden Lion Estate is a bold, masterfully reimagined - photo 11
The Golden Lion Estate is a bold, masterfully reimagined - photo 12
The Golden Lion Estate is a bold, masterfully reimagined - photo 13
The Golden Lion Estate is a bold, masterfully reimagined - photo 14
The Golden Lion Estate is a bold, masterfully reimagined - photo 15
The Golden Lion Estate is a bold, masterfully reimagined - photo 16
The Golden Lion Estate is a bold, masterfully reimagined - photo 17
The Golden Lion Estate is a bold, masterfully reimagined - photo 18
The Golden Lion Estate is a bold, masterfully reimagined - photo 19
The Golden Lion Estate is a bold, masterfully reimagined - photo 20
The Golden Lion Estate is a bold, masterfully reimagined - photo 21
The Golden Lion Estate is a bold, masterfully reimagined - photo 22
The Golden Lion Estate is a bold, masterfully reimagined - photo 23
The Golden Lion Estate is a bold, masterfully reimagined - photo 24
The Golden Lion Estate is a bold, masterfully reimagined - photo 25
The Golden Lion Estate is a bold, masterfully reimagined - photo 26
The Golden Lion Estate is a bold, masterfully reimagined - photo 27
The Golden Lion Estate is a bold, masterfully reimagined - photo 28
The Golden Lion Estate is a bold, masterfully reimagined - photo 29
The Golden Lion Estate is a bold, masterfully reimagined - photo 30
The Golden Lion Estate is a bold, masterfully reimagined - photo 31
The Golden Lion Estate is a bold, masterfully reimagined - photo 32
The Golden Lion Estate is a bold, masterfully reimagined - photo 33
The Golden Lion Estate is a bold, masterfully reimagined - photo 34
The Golden Lion Estate is a bold, masterfully reimagined - photo 35
The Golden Lion Estate is a bold, masterfully reimagined - photo 36
The Golden Lion Estate is a bold, masterfully reimagined - photo 37
The Golden Lion Estate is a bold, masterfully reimagined - photo 38
The Golden Lion Estate is a bold, masterfully reimagined - photo 39
The Golden Lion Estate is a bold, masterfully reimagined - photo 40
The Golden Lion Estate is a bold, masterfully reimagined - photo 41
The Golden Lion Estate is a bold, masterfully reimagined - photo 42
The Golden Lion Estate is a bold, masterfully reimagined - photo 43
The Golden Lion Estate is a bold, masterfully reimagined - photo 44
The Golden Lion Estate is a bold, masterfully reimagined - photo 45
The Golden Lion Estate is a bold, masterfully reimagined - photo 46
The Golden Lion Estate is a bold, masterfully reimagined - photo 47
The Golden Lion Estate is a bold, masterfully reimagined - photo 48
The Golden Lion Estate is a bold, masterfully reimagined - photo 49
The Golden Lion Estate is a bold, masterfully reimagined - photo 50

$8,100,000

5
Beds
7
Baths
5,718
Sqft

422 Addison Park Ln, Boca Raton, FL 33432

By contacting this agent you agree to these Terms and Conditions.
Home Florida Boca Raton
The Golden Lion Estate is a bold, masterfully reimagined - photo 1
The Golden Lion Estate is a bold, masterfully reimagined - photo 2
The Golden Lion Estate is a bold, masterfully reimagined - photo 3
The Golden Lion Estate is a bold, masterfully reimagined - photo 4
The Golden Lion Estate is a bold, masterfully reimagined - photo 5
MLS# R11154649
Home For Sale

The Golden Lion Estate is a bold, masterfully reimagined

$8,100,000

422 Addison Park Ln, Boca Raton, FL 33432

5
Beds
7
Baths
5,718
Sqft
0.26
Acres
$8,100,000
422 Addison Park Ln, Boca Raton, FL 33432
5 Beds
7 Baths
5,718 Sqft
0.26 Acres
The Golden Lion Estate is a bold, masterfully reimagined residence in Boca Raton, conceived and executed by the award-winning Errez Design. This ultra-luxury designer home is distinguished by architectural originality and an uncompromising commitment to the world's finest materials and craftsmanship. The interiors reveal a sophisticated fusion of contemporary refinement and Asian-inspired artistry, thoughtfully curated to reflect visual harmony. Rich textures, layered materials, and disciplined yet expressive color compositions create a gallery-level environment; an offering rarely encountered in Boca Raton. Overlooking the rolling fairways of The Boca Raton golf course, The Golden Lion Estate occupies a coveted corner lot and offers privacy, security, and refined living. Set within the prestigious, double-gated enclave of Addison Estates, the residence stands as the community's crown jewel. Layers of controlled access, a generous side yard, lush landscaping, and a resort-style pool establish a private sanctuary within one of Boca Raton's most exclusive addresses. Spanning a total of 6,516 SF, the home delivers architectural presence, sophistication, and tranquility throughout. The residence offers five bedrooms, six full baths, and a powder room, anchored by a grand first-floor primary suite designed as a private, serene retreat. Every element of the home has been comprehensively reimagined, including the installation of all new doors and windows in 2025. At the heart of the home, the reimagined kitchen and lounge function as an elegant living environment rather than a traditional culinary space. Modern cabinetry, an antique mirror backsplash above the range, a concealed pantry, and a custom bar integrated into the dining area allow for seamless entertaining while maintaining visual serenity. The space flows effortlessly into a connected den, ideal for intimate gatherings or refined hosting. The dining room reveals a true artistic centerpiece, a bespoke hand painted gold leaf mirror mural by renowned English muralist Grahame Menage. First unveiled at a Palm Beach show, this Asian inspired installation transforms the room into a museum quality experience where fine art and architecture converge. The second floor is designed as an elevated private retreat, anchored by a spacious living lounge with custom millwork built ins, ideal for media, gaming, or relaxed family living. In addition to the dramatic oversized guest suite featuring custom bunk beds and two separate, beautifully appointed bathrooms, the second level offers three additional private bedroom suites. Each is thoughtfully designed to provide comfort, privacy, and refined accommodations for family and guests. Throughout the home, refined flooring selections create a layered visual narrative, including travertine on the main level, Casa Venetia European oak on both floors, elegant parquet detailing, and a dramatic herringbone pattern in the primary suite. The primary bath rivals a luxury spa, showcasing luminous onyx behind the soaking tub and Bianco Montcarte marble throughout the floors and shower walls. Outdoors, sweeping golf course vistas frame the resort style pool and tranquil entertaining areas, reinforcing the estate's sense of privacy and seamless indoor outdoor living. The property also includes a laundry room and a two car garage. Opportunities of this caliber - where architecture, art, security, and lifestyle converge - are exceedingly rare in South Florida. The Golden Lion Estate is not merely a residence; it is a definitive expression of refined living at the highest level.
97 days
on BeachHouse.com
103
views
0
saves

Property Details

HOME DETAILS

5 Beds
7 Baths
5,718 Sqft
Built in 1993
0.26 Acres
2 Stories

BEACH & VIEW

On Beachfront

EXTERIOR

Open, Garage - Attached, Garage
Siding: CBS, Concrete
Concrete, Tile Roof
Has Swimming Pool
Has Pond

INTERIOR

Has Fireplace
Central

FINANCIAL & COMMUNITY

$69,640 / yr property tax
Palm Beach County
ADDISON ESTATES Community
See More Details

Location

Map
Open in Google Maps

Mortgage Calculator

Ad Statistics

Ad Number
7673204
Viewed
103 times
Listing Status
Active
Added
May 06, 2026
Last Refreshed
Jul 03, 2026 06:17:28 PM

Listing Information

Data Source
BeachesMLS
Source Property ID
R11154649
Listing Agent: Senada Adzem PA (License #: 3186942) 917-913-6680
Broker: Douglas Elliman 561-245-2635 Listing Site
Copyright © 2026 BeachesMLS. All rights reserved. All information provided by the listing agent/broker is deemed reliable but is not guaranteed and should be independently verified.

Request Information

By proceeding, you authorize Dream Home Network Inc., its service providers (including real estate professionals such as Brokers, Listing Agents, Buyers Agents, and local referral partners), its affiliates, and other real estate professionals that may not be associated with Dream Home Network, to contact you using the contact details you provided, via email, phone call, and text (SMS), including using automated dialing technology and prerecorded and artificial voice, for marketing or advertising purposes, including contacting you about your inquiry and other home-related matters. You understand that your consent to the foregoing is not a condition of any purchase. Message and data rates may apply. This consent applies even if you are on a corporate, state or national Do Not Call list. Dream Home Network Inc. may share information about your recent and future site activity with its affiliates and service providers (including real estate professionals such as Brokers, Listing Agents, Buyers Agents, and local referral partners) to help them better understand what you are looking for in a property. To opt-out at any time you can reply "STOP" or contact Dream Home Network Inc. at csv@dreamhomenetwork.com.

Start advertising today

Explore options for real estate agents and homeowners advertising on BeachHouse.com
Sell Your Home

Explore Similar Properties

For Sale
A dazzling waterfront estate designed for the boating lifestyle - photo 1
A dazzling waterfront estate designed for the boating lifestyle - photo 2
A dazzling waterfront estate designed for the boating lifestyle - photo 3
A dazzling waterfront estate designed for the boating lifestyle - photo 4
A dazzling waterfront estate designed for the boating lifestyle - photo 5
A dazzling waterfront estate designed for the boating lifestyle - photo 6
A dazzling waterfront estate designed for the boating lifestyle - photo 7
A dazzling waterfront estate designed for the boating lifestyle - photo 8
A dazzling waterfront estate designed for the boating lifestyle - photo 9
A dazzling waterfront estate designed for the boating lifestyle - photo 10
A dazzling waterfront estate designed for the boating lifestyle - photo 11
A dazzling waterfront estate designed for the boating lifestyle - photo 12
A dazzling waterfront estate designed for the boating lifestyle - photo 13
A dazzling waterfront estate designed for the boating lifestyle - photo 14
A dazzling waterfront estate designed for the boating lifestyle - photo 15
A dazzling waterfront estate designed for the boating lifestyle - photo 16
A dazzling waterfront estate designed for the boating lifestyle - photo 17
A dazzling waterfront estate designed for the boating lifestyle - photo 18
A dazzling waterfront estate designed for the boating lifestyle - photo 19
A dazzling waterfront estate designed for the boating lifestyle - photo 20
A dazzling waterfront estate designed for the boating lifestyle - photo 21
A dazzling waterfront estate designed for the boating lifestyle - photo 22
A dazzling waterfront estate designed for the boating lifestyle - photo 23
A dazzling waterfront estate designed for the boating lifestyle - photo 24
A dazzling waterfront estate designed for the boating lifestyle - photo 25
A dazzling waterfront estate designed for the boating lifestyle - photo 26
A dazzling waterfront estate designed for the boating lifestyle - photo 27
A dazzling waterfront estate designed for the boating lifestyle - photo 28
A dazzling waterfront estate designed for the boating lifestyle - photo 29
A dazzling waterfront estate designed for the boating lifestyle - photo 30
A dazzling waterfront estate designed for the boating lifestyle - photo 31
A dazzling waterfront estate designed for the boating lifestyle - photo 32
A dazzling waterfront estate designed for the boating lifestyle - photo 33
A dazzling waterfront estate designed for the boating lifestyle - photo 34
A dazzling waterfront estate designed for the boating lifestyle - photo 35
A dazzling waterfront estate designed for the boating lifestyle - photo 36
A dazzling waterfront estate designed for the boating lifestyle - photo 37
A dazzling waterfront estate designed for the boating lifestyle - photo 38
A dazzling waterfront estate designed for the boating lifestyle - photo 39
A dazzling waterfront estate designed for the boating lifestyle - photo 40
A dazzling waterfront estate designed for the boating lifestyle - photo 41
A dazzling waterfront estate designed for the boating lifestyle - photo 42
A dazzling waterfront estate designed for the boating lifestyle - photo 43
A dazzling waterfront estate designed for the boating lifestyle - photo 44
A dazzling waterfront estate designed for the boating lifestyle - photo 45

$8,900,000

5 Beds | 6.0 Baths | 4,874 Sqft

511 Silver Ln, Boca Raton, FL 33432

A dazzling waterfront estate designed for the boating lifestyle

Added: 06/02/2026 • Updated: 07/08/2026
For Sale
New construction to be built with fully transferrable golf - photo 1
New construction to be built with fully transferrable golf - photo 2
New construction to be built with fully transferrable golf - photo 3
New construction to be built with fully transferrable golf - photo 4
New construction to be built with fully transferrable golf - photo 5
New construction to be built with fully transferrable golf - photo 6
New construction to be built with fully transferrable golf - photo 7
New construction to be built with fully transferrable golf - photo 8
New construction to be built with fully transferrable golf - photo 9
New construction to be built with fully transferrable golf - photo 10
New construction to be built with fully transferrable golf - photo 11
New construction to be built with fully transferrable golf - photo 12
New construction to be built with fully transferrable golf - photo 13
New construction to be built with fully transferrable golf - photo 14
New construction to be built with fully transferrable golf - photo 15
New construction to be built with fully transferrable golf - photo 16
New construction to be built with fully transferrable golf - photo 17
New construction to be built with fully transferrable golf - photo 18
New construction to be built with fully transferrable golf - photo 19
New construction to be built with fully transferrable golf - photo 20
New construction to be built with fully transferrable golf - photo 21
New construction to be built with fully transferrable golf - photo 22
New construction to be built with fully transferrable golf - photo 23
New construction to be built with fully transferrable golf - photo 24
New construction to be built with fully transferrable golf - photo 25
New construction to be built with fully transferrable golf - photo 26
New construction to be built with fully transferrable golf - photo 27

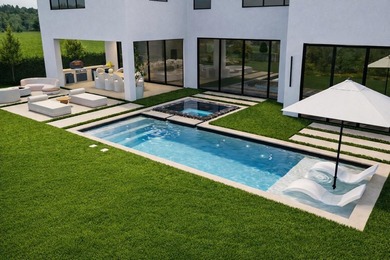
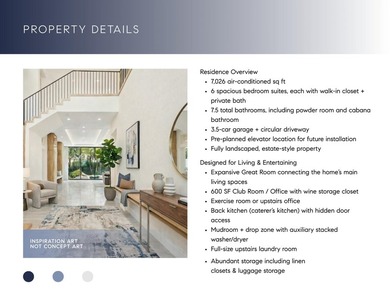
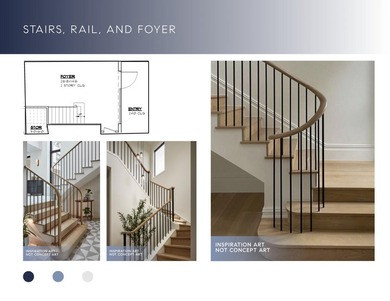
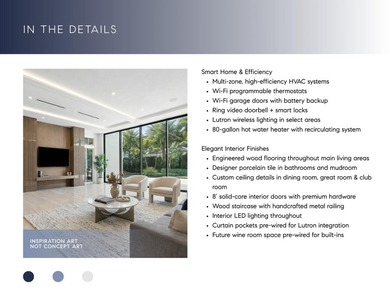
$8,495,000

6 Beds | 8.0 Baths | 7,026 Sqft

3205 Harrington Dr, Boca Raton, FL 33496

New construction to be built with fully transferrable golf

Added: 04/14/2026 • Updated: 07/09/2026
For Sale
This magnificent approximately 6,400 sq. ft. estate home is - photo 1
This magnificent approximately 6,400 sq. ft. estate home is - photo 2
This magnificent approximately 6,400 sq. ft. estate home is - photo 3
This magnificent approximately 6,400 sq. ft. estate home is - photo 4
This magnificent approximately 6,400 sq. ft. estate home is - photo 5
This magnificent approximately 6,400 sq. ft. estate home is - photo 6
This magnificent approximately 6,400 sq. ft. estate home is - photo 7
This magnificent approximately 6,400 sq. ft. estate home is - photo 8
This magnificent approximately 6,400 sq. ft. estate home is - photo 9
This magnificent approximately 6,400 sq. ft. estate home is - photo 10
This magnificent approximately 6,400 sq. ft. estate home is - photo 11
This magnificent approximately 6,400 sq. ft. estate home is - photo 12
This magnificent approximately 6,400 sq. ft. estate home is - photo 13
This magnificent approximately 6,400 sq. ft. estate home is - photo 14
This magnificent approximately 6,400 sq. ft. estate home is - photo 15
This magnificent approximately 6,400 sq. ft. estate home is - photo 16
This magnificent approximately 6,400 sq. ft. estate home is - photo 17
This magnificent approximately 6,400 sq. ft. estate home is - photo 18
This magnificent approximately 6,400 sq. ft. estate home is - photo 19
This magnificent approximately 6,400 sq. ft. estate home is - photo 20
This magnificent approximately 6,400 sq. ft. estate home is - photo 21
This magnificent approximately 6,400 sq. ft. estate home is - photo 22
This magnificent approximately 6,400 sq. ft. estate home is - photo 23
This magnificent approximately 6,400 sq. ft. estate home is - photo 24
This magnificent approximately 6,400 sq. ft. estate home is - photo 25
This magnificent approximately 6,400 sq. ft. estate home is - photo 26
This magnificent approximately 6,400 sq. ft. estate home is - photo 27
This magnificent approximately 6,400 sq. ft. estate home is - photo 28
This magnificent approximately 6,400 sq. ft. estate home is - photo 29
This magnificent approximately 6,400 sq. ft. estate home is - photo 30
This magnificent approximately 6,400 sq. ft. estate home is - photo 31
This magnificent approximately 6,400 sq. ft. estate home is - photo 32
This magnificent approximately 6,400 sq. ft. estate home is - photo 33
This magnificent approximately 6,400 sq. ft. estate home is - photo 34
This magnificent approximately 6,400 sq. ft. estate home is - photo 35
This magnificent approximately 6,400 sq. ft. estate home is - photo 36
This magnificent approximately 6,400 sq. ft. estate home is - photo 37
This magnificent approximately 6,400 sq. ft. estate home is - photo 38
This magnificent approximately 6,400 sq. ft. estate home is - photo 39
This magnificent approximately 6,400 sq. ft. estate home is - photo 40
This magnificent approximately 6,400 sq. ft. estate home is - photo 41
This magnificent approximately 6,400 sq. ft. estate home is - photo 42
This magnificent approximately 6,400 sq. ft. estate home is - photo 43
This magnificent approximately 6,400 sq. ft. estate home is - photo 44
This magnificent approximately 6,400 sq. ft. estate home is - photo 45
This magnificent approximately 6,400 sq. ft. estate home is - photo 46
This magnificent approximately 6,400 sq. ft. estate home is - photo 47
This magnificent approximately 6,400 sq. ft. estate home is - photo 48
This magnificent approximately 6,400 sq. ft. estate home is - photo 49
This magnificent approximately 6,400 sq. ft. estate home is - photo 50
This magnificent approximately 6,400 sq. ft. estate home is - photo 51
This magnificent approximately 6,400 sq. ft. estate home is - photo 52
This magnificent approximately 6,400 sq. ft. estate home is - photo 53
This magnificent approximately 6,400 sq. ft. estate home is - photo 54
This magnificent approximately 6,400 sq. ft. estate home is - photo 55
This magnificent approximately 6,400 sq. ft. estate home is - photo 56
This magnificent approximately 6,400 sq. ft. estate home is - photo 57
This magnificent approximately 6,400 sq. ft. estate home is - photo 58
This magnificent approximately 6,400 sq. ft. estate home is - photo 59
This magnificent approximately 6,400 sq. ft. estate home is - photo 60

$8,400,000

5 Beds | 7.0 Baths | 6,380 Sqft

17661 Scarsdale Way, Boca Raton, FL 33496

This magnificent approximately 6,400 sq. ft. estate home is

Added: 05/23/2026 • Updated: 06/06/2026
For Sale
Beyond the gates of a private motor court, this six-bedroom golf - photo 1
Beyond the gates of a private motor court, this six-bedroom golf - photo 2
Beyond the gates of a private motor court, this six-bedroom golf - photo 3
Beyond the gates of a private motor court, this six-bedroom golf - photo 4
Beyond the gates of a private motor court, this six-bedroom golf - photo 5
Beyond the gates of a private motor court, this six-bedroom golf - photo 6
Beyond the gates of a private motor court, this six-bedroom golf - photo 7
Beyond the gates of a private motor court, this six-bedroom golf - photo 8
Beyond the gates of a private motor court, this six-bedroom golf - photo 9
Beyond the gates of a private motor court, this six-bedroom golf - photo 10
Beyond the gates of a private motor court, this six-bedroom golf - photo 11
Beyond the gates of a private motor court, this six-bedroom golf - photo 12
Beyond the gates of a private motor court, this six-bedroom golf - photo 13
Beyond the gates of a private motor court, this six-bedroom golf - photo 14
Beyond the gates of a private motor court, this six-bedroom golf - photo 15
Beyond the gates of a private motor court, this six-bedroom golf - photo 16
Beyond the gates of a private motor court, this six-bedroom golf - photo 17
Beyond the gates of a private motor court, this six-bedroom golf - photo 18
Beyond the gates of a private motor court, this six-bedroom golf - photo 19
Beyond the gates of a private motor court, this six-bedroom golf - photo 20
Beyond the gates of a private motor court, this six-bedroom golf - photo 21
Beyond the gates of a private motor court, this six-bedroom golf - photo 22
Beyond the gates of a private motor court, this six-bedroom golf - photo 23
Beyond the gates of a private motor court, this six-bedroom golf - photo 24
Beyond the gates of a private motor court, this six-bedroom golf - photo 25
Beyond the gates of a private motor court, this six-bedroom golf - photo 26
Beyond the gates of a private motor court, this six-bedroom golf - photo 27
Beyond the gates of a private motor court, this six-bedroom golf - photo 28
Beyond the gates of a private motor court, this six-bedroom golf - photo 29
Beyond the gates of a private motor court, this six-bedroom golf - photo 30
Beyond the gates of a private motor court, this six-bedroom golf - photo 31
Beyond the gates of a private motor court, this six-bedroom golf - photo 32
Beyond the gates of a private motor court, this six-bedroom golf - photo 33
Beyond the gates of a private motor court, this six-bedroom golf - photo 34
Beyond the gates of a private motor court, this six-bedroom golf - photo 35
Beyond the gates of a private motor court, this six-bedroom golf - photo 36
Beyond the gates of a private motor court, this six-bedroom golf - photo 37
Beyond the gates of a private motor court, this six-bedroom golf - photo 38
Beyond the gates of a private motor court, this six-bedroom golf - photo 39
Beyond the gates of a private motor court, this six-bedroom golf - photo 40
Beyond the gates of a private motor court, this six-bedroom golf - photo 41
Beyond the gates of a private motor court, this six-bedroom golf - photo 42
Beyond the gates of a private motor court, this six-bedroom golf - photo 43
Beyond the gates of a private motor court, this six-bedroom golf - photo 44
Beyond the gates of a private motor court, this six-bedroom golf - photo 45
Beyond the gates of a private motor court, this six-bedroom golf - photo 46
Beyond the gates of a private motor court, this six-bedroom golf - photo 47
Beyond the gates of a private motor court, this six-bedroom golf - photo 48
Beyond the gates of a private motor court, this six-bedroom golf - photo 49
Beyond the gates of a private motor court, this six-bedroom golf - photo 50

$8,195,000

6 Beds | 7.0 Baths | 7,557 Sqft

121 Royal Palm Way, Boca Raton, FL 33432

Beyond the gates of a private motor court, this six-bedroom golf

Added: 07/06/2026 • Updated: 07/06/2026
SEARCH STATES
Alabama Alaska California Connecticut Delaware Florida Georgia Hawaii Louisiana Maine Maryland Mississippi New Hampshire New Jersey New York North Carolina Oregon Pennsylvania Rhode Island South Carolina Texas Virginia Washington
SERVICES
Buy Buy Advertise
COMPANY
Testimonials About Us Office Locations
SUPPORT
Help Contact Us
ADDITIONAL MARKETS
LakeHouse.com MountainHomes.com GolfHomes.com BarrierFreeHome.com
SUBSCRIBE
Receive notifications for new listings
Subscribe
X Facebook Instagram YouTube

Dream Home Network Inc.

is committed to ensuring digital accessibility and property listings for individuals with disabilities. All information provided is deemed reliable but is not guaranteed and should be independently verified. We are continuously working to improve the accessibility of our web experience for everyone, and we welcome feedback and accommodation requests. If you wish to report an issue or seek an accommodation, please let us know.

Dream Home Network Inc. Sells leads to DHN Realty Inc. who holds real estate brokerage licenses in Alabama. Listing agents will be sent notification copy of leads on their listings where Dream Home Network Inc. is provided listings via our Feed Provider as required.

© 1997 - 2026 BeachHouse.com
Part of Dream Home Network, Inc.
Last updated on 2026.08.11
Terms & Policy

Search Filters
Price
-
0
$100,000
$100,000+
$200,000
$200,000+
$300,000
$300,000+
$400,000
$400,000+
$500,000
$500,000+
$600,000
$600,000+
$700,000
$700,000+
$800,000
$800,000+
$900,000
Any Price
Any Price
Beds & Baths
-
-
Property Type
Sale Status
More Filters
-
-
-
-
Advanced Search

Boca Raton

Read more
Sort By:
  • Featured
  • Newest
  • Price - Low To High
  • Price - High To Low
  • Sqft - Low To High
  • Sqft - High To Low

Boca Raton Real Estate Agent Info

About Boca Raton

Click to activate
Request Information
By proceeding you authorize Dream Home Network Inc., its service providers (including real estate professionals such as Brokers, Listing Agents, Buyers Agents, and local referral partners), and its affiliates, to contact me using the contact details you provided, via phone call or text (SMS) using automated dialing technology for marketing or advertising purposes, including contacting me about my inquiry and other home-related matters. Not a condition for purchase. Message and data rates may apply.
This consent applies even if you are on a corporate, state or national Do Not Call list. Dream Home Network Inc. may share information about your recent and future site activity with its affiliates and service providers (including real estate professionals such as Brokers, Listing Agents, Buyers Agents, and local referral partners) to help them better understand what I am looking for in a property. To opt-out at any time you can reply "STOP" or contact Dream Home Network Inc. at  csv@dreamhomenetwork.com.
Contact Agent
By contacting this agent you agree to these Terms and Conditions.
Share this Ad
Link copied
Video/Virtual Tour
Loading...
SEARCH STATES
Alabama Alaska California Connecticut Delaware Florida Georgia Hawaii Louisiana Maine Maryland Mississippi New Hampshire New Jersey New York North Carolina Oregon Pennsylvania Rhode Island South Carolina Texas Virginia Washington
SERVICES
Buy Buy Advertise
COMPANY
Testimonials About Us Office Locations
SUPPORT
Help Contact Us
ADDITIONAL MARKETS
LakeHouse.com MountainHomes.com GolfHomes.com BarrierFreeHome.com
SUBSCRIBE
Receive notifications for new listings
Subscribe
X Facebook Instagram YouTube

Dream Home Network Inc.

is committed to ensuring digital accessibility and property listings for individuals with disabilities. All information provided is deemed reliable but is not guaranteed and should be independently verified. We are continuously working to improve the accessibility of our web experience for everyone, and we welcome feedback and accommodation requests. If you wish to report an issue or seek an accommodation, please let us know.

Dream Home Network Inc. Sells leads to DHN Realty Inc. who holds real estate brokerage licenses in Alabama. Listing agents will be sent notification copy of leads on their listings where Dream Home Network Inc. is provided listings via our Feed Provider as required.

© 1997 - 2026 BeachHouse.com
Part of Dream Home Network, Inc.
Last updated on 2026.08.11
Terms & Policy