Ad #7291411
MLS #26004675

Wake up to peaceful lake views in this beautifully upgraded Twin
424 Bluegill Ln, Johns Island, SC 29455
$774,990
5Beds
4Baths
2,961Sqft
0.1Acres
About this property
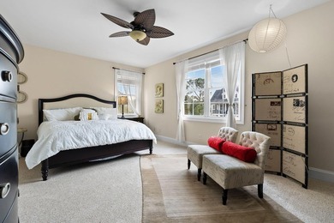
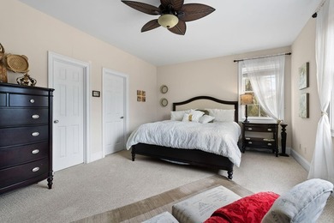
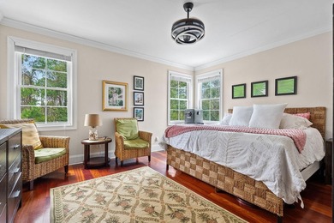
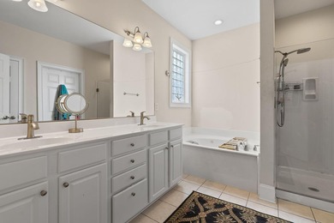
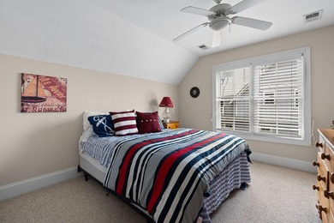
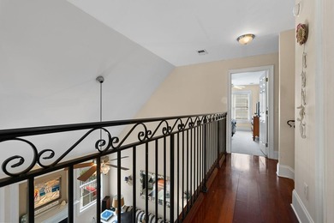
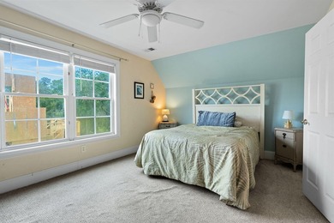
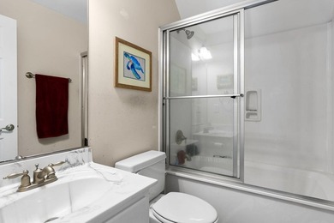
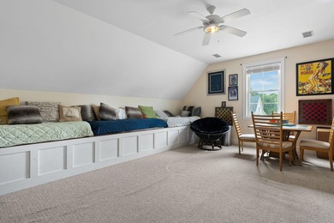
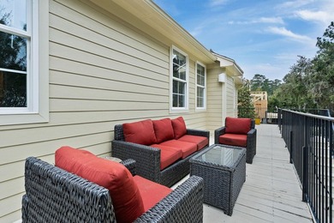
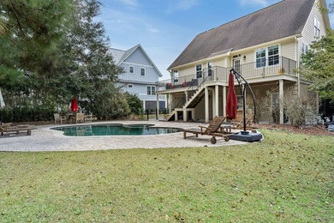
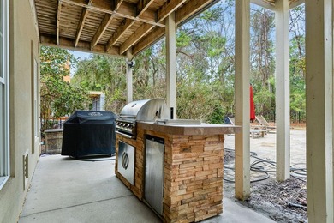
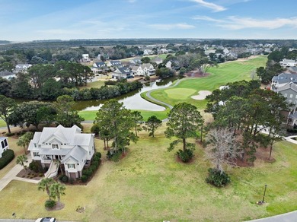
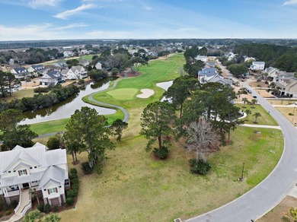
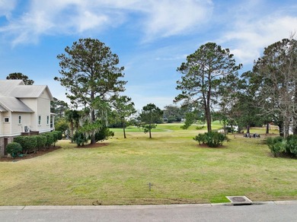
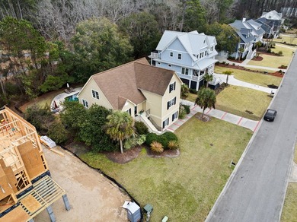
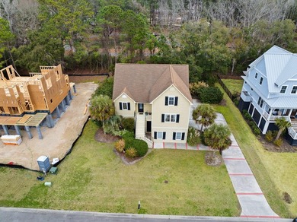
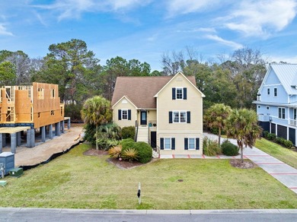
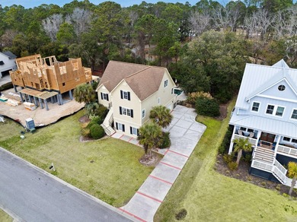
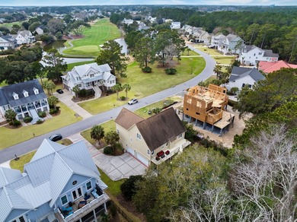
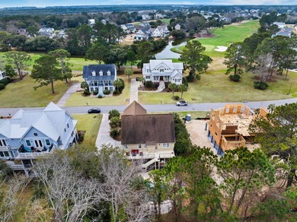
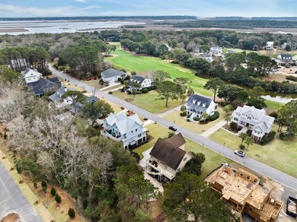
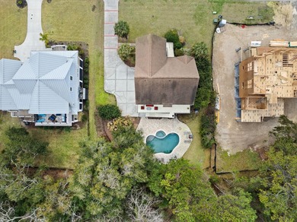
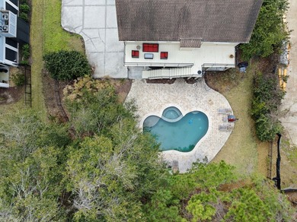
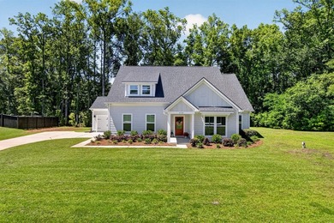
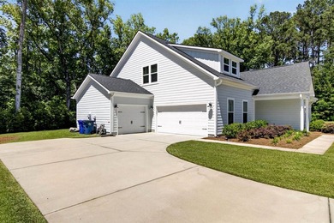
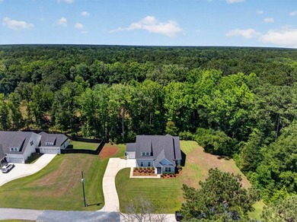
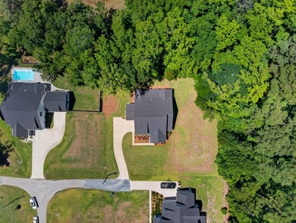
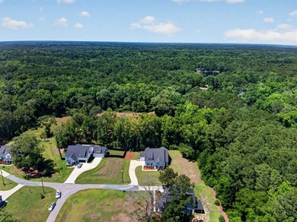
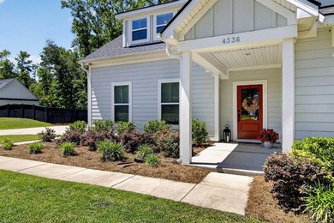
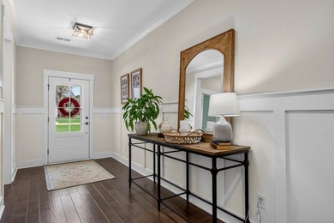
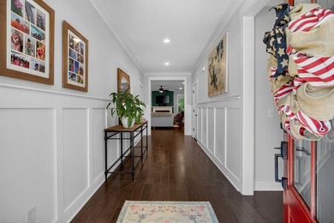
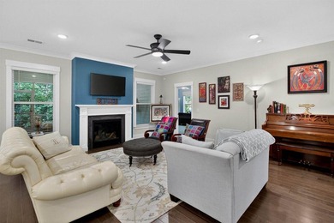
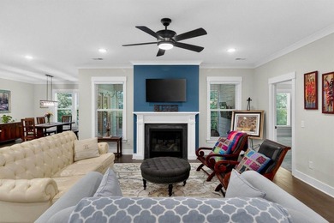
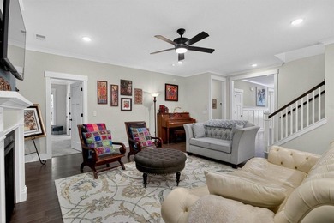
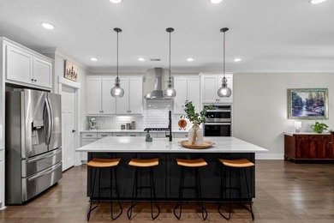
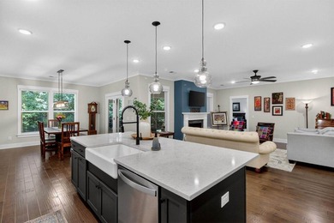
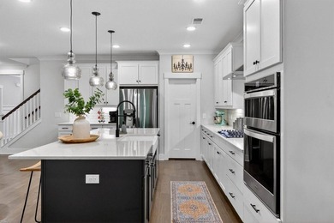
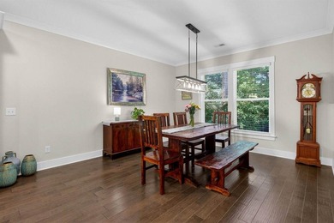
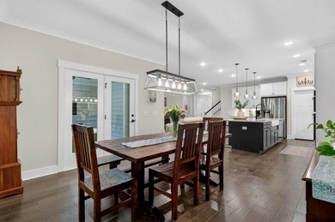
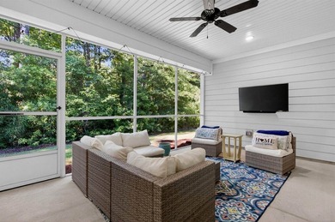
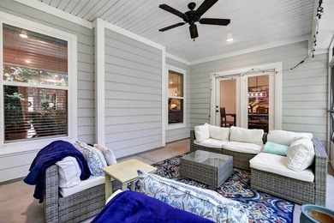
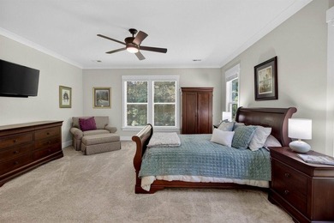
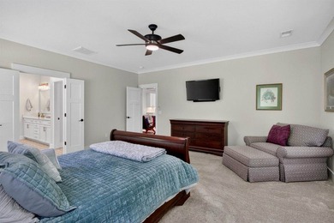
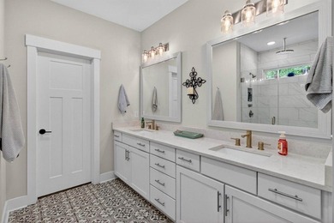
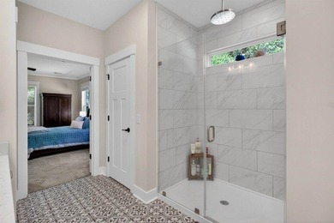
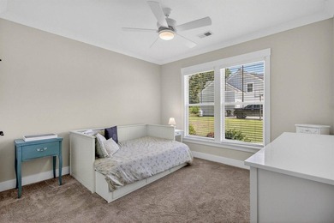
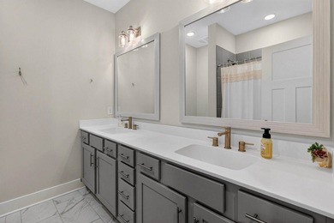
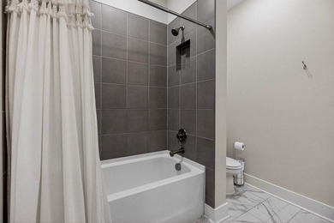
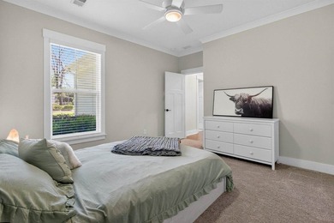
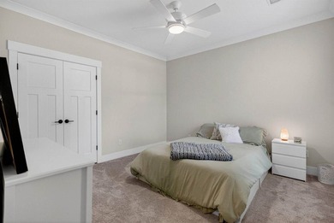
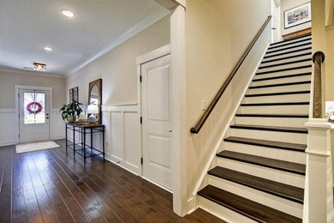
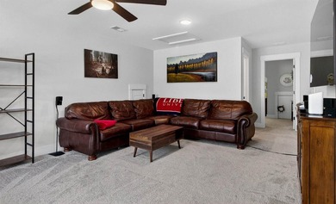
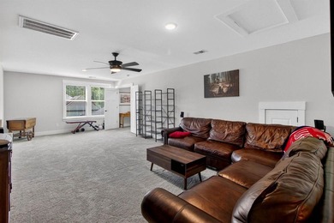
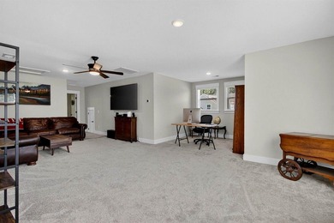
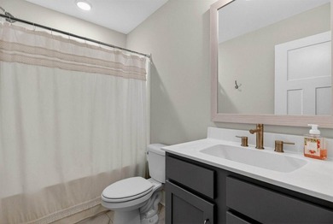
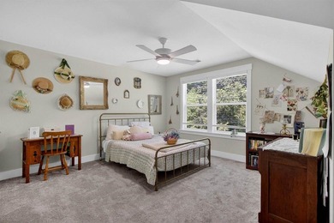
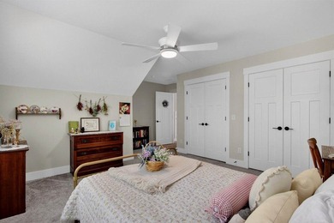
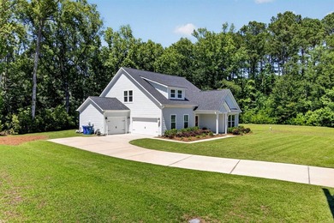
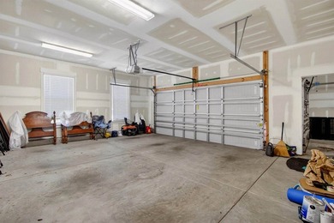
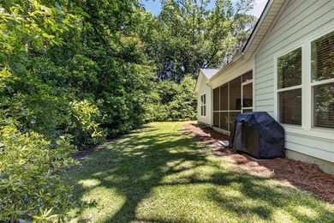
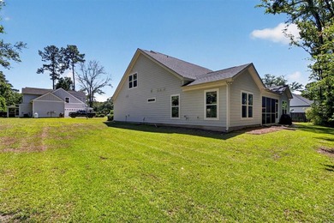
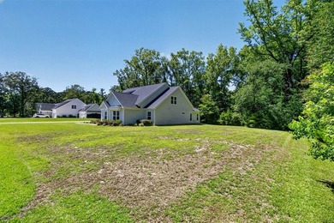
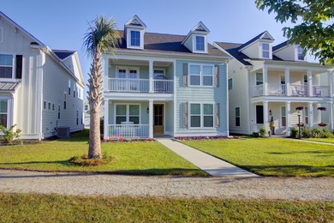
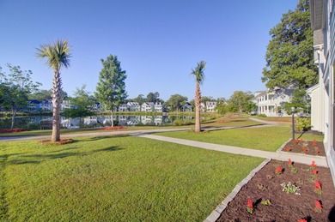
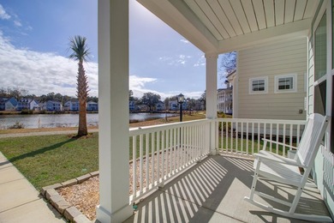
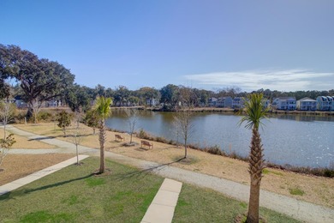
Wake up to peaceful lake views in this beautifully upgraded Twin Lakes home featuring vaulted ceilings in the main living area and a bright, open-concept layout designed for comfortable everyday living. Hardwood floors run through the main living spaces, while abundant natural light enhances the airy feel of the home.The gourmet kitchen showcases quartz countertops, upgraded cabinetry, and a contrasting island finished with grey shiplap detailing for a custom, designer feel. Additional highlights include soft-close drawers, under-cabinet lighting, farmhouse sink, pot filler, built-in Whirlpool gas appliance package, and a decorative bell-Crown molding, upgraded trim details, and a shiplap accent wall in the living area bring warmth and architectural character while highlighting the home's main gathering space. A private main-level office with French doors offers the perfect work-from-home space or flex room. Upstairs, a spacious loft currently used as a playroom provides an additional living area ideal for a media room, play space, or second family room. The primary suite includes dual vanities, upgraded tile selections, and a frameless glass shower for a polished, spa-like feel. Three additional bedrooms upstairs and a finished third floor with a full bathroom provide plenty of room for friends, family, or flexible living space. Outdoor living is a true highlight, with both a welcoming front porch and a second-floor balcony overlooking the lake, creating multiple spaces to relax and enjoy the view. A screened porch at the rear of the home and a fully fenced backyard provide additional outdoor enjoyment and privacy. Thoughtfully upgraded throughout, this lakefront home blends stylish finishes, functional design, and inviting indoor-outdoor living.
Property Features
5 Beds
4 Baths
2,961 Sqft
Built in 2023
0.1 Acres
3 Stories
On Beachfront
Open, Garage
Siding: Cement Siding
Has Fireplace
Natural Gas
Charleston County
Twin Lakes Community
Additional Photos
Contact Information
Miranda Widlowski
The Cassina Group
843-628-0008
Location
Listing Agent: Miranda Widlowski 843-628-0008
Broker: The Cassina Group 843-628-0008 Listing Site
Copyright © 2026 CHS Regional MLS. All rights reserved. All information provided by the listing agent/broker is deemed reliable but is not guaranteed and should be independently verified.
Broker: The Cassina Group 843-628-0008 Listing Site
Copyright © 2026 CHS Regional MLS. All rights reserved. All information provided by the listing agent/broker is deemed reliable but is not guaranteed and should be independently verified.
BeachHouse.com
Printed Aug 11, 2026
Photo Gallery


$774,990
5
Beds
4
Baths
2,961
Sqft
424 Bluegill Ln, Johns Island, SC 29455
By contacting this agent you agree to these Terms and Conditions.
MLS# 26004675
Wake up to peaceful lake views in this beautifully upgraded Twin
$774,990
424 Bluegill Ln, Johns Island, SC 29455
5
Beds
4
Baths
2,961
Sqft
0.1
Acres
$774,990
424 Bluegill Ln, Johns Island, SC 29455
5 Beds
4 Baths
2,961 Sqft
0.1 Acres
Wake up to peaceful lake views in this beautifully upgraded Twin Lakes home featuring vaulted ceilings in the main living area and a bright, open-concept layout designed for comfortable everyday living. Hardwood floors run through the main living spaces, while abundant natural light enhances the airy feel of the home.The gourmet kitchen showcases quartz countertops, upgraded cabinetry, and a contrasting island finished with grey shiplap detailing for a custom, designer feel. Additional highlights include soft-close drawers, under-cabinet lighting, farmhouse sink, pot filler, built-in Whirlpool gas appliance package, and a decorative bell-Crown molding, upgraded trim details, and a shiplap accent wall in the living area bring warmth and architectural character while highlighting the home's main gathering space. A private main-level office with French doors offers the perfect work-from-home space or flex room. Upstairs, a spacious loft currently used as a playroom provides an additional living area ideal for a media room, play space, or second family room. The primary suite includes dual vanities, upgraded tile selections, and a frameless glass shower for a polished, spa-like feel. Three additional bedrooms upstairs and a finished third floor with a full bathroom provide plenty of room for friends, family, or flexible living space. Outdoor living is a true highlight, with both a welcoming front porch and a second-floor balcony overlooking the lake, creating multiple spaces to relax and enjoy the view. A screened porch at the rear of the home and a fully fenced backyard provide additional outdoor enjoyment and privacy. Thoughtfully upgraded throughout, this lakefront home blends stylish finishes, functional design, and inviting indoor-outdoor living.
173 days
on BeachHouse.com
132
views
0
saves
Property Details
HOME DETAILS
5 Beds
4 Baths
2,961 Sqft
Built in 2023
0.1 Acres
3 Stories
BEACH & VIEW
On Beachfront
EXTERIOR
Open, Garage
Siding: Cement Siding
INTERIOR
Has Fireplace
Natural Gas
FINANCIAL & COMMUNITY
Charleston County
Twin Lakes Community
See More Details
Location

Mortgage Calculator
Ad Statistics
Ad Number
7291411
Viewed
132 times
Listing Status
Active
Added
Feb 19, 2026
Last Refreshed
Jul 03, 2026 06:17:28 PM
Listing Information
Data Source
CHS Regional MLS
Source Property ID
26004675
Listing Agent: Miranda Widlowski 843-628-0008
Broker: The Cassina Group 843-628-0008 Listing Site
Copyright © 2026 CHS Regional MLS. All rights reserved. All information provided by the listing agent/broker is deemed reliable but is not guaranteed and should be independently verified.
Broker: The Cassina Group 843-628-0008 Listing Site
Copyright © 2026 CHS Regional MLS. All rights reserved. All information provided by the listing agent/broker is deemed reliable but is not guaranteed and should be independently verified.
Request Information
Start advertising today
Explore options for real estate agents and homeowners advertising on BeachHouse.com
Sell Your Home
Explore Similar Properties