Ad #7872462
MLS #11824088

Elevated life in every sense: 5,100 sq.ft. Trophy Penthouse with
429 Kent Ave Ph-3, Brooklyn, NY 11249
$5,500,000
6Beds
7Baths
--Sqft
--Acres
About this property
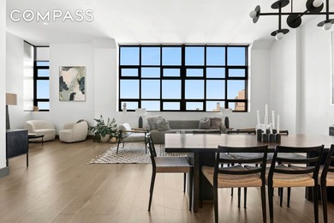
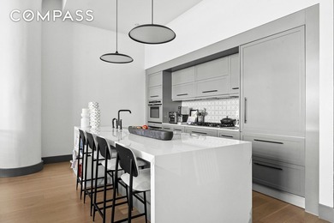
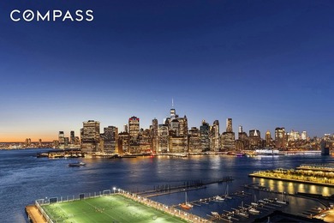
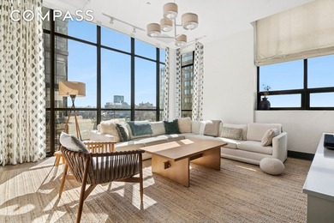
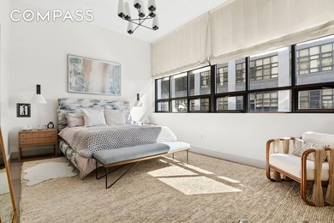
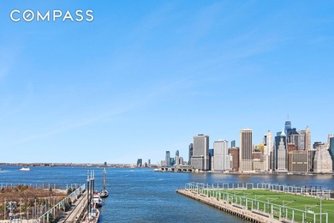
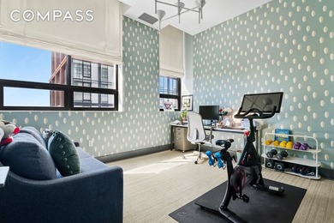
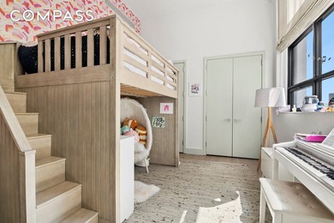
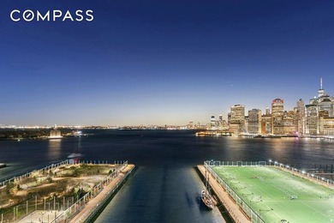
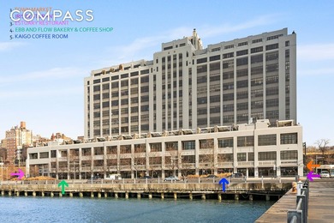
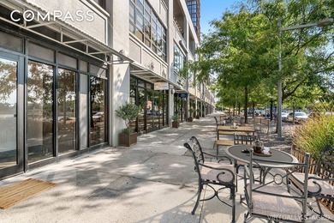
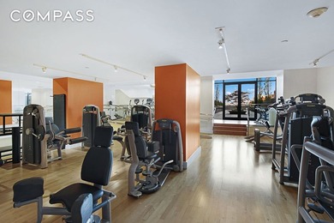
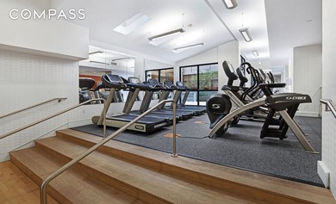
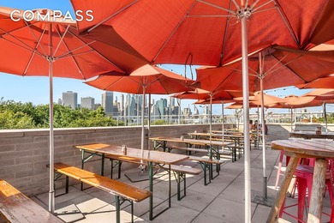
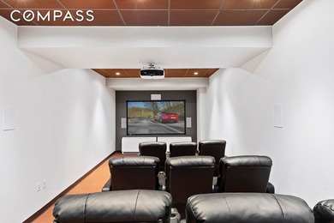
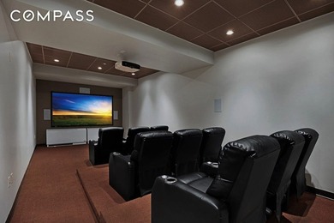
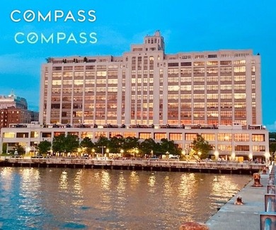
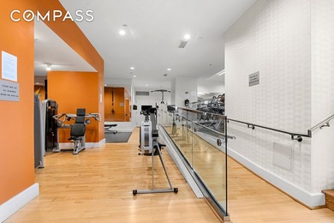
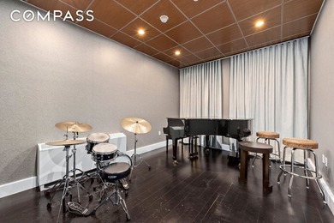
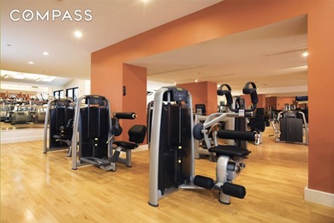
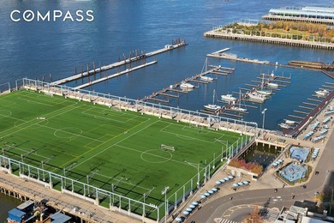
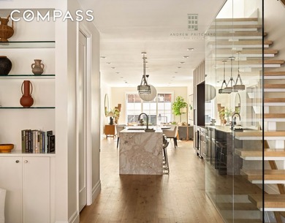
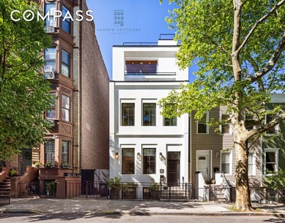
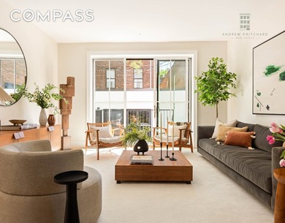
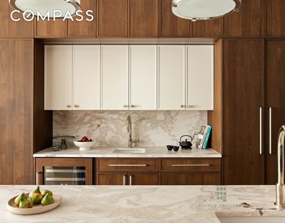
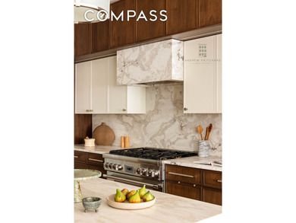
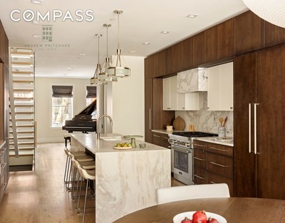
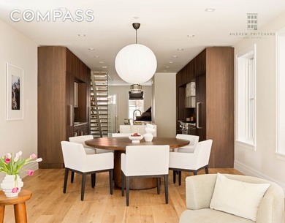
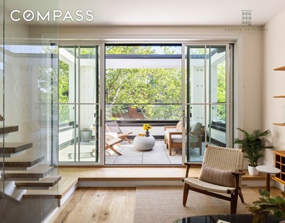
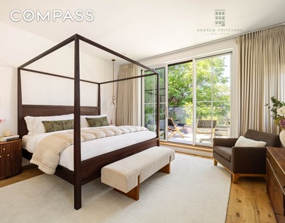
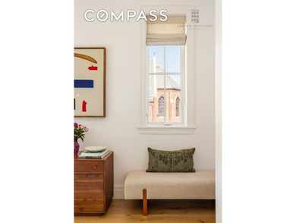
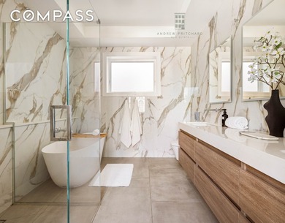
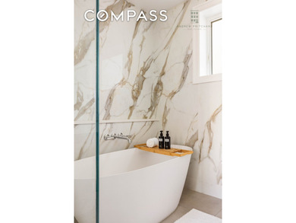
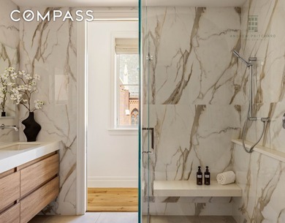
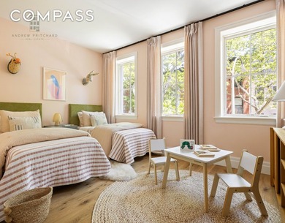
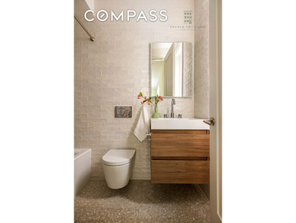
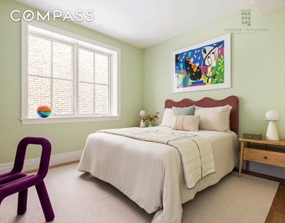
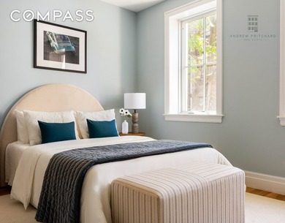
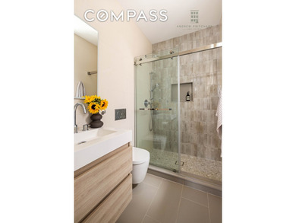
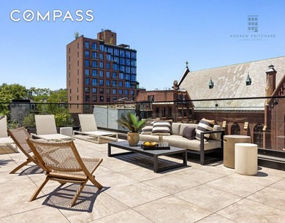
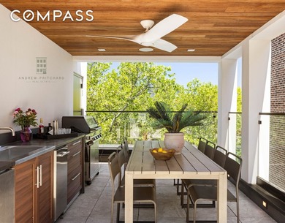
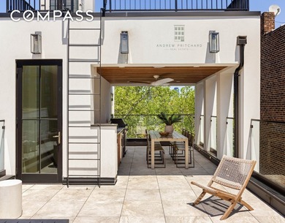
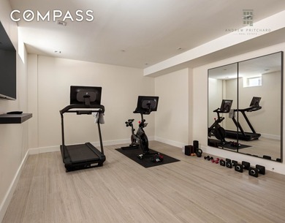
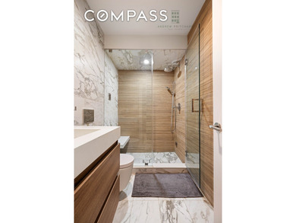
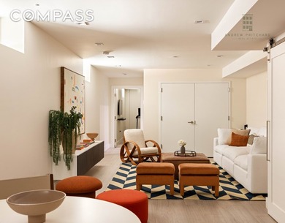
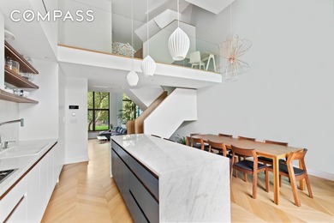
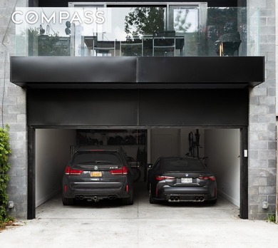
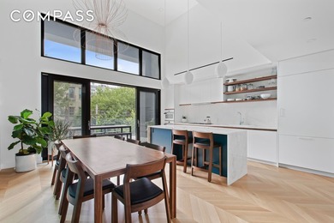
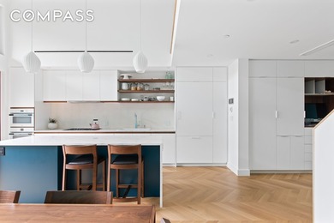
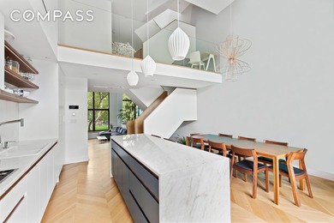
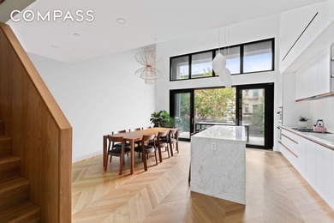
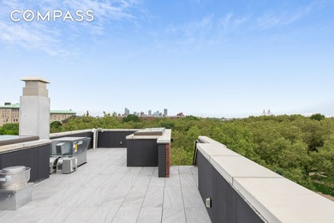
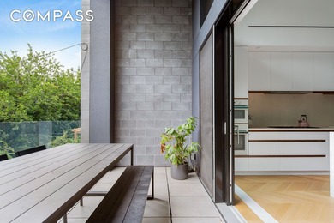
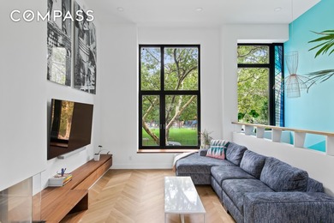
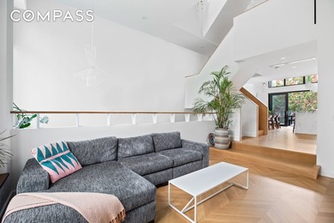
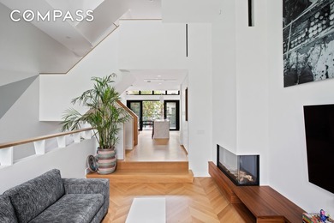
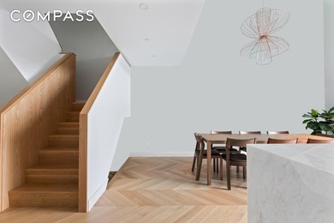
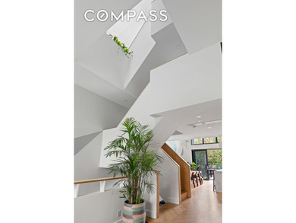
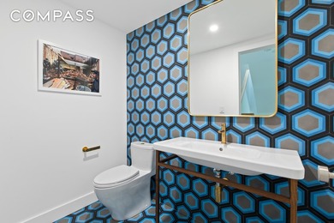
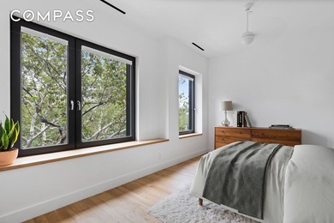
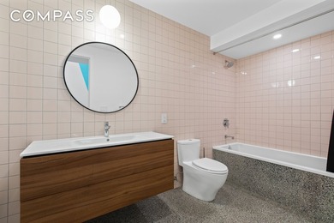
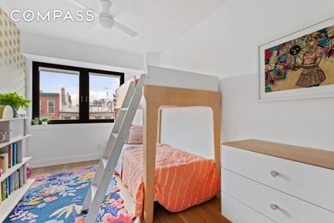
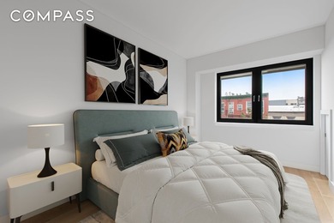
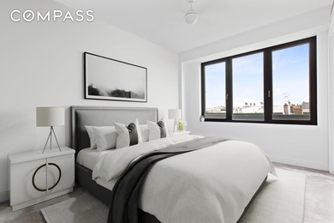
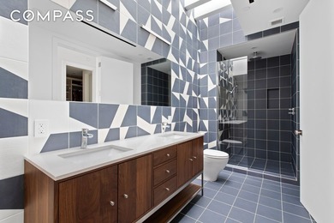
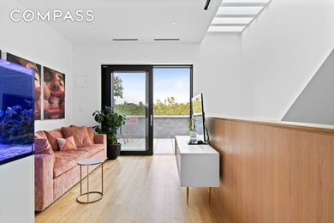
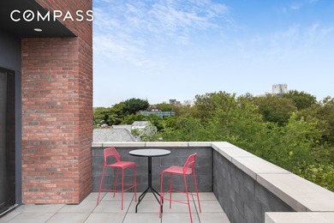
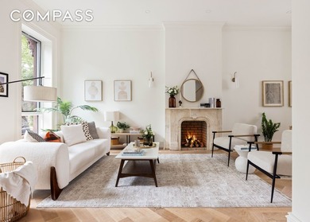
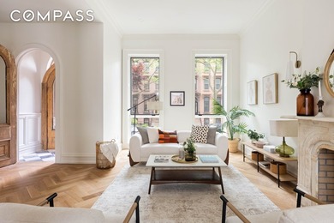
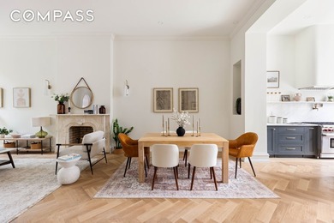
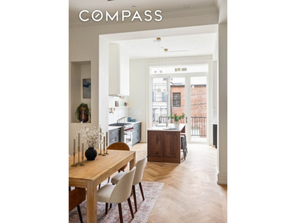
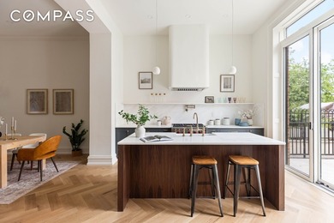
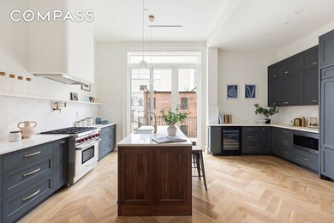
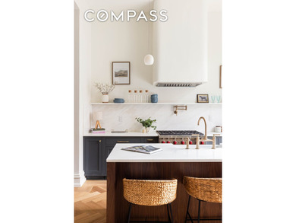
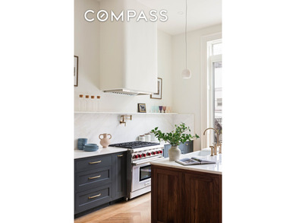
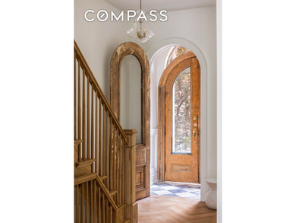
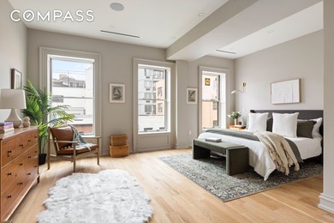
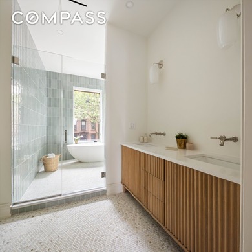
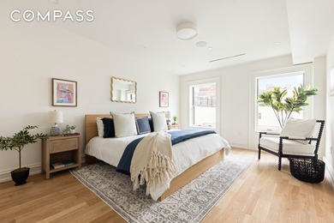
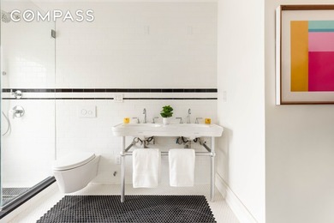
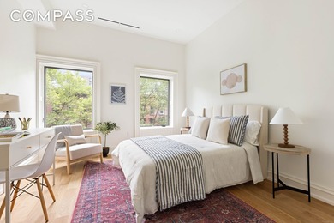
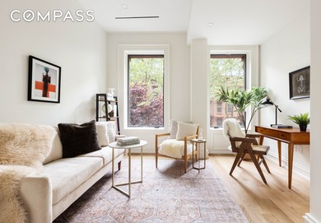
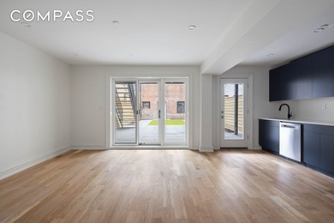
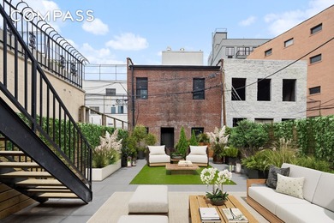
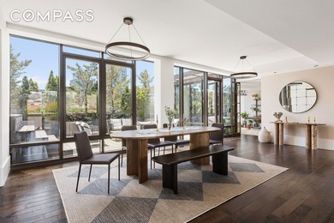
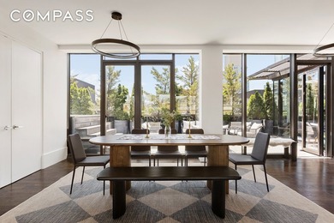
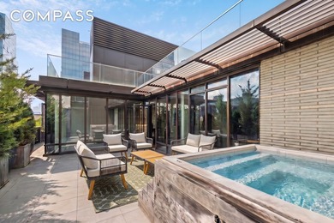
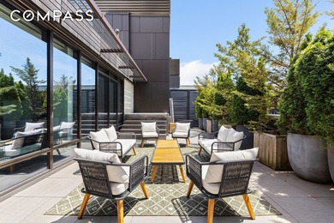
Elevated life in every sense: 5,100 sq.ft. Trophy Penthouse with custom design, unparalleled 1,500 sq.ft. of private outdoor space on two terraces, and direct elevator access to your private garage at the exclusive Oosten Condo on the Williamsburg waterfront. Perched on the top 2 floors of The Oosten, world-renowned Dutch architect Piet Boon's revered luxury new development on the Williamsburg waterfront, this six-bedroom, six-and-a-half-bath duplex split-level penthouse is the product of architectural excellence. And reimagined by the celebrated Pembrooke & Ives interior design visionary, every inch of this sprawling residence reflects a special kind of understated luxury that doesn't announce itself it simply surrounds you. Entering from your elevator vestibule on the top floor, this home opens into a palatial entertaining area and open-concept living-dining room and chef s kitchen, anchored by floor-to-ceiling glass windows flooded by North & South exposures. Enjoy your illuminated waterfall eat-in island, St. Laurent Espresso marble throughout, dual Viking and Smeg appliances, and double wine fridges. Step outside onto either of the two private terraces and you'll find lush landscaped privacy, automatic irrigation system, a lavish Jacuzzi, and skyline views that always inspire. Perfect for private moments at home or jaw-dropping social gatherings. The lower level welcomes you through a foyer of honed limestone floors and handmade glass French doors that open into a chic wet bar and lounge a natural prelude to the expansive living room beyond, anchored by a functional limestone fireplace and serene courtyard views. A sun-filled study with custom built-ins sits just off the living room, equally suited to focused mornings or quiet evenings. Spanning over 23 feet, the primary suite features blackout shades, a walk-in closet with custom built-ins, three additional closets, and two (2) spa-caliber en-suite baths that make every morning and evening feel intentional. Additional bedrooms with en-suite marble baths and designer closets complete the lower level with the same effortless grace. Custom details throughout are truly aspirational: European wideplank oak floors, Rossetto cabinetry, Lutron lighting, motorized in-ceiling pocket shades, integrated speakers, designer curtains, custom wallpaper, and light bespoke fixtures throughout. A fully equipped laundry room with a wash basin rounds out a home where nothing was left as an afterthought. Deeded Parking in a private garage is included. Enjoy your oversized private, gated garage, accessed directly from the elevator Electric charging station is in place for any EV. The Oosten is a neighborhood-defining luxury condominium featuring Full Service amenities feature Full-Time Doorman, 30,000 sq.ftmon roofdeck terrace complete with multiple gas grill stations plus seating, attended indoor pool with cedar saunas, updated gym, an oversized children's playroom, a lifestyle concierge, live-in super, corner library, and a sprawling planted center courtyard extending the experience well beyond your front door. Residents are steps from Peter Luger, Aska, Francie, Misi, Domino Park, L Industrie, Pokito, Whole Foods, Trader Joe s, Meadowsweet, Domino Park, and City Acres. Surrounding public transportation includes all major bus lines, the L, M, J, and Z subway lines, and the NYC Ferry. INVESTMENT PROPERTY: Tenant-Occupied until July 31, 2027. Investment details upon request.
Property Features
6 Beds
7 Baths
0 Sqft
0.000 Acres
Has Fireplace
Kings County
Williamsburg Community
Additional Photos
Contact Information
Michael Davis
Compass
Location
Listing Agent: Michael Davis
Broker: Compass 646-982-0353 Listing Site
Copyright © 2026 My State MLS. All rights reserved. All information provided by the listing agent/broker is deemed reliable but is not guaranteed and should be independently verified.
Broker: Compass 646-982-0353 Listing Site
Copyright © 2026 My State MLS. All rights reserved. All information provided by the listing agent/broker is deemed reliable but is not guaranteed and should be independently verified.
BeachHouse.com
Printed Aug 12, 2026
Photo Gallery


$5,500,000
6
Beds
7
Baths
--
Sqft
429 Kent Ave Ph-3, Brooklyn, NY 11249
By contacting this agent you agree to these Terms and Conditions.
MLS# 11824088
Elevated life in every sense: 5,100 sq.ft. Trophy Penthouse with
$5,500,000
429 Kent Ave Ph-3, Brooklyn, NY 11249
6
Beds
7
Baths
--
Sqft
--
Acres
$5,500,000
429 Kent Ave Ph-3, Brooklyn, NY 11249
6 Beds
7 Baths
-- Sqft
-- Acres
Elevated life in every sense: 5,100 sq.ft. Trophy Penthouse with custom design, unparalleled 1,500 sq.ft. of private outdoor space on two terraces, and direct elevator access to your private garage at the exclusive Oosten Condo on the Williamsburg waterfront. Perched on the top 2 floors of The Oosten, world-renowned Dutch architect Piet Boon's revered luxury new development on the Williamsburg waterfront, this six-bedroom, six-and-a-half-bath duplex split-level penthouse is the product of architectural excellence. And reimagined by the celebrated Pembrooke & Ives interior design visionary, every inch of this sprawling residence reflects a special kind of understated luxury that doesn't announce itself it simply surrounds you. Entering from your elevator vestibule on the top floor, this home opens into a palatial entertaining area and open-concept living-dining room and chef s kitchen, anchored by floor-to-ceiling glass windows flooded by North & South exposures. Enjoy your illuminated waterfall eat-in island, St. Laurent Espresso marble throughout, dual Viking and Smeg appliances, and double wine fridges. Step outside onto either of the two private terraces and you'll find lush landscaped privacy, automatic irrigation system, a lavish Jacuzzi, and skyline views that always inspire. Perfect for private moments at home or jaw-dropping social gatherings. The lower level welcomes you through a foyer of honed limestone floors and handmade glass French doors that open into a chic wet bar and lounge a natural prelude to the expansive living room beyond, anchored by a functional limestone fireplace and serene courtyard views. A sun-filled study with custom built-ins sits just off the living room, equally suited to focused mornings or quiet evenings. Spanning over 23 feet, the primary suite features blackout shades, a walk-in closet with custom built-ins, three additional closets, and two (2) spa-caliber en-suite baths that make every morning and evening feel intentional. Additional bedrooms with en-suite marble baths and designer closets complete the lower level with the same effortless grace. Custom details throughout are truly aspirational: European wideplank oak floors, Rossetto cabinetry, Lutron lighting, motorized in-ceiling pocket shades, integrated speakers, designer curtains, custom wallpaper, and light bespoke fixtures throughout. A fully equipped laundry room with a wash basin rounds out a home where nothing was left as an afterthought. Deeded Parking in a private garage is included. Enjoy your oversized private, gated garage, accessed directly from the elevator Electric charging station is in place for any EV. The Oosten is a neighborhood-defining luxury condominium featuring Full Service amenities feature Full-Time Doorman, 30,000 sq.ftmon roofdeck terrace complete with multiple gas grill stations plus seating, attended indoor pool with cedar saunas, updated gym, an oversized children's playroom, a lifestyle concierge, live-in super, corner library, and a sprawling planted center courtyard extending the experience well beyond your front door. Residents are steps from Peter Luger, Aska, Francie, Misi, Domino Park, L Industrie, Pokito, Whole Foods, Trader Joe s, Meadowsweet, Domino Park, and City Acres. Surrounding public transportation includes all major bus lines, the L, M, J, and Z subway lines, and the NYC Ferry. INVESTMENT PROPERTY: Tenant-Occupied until July 31, 2027. Investment details upon request.
60 days
on BeachHouse.com
50
views
0
saves
Property Details
HOME DETAILS
6 Beds
7 Baths
0 Sqft
0.000 Acres
INTERIOR
Has Fireplace
FINANCIAL & COMMUNITY
Kings County
Williamsburg Community
See More Details
Location

Mortgage Calculator
Ad Statistics
Ad Number
7872462
Viewed
50 times
Listing Status
Active
Added
Jun 12, 2026
Last Refreshed
Jul 03, 2026 06:17:28 PM
Listing Information
Data Source
My State MLS
Source Property ID
11824088
Listing Agent: Michael Davis
Broker: Compass 646-982-0353 Listing Site
Copyright © 2026 My State MLS. All rights reserved. All information provided by the listing agent/broker is deemed reliable but is not guaranteed and should be independently verified.
Broker: Compass 646-982-0353 Listing Site
Copyright © 2026 My State MLS. All rights reserved. All information provided by the listing agent/broker is deemed reliable but is not guaranteed and should be independently verified.
Request Information
Start advertising today
Explore options for real estate agents and homeowners advertising on BeachHouse.com
Sell Your Home
Explore Similar Properties