Ad #7748385
MLS #981415

429 Kent Avenue, TH8 A striking South Williamsburg townhouse
429 KENT Ave Th8, Brooklyn, NY 11249
$3,150,000
4Beds
5Baths
3,283Sqft
--Acres
About this property
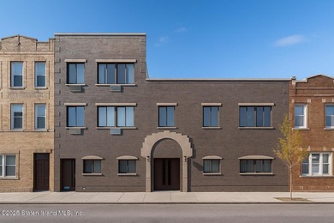
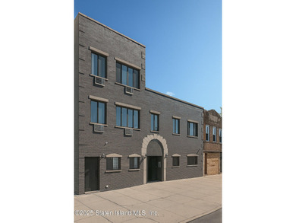
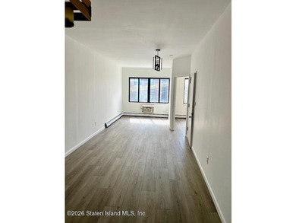
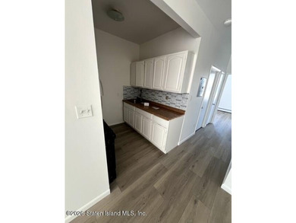
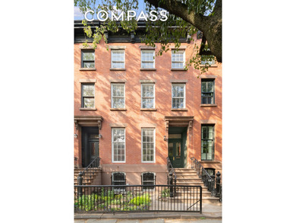
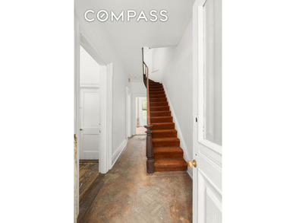
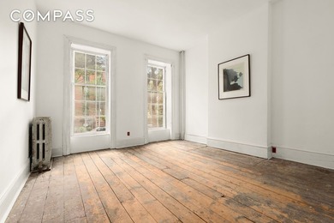
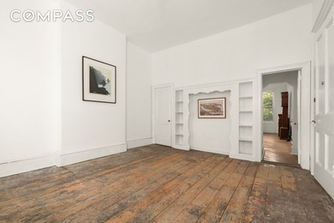
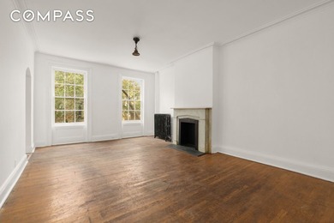
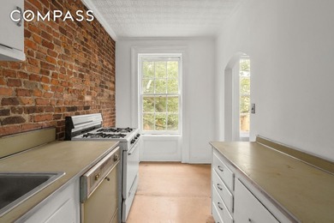
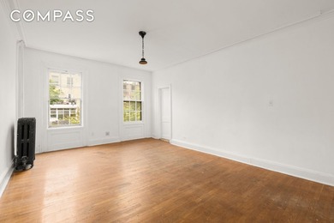
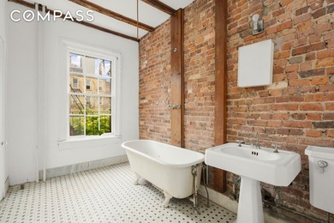
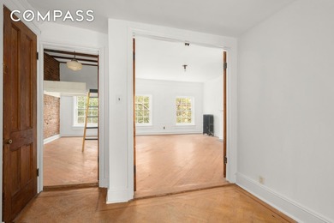
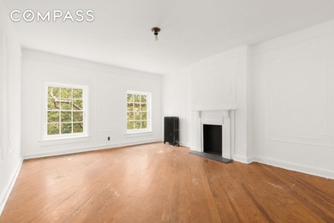
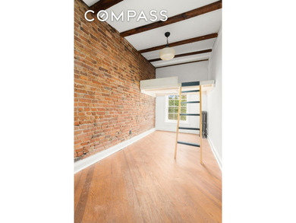
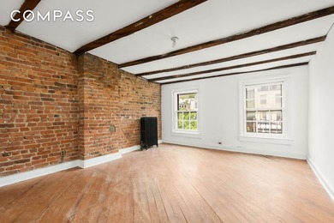
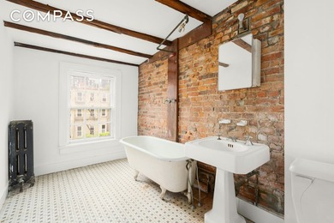
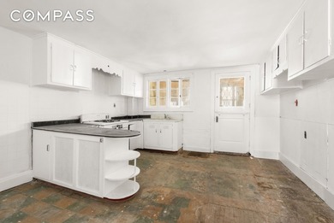
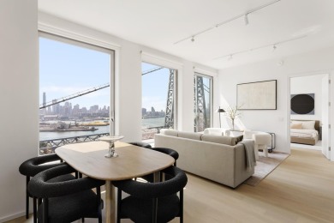
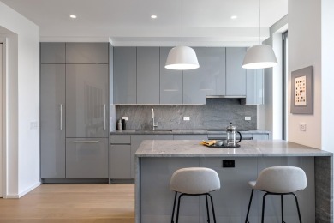
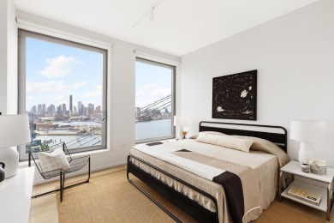
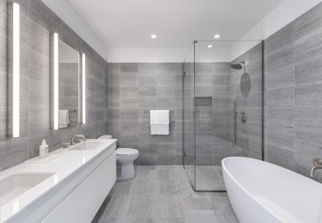
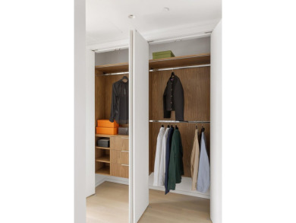
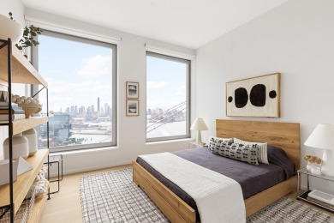
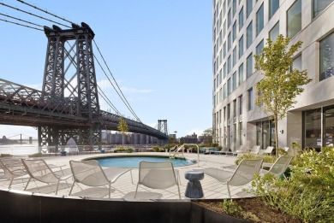
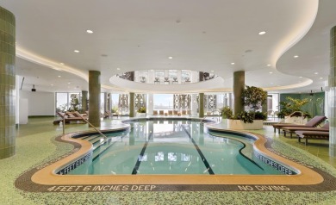
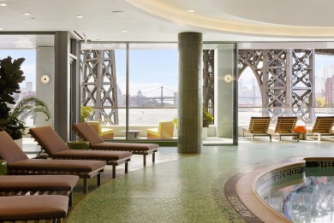
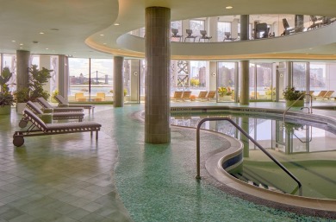
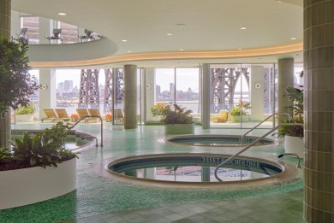
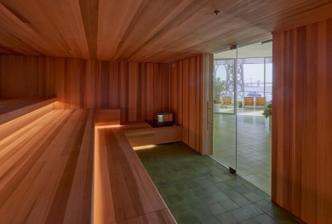
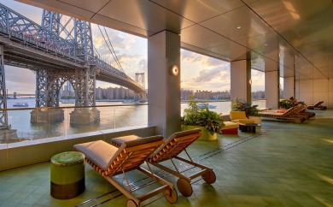
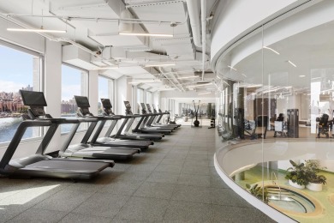
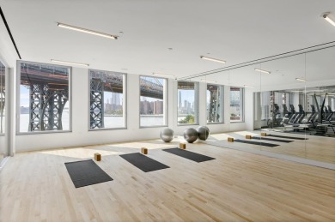
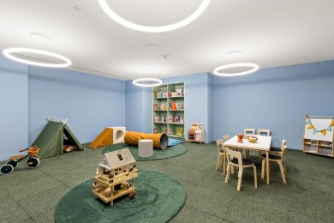
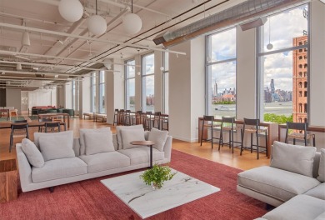
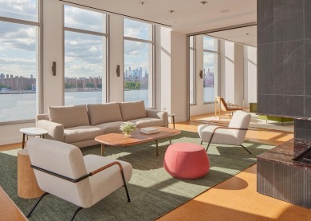
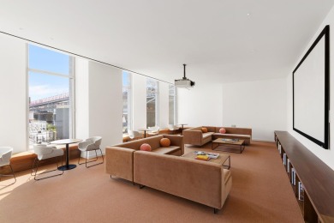
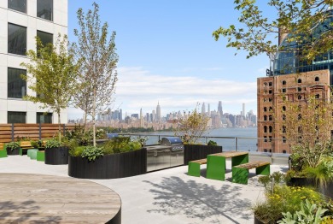
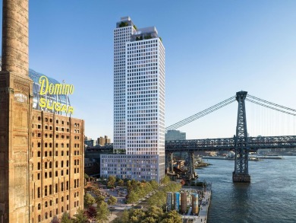
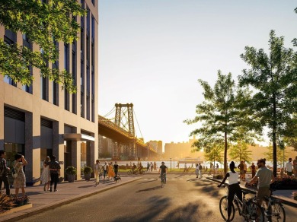
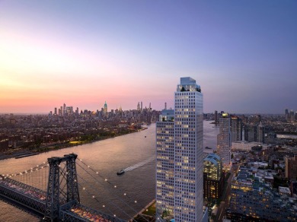
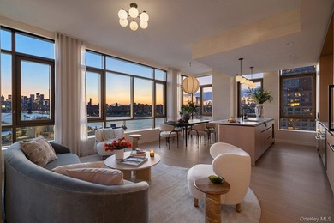
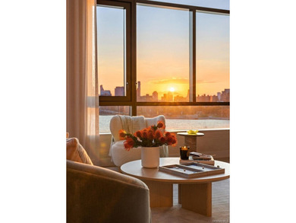
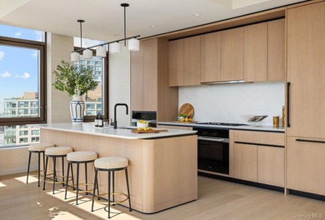
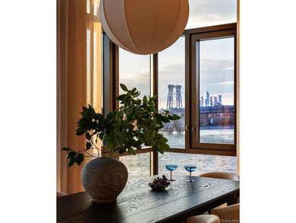
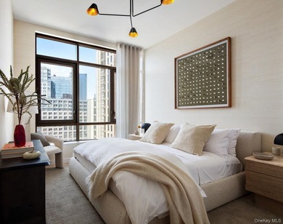
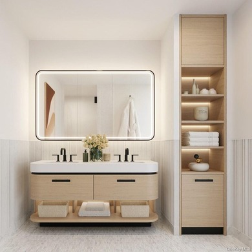
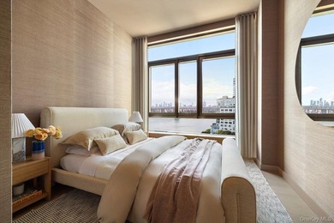
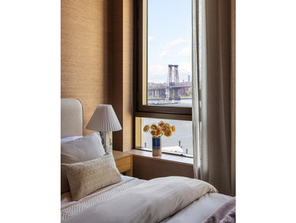
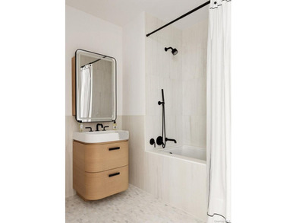
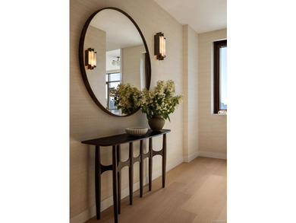
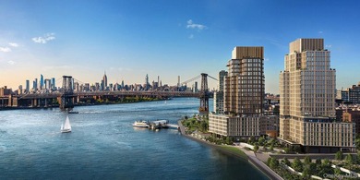
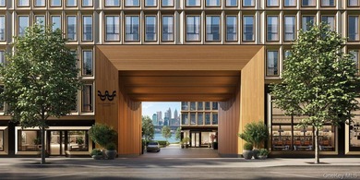
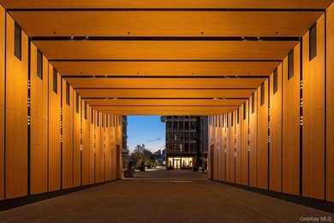
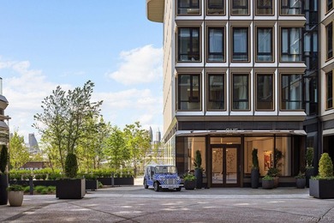
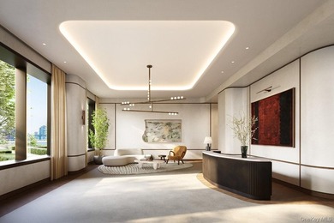
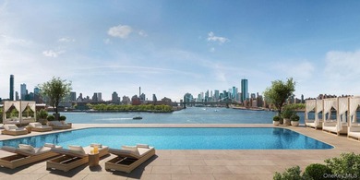
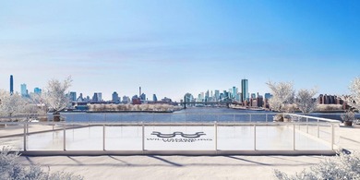
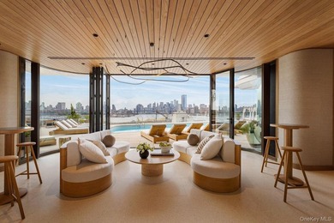
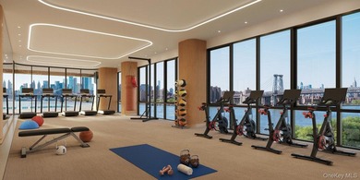
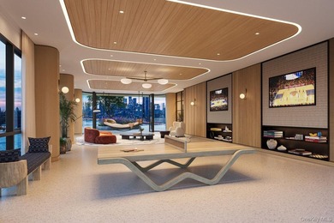
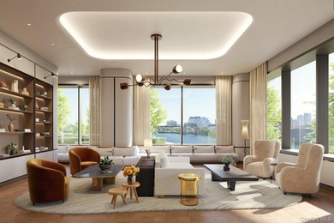
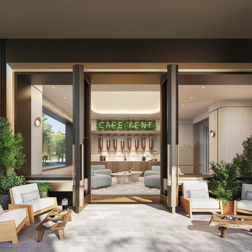
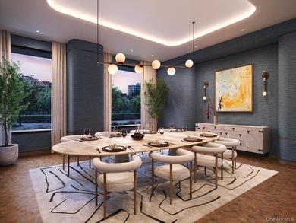
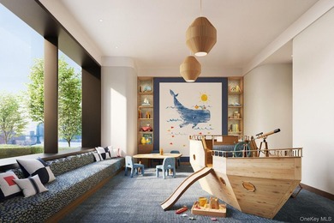
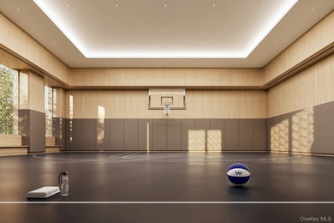
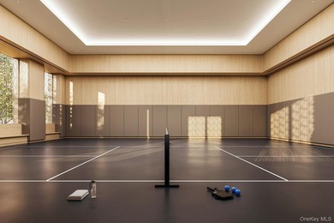
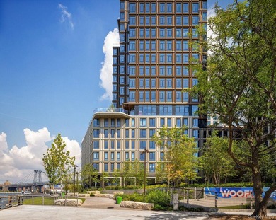
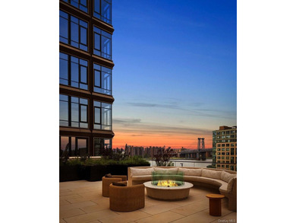
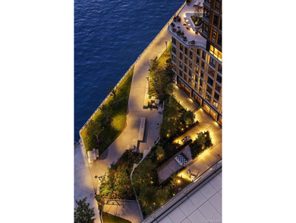
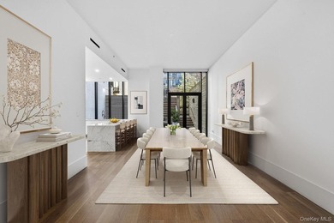
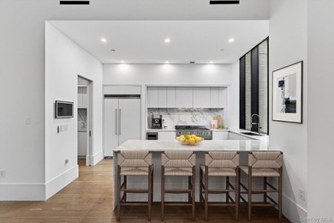
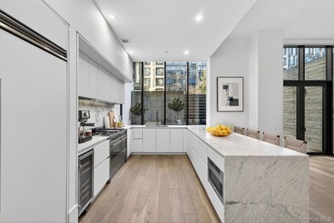
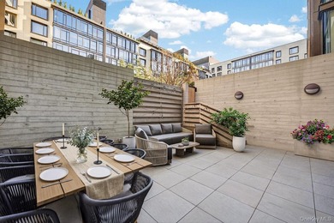
429 Kent Avenue, TH8 A striking South Williamsburg townhouse with its own private entrance and direct access 2-car garage. Townhouse 8 at the Oosten seamlessly blends the scale and privacy of townhouse living with the full-service ease of a luxury condominium. This beautifully designed multi-level residence offers a refined take on contemporary Brooklyn living, with expansive interiors, thoughtfully curated finishes, and access to an exceptional suite of amenities. Bathed in natural light from oversized floor-to-ceiling windows, the home features wide-plank oak flooring, custom millwork, and a sophisticated palette of modern finishes throughout. Smart home enhancements and designer fixtures elevate both comfort and convenience, while generous proportions create an effortless flow between formal and casual living spaces. The main level opens through a gracious entry foyer into an expansive living and entertaining area. The formal living room transitions into an open-concept dining area and chef's kitchen featuring sleek custom cabinetry, premium stone countertops, and a suite of fully integrated high-end appliances, complemented by ample storage and workspace. All four bedrooms are all situated across the upper level, offering excellent closet space and serene natural light. The primary suite overlooks the backyard and features generous storage and a spa-like en-suite bathroom. Additional bedrooms provide flexibility for guests, home office use, or growing needs, each with its own en-suite bathroom. The home's private 2-car garage is located on the lower level replete with storage closets and an EV-charging station. The Oosten is a Piet Boon-designed luxury condominium offering residents a prime South Williamsburg location as well as an array of top-shelf amenities that include an on-site lifestyle concierge, a live-in super, an indoor swimming pool, a gym, a children's playroom, and a massive, lushly planted central courtyard. The building is close to a number of restaurants, cafes, bars, and shops, including Peter Luger Steak House, Breads Bakery, and Sunday in Brooklyn. Public transportation options include the New York City Ferry and the J/M/Z subway lines.
Property Features
4 Beds
5 Baths
3,283 Sqft
Built in 2016
0.000 Acres
$44,388 / yr property tax
Kings County
Williamsburg,South Community
Additional Photos
Contact Information
Ryan Serhant
SERHANT LLC
646-480-7665
Location
Listing Agent: Ryan Serhant 646-480-7665
Broker: SERHANT LLC 917-744-1045 Listing Site
Copyright © 2026 OneKey MLS. All rights reserved. All information provided by the listing agent/broker is deemed reliable but is not guaranteed and should be independently verified.
Broker: SERHANT LLC 917-744-1045 Listing Site
Copyright © 2026 OneKey MLS. All rights reserved. All information provided by the listing agent/broker is deemed reliable but is not guaranteed and should be independently verified.
BeachHouse.com
Printed Aug 12, 2026
Photo Gallery


$3,150,000
4
Beds
5
Baths
3,283
Sqft
429 KENT Ave Th8, Brooklyn, NY 11249
By contacting this agent you agree to these Terms and Conditions.
MLS# 981415
429 Kent Avenue, TH8 A striking South Williamsburg townhouse
$3,150,000
429 KENT Ave Th8, Brooklyn, NY 11249
4
Beds
5
Baths
3,283
Sqft
--
Acres
$3,150,000
429 KENT Ave Th8, Brooklyn, NY 11249
4 Beds
5 Baths
3,283 Sqft
-- Acres
429 Kent Avenue, TH8 A striking South Williamsburg townhouse with its own private entrance and direct access 2-car garage. Townhouse 8 at the Oosten seamlessly blends the scale and privacy of townhouse living with the full-service ease of a luxury condominium. This beautifully designed multi-level residence offers a refined take on contemporary Brooklyn living, with expansive interiors, thoughtfully curated finishes, and access to an exceptional suite of amenities. Bathed in natural light from oversized floor-to-ceiling windows, the home features wide-plank oak flooring, custom millwork, and a sophisticated palette of modern finishes throughout. Smart home enhancements and designer fixtures elevate both comfort and convenience, while generous proportions create an effortless flow between formal and casual living spaces. The main level opens through a gracious entry foyer into an expansive living and entertaining area. The formal living room transitions into an open-concept dining area and chef's kitchen featuring sleek custom cabinetry, premium stone countertops, and a suite of fully integrated high-end appliances, complemented by ample storage and workspace. All four bedrooms are all situated across the upper level, offering excellent closet space and serene natural light. The primary suite overlooks the backyard and features generous storage and a spa-like en-suite bathroom. Additional bedrooms provide flexibility for guests, home office use, or growing needs, each with its own en-suite bathroom. The home's private 2-car garage is located on the lower level replete with storage closets and an EV-charging station. The Oosten is a Piet Boon-designed luxury condominium offering residents a prime South Williamsburg location as well as an array of top-shelf amenities that include an on-site lifestyle concierge, a live-in super, an indoor swimming pool, a gym, a children's playroom, and a massive, lushly planted central courtyard. The building is close to a number of restaurants, cafes, bars, and shops, including Peter Luger Steak House, Breads Bakery, and Sunday in Brooklyn. Public transportation options include the New York City Ferry and the J/M/Z subway lines.
84 days
on BeachHouse.com
79
views
0
saves
Property Details
HOME DETAILS
4 Beds
5 Baths
3,283 Sqft
Built in 2016
0.000 Acres
FINANCIAL & COMMUNITY
$44,388 / yr property tax
Kings County
Williamsburg,South Community
Location

Mortgage Calculator
Ad Statistics
Ad Number
7748385
Viewed
79 times
Listing Status
Active
Added
May 19, 2026
Last Refreshed
Jul 03, 2026 06:17:28 PM
Listing Information
Data Source
OneKey MLS
Source Property ID
981415
Listing Agent: Ryan Serhant 646-480-7665
Broker: SERHANT LLC 917-744-1045 Listing Site
Copyright © 2026 OneKey MLS. All rights reserved. All information provided by the listing agent/broker is deemed reliable but is not guaranteed and should be independently verified.
Broker: SERHANT LLC 917-744-1045 Listing Site
Copyright © 2026 OneKey MLS. All rights reserved. All information provided by the listing agent/broker is deemed reliable but is not guaranteed and should be independently verified.
Request Information
Start advertising today
Explore options for real estate agents and homeowners advertising on BeachHouse.com
Sell Your Home
Explore Similar Properties