Ad #7883142
MLS #510215

Completely reimagined in 2025, this beautifully renovated home
43 Point W Dr, Bluffton, SC 29910
$925,000
3Beds
3Baths
2,388Sqft
--Acres
About this property
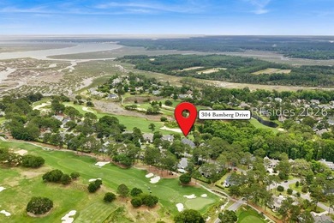
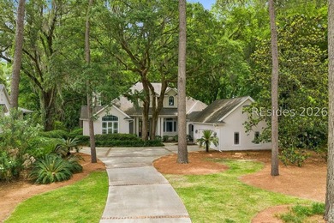
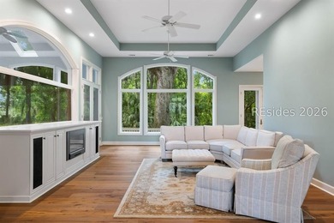
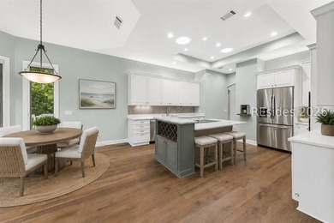
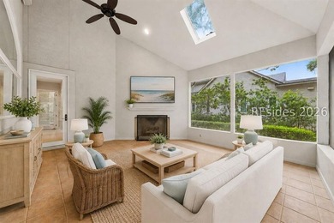
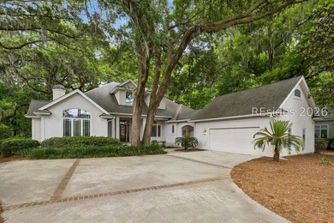
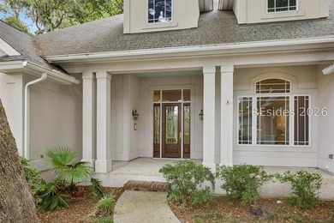
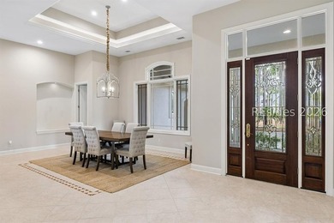
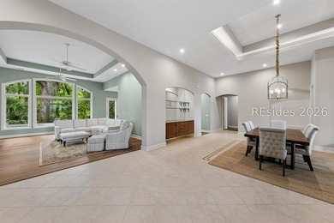
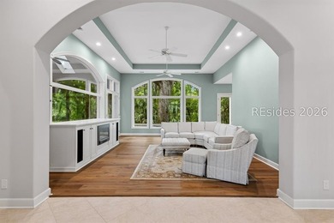
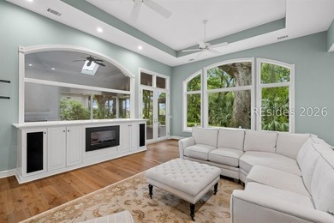
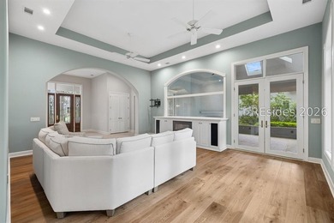
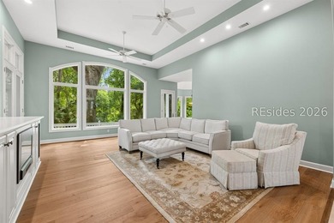
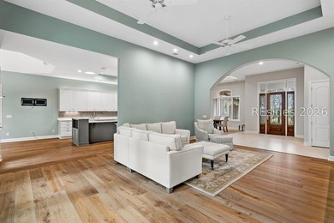
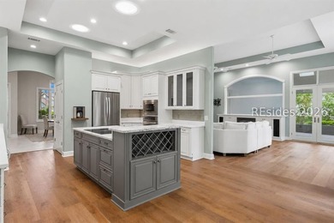
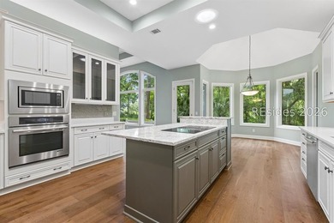
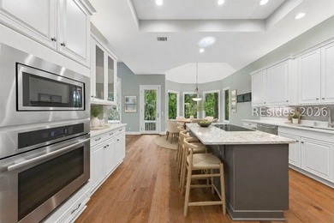
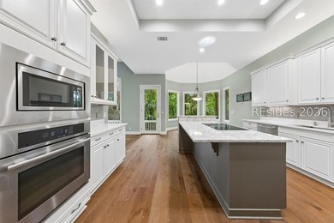
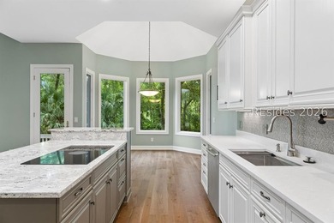
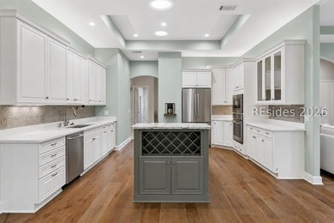
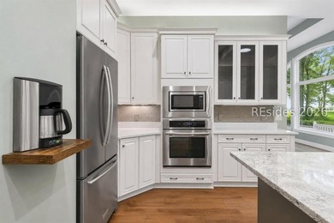
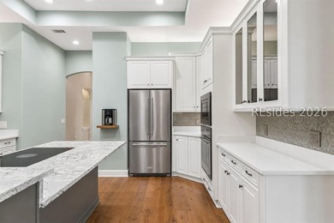
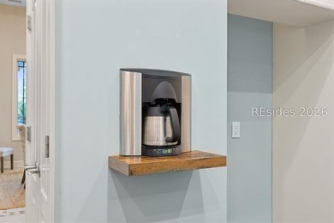
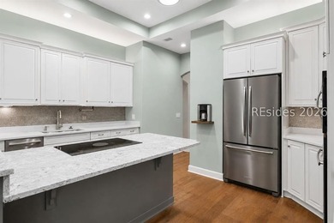
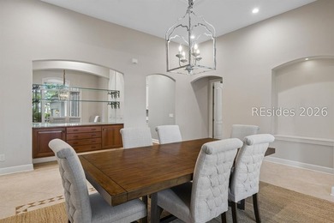
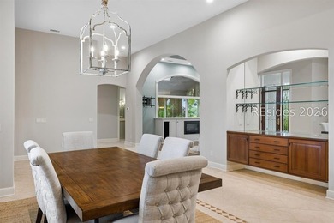
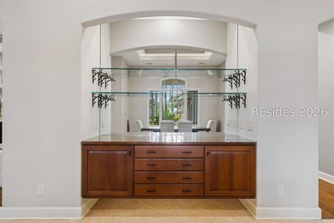
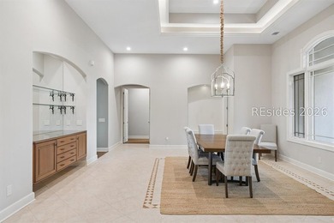
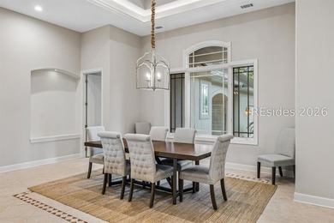
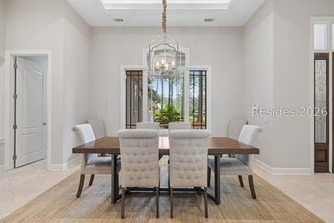
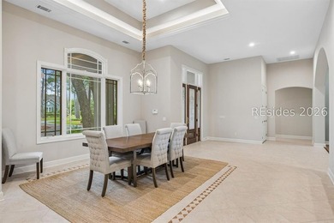
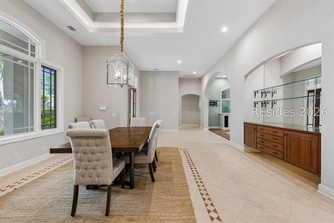
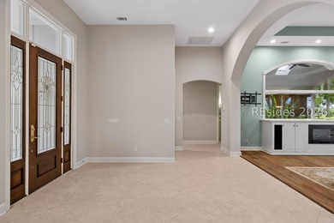
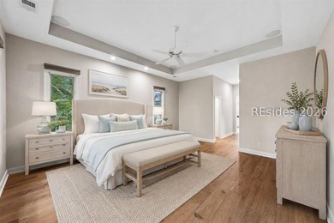
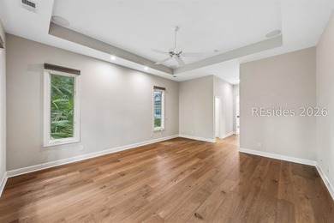
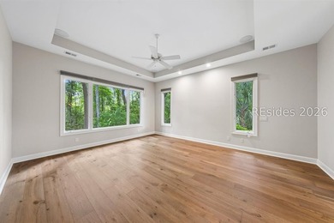
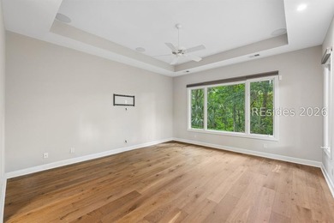
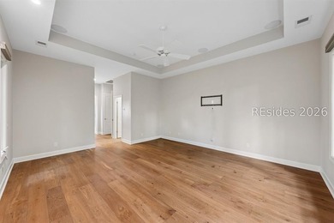
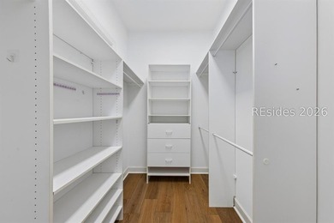
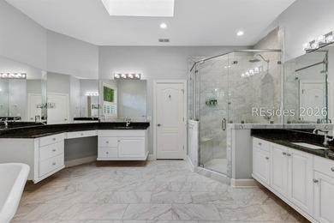
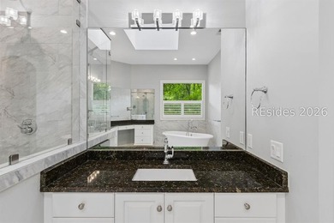
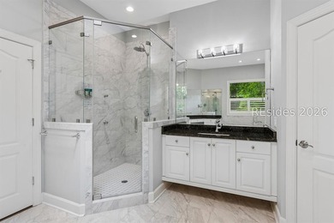
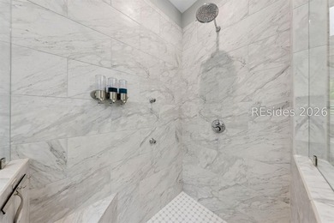
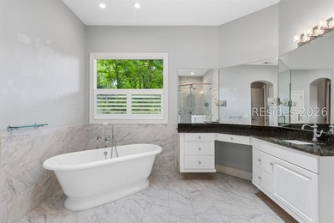
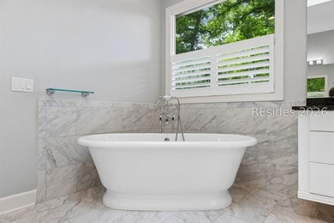
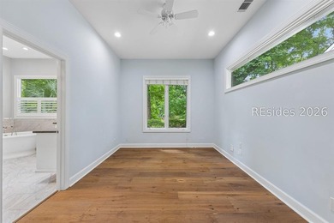
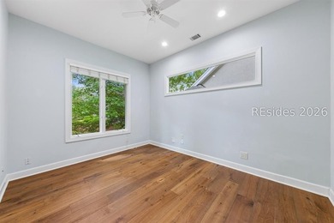
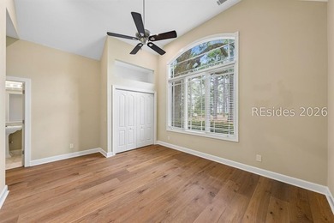
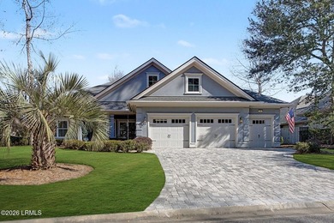
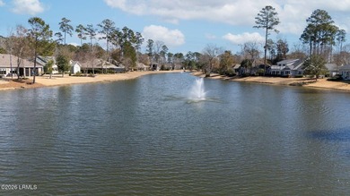
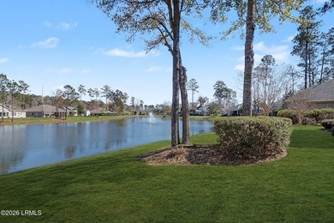
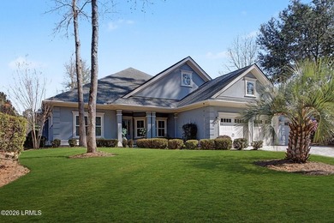
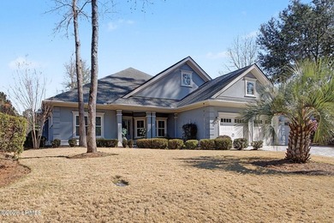
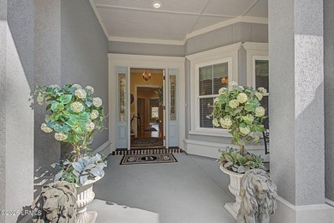
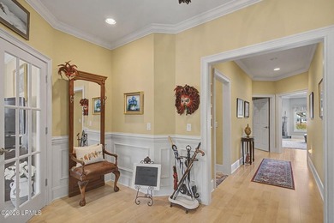
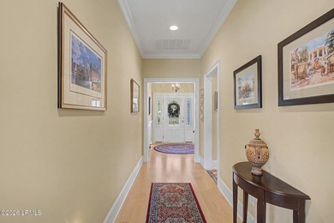
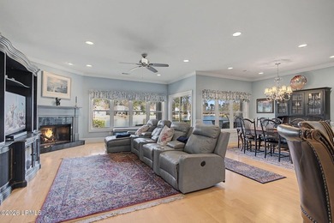
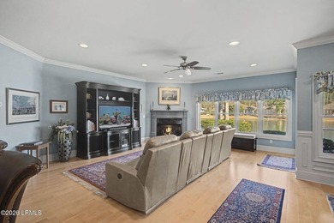
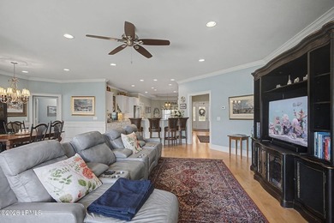
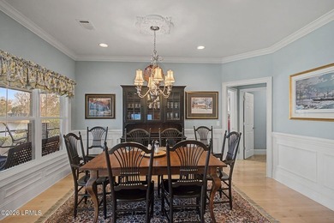
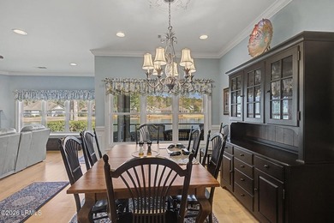
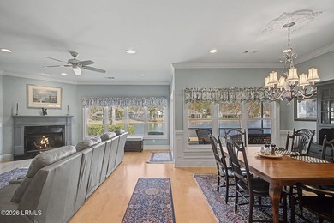
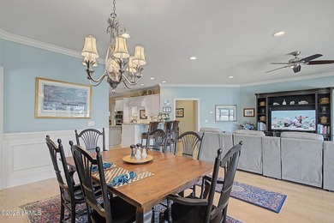
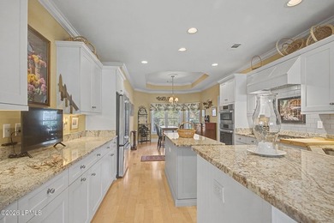
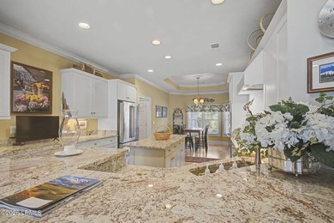
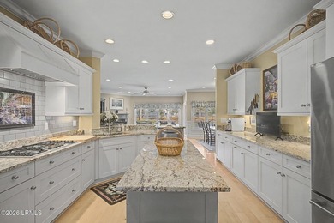
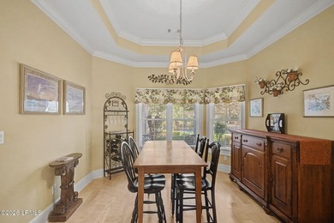
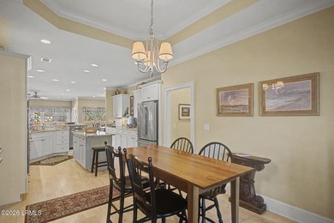
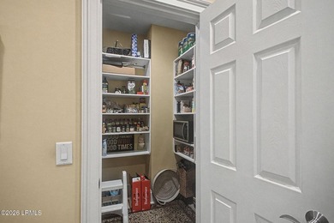
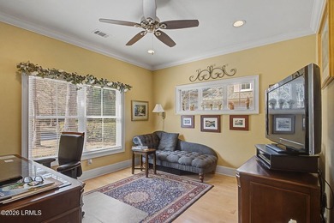
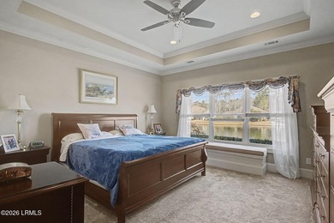
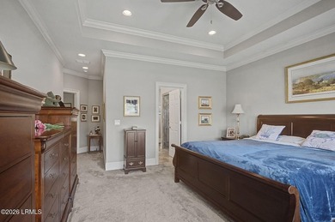
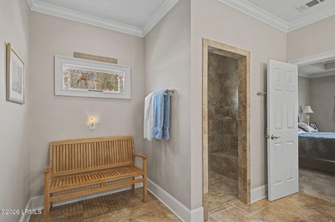
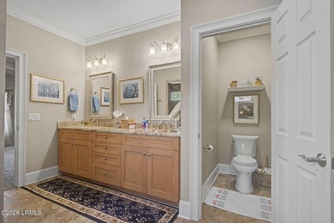
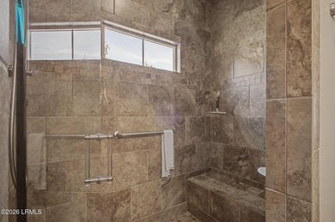
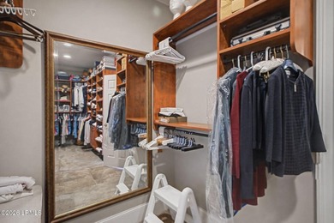
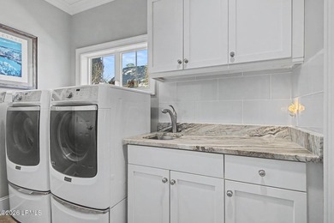
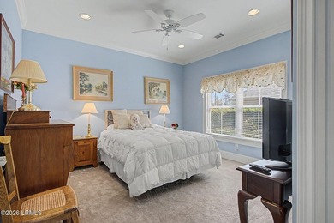
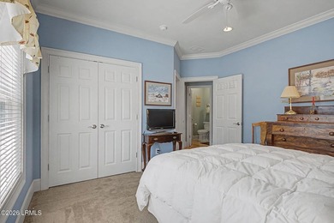
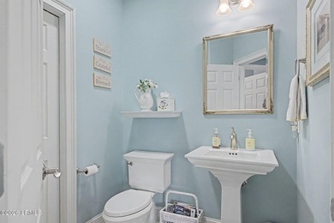
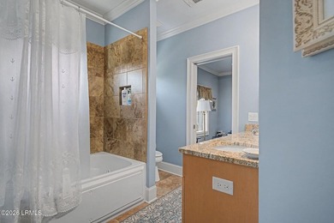
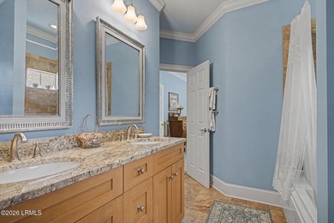
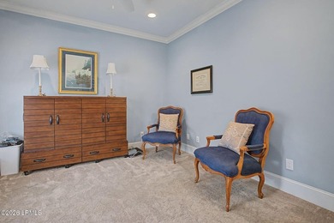
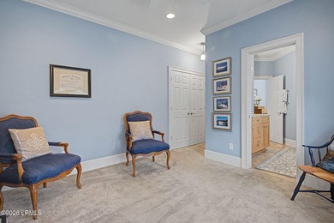
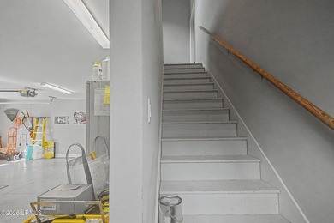
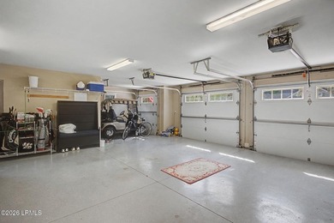
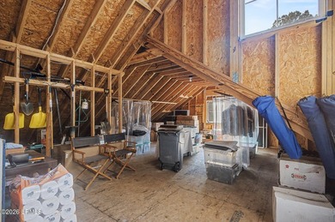
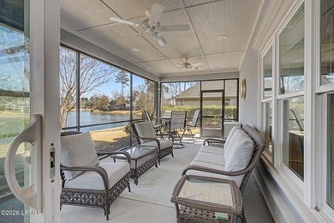
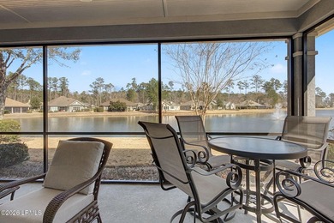
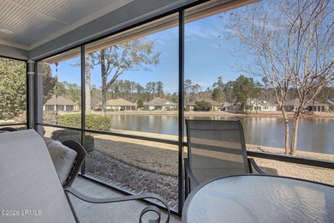
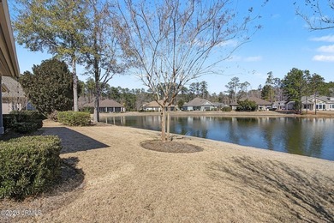
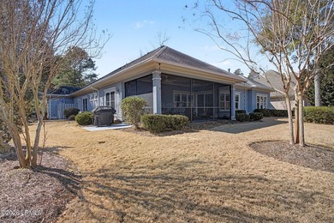
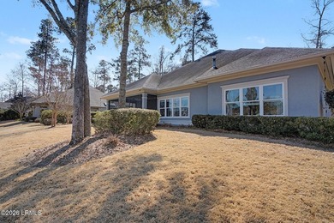
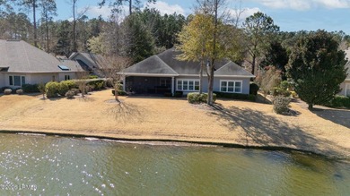
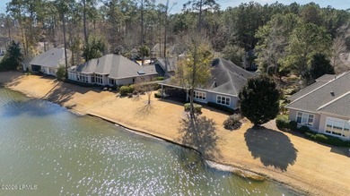

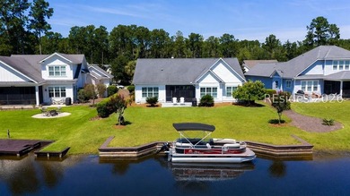
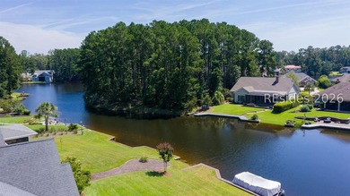
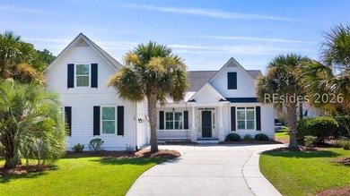
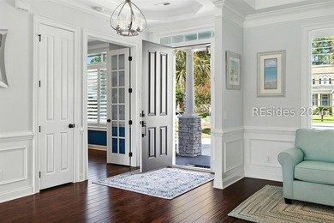
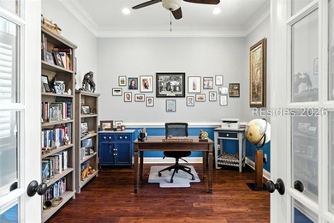
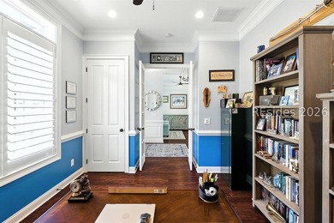
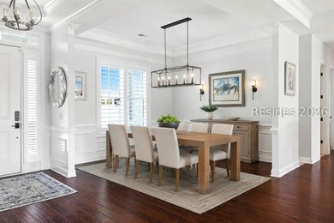
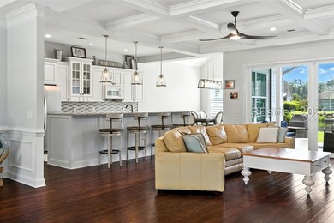
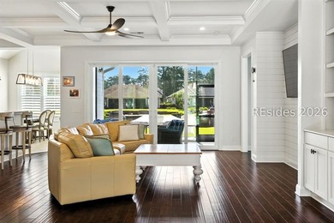
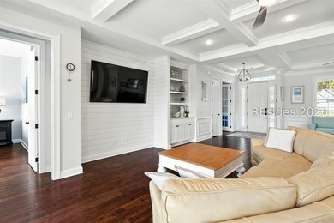
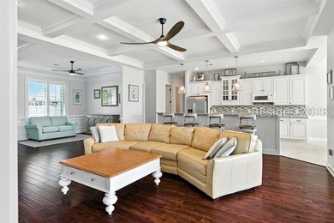
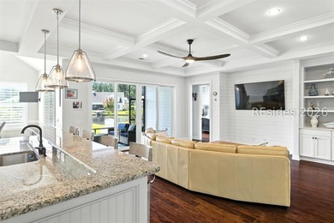
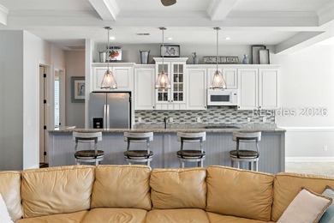
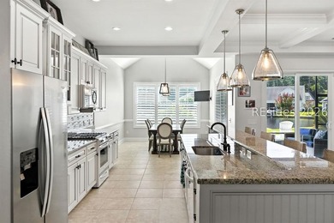
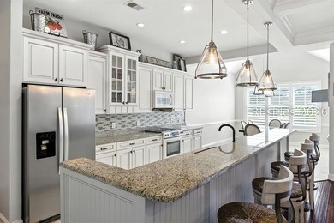
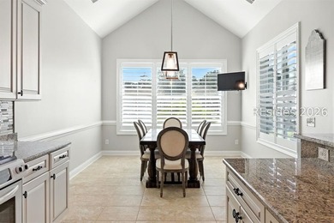
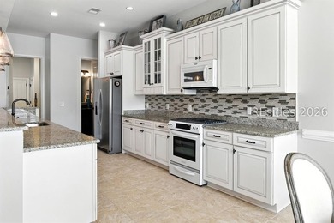
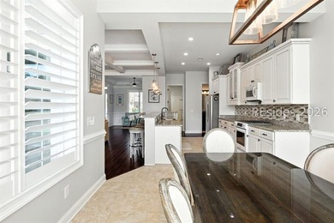
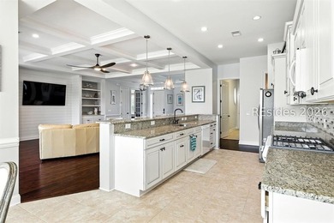
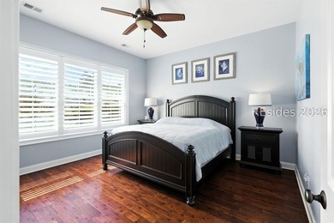
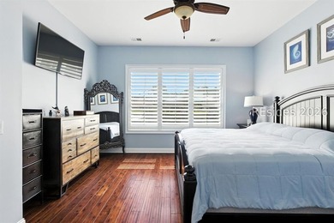
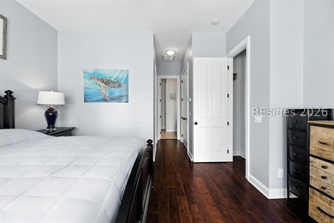
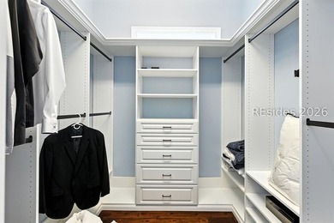
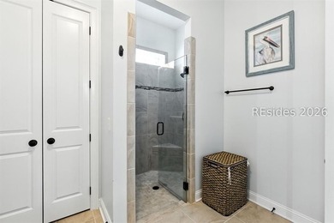
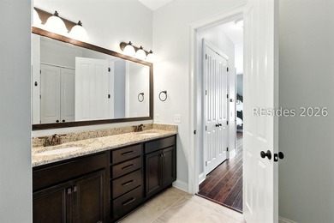
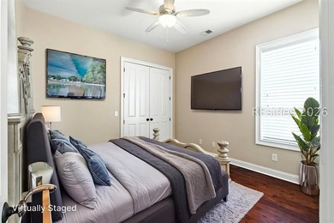
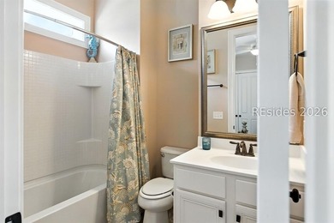
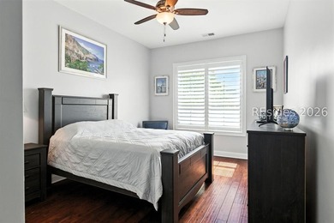
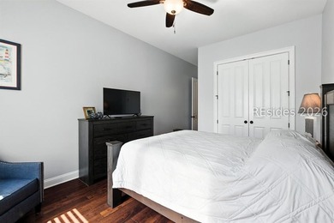
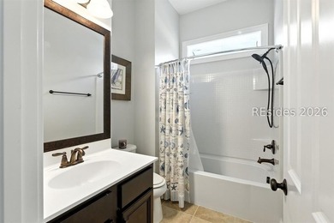
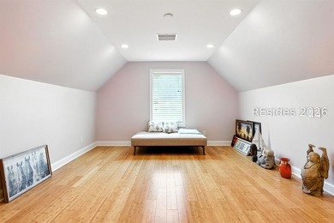
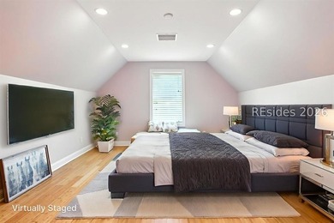
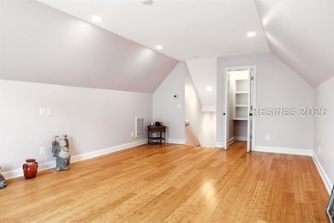
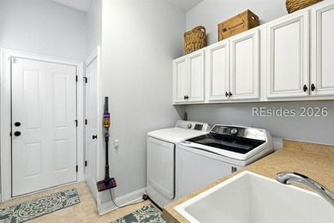
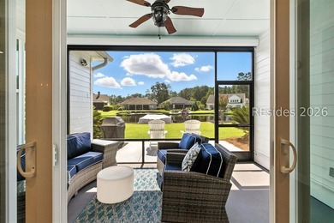
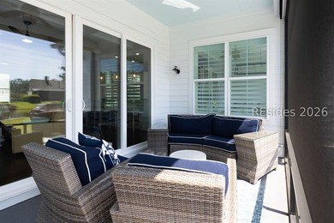
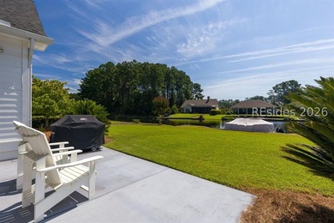
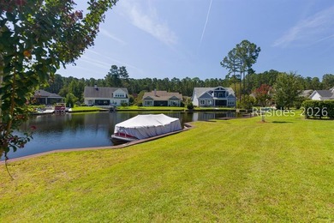
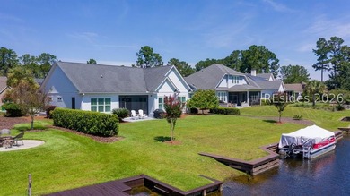
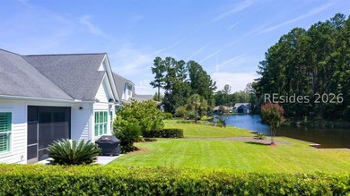
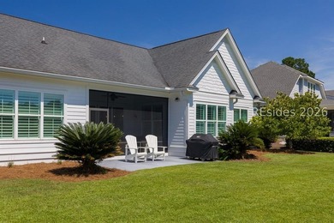
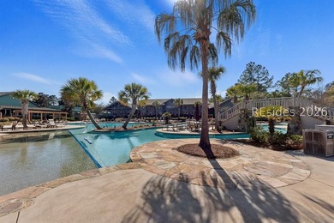
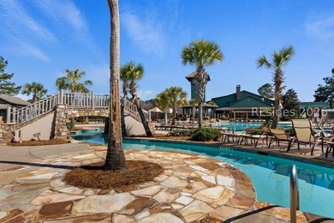
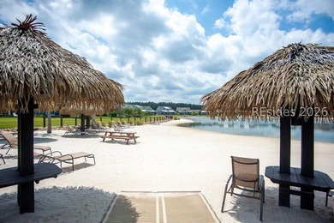
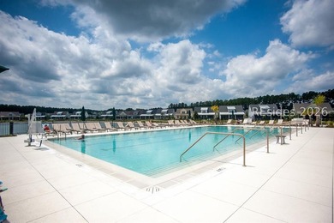
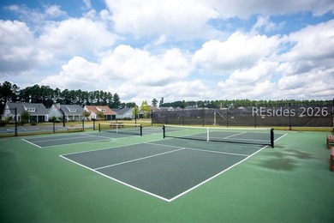
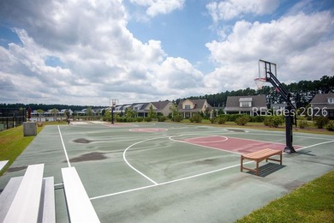
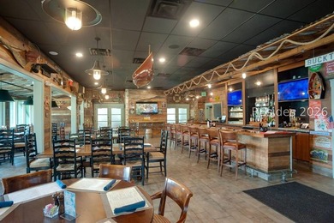
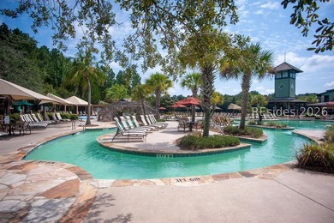
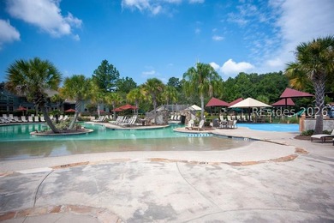
Completely reimagined in 2025, this beautifully renovated home in The Crescent offers the perfect blend of Lowcountry charm and modern luxury. Thoughtfully designed for highly desirable single-level living, this 3-bedroom, 2.5-bath residence also features a private office/flex space and exceptional upgrades throughout. A welcoming brick front porch leads into a stunning interior showcasing marble foyer flooring, engineered hardwoods throughout, custom wood ceiling beams, plantation shutters, and designer lighting. The spacious living room is anchored by a custom tabby shell electric fireplace with brick accents and a handcrafted wood mantel, creating a warm and sophisticated gathering space. The chef's kitchen was designed for both everyday living and entertaining, featuring ceiling-height cabinetry, quartz countertops, stainless steel appliances, an island with seating, beautiful tile backsplash, mini refrigerator, breakfast nook, and abundant storage. Adjacent dining space is highlighted by a striking oyster shell chandelier. The private office features glass French doors and custom built-in cabinetry, offering exceptional versatility as a home office, den, playroom, media room, or additional flex space to suit your lifestyle. The luxurious primary suite serves as a private retreat, featuring coffered ceilings accented with wood detailing, a custom walk-in closet, and a beautifully appointed spa-inspired bath with a freestanding soaking tub, walk-in tiled shower, expansive dual-sink vanity, and private water closet. Additional features include a renovated laundry room with cabinetry, sink, quartz countertops, and new stackable washer and dryer. The two-car garage offers epoxy floors, custom storage systems, LED lighting, EV charging outlet, and numerous organizational upgrades. Outdoor living is equally impressive with a screened porch, patio, enhanced landscaping, irrigation upgrades, and a newly sodded backyard surrounded by a peaceful wooded setting. Fresh interior and exterior paint, upgraded lighting, smart home features, and extensive improvements throughout make this truly move-in ready. Located within The Crescent, one of Bluffton's most desirable golf communities, residents enjoy a championship golf course, clubhouse, swimming pool, tennis, pickleball, and a convenient location between Hilton Head Island and Old Town Bluffton.
Property Features
3 Beds
3 Baths
2,388 Sqft
0.000 Acres
Driveway, Garage
Has Fireplace
Beaufort County
Additional Photos


Contact Information
Nickey Maxey Team
Maxey Blackstream International Real
843-247-0001
Location
Listing Agent: Nickey Maxey Team 843-247-0001
Broker: Maxey Blackstream International Real 864-351-9011 Listing Site
Copyright © 2026 REsides, Inc. All rights reserved. All information provided by the listing agent/broker is deemed reliable but is not guaranteed and should be independently verified.
Broker: Maxey Blackstream International Real 864-351-9011 Listing Site
Copyright © 2026 REsides, Inc. All rights reserved. All information provided by the listing agent/broker is deemed reliable but is not guaranteed and should be independently verified.
BeachHouse.com
Printed Aug 12, 2026
Photo Gallery


$925,000
3
Beds
3
Baths
2,388
Sqft
43 Point W Dr, Bluffton, SC 29910
By contacting this agent you agree to these Terms and Conditions.
MLS# 510215
Completely reimagined in 2025, this beautifully renovated home
$925,000
43 Point W Dr, Bluffton, SC 29910
3
Beds
3
Baths
2,388
Sqft
--
Acres
$925,000
43 Point W Dr, Bluffton, SC 29910
3 Beds
3 Baths
2,388 Sqft
-- Acres
Completely reimagined in 2025, this beautifully renovated home in The Crescent offers the perfect blend of Lowcountry charm and modern luxury. Thoughtfully designed for highly desirable single-level living, this 3-bedroom, 2.5-bath residence also features a private office/flex space and exceptional upgrades throughout. A welcoming brick front porch leads into a stunning interior showcasing marble foyer flooring, engineered hardwoods throughout, custom wood ceiling beams, plantation shutters, and designer lighting. The spacious living room is anchored by a custom tabby shell electric fireplace with brick accents and a handcrafted wood mantel, creating a warm and sophisticated gathering space. The chef's kitchen was designed for both everyday living and entertaining, featuring ceiling-height cabinetry, quartz countertops, stainless steel appliances, an island with seating, beautiful tile backsplash, mini refrigerator, breakfast nook, and abundant storage. Adjacent dining space is highlighted by a striking oyster shell chandelier. The private office features glass French doors and custom built-in cabinetry, offering exceptional versatility as a home office, den, playroom, media room, or additional flex space to suit your lifestyle. The luxurious primary suite serves as a private retreat, featuring coffered ceilings accented with wood detailing, a custom walk-in closet, and a beautifully appointed spa-inspired bath with a freestanding soaking tub, walk-in tiled shower, expansive dual-sink vanity, and private water closet. Additional features include a renovated laundry room with cabinetry, sink, quartz countertops, and new stackable washer and dryer. The two-car garage offers epoxy floors, custom storage systems, LED lighting, EV charging outlet, and numerous organizational upgrades. Outdoor living is equally impressive with a screened porch, patio, enhanced landscaping, irrigation upgrades, and a newly sodded backyard surrounded by a peaceful wooded setting. Fresh interior and exterior paint, upgraded lighting, smart home features, and extensive improvements throughout make this truly move-in ready. Located within The Crescent, one of Bluffton's most desirable golf communities, residents enjoy a championship golf course, clubhouse, swimming pool, tennis, pickleball, and a convenient location between Hilton Head Island and Old Town Bluffton.
57 days
on BeachHouse.com
74
views
0
saves
Property Details
HOME DETAILS
3 Beds
3 Baths
2,388 Sqft
0.000 Acres
EXTERIOR
Driveway, Garage
INTERIOR
Has Fireplace
FINANCIAL & COMMUNITY
Beaufort County
See More Details
Location

Mortgage Calculator
Ad Statistics
Ad Number
7883142
Viewed
74 times
Listing Status
Active
Added
Jun 15, 2026
Last Refreshed
Jul 03, 2026 06:17:28 PM
Listing Information
Data Source
REsides, Inc.
Source Property ID
510215
Listing Agent: Nickey Maxey Team 843-247-0001
Broker: Maxey Blackstream International Real 864-351-9011 Listing Site
Copyright © 2026 REsides, Inc. All rights reserved. All information provided by the listing agent/broker is deemed reliable but is not guaranteed and should be independently verified.
Broker: Maxey Blackstream International Real 864-351-9011 Listing Site
Copyright © 2026 REsides, Inc. All rights reserved. All information provided by the listing agent/broker is deemed reliable but is not guaranteed and should be independently verified.
Request Information
Start advertising today
Explore options for real estate agents and homeowners advertising on BeachHouse.com
Sell Your Home
Explore Similar Properties