Ad #8006217
MLS #TB8514792

Under contract-accepting backup offers. Welcome home to this
4309 W VASCONIA ST, Tampa, FL 33629
$1,495,000
4Beds
5Baths
3,778Sqft
0.21Acres
About this property
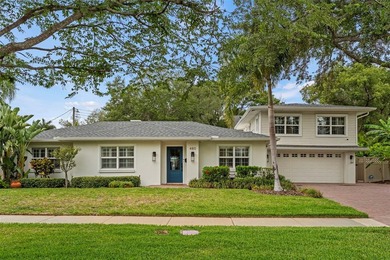
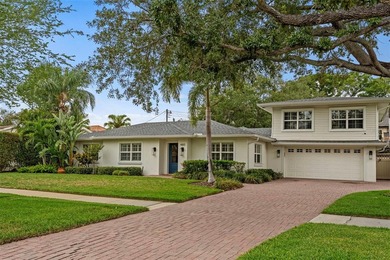
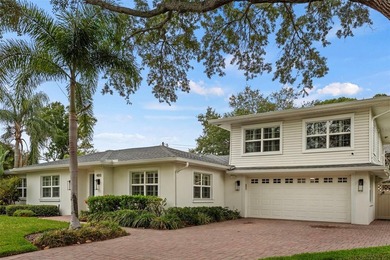
Under contract-accepting backup offers. Welcome home to this beautifully elevated residence situated on a generous 75' x 120' lot in the
heart of South Tampa. Thoughtfully designed for both everyday living and entertaining, this
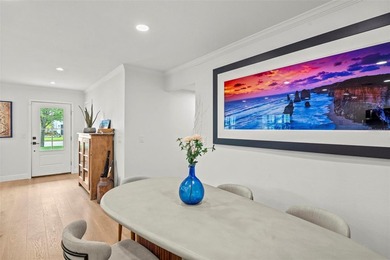
home offers an inviting blend of spaciousness, functionality, and timeless appeal. A grand entry
with soaring ceilings sets the tone for the home. Just off the foyer, French doors lead to a
versatile flex space that can serve as a private home office, playroom, study, or quiet retreat.
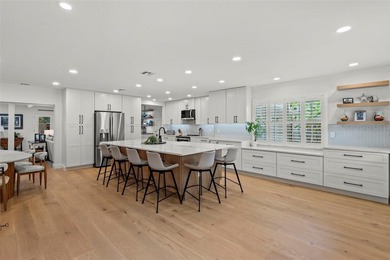
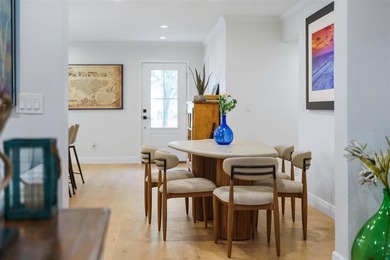
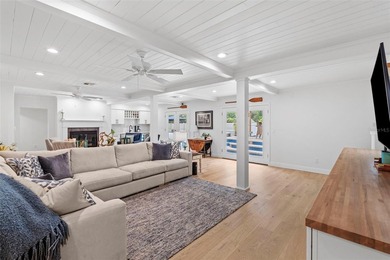
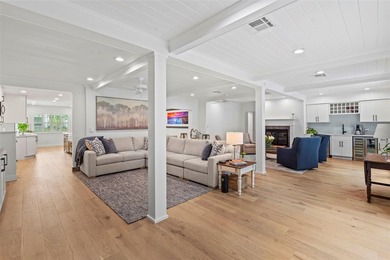
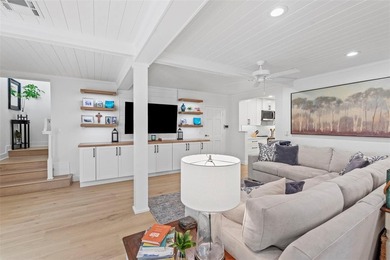
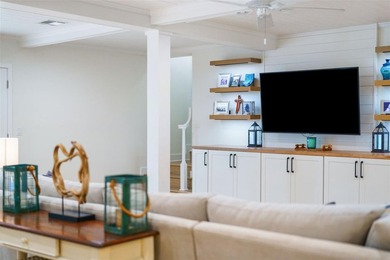
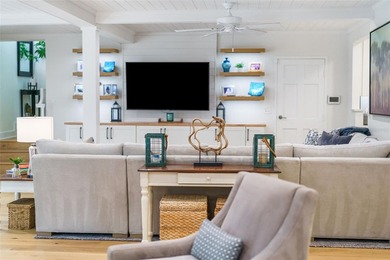
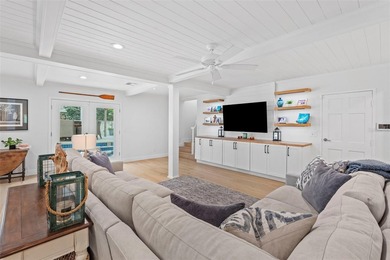
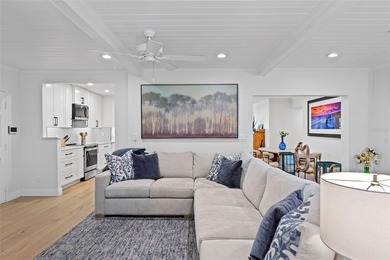
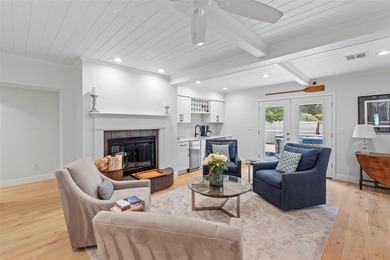
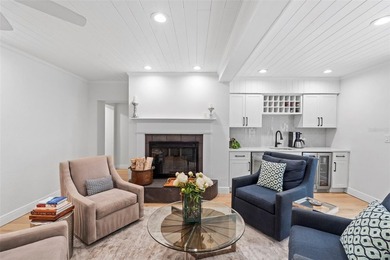
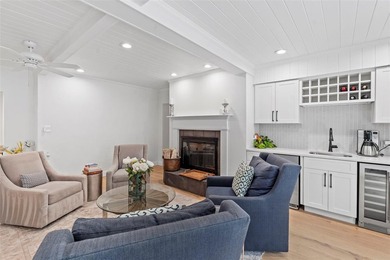
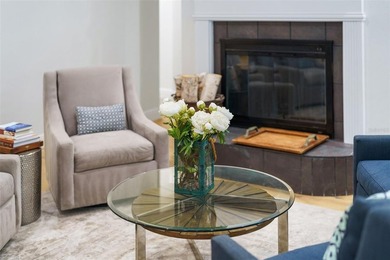
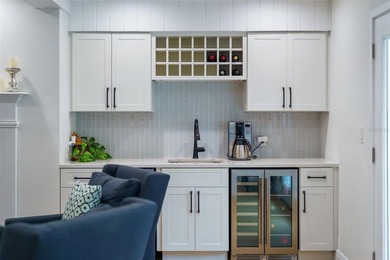
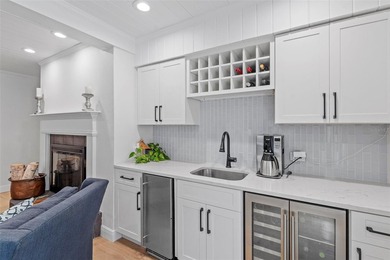
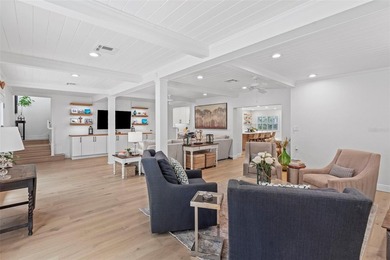
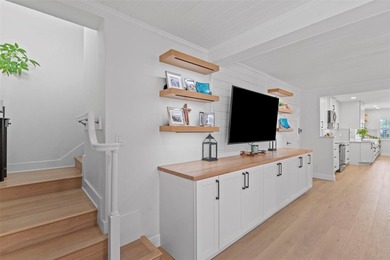
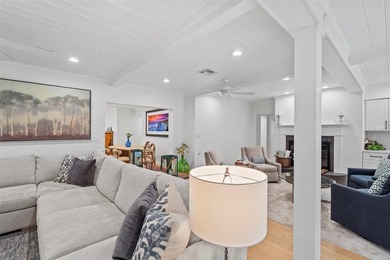
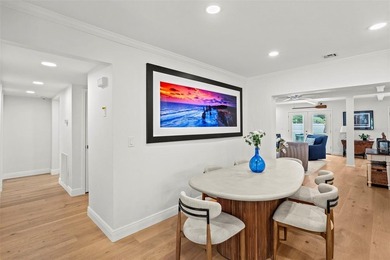
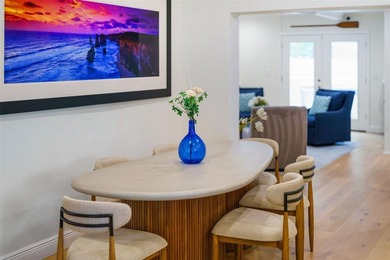
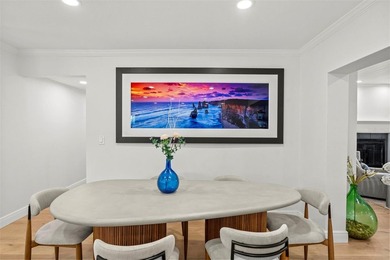
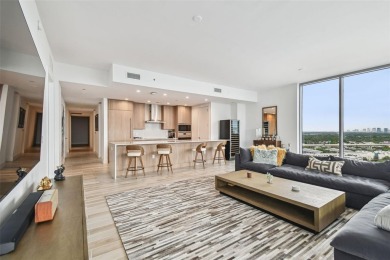

At the heart of the home, the thoughtfully designed floor plan seamlessly connects the formal
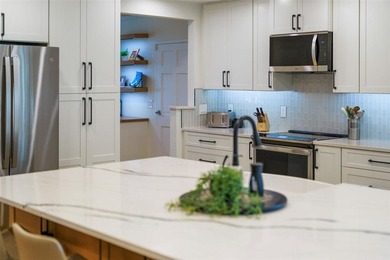
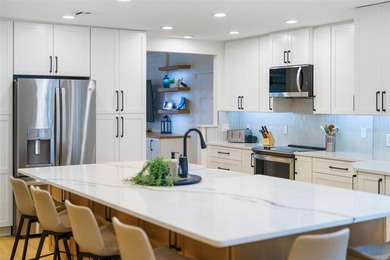
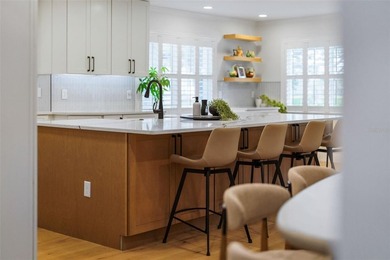
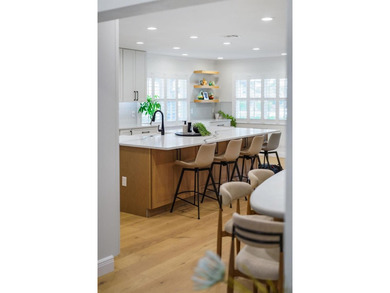
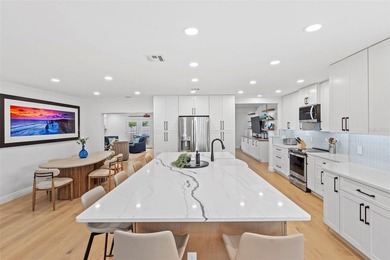
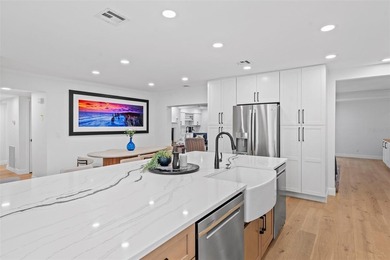
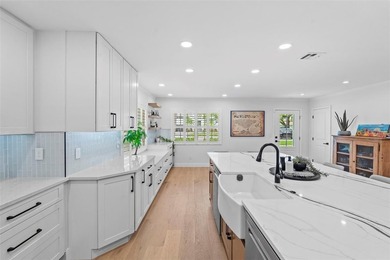
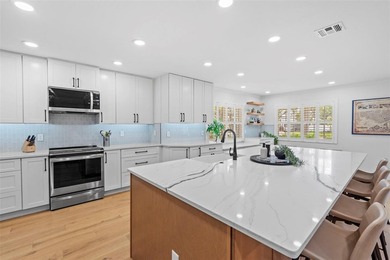
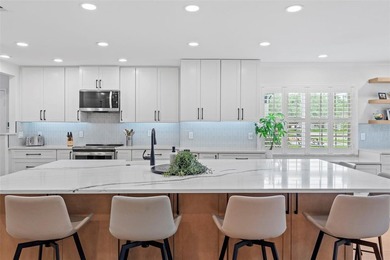
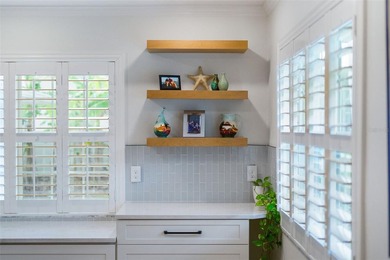
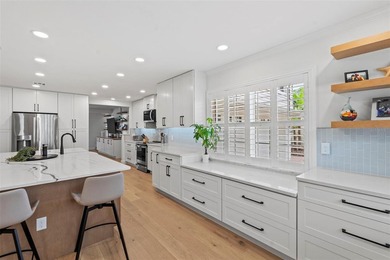
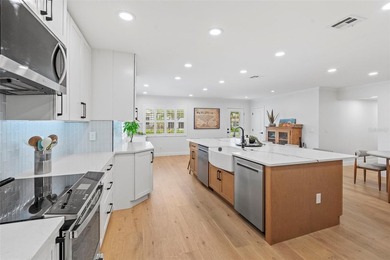
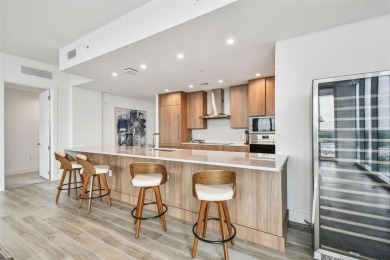
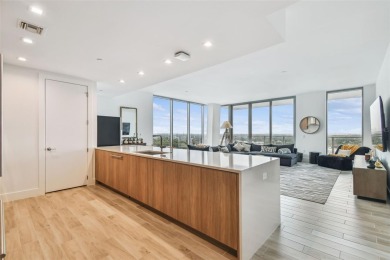
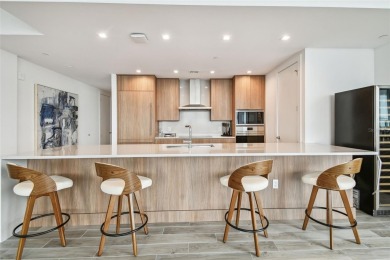
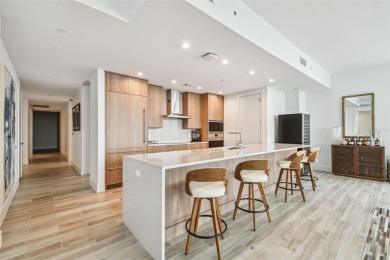
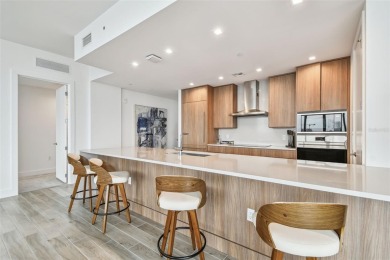
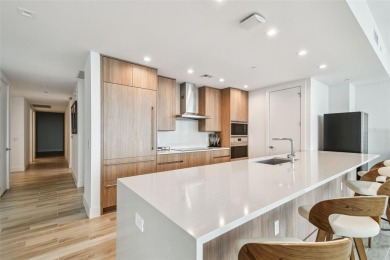
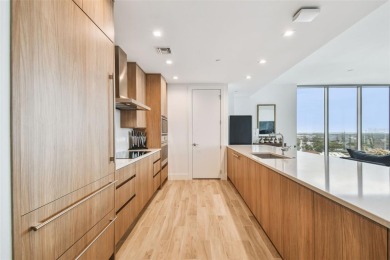
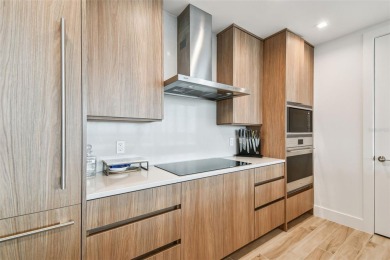
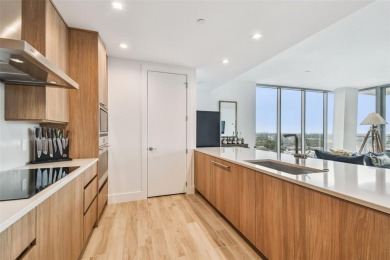
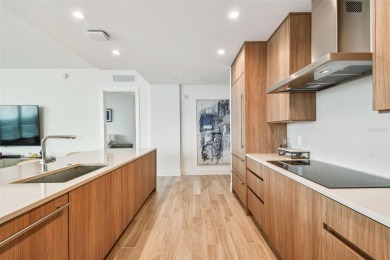
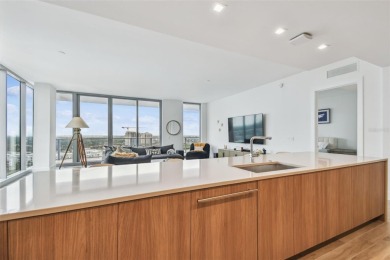
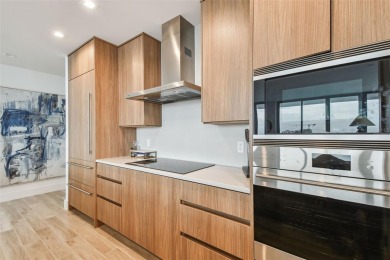
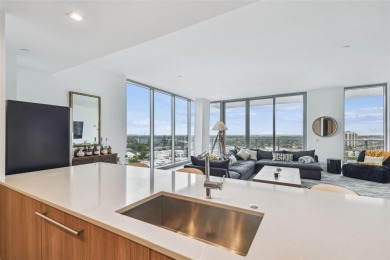
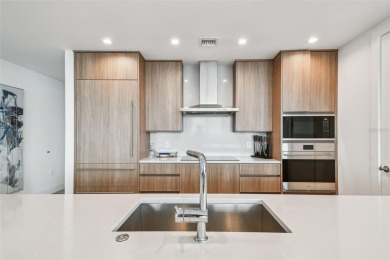
dining room, complete with a dry bar, to the expansive kitchen and family room. The kitchen is a
true gathering space, featuring abundant countertop prep space, a pantry, gas range, and views
overlooking the family room so you're always part of the conversation whether hosting friends or
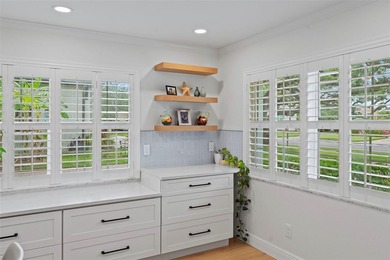
enjoying a casual evening at home. An additional room tucked just off the kitchen provides the
perfect spot for a home office, homework station, or creative workspace.
A door opens to the screened lanai, seamlessly extending your living space outdoors and creating
the ideal setting for morning coffee, weekend barbecues, or relaxing evenings overlooking the
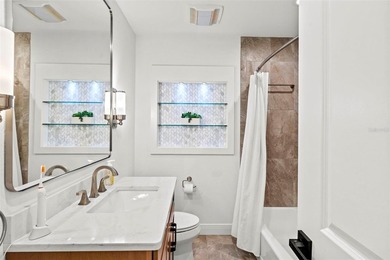

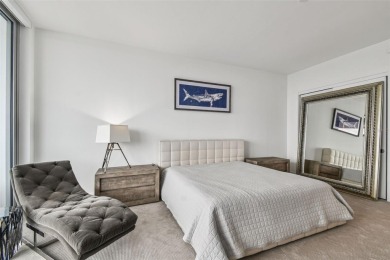
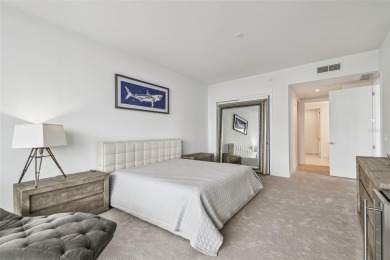
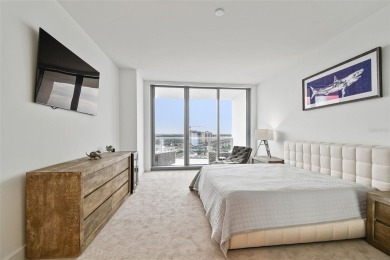

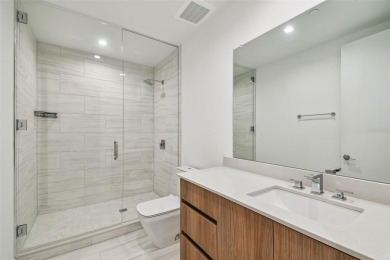
backyard. The sizable yard offers room to design a pool. A rare first-floor primary suite provides


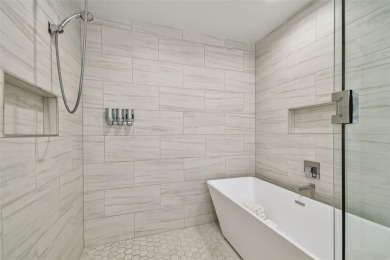
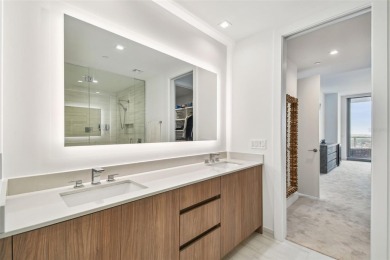
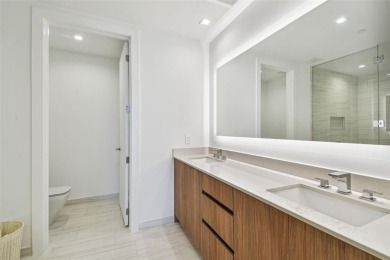
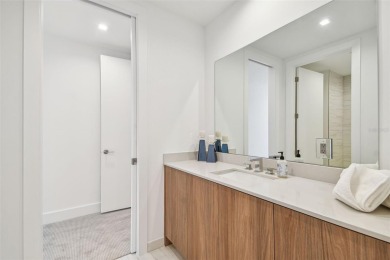
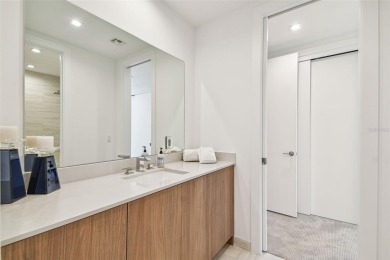

a private sanctuary, complete with a spacious sitting area, spa-inspired en suite bath featuring
dual vanities, and a generous walk-in closet. The convenience of first-floor living allows for
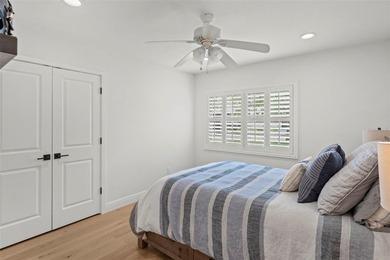
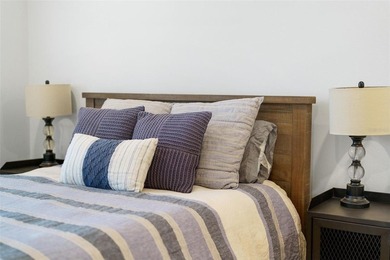
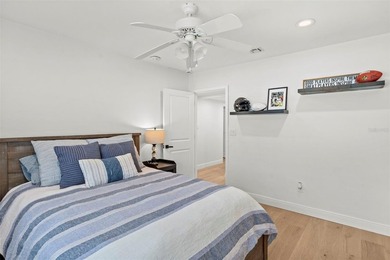
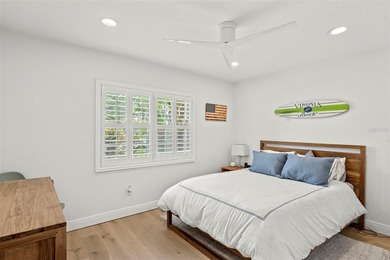
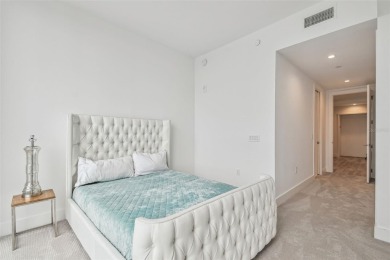
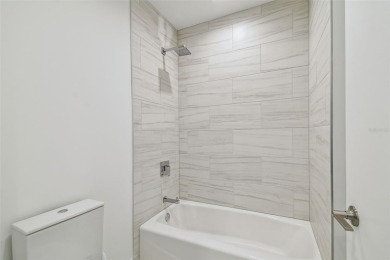
comfort and flexibility for years to come. Upstairs, you'll find three additional well-appointed
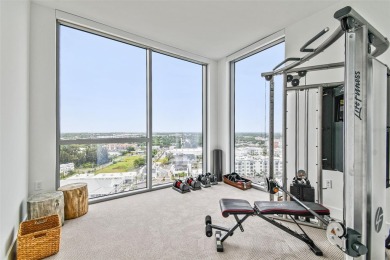
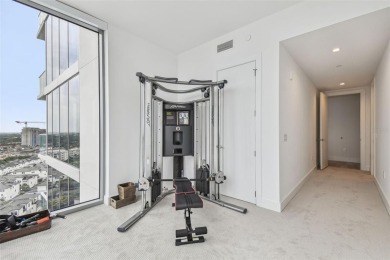
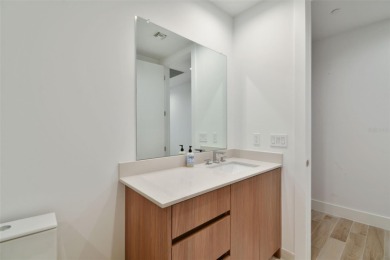
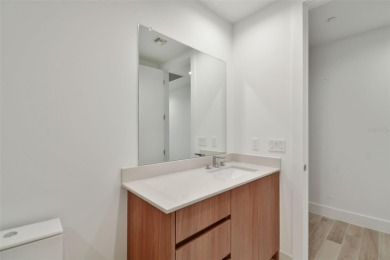
bedrooms, including two connected by a Jack-and-Jill bathroom, along with an oversized bonus
room that can easily adapt to your lifestyle as a media room, playroom, fitness studio, home
office, or game room.
Ideally located in South Tampa, this home offers the space, flexibility, and lifestyle today's
buyers are searching for, with room to grow, entertain, and create lasting memories. So, what are
you waiting for . . .. hurry, this won't last long.
Property Features
4 Beds
5 Baths
3,778 Sqft
Built in 2011
0.21 Acres
Driveway, Garage, Garage - Attached, On Street
Siding: Block, Stucco
Shingle Roof
Central, Electric (Heating), Heat Pump (Heating), Natural Gas
$11,729 / yr property tax
Hillsborough County
MARYLAND MANOR 2ND UNIT Community
Additional Photos


Contact Information
Traci Burns
Smith & Associates Real Estate
813-839-3800
Location
Listing Agent: Traci Burns (License #: 688917) 813-839-3800
Broker: Smith & Associates Real Estate 813-839-3800 Listing Site
Copyright © 2026 Stellar MLS. All rights reserved. All information provided by the listing agent/broker is deemed reliable but is not guaranteed and should be independently verified.
Broker: Smith & Associates Real Estate 813-839-3800 Listing Site
Copyright © 2026 Stellar MLS. All rights reserved. All information provided by the listing agent/broker is deemed reliable but is not guaranteed and should be independently verified.
BeachHouse.com
Printed Aug 12, 2026
Photo Gallery


$1,495,000
4
Beds
5
Baths
3,778
Sqft
4309 W VASCONIA ST, Tampa, FL 33629
By contacting this agent you agree to these Terms and Conditions.
MLS# TB8514792
Under contract-accepting backup offers. Welcome home to this
$1,495,000
4309 W VASCONIA ST, Tampa, FL 33629
4
Beds
5
Baths
3,778
Sqft
0.21
Acres
$1,495,000
4309 W VASCONIA ST, Tampa, FL 33629
4 Beds
5 Baths
3,778 Sqft
0.21 Acres
Under contract-accepting backup offers. Welcome home to this beautifully elevated residence situated on a generous 75' x 120' lot in the
heart of South Tampa. Thoughtfully designed for both everyday living and entertaining, this
home offers an inviting blend of spaciousness, functionality, and timeless appeal. A grand entry
with soaring ceilings sets the tone for the home. Just off the foyer, French doors lead to a
versatile flex space that can serve as a private home office, playroom, study, or quiet retreat.
At the heart of the home, the thoughtfully designed floor plan seamlessly connects the formal
dining room, complete with a dry bar, to the expansive kitchen and family room. The kitchen is a
true gathering space, featuring abundant countertop prep space, a pantry, gas range, and views
overlooking the family room so you're always part of the conversation whether hosting friends or
enjoying a casual evening at home. An additional room tucked just off the kitchen provides the
perfect spot for a home office, homework station, or creative workspace.
A door opens to the screened lanai, seamlessly extending your living space outdoors and creating
the ideal setting for morning coffee, weekend barbecues, or relaxing evenings overlooking the
backyard. The sizable yard offers room to design a pool. A rare first-floor primary suite provides
a private sanctuary, complete with a spacious sitting area, spa-inspired en suite bath featuring
dual vanities, and a generous walk-in closet. The convenience of first-floor living allows for
comfort and flexibility for years to come. Upstairs, you'll find three additional well-appointed
bedrooms, including two connected by a Jack-and-Jill bathroom, along with an oversized bonus
room that can easily adapt to your lifestyle as a media room, playroom, fitness studio, home
office, or game room.
Ideally located in South Tampa, this home offers the space, flexibility, and lifestyle today's
buyers are searching for, with room to grow, entertain, and create lasting memories. So, what are
you waiting for . . .. hurry, this won't last long.
49 days
on BeachHouse.com
0
view
0
saves
Property Details
HOME DETAILS
4 Beds
5 Baths
3,778 Sqft
Built in 2011
0.21 Acres
EXTERIOR
Driveway, Garage, Garage - Attached, On Street
Siding: Block, Stucco
Shingle Roof
INTERIOR
Central, Electric (Heating), Heat Pump (Heating), Natural Gas
FINANCIAL & COMMUNITY
$11,729 / yr property tax
Hillsborough County
MARYLAND MANOR 2ND UNIT Community
See More Details
Location

Mortgage Calculator
Ad Statistics
Ad Number
8006217
Viewed
0 time
Listing Status
Pending
Added
Jun 24, 2026
Last Refreshed
Jul 03, 2026 06:17:28 PM
Listing Information
Data Source
Stellar MLS
Source Property ID
TB8514792
Listing Agent: Traci Burns (License #: 688917) 813-839-3800
Broker: Smith & Associates Real Estate 813-839-3800 Listing Site
Copyright © 2026 Stellar MLS. All rights reserved. All information provided by the listing agent/broker is deemed reliable but is not guaranteed and should be independently verified.
Broker: Smith & Associates Real Estate 813-839-3800 Listing Site
Copyright © 2026 Stellar MLS. All rights reserved. All information provided by the listing agent/broker is deemed reliable but is not guaranteed and should be independently verified.
Request Information
Start advertising today
Explore options for real estate agents and homeowners advertising on BeachHouse.com
Sell Your Home
Explore Similar Properties