Ad #7483647
MLS #1660817

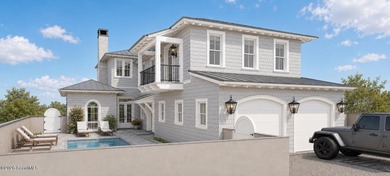
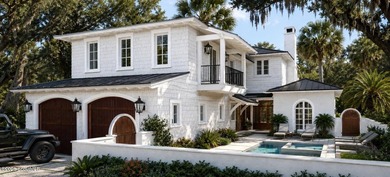
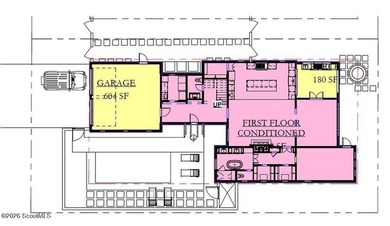
RENDERING IS NOT EXACT! THE GARAGE IS ON THE LEFT HANDSIDE AND
4314 Twelfth St, Saint Simons, GA 31522
$2,899,000
5Beds
6Baths
3,200Sqft
0.21Acres
About this property
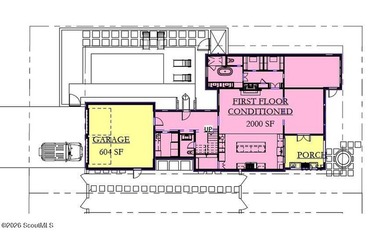
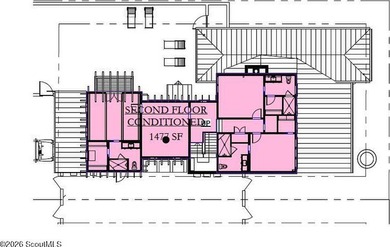
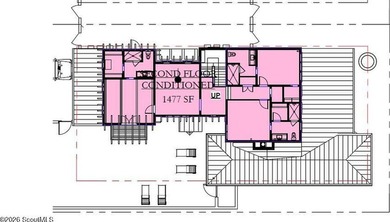
RENDERING IS NOT EXACT! THE GARAGE IS ON THE LEFT HANDSIDE AND FRONT PORCH ON THE RIGHT! Welcome to your dream home in East Beach! This stunning new construction home is ideally located just one street away from the 12th Street beach access, providing effortless access to sun, sand, and surf. With an estimated completion date of June 2026, this residence features 5 bedrooms and 5.5 bathrooms, all en suite, epitomizing luxury living, with all finishes already selected. The main level features an expansive primary suite with coffered ceilings, a spacious walk-in closet with built-ins, and an en suite bathroom that boasts double sinks, a large walk-in shower, and a relaxing bathtub. A second bedroom is also located on the main level for added convenience, along with a half bathroom for guests. The gourmet kitchen is equipped with top-of-the-line stainless steel KitchenAid appliances, a double oven, a gas range, a wine cooler with a dry bar, and a generous walk-in pantry. The inviting living room includes a natural gas fireplace, and a large laundry room offers ample storage. Upstairs, you will find three additional bedrooms, each with en suite bathrooms, a large bonus room perfect for entertaining or relaxation, and a convenient second laundry area. The double-car garage features shark-coated floors, a smart garage door opener, and a storage closet for beach gear. Step outside to discover your outdoor oasis, complete with an expansive porch stretching the length of the home, accessible from both the living area and the primary suite. Enjoy the outdoor grill area with storage, a heated/chilled pool, and a firepit for memorable gatherings.Additional highlights include engineered hardwood floors throughout, tiled showers extending to the ceiling, two HVAC systems for year-round comfort, a gas water heater with a recirculating pump, an irrigation meter for easy lawn maintenance, plantation shutters throughout, high ceilings (10 ft down, 9 ft up) with elegant crown molding and shiplap accent walls, and 8 ft doors that add a touch of sophistication. Don't miss the opportunity to own this exquisite new construction home in a highly sought-after community. Schedule your private tour today!
Property Features
5 Beds
6 Baths
3,200 Sqft
Built in 2026
0.21 Acres
Open
Siding: Board & Batten Siding, HardiPlank Type
Has Swimming Pool
Has Fireplace
Glynn County
East Beach Community
Additional Photos

Contact Information
Courtney Been
Duckworth Properties BWK
912-230-5947
Location
Listing Agent: Courtney Been (License #: 390981) 912-230-5947
Broker: Duckworth Properties BWK 912-262-0366 Listing Site
Copyright © 2026 Golden Isles Association of REALTORS. All rights reserved. All information provided by the listing agent/broker is deemed reliable but is not guaranteed and should be independently verified.
Broker: Duckworth Properties BWK 912-262-0366 Listing Site
Copyright © 2026 Golden Isles Association of REALTORS. All rights reserved. All information provided by the listing agent/broker is deemed reliable but is not guaranteed and should be independently verified.
BeachHouse.com
Printed Aug 11, 2026
Photo Gallery

$2,899,000
5
Beds
6
Baths
3,200
Sqft
4314 Twelfth St, Saint Simons, GA 31522
By contacting this agent you agree to these Terms and Conditions.
MLS# 1660817
RENDERING IS NOT EXACT! THE GARAGE IS ON THE LEFT HANDSIDE AND
$2,899,000
4314 Twelfth St, Saint Simons, GA 31522
5
Beds
6
Baths
3,200
Sqft
0.21
Acres
$2,899,000
4314 Twelfth St, Saint Simons, GA 31522
5 Beds
6 Baths
3,200 Sqft
0.21 Acres
RENDERING IS NOT EXACT! THE GARAGE IS ON THE LEFT HANDSIDE AND FRONT PORCH ON THE RIGHT! Welcome to your dream home in East Beach! This stunning new construction home is ideally located just one street away from the 12th Street beach access, providing effortless access to sun, sand, and surf. With an estimated completion date of June 2026, this residence features 5 bedrooms and 5.5 bathrooms, all en suite, epitomizing luxury living, with all finishes already selected. The main level features an expansive primary suite with coffered ceilings, a spacious walk-in closet with built-ins, and an en suite bathroom that boasts double sinks, a large walk-in shower, and a relaxing bathtub. A second bedroom is also located on the main level for added convenience, along with a half bathroom for guests. The gourmet kitchen is equipped with top-of-the-line stainless steel KitchenAid appliances, a double oven, a gas range, a wine cooler with a dry bar, and a generous walk-in pantry. The inviting living room includes a natural gas fireplace, and a large laundry room offers ample storage. Upstairs, you will find three additional bedrooms, each with en suite bathrooms, a large bonus room perfect for entertaining or relaxation, and a convenient second laundry area. The double-car garage features shark-coated floors, a smart garage door opener, and a storage closet for beach gear. Step outside to discover your outdoor oasis, complete with an expansive porch stretching the length of the home, accessible from both the living area and the primary suite. Enjoy the outdoor grill area with storage, a heated/chilled pool, and a firepit for memorable gatherings.Additional highlights include engineered hardwood floors throughout, tiled showers extending to the ceiling, two HVAC systems for year-round comfort, a gas water heater with a recirculating pump, an irrigation meter for easy lawn maintenance, plantation shutters throughout, high ceilings (10 ft down, 9 ft up) with elegant crown molding and shiplap accent walls, and 8 ft doors that add a touch of sophistication. Don't miss the opportunity to own this exquisite new construction home in a highly sought-after community. Schedule your private tour today!
137 days
on BeachHouse.com
102
views
0
saves
Property Details
HOME DETAILS
5 Beds
6 Baths
3,200 Sqft
Built in 2026
0.21 Acres
EXTERIOR
Open
Siding: Board & Batten Siding, HardiPlank Type
Has Swimming Pool
INTERIOR
Has Fireplace
FINANCIAL & COMMUNITY
Glynn County
East Beach Community
See More Details
Location

Mortgage Calculator
Ad Statistics
Ad Number
7483647
Viewed
102 times
Listing Status
Active
Added
Mar 27, 2026
Last Refreshed
Jul 03, 2026 06:17:28 PM
Listing Information
Data Source
Golden Isles Association of REALTORS
Source Property ID
1660817
Listing Agent: Courtney Been (License #: 390981) 912-230-5947
Broker: Duckworth Properties BWK 912-262-0366 Listing Site
Copyright © 2026 Golden Isles Association of REALTORS. All rights reserved. All information provided by the listing agent/broker is deemed reliable but is not guaranteed and should be independently verified.
Broker: Duckworth Properties BWK 912-262-0366 Listing Site
Copyright © 2026 Golden Isles Association of REALTORS. All rights reserved. All information provided by the listing agent/broker is deemed reliable but is not guaranteed and should be independently verified.
Request Information
Start advertising today
Explore options for real estate agents and homeowners advertising on BeachHouse.com
Sell Your Home
Explore Similar Properties