Ad #7132580
MLS #10594544

435 Monticello Ave Unit 200D, Norfolk, VA 23510 Stunning
435 Monticello Ave 200D, Norfolk, VA 23510
$250,000
1Beds
2Baths
1,185Sqft
0.01Acres
About this property
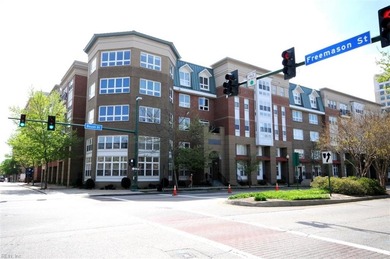
435 Monticello Ave Unit 200D, Norfolk, VA 23510 Stunning NYC-style loft in downtown Norfolk's converted 1920s Elliott Trant Motor Co. Lincoln dealership! L-shaped corner unit boasts floor-to-ceiling wrap-around windows with panoramic city views, exposed brick walls, dramatic concrete coffered ceilings & blonde hardwood floors. Gourmet kitchen features granite counters & stainless appliances with spacious island. Master suite includes walk-in closet & updated bath. Reserved parking & pet-friendly building. Steps from Granby Street dining, Norfolk Scope Arena & light rail.
Property Features
1 Beds
2 Baths
1,185 Sqft
Built in 1920
0.01 Acres
Electric (Heating)
$3,490 / yr property tax
DOWNTOWN AREA Community
Additional Photos


Contact Information
Eugene Shull
KW Metro Center
804-858-9000
Location
Listing Agent: Eugene Shull 804-858-9000
Broker: KW Metro Center 804-858-9000 Listing Site
Copyright © 2026 Real Estate Information Network, Inc. All rights reserved. All information provided by the listing agent/broker is deemed reliable but is not guaranteed and should be independently verified.
Broker: KW Metro Center 804-858-9000 Listing Site
Copyright © 2026 Real Estate Information Network, Inc. All rights reserved. All information provided by the listing agent/broker is deemed reliable but is not guaranteed and should be independently verified.
BeachHouse.com
Printed Aug 12, 2026
Photo Gallery


$250,000
1
Beds
2
Baths
1,185
Sqft
435 Monticello Ave 200D, Norfolk, VA 23510
By contacting this agent you agree to these Terms and Conditions.
MLS# 10594544
435 Monticello Ave Unit 200D, Norfolk, VA 23510 Stunning
$250,000
435 Monticello Ave 200D, Norfolk, VA 23510
1
Beds
2
Baths
1,185
Sqft
0.01
Acres
$250,000
435 Monticello Ave 200D, Norfolk, VA 23510
1 Beds
2 Baths
1,185 Sqft
0.01 Acres
435 Monticello Ave Unit 200D, Norfolk, VA 23510 Stunning NYC-style loft in downtown Norfolk's converted 1920s Elliott Trant Motor Co. Lincoln dealership! L-shaped corner unit boasts floor-to-ceiling wrap-around windows with panoramic city views, exposed brick walls, dramatic concrete coffered ceilings & blonde hardwood floors. Gourmet kitchen features granite counters & stainless appliances with spacious island. Master suite includes walk-in closet & updated bath. Reserved parking & pet-friendly building. Steps from Granby Street dining, Norfolk Scope Arena & light rail.
216 days
on BeachHouse.com
125
views
0
saves
Property Details
HOME DETAILS
1 Beds
2 Baths
1,185 Sqft
Built in 1920
0.01 Acres
INTERIOR
Electric (Heating)
FINANCIAL & COMMUNITY
$3,490 / yr property tax
DOWNTOWN AREA Community
See More Details
Location

Mortgage Calculator
Ad Statistics
Ad Number
7132580
Viewed
125 times
Listing Status
Active
Added
Jan 07, 2026
Last Refreshed
Jul 03, 2026 06:17:28 PM
Listing Information
Data Source
Real Estate Information Network, Inc.
Source Property ID
10594544
Listing Agent: Eugene Shull 804-858-9000
Broker: KW Metro Center 804-858-9000 Listing Site
Copyright © 2026 Real Estate Information Network, Inc. All rights reserved. All information provided by the listing agent/broker is deemed reliable but is not guaranteed and should be independently verified.
Broker: KW Metro Center 804-858-9000 Listing Site
Copyright © 2026 Real Estate Information Network, Inc. All rights reserved. All information provided by the listing agent/broker is deemed reliable but is not guaranteed and should be independently verified.
Request Information
Start advertising today
Explore options for real estate agents and homeowners advertising on BeachHouse.com
Sell Your Home
Explore Similar Properties