Ad #7728741
MLS #MDAA2148892

441 Penwood Drive is a master class in contrast and balance
441 PENWOOD Dr, Edgewater, MD 21037
$685,000
3Beds
3Baths
2,576Sqft
0.07Acres
About this property
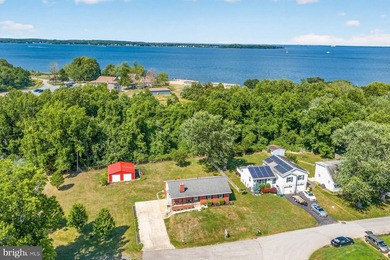
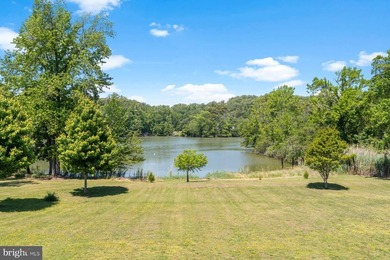
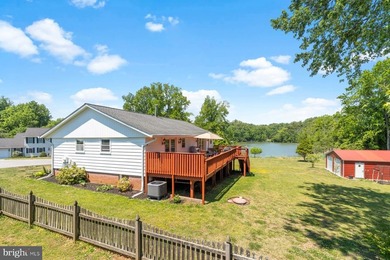
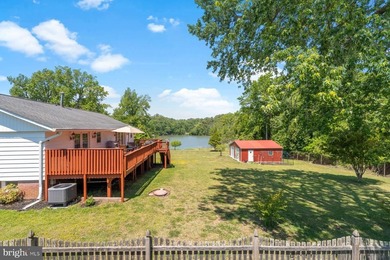
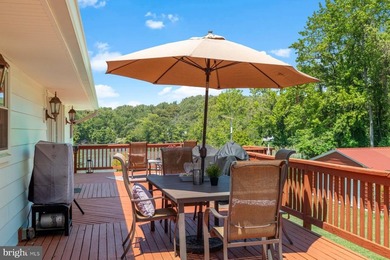
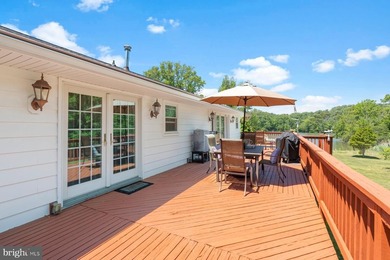
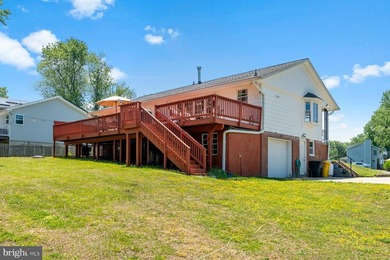
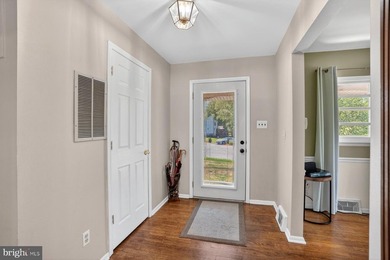
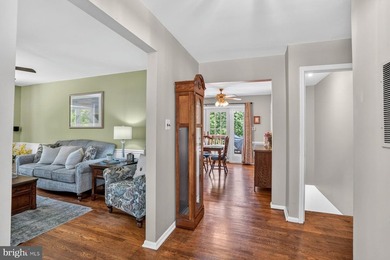
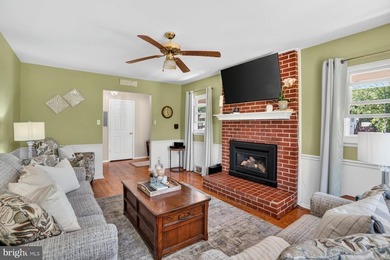
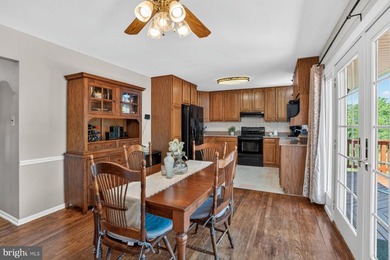
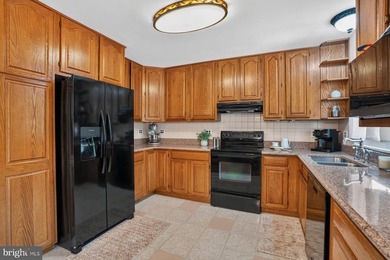
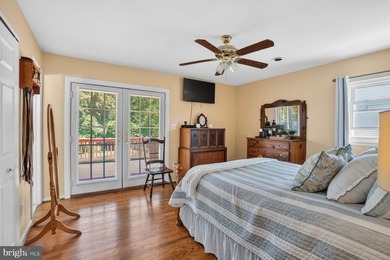
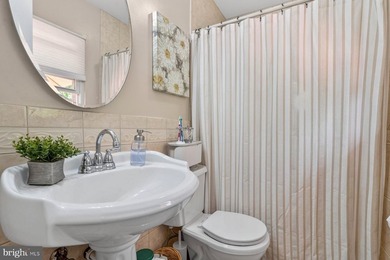
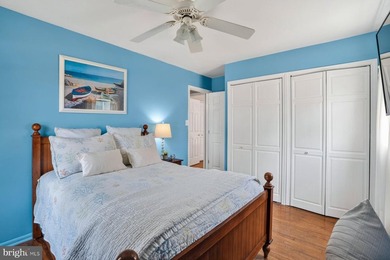
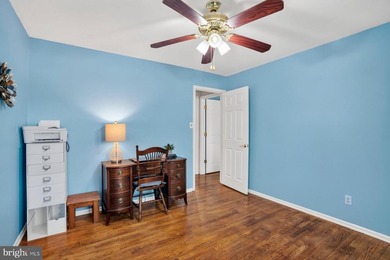
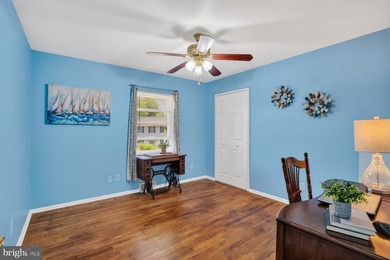
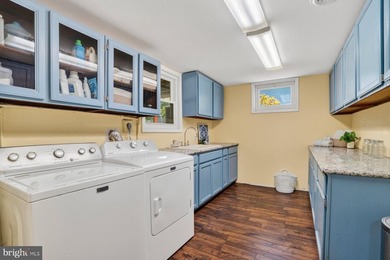
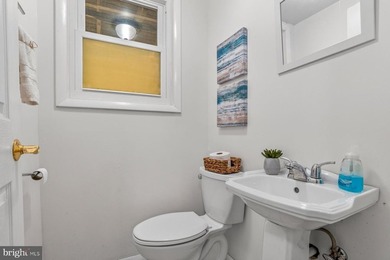
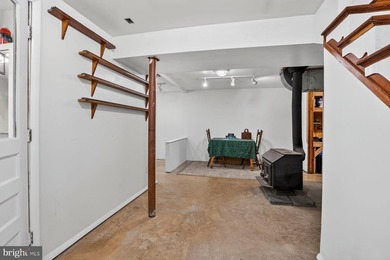
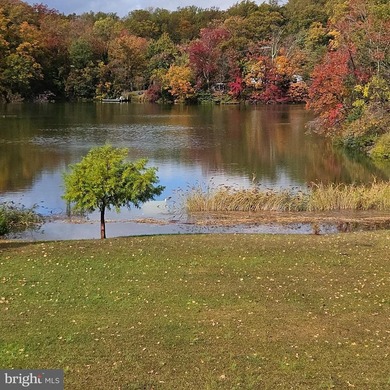
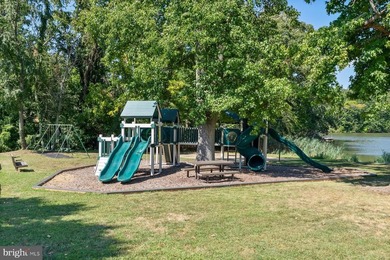
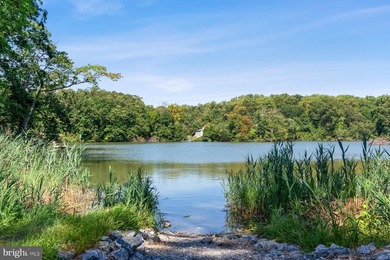
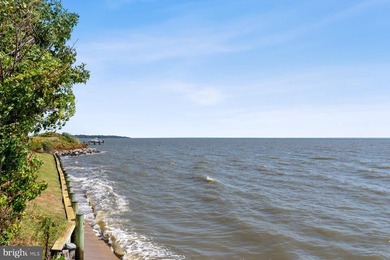
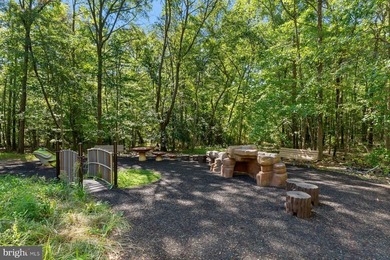
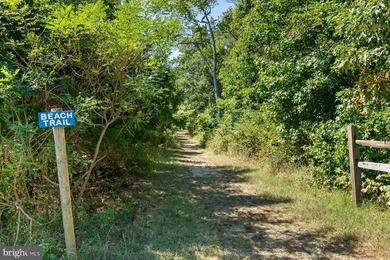
441 Penwood Drive is a master class in contrast and balance. Welcome to The Pointe, a cluster of colonial-style townhomes within the sought-after South River Colony community, where residents enjoy amenities including two pools, basketball, tennis, walking trails and pickleball. This end-of-row townhome presents a classic exterior. Once inside you'll discover a completely contemporary esthetic. First, you notice the gleaming hardwood floors, turn to your left and the main floor is anchored by the sleek updated kitchen. Soft close cabinetry, quartz countertops, and a crisp tile backsplash create a clean, contemporary aesthetic. The large stainless-steel refrigerator collaborates with the stainless range hood to reveal that main character energy. Open the sliding glass doors to the expanded and reinforced deck. Connect with nature while sipping morning coffee. The deck is also an ideal place to entertain, unwind and connect. Your view is a serene 100 acre preserve with color coded walking trails and abundant flora and fauna. Upstairs, you'll find three bedrooms, two full baths, and the conveniently located laundry. The primary suite continues the home's theme of contrast and balance, offering a sophisticated, spa-inspired bathroom. A striking monochrome palette sets the tone, with charcoal ceramic tile floors grounding the space. The double vanity features crisp white cabinetry paired with coordinating sinks for a clean, modern look. The shower elevates the design further with organic cut pebble flooring, ceramic tile surrounds, a built-in niche, balanced with sleek chrome fixture to create a chic retreat. The bedroom has a pair of walk-in closets to provide abundant storage. Gaze out the window, and treetop views provide a peaceful, natural counterpoint to the interior's refined style. Picture this: Your weekend morning could be a walk to Black Market Bakers or Rise Up Coffee and coming soon, Nico's Bagels & Brunch. The wooded walking trails of SRCC connect to the post office and Main Street, the vibrant hub of this 1400 acre Planned Unit Development. Here you'll find over a dozen dining options, a lively game shop, Wyrd, the independent bookstore, and many other beloved local spots. For more culture, Baltimore's sports, arts, and dining scene is just about an hour away, while New Carrollton Station is a 20-minute drive for easy access to DC via Metro or further away on Amtrak. If you are seeking a sophisticated, well-balanced home with great connections, schedule your private showing now!
Property Features
3 Beds
3 Baths
2,576 Sqft
Built in 2003
0.07 Acres
3 Stories
Driveway, Garage - Attached
Siding: Brick Front, Vinyl Siding
Forced Air
$5,344 / yr property tax
Anne Arundel County
SOUTH RIVER COLONY Community
Additional Photos


Contact Information
Lizabeth Ann Wolchko
Coldwell Banker Residential Brokerage
410-353-9510
Location
Listing Agent: Lizabeth Ann Wolchko 410-353-9510
Broker: Coldwell Banker Residential Brokerage 410-224-2200 Listing Site
Copyright © 2026 Bright MLS. All rights reserved. All information provided by the listing agent/broker is deemed reliable but is not guaranteed and should be independently verified.
Broker: Coldwell Banker Residential Brokerage 410-224-2200 Listing Site
Copyright © 2026 Bright MLS. All rights reserved. All information provided by the listing agent/broker is deemed reliable but is not guaranteed and should be independently verified.
BeachHouse.com
Printed Aug 11, 2026
Photo Gallery


$685,000
3
Beds
3
Baths
2,576
Sqft
441 PENWOOD Dr, Edgewater, MD 21037
By contacting this agent you agree to these Terms and Conditions.
MLS# MDAA2148892
441 Penwood Drive is a master class in contrast and balance
$685,000
441 PENWOOD Dr, Edgewater, MD 21037
3
Beds
3
Baths
2,576
Sqft
0.07
Acres
$685,000
441 PENWOOD Dr, Edgewater, MD 21037
3 Beds
3 Baths
2,576 Sqft
0.07 Acres
441 Penwood Drive is a master class in contrast and balance. Welcome to The Pointe, a cluster of colonial-style townhomes within the sought-after South River Colony community, where residents enjoy amenities including two pools, basketball, tennis, walking trails and pickleball. This end-of-row townhome presents a classic exterior. Once inside you'll discover a completely contemporary esthetic. First, you notice the gleaming hardwood floors, turn to your left and the main floor is anchored by the sleek updated kitchen. Soft close cabinetry, quartz countertops, and a crisp tile backsplash create a clean, contemporary aesthetic. The large stainless-steel refrigerator collaborates with the stainless range hood to reveal that main character energy. Open the sliding glass doors to the expanded and reinforced deck. Connect with nature while sipping morning coffee. The deck is also an ideal place to entertain, unwind and connect. Your view is a serene 100 acre preserve with color coded walking trails and abundant flora and fauna. Upstairs, you'll find three bedrooms, two full baths, and the conveniently located laundry. The primary suite continues the home's theme of contrast and balance, offering a sophisticated, spa-inspired bathroom. A striking monochrome palette sets the tone, with charcoal ceramic tile floors grounding the space. The double vanity features crisp white cabinetry paired with coordinating sinks for a clean, modern look. The shower elevates the design further with organic cut pebble flooring, ceramic tile surrounds, a built-in niche, balanced with sleek chrome fixture to create a chic retreat. The bedroom has a pair of walk-in closets to provide abundant storage. Gaze out the window, and treetop views provide a peaceful, natural counterpoint to the interior's refined style. Picture this: Your weekend morning could be a walk to Black Market Bakers or Rise Up Coffee and coming soon, Nico's Bagels & Brunch. The wooded walking trails of SRCC connect to the post office and Main Street, the vibrant hub of this 1400 acre Planned Unit Development. Here you'll find over a dozen dining options, a lively game shop, Wyrd, the independent bookstore, and many other beloved local spots. For more culture, Baltimore's sports, arts, and dining scene is just about an hour away, while New Carrollton Station is a 20-minute drive for easy access to DC via Metro or further away on Amtrak. If you are seeking a sophisticated, well-balanced home with great connections, schedule your private showing now!
33 days
on BeachHouse.com
47
views
0
saves
Property Details
HOME DETAILS
3 Beds
3 Baths
2,576 Sqft
Built in 2003
0.07 Acres
3 Stories
EXTERIOR
Driveway, Garage - Attached
Siding: Brick Front, Vinyl Siding
INTERIOR
Forced Air
FINANCIAL & COMMUNITY
$5,344 / yr property tax
Anne Arundel County
SOUTH RIVER COLONY Community
See More Details
Location

Mortgage Calculator
Ad Statistics
Ad Number
7728741
Viewed
47 times
Listing Status
Active
Added
Jul 09, 2026
Last Refreshed
Jul 03, 2026 06:17:28 PM
Listing Information
Data Source
Bright MLS
Source Property ID
MDAA2148892
Listing Agent: Lizabeth Ann Wolchko 410-353-9510
Broker: Coldwell Banker Residential Brokerage 410-224-2200 Listing Site
Copyright © 2026 Bright MLS. All rights reserved. All information provided by the listing agent/broker is deemed reliable but is not guaranteed and should be independently verified.
Broker: Coldwell Banker Residential Brokerage 410-224-2200 Listing Site
Copyright © 2026 Bright MLS. All rights reserved. All information provided by the listing agent/broker is deemed reliable but is not guaranteed and should be independently verified.
Request Information
Start advertising today
Explore options for real estate agents and homeowners advertising on BeachHouse.com
Sell Your Home
Explore Similar Properties