Ad #7376671
MLS #2026011672

Located in the highly sought-after Regency at Babcock Ranch
44283 Panther Dr, Punta Gorda, FL 33982
$357,000
2Beds
2Baths
1,515Sqft
--Acres
About this property
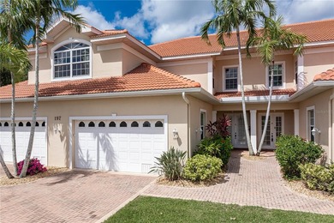
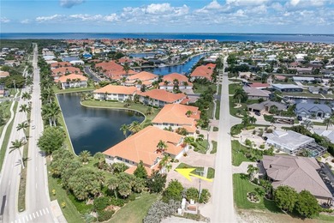
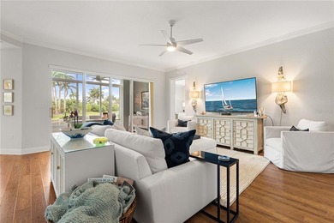
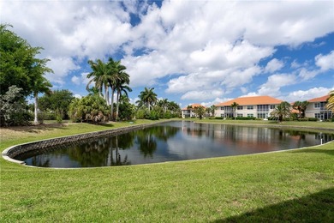
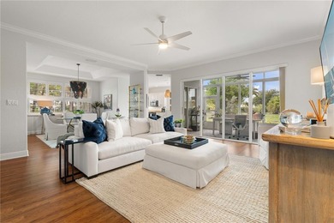
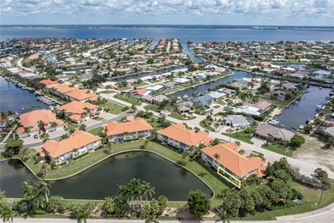
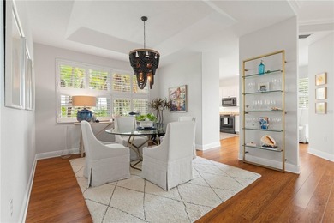
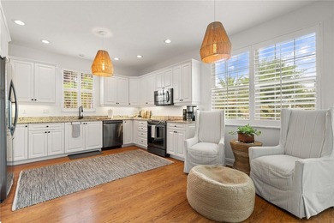
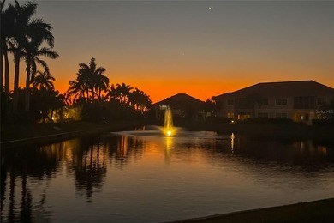
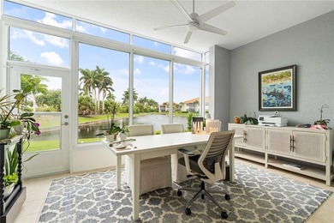
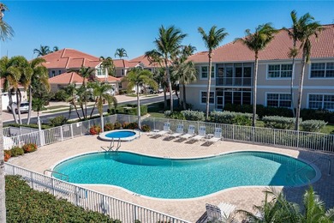
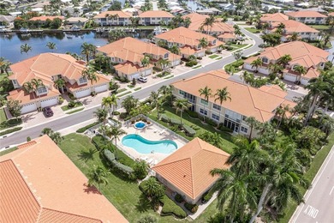
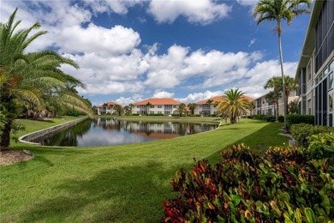
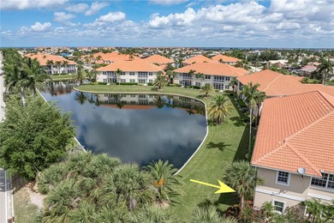
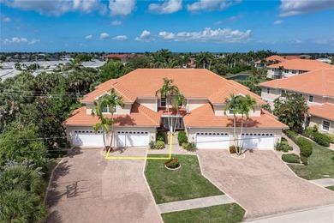
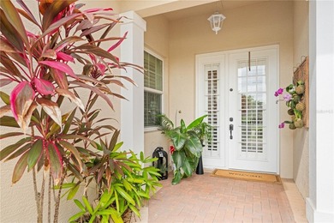
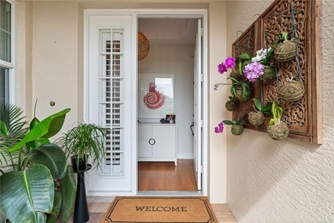
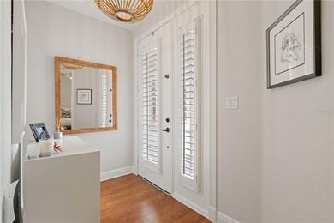
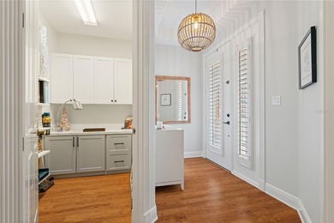
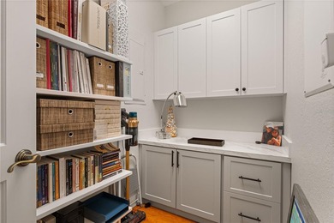
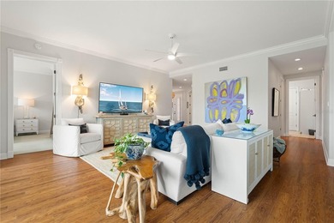
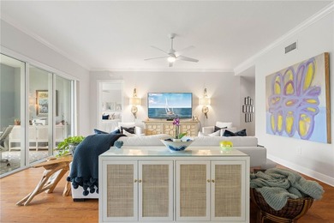
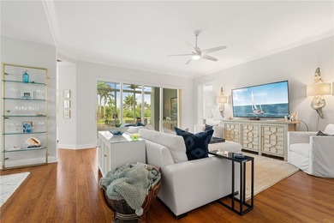
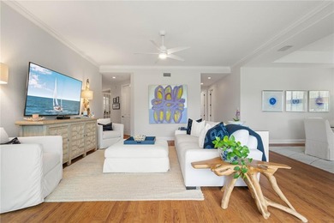
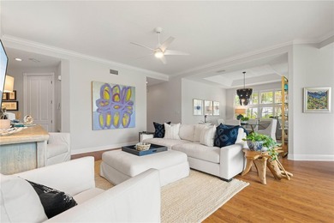
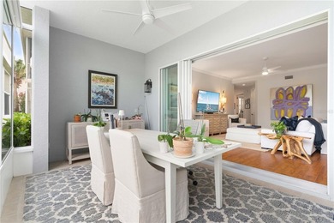
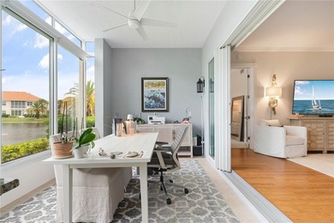
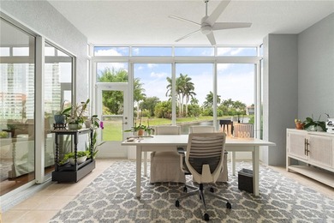
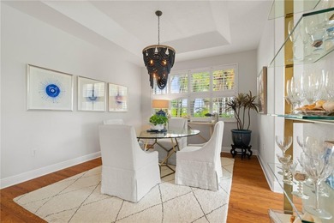
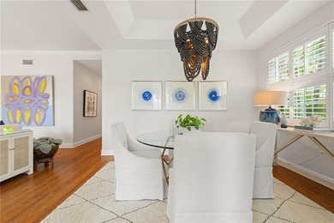
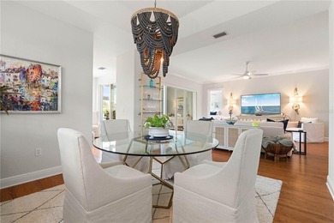
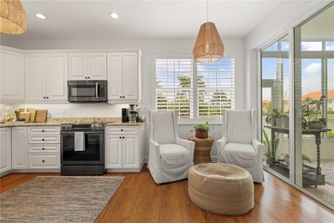
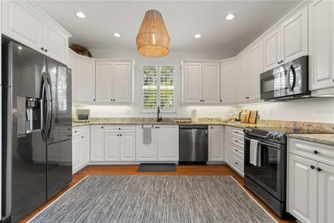
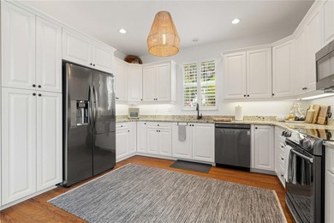
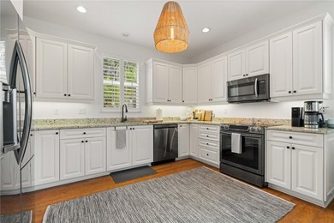
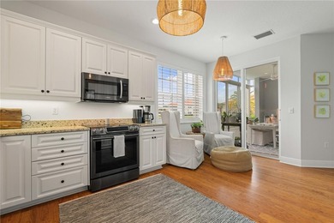
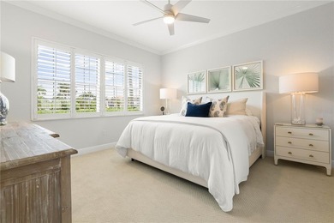
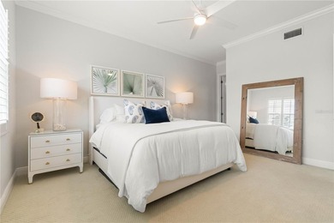
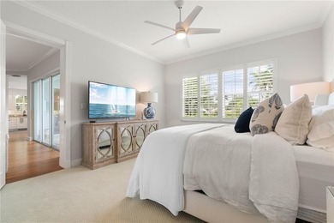
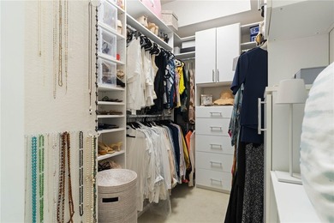
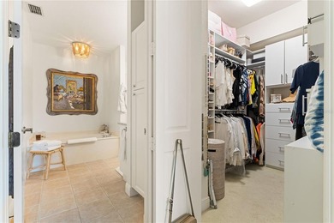
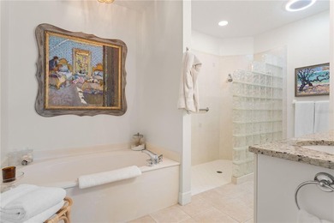
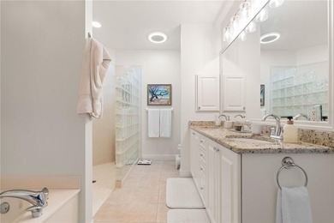
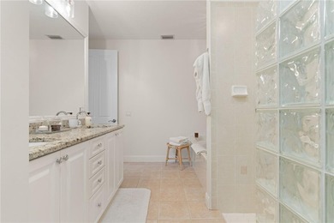
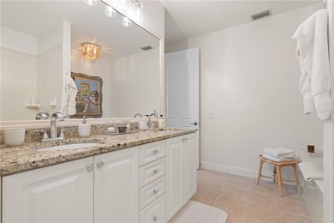
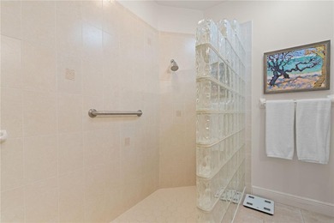
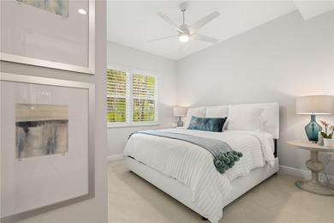
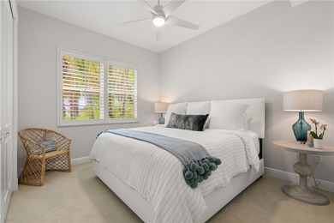
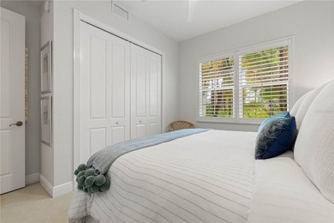
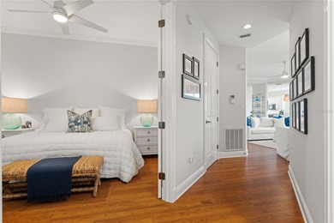
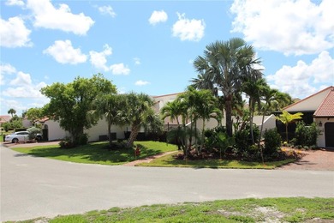
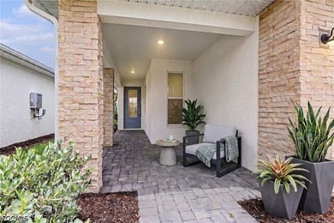
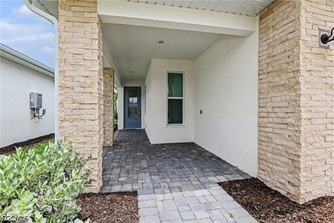
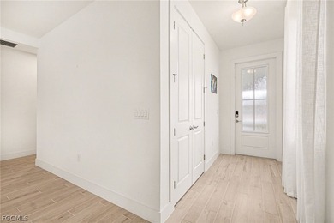
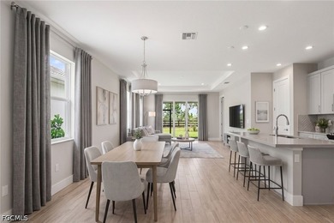
Located in the highly sought-after Regency at Babcock Ranch within Babcock Ranch, this beautifully designed Teak Villa offers comfort, style, and practical living in a premier 55+ active adult community. This two-bedroom, two-bath villa provides ample space for everyday living, guests, and storage. The airy open-concept floor plan features a casual dining area that flows into a spacious kitchen complete with a gas stove, upgraded backsplash, large pantry, and abundant counter space-ideal for meal preparation and entertaining. The expansive gathering room opens seamlessly to a private outdoor retreat where you can relax and enjoy peaceful sunset views from the screened back lanai, which has been upgraded with outdoor kitchen prep and privacy wall. The primary suite serves as a relaxing sanctuary with a spa-like bath featuring dual vanities, a glass-enclosed shower, and a generous walk-in closet. The secondary bedroom is perfect for guests or a flexible living space and includes a large walk-in closet, while visitors will appreciate the privacy of their own full bathroom. Additional highlights include a spacious laundry room, stylish window blinds, ceramic flooring throughout, and an epoxy-coated garage floor. The two car garage easily accommodates a large SUV and golf cart and offers ample space for tools and a dedicated workspace. Residents of Regency enjoy exceptional resort-style amenities, including a sparkling pool with lap lanes, a state-of-the-art fitness center, group exercise classes, a yoga lawn, pickleball and tennis courts, bocce ball, shuffleboard, a fire pit, golf simulator, billiards, and a scenic three-mile walking and biking path surrounding a tranquil lake. The vibrant community also features weekly Tuesday morning breakfasts, regular social events, game nights, and resident-planned activities, creating endless opportunities to stay active, engaged, and connected in one of Southwest Florida's most desirable active adult communities. The villa is completely empty now and some of the photos are virtually staged. Those photos are indicated as virtually staged.
Property Features
2 Beds
2 Baths
1,515 Sqft
Built in 2025
0.000 Acres
1 Story
Garage
Siding: Block, Concrete, Stucco
Shingle Roof
Has Swimming Pool
Central, Electric (Heating)
$6,150 / yr property tax
Charlotte County
REGENCY Community
Additional Photos
Contact Information
Christy Ferrari
NV Realty Group LLC
314-954-3100
Location
Listing Agent: Christy Ferrari (License #: 258034255) 314-954-3100
Broker: NV Realty Group LLC 561-721-2626 Listing Site
Copyright © 2026 Florida Gulf Coast Multiple Listing Service, Inc. All rights reserved. All information provided by the listing agent/broker is deemed reliable but is not guaranteed and should be independently verified.
Broker: NV Realty Group LLC 561-721-2626 Listing Site
Copyright © 2026 Florida Gulf Coast Multiple Listing Service, Inc. All rights reserved. All information provided by the listing agent/broker is deemed reliable but is not guaranteed and should be independently verified.
BeachHouse.com
Printed Aug 12, 2026
Photo Gallery


$357,000
2
Beds
2
Baths
1,515
Sqft
44283 Panther Dr, Punta Gorda, FL 33982
By contacting this agent you agree to these Terms and Conditions.
MLS# 2026011672
Located in the highly sought-after Regency at Babcock Ranch
$357,000
44283 Panther Dr, Punta Gorda, FL 33982
2
Beds
2
Baths
1,515
Sqft
--
Acres
$357,000
44283 Panther Dr, Punta Gorda, FL 33982
2 Beds
2 Baths
1,515 Sqft
-- Acres
Located in the highly sought-after Regency at Babcock Ranch within Babcock Ranch, this beautifully designed Teak Villa offers comfort, style, and practical living in a premier 55+ active adult community. This two-bedroom, two-bath villa provides ample space for everyday living, guests, and storage. The airy open-concept floor plan features a casual dining area that flows into a spacious kitchen complete with a gas stove, upgraded backsplash, large pantry, and abundant counter space-ideal for meal preparation and entertaining. The expansive gathering room opens seamlessly to a private outdoor retreat where you can relax and enjoy peaceful sunset views from the screened back lanai, which has been upgraded with outdoor kitchen prep and privacy wall. The primary suite serves as a relaxing sanctuary with a spa-like bath featuring dual vanities, a glass-enclosed shower, and a generous walk-in closet. The secondary bedroom is perfect for guests or a flexible living space and includes a large walk-in closet, while visitors will appreciate the privacy of their own full bathroom. Additional highlights include a spacious laundry room, stylish window blinds, ceramic flooring throughout, and an epoxy-coated garage floor. The two car garage easily accommodates a large SUV and golf cart and offers ample space for tools and a dedicated workspace. Residents of Regency enjoy exceptional resort-style amenities, including a sparkling pool with lap lanes, a state-of-the-art fitness center, group exercise classes, a yoga lawn, pickleball and tennis courts, bocce ball, shuffleboard, a fire pit, golf simulator, billiards, and a scenic three-mile walking and biking path surrounding a tranquil lake. The vibrant community also features weekly Tuesday morning breakfasts, regular social events, game nights, and resident-planned activities, creating endless opportunities to stay active, engaged, and connected in one of Southwest Florida's most desirable active adult communities. The villa is completely empty now and some of the photos are virtually staged. Those photos are indicated as virtually staged.
155 days
on BeachHouse.com
93
views
0
saves
Property Details
HOME DETAILS
2 Beds
2 Baths
1,515 Sqft
Built in 2025
0.000 Acres
1 Story
EXTERIOR
Garage
Siding: Block, Concrete, Stucco
Shingle Roof
Has Swimming Pool
INTERIOR
Central, Electric (Heating)
FINANCIAL & COMMUNITY
$6,150 / yr property tax
Charlotte County
REGENCY Community
See More Details
Location

Mortgage Calculator
Ad Statistics
Ad Number
7376671
Viewed
93 times
Listing Status
Active
Added
Mar 09, 2026
Last Refreshed
Jul 03, 2026 06:17:28 PM
Listing Information
Data Source
Florida Gulf Coast Multiple Listing Service, Inc.
Source Property ID
2026011672
Listing Agent: Christy Ferrari (License #: 258034255) 314-954-3100
Broker: NV Realty Group LLC 561-721-2626 Listing Site
Copyright © 2026 Florida Gulf Coast Multiple Listing Service, Inc. All rights reserved. All information provided by the listing agent/broker is deemed reliable but is not guaranteed and should be independently verified.
Broker: NV Realty Group LLC 561-721-2626 Listing Site
Copyright © 2026 Florida Gulf Coast Multiple Listing Service, Inc. All rights reserved. All information provided by the listing agent/broker is deemed reliable but is not guaranteed and should be independently verified.
Request Information
Start advertising today
Explore options for real estate agents and homeowners advertising on BeachHouse.com
Sell Your Home
Explore Similar Properties