Buy
  • Alabama Alaska California Connecticut Delaware Florida Georgia Hawaii Louisiana Maine Maryland Mississippi New Hampshire New Jersey New York North Carolina Oregon Pennsylvania Rhode Island South Carolina Texas Virginia Washington
    Canada Listings (730)
    Mexico Listings (329)
    Central America Listings (620)
    Caribbean Islands Listings (46)
    Asia Listings (20) Europe Listings (9)
    Advanced Search
Sell Find an Agent
BeachHouse.com BeachHouse.com
My Account
  • Login
  • Manage My Real Estate Ads
  • Manage My Search Profile / Auto Notify
  • My Account Info
  • Manage My Favorites
Advertise Join
  • Buy
  • Sell
  • Find an Agent
  • My Account
    • Login
    • Manage My Real Estate Ads
    • Manage My Search Profile / Auto Notify
    • My Account Info
    • Manage My Favorites
  • Advertise
  • Join
Back to Search Back to Listing BeachHouse.com logo
Share
BeachHouse.com logo
Ad #7709804
MLS #1226310
Listing photo

Splendor in the woods! Traverse the terrain, follow the signs

443 Juniper Ln, Ormond Beach, FL 32174
$999,999
5Beds
7Baths
3,794Sqft
5.97Acres

About this property

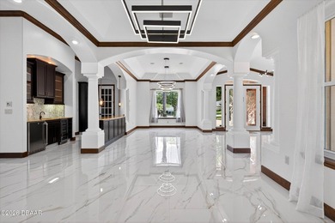
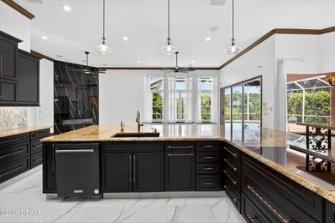
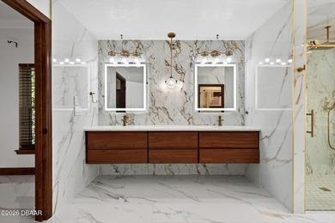
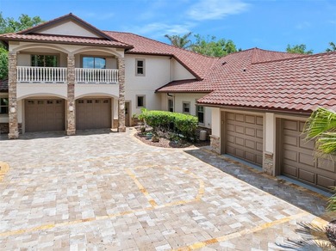
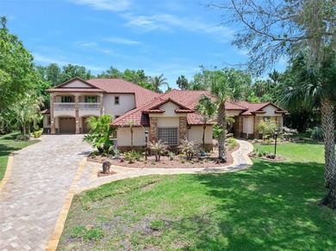
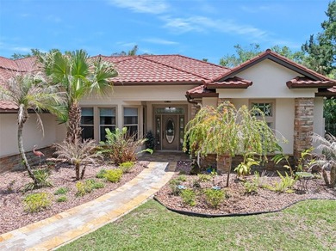
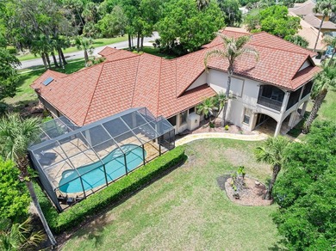
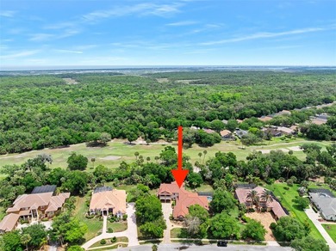
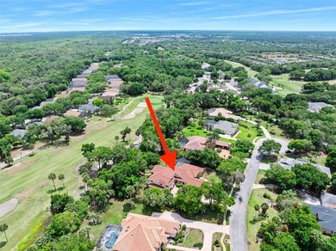
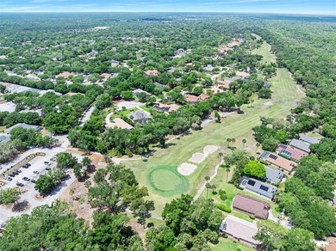
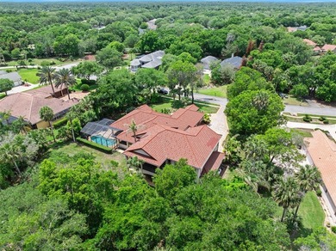
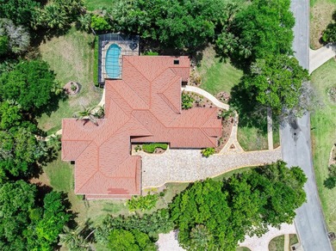
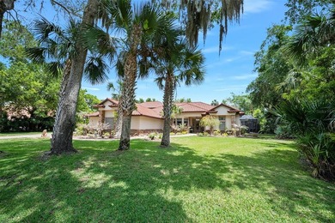
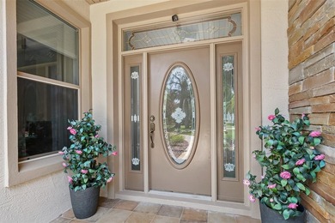
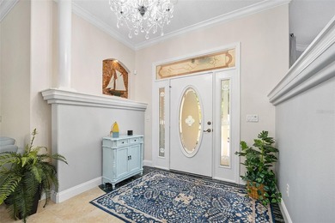
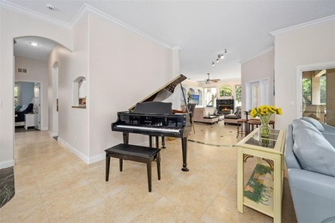
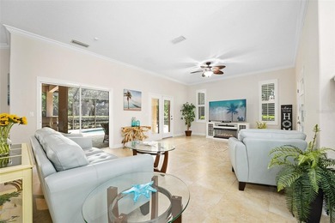
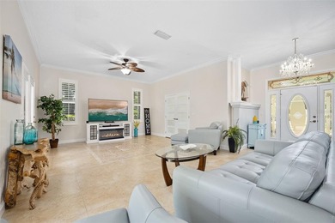
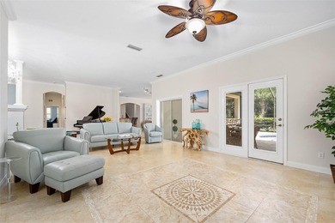
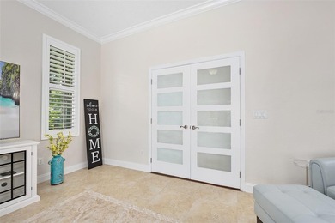
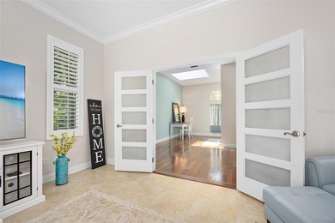
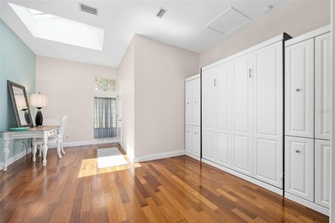
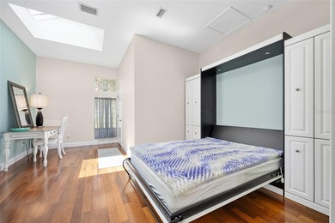
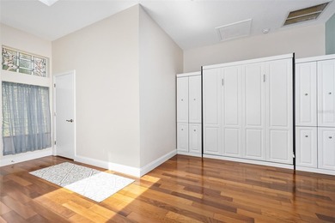
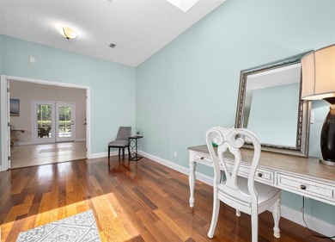
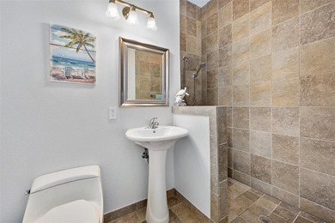
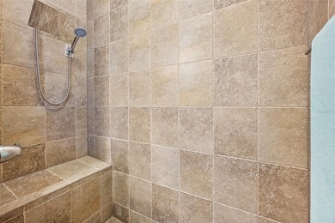
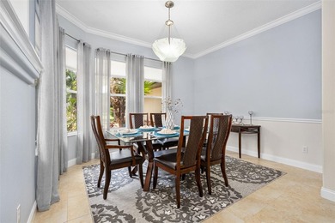
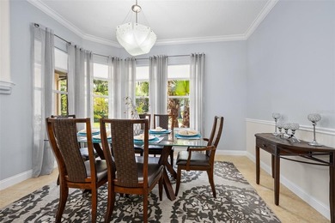
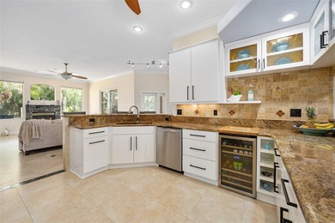
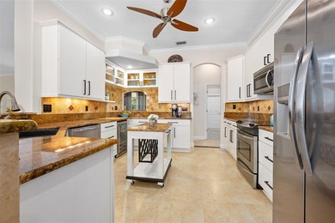
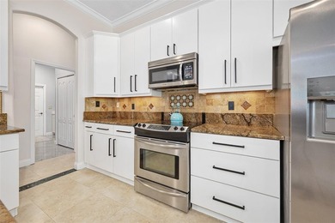
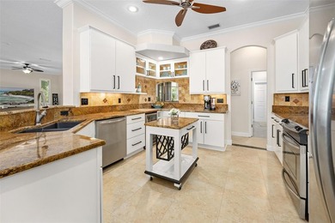
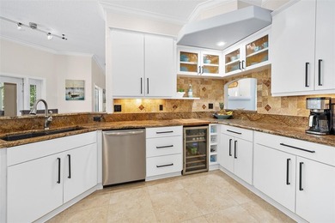
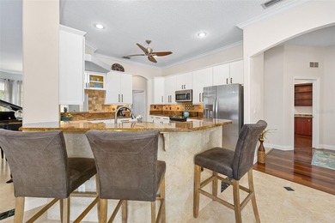
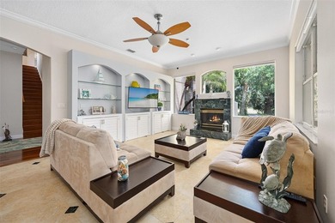
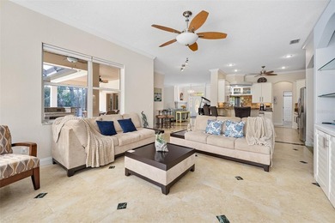
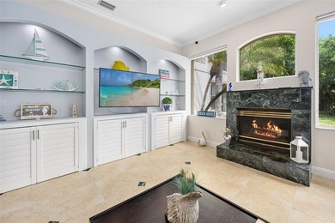
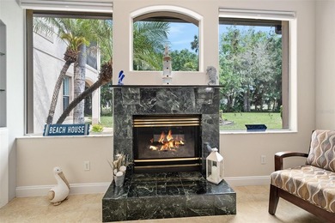
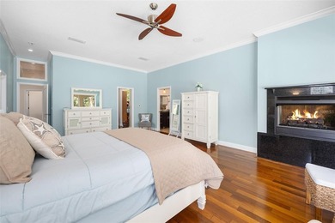
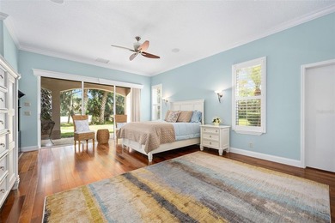
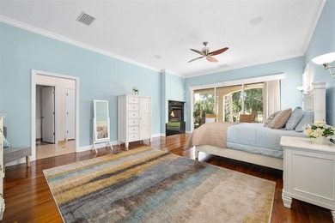
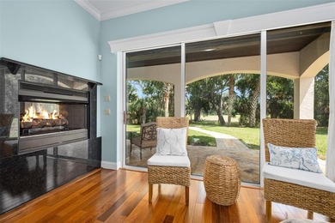
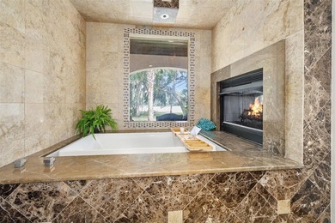
Splendor in the woods! Traverse the terrain, follow the signs and you will be led to a special place beckoning you to come closer. Travel through the tall iron gates down the paved Cypress tree-lined Lane to a place called Your Home. . A spectacular lake sparkles with the dappled sunlight as a center fountain plays its music on the water. The property stretches in front of you, then as far as the eye sees in the other direction - A sea of emerald grass painted by nature. The adjacent forest of trees has been saved from the destruction of the chainsaw happy developers where nature and all of her inhabitants thrive and totally fenced. Yet, there is much more to take in. As you enter the three-story Mediterranean castle, the light in entry takes your eye to the glassed in Florida room and beyond.. the shiny floors belay the careful maintenance of its occupants.. Here's a list of why you should make this estate your home: on the first floor, the expansive living room overlook the water through bay windows. The ceilings are tall with room for a dining area, should you wish. A wood-burning fireplace makes it cozy for those chilly nights we sometimes experience in Florida . An office near the stairway could also be a dining room. There is a 1st floor bedroom and a guest bath also equipped with a bidet. The kitchen has everything a gourmet cook could want: 2 sinks with disposals, double oven with, a warming draw, new exhaust fan above the Cooktop, walk-in pantry, armoire fridge, arched doorways, all Hallie cabinets with granite countertops, and an eat in bar. Let's talk laundry room with its built-in cabinets, large folding counter and utility sink. Head down the hallway to the garage where you will be amazed. A tiled floor, air-conditioning and tons of storage. This garage also contains a utility sink and it can be used as extra living space or a luxurious resting place for your automobiles. The All weather glassed in Florida room has its own split unit HVAC system and plenty of sunlight. Take a trip up to the second floor and you will discover four more bedrooms, three which have full baths and another full bath in the hallway. There are ample closets and storage space....... but wait there's more! Go to the third floor and you will find the chapel where the glorious light twinkles through the stained glass window. Serenity is the vibe. Keep it like it is or create your own peaceful space. A separate mini split keeps the temperature exactly as you like it. Lets take a journey outdoors where the pool and the Jacuzzi are screened with a covered patio area. This could be a saltwater pool and has the equipment to be set up as such, but it's currently not used that way. The pool and Jacuzzi could also be connected to the solar panels that are in place if you prefer a heated pool. There is also an outdoor paved patio perfect for those sun seekers. FYI, more extras, zoned HVAC units, mini splits, a well with water conditioner, zone sprinkler system, solar power for part of the house for greatly reduced electric bills. There are two sheds, a smaller one for all of your outdoor tools. The second contains an apartment ready to be completed for a caretaker or a pesky guest that just won't weavee see for yourself this one of a kind beautiful estate and you won't want to leave.

Property Features

5 Beds
7 Baths
3,794 Sqft
Built in 2008
5.97 Acres
3 Stories
Driveway, Open, Garage, Off Street
Siding: Block, Concrete, Stucco
Tile Roof
Has Swimming Pool
Has Fireplace
Electric (Heating), Central
$393 / yr property tax
Volusia County
Plantation Pines Community

Additional Photos

Additional listing photo 1
Additional listing photo 2
Additional listing photo 3
Additional listing photo 4

Contact Information

Deborah Dunn

Town and Country Realty

386-479-7981

Location

Map
Listing Agent: Deborah Dunn 386-479-7981
Broker: Town and Country Realty 386-734-8890 Listing Site
Copyright © 2026 Daytona Beach Area Association of Realtors. All rights reserved. All information provided by the listing agent/broker is deemed reliable but is not guaranteed and should be independently verified.
BeachHouse.com
Printed Aug 12, 2026

Photo Gallery

Splendor in the woods! Traverse the terrain, follow the signs - photo 1
Splendor in the woods! Traverse the terrain, follow the signs - photo 2
Splendor in the woods! Traverse the terrain, follow the signs - photo 3
Splendor in the woods! Traverse the terrain, follow the signs - photo 4
Splendor in the woods! Traverse the terrain, follow the signs - photo 5
Splendor in the woods! Traverse the terrain, follow the signs - photo 6
Splendor in the woods! Traverse the terrain, follow the signs - photo 7
Splendor in the woods! Traverse the terrain, follow the signs - photo 8
Splendor in the woods! Traverse the terrain, follow the signs - photo 9
Splendor in the woods! Traverse the terrain, follow the signs - photo 10
Splendor in the woods! Traverse the terrain, follow the signs - photo 11
Splendor in the woods! Traverse the terrain, follow the signs - photo 12
Splendor in the woods! Traverse the terrain, follow the signs - photo 13
Splendor in the woods! Traverse the terrain, follow the signs - photo 14
Splendor in the woods! Traverse the terrain, follow the signs - photo 15
Splendor in the woods! Traverse the terrain, follow the signs - photo 16
Splendor in the woods! Traverse the terrain, follow the signs - photo 17
Splendor in the woods! Traverse the terrain, follow the signs - photo 18
Splendor in the woods! Traverse the terrain, follow the signs - photo 19
Splendor in the woods! Traverse the terrain, follow the signs - photo 20
Splendor in the woods! Traverse the terrain, follow the signs - photo 21
Splendor in the woods! Traverse the terrain, follow the signs - photo 22
Splendor in the woods! Traverse the terrain, follow the signs - photo 23
Splendor in the woods! Traverse the terrain, follow the signs - photo 24
Splendor in the woods! Traverse the terrain, follow the signs - photo 25
Splendor in the woods! Traverse the terrain, follow the signs - photo 26
Splendor in the woods! Traverse the terrain, follow the signs - photo 27
Splendor in the woods! Traverse the terrain, follow the signs - photo 28
Splendor in the woods! Traverse the terrain, follow the signs - photo 29
Splendor in the woods! Traverse the terrain, follow the signs - photo 30
Splendor in the woods! Traverse the terrain, follow the signs - photo 31
Splendor in the woods! Traverse the terrain, follow the signs - photo 32
Splendor in the woods! Traverse the terrain, follow the signs - photo 33
Splendor in the woods! Traverse the terrain, follow the signs - photo 34
Splendor in the woods! Traverse the terrain, follow the signs - photo 35
Splendor in the woods! Traverse the terrain, follow the signs - photo 36
Splendor in the woods! Traverse the terrain, follow the signs - photo 37
Splendor in the woods! Traverse the terrain, follow the signs - photo 38
Splendor in the woods! Traverse the terrain, follow the signs - photo 39
Splendor in the woods! Traverse the terrain, follow the signs - photo 40
Splendor in the woods! Traverse the terrain, follow the signs - photo 41
Splendor in the woods! Traverse the terrain, follow the signs - photo 42
Splendor in the woods! Traverse the terrain, follow the signs - photo 43
Splendor in the woods! Traverse the terrain, follow the signs - photo 44
Splendor in the woods! Traverse the terrain, follow the signs - photo 45
Splendor in the woods! Traverse the terrain, follow the signs - photo 46
Splendor in the woods! Traverse the terrain, follow the signs - photo 47
Splendor in the woods! Traverse the terrain, follow the signs - photo 48
Splendor in the woods! Traverse the terrain, follow the signs - photo 49
Splendor in the woods! Traverse the terrain, follow the signs - photo 50

$999,999

5
Beds
7
Baths
3,794
Sqft

443 Juniper Ln, Ormond Beach, FL 32174

By contacting this agent you agree to these Terms and Conditions.
Home Florida Ormond Beach
Splendor in the woods! Traverse the terrain, follow the signs - photo 1
Splendor in the woods! Traverse the terrain, follow the signs - photo 2
Splendor in the woods! Traverse the terrain, follow the signs - photo 3
Splendor in the woods! Traverse the terrain, follow the signs - photo 4
Splendor in the woods! Traverse the terrain, follow the signs - photo 5
MLS# 1226310
Home Sale Pending

Splendor in the woods! Traverse the terrain, follow the signs

$999,999

443 Juniper Ln, Ormond Beach, FL 32174

5
Beds
7
Baths
3,794
Sqft
5.97
Acres
$999,999
443 Juniper Ln, Ormond Beach, FL 32174
5 Beds
7 Baths
3,794 Sqft
5.97 Acres
Splendor in the woods! Traverse the terrain, follow the signs and you will be led to a special place beckoning you to come closer. Travel through the tall iron gates down the paved Cypress tree-lined Lane to a place called Your Home. . A spectacular lake sparkles with the dappled sunlight as a center fountain plays its music on the water. The property stretches in front of you, then as far as the eye sees in the other direction - A sea of emerald grass painted by nature. The adjacent forest of trees has been saved from the destruction of the chainsaw happy developers where nature and all of her inhabitants thrive and totally fenced. Yet, there is much more to take in. As you enter the three-story Mediterranean castle, the light in entry takes your eye to the glassed in Florida room and beyond.. the shiny floors belay the careful maintenance of its occupants.. Here's a list of why you should make this estate your home: on the first floor, the expansive living room overlook the water through bay windows. The ceilings are tall with room for a dining area, should you wish. A wood-burning fireplace makes it cozy for those chilly nights we sometimes experience in Florida . An office near the stairway could also be a dining room. There is a 1st floor bedroom and a guest bath also equipped with a bidet. The kitchen has everything a gourmet cook could want: 2 sinks with disposals, double oven with, a warming draw, new exhaust fan above the Cooktop, walk-in pantry, armoire fridge, arched doorways, all Hallie cabinets with granite countertops, and an eat in bar. Let's talk laundry room with its built-in cabinets, large folding counter and utility sink. Head down the hallway to the garage where you will be amazed. A tiled floor, air-conditioning and tons of storage. This garage also contains a utility sink and it can be used as extra living space or a luxurious resting place for your automobiles. The All weather glassed in Florida room has its own split unit HVAC system and plenty of sunlight. Take a trip up to the second floor and you will discover four more bedrooms, three which have full baths and another full bath in the hallway. There are ample closets and storage space....... but wait there's more! Go to the third floor and you will find the chapel where the glorious light twinkles through the stained glass window. Serenity is the vibe. Keep it like it is or create your own peaceful space. A separate mini split keeps the temperature exactly as you like it. Lets take a journey outdoors where the pool and the Jacuzzi are screened with a covered patio area. This could be a saltwater pool and has the equipment to be set up as such, but it's currently not used that way. The pool and Jacuzzi could also be connected to the solar panels that are in place if you prefer a heated pool. There is also an outdoor paved patio perfect for those sun seekers. FYI, more extras, zoned HVAC units, mini splits, a well with water conditioner, zone sprinkler system, solar power for part of the house for greatly reduced electric bills. There are two sheds, a smaller one for all of your outdoor tools. The second contains an apartment ready to be completed for a caretaker or a pesky guest that just won't weavee see for yourself this one of a kind beautiful estate and you won't want to leave.
91 days
on BeachHouse.com
73
views
0
saves

Property Details

HOME DETAILS

5 Beds
7 Baths
3,794 Sqft
Built in 2008
5.97 Acres
3 Stories

EXTERIOR

Driveway, Open, Garage, Off Street
Siding: Block, Concrete, Stucco
Tile Roof
Has Swimming Pool

INTERIOR

Has Fireplace
Electric (Heating), Central

FINANCIAL & COMMUNITY

$393 / yr property tax
Volusia County
Plantation Pines Community
See More Details

Location

Map
Open in Google Maps

Mortgage Calculator

Ad Statistics

Ad Number
7709804
Viewed
73 times
Listing Status
Pending
Added
May 12, 2026
Last Refreshed
Jul 03, 2026 06:17:28 PM

Listing Information

Data Source
Daytona Beach Area Association of Realtors
Source Property ID
1226310
Listing Agent: Deborah Dunn 386-479-7981
Broker: Town and Country Realty 386-734-8890 Listing Site
Copyright © 2026 Daytona Beach Area Association of Realtors. All rights reserved. All information provided by the listing agent/broker is deemed reliable but is not guaranteed and should be independently verified.

Request Information

By proceeding, you authorize Dream Home Network Inc., its service providers (including real estate professionals such as Brokers, Listing Agents, Buyers Agents, and local referral partners), its affiliates, and other real estate professionals that may not be associated with Dream Home Network, to contact you using the contact details you provided, via email, phone call, and text (SMS), including using automated dialing technology and prerecorded and artificial voice, for marketing or advertising purposes, including contacting you about your inquiry and other home-related matters. You understand that your consent to the foregoing is not a condition of any purchase. Message and data rates may apply. This consent applies even if you are on a corporate, state or national Do Not Call list. Dream Home Network Inc. may share information about your recent and future site activity with its affiliates and service providers (including real estate professionals such as Brokers, Listing Agents, Buyers Agents, and local referral partners) to help them better understand what you are looking for in a property. To opt-out at any time you can reply "STOP" or contact Dream Home Network Inc. at csv@dreamhomenetwork.com.

Start advertising today

Explore options for real estate agents and homeowners advertising on BeachHouse.com
Sell Your Home

Explore Similar Properties

For Sale
Welcome to this stunning ICI 4 car Garage custom home on a - photo 1
Welcome to this stunning ICI 4 car Garage custom home on a - photo 2
Welcome to this stunning ICI 4 car Garage custom home on a - photo 3
Welcome to this stunning ICI 4 car Garage custom home on a - photo 4
Welcome to this stunning ICI 4 car Garage custom home on a - photo 5
Welcome to this stunning ICI 4 car Garage custom home on a - photo 6
Welcome to this stunning ICI 4 car Garage custom home on a - photo 7
Welcome to this stunning ICI 4 car Garage custom home on a - photo 8
Welcome to this stunning ICI 4 car Garage custom home on a - photo 9
Welcome to this stunning ICI 4 car Garage custom home on a - photo 10
Welcome to this stunning ICI 4 car Garage custom home on a - photo 11
Welcome to this stunning ICI 4 car Garage custom home on a - photo 12
Welcome to this stunning ICI 4 car Garage custom home on a - photo 13
Welcome to this stunning ICI 4 car Garage custom home on a - photo 14
Welcome to this stunning ICI 4 car Garage custom home on a - photo 15
Welcome to this stunning ICI 4 car Garage custom home on a - photo 16
Welcome to this stunning ICI 4 car Garage custom home on a - photo 17
Welcome to this stunning ICI 4 car Garage custom home on a - photo 18
Welcome to this stunning ICI 4 car Garage custom home on a - photo 19
Welcome to this stunning ICI 4 car Garage custom home on a - photo 20
Welcome to this stunning ICI 4 car Garage custom home on a - photo 21
Welcome to this stunning ICI 4 car Garage custom home on a - photo 22
Welcome to this stunning ICI 4 car Garage custom home on a - photo 23
Welcome to this stunning ICI 4 car Garage custom home on a - photo 24
Welcome to this stunning ICI 4 car Garage custom home on a - photo 25
Welcome to this stunning ICI 4 car Garage custom home on a - photo 26
Welcome to this stunning ICI 4 car Garage custom home on a - photo 27
Welcome to this stunning ICI 4 car Garage custom home on a - photo 28
Welcome to this stunning ICI 4 car Garage custom home on a - photo 29
Welcome to this stunning ICI 4 car Garage custom home on a - photo 30
Welcome to this stunning ICI 4 car Garage custom home on a - photo 31
Welcome to this stunning ICI 4 car Garage custom home on a - photo 32
Welcome to this stunning ICI 4 car Garage custom home on a - photo 33
Welcome to this stunning ICI 4 car Garage custom home on a - photo 34
Welcome to this stunning ICI 4 car Garage custom home on a - photo 35
Welcome to this stunning ICI 4 car Garage custom home on a - photo 36
Welcome to this stunning ICI 4 car Garage custom home on a - photo 37
Welcome to this stunning ICI 4 car Garage custom home on a - photo 38
Welcome to this stunning ICI 4 car Garage custom home on a - photo 39
Welcome to this stunning ICI 4 car Garage custom home on a - photo 40
Welcome to this stunning ICI 4 car Garage custom home on a - photo 41
Welcome to this stunning ICI 4 car Garage custom home on a - photo 42
Welcome to this stunning ICI 4 car Garage custom home on a - photo 43
Welcome to this stunning ICI 4 car Garage custom home on a - photo 44
Welcome to this stunning ICI 4 car Garage custom home on a - photo 45
Welcome to this stunning ICI 4 car Garage custom home on a - photo 46
Welcome to this stunning ICI 4 car Garage custom home on a - photo 47
Welcome to this stunning ICI 4 car Garage custom home on a - photo 48
Welcome to this stunning ICI 4 car Garage custom home on a - photo 49
Welcome to this stunning ICI 4 car Garage custom home on a - photo 50

$1,149,000

4 Beds | 3.0 Baths | 4,316 Sqft

31 Coquina Lake Way, Ormond Beach, FL 32174

Welcome to this stunning ICI 4 car Garage custom home on a

Added: 06/12/2026 • Updated: 07/07/2026
For Sale
Welcome to 3513 Kilgallen court, nestled in the peaceful - photo 1
Welcome to 3513 Kilgallen court, nestled in the peaceful - photo 2
Welcome to 3513 Kilgallen court, nestled in the peaceful - photo 3
Welcome to 3513 Kilgallen court, nestled in the peaceful - photo 4
Welcome to 3513 Kilgallen court, nestled in the peaceful - photo 5
Welcome to 3513 Kilgallen court, nestled in the peaceful - photo 6
Welcome to 3513 Kilgallen court, nestled in the peaceful - photo 7
Welcome to 3513 Kilgallen court, nestled in the peaceful - photo 8
Welcome to 3513 Kilgallen court, nestled in the peaceful - photo 9
Welcome to 3513 Kilgallen court, nestled in the peaceful - photo 10
Welcome to 3513 Kilgallen court, nestled in the peaceful - photo 11
Welcome to 3513 Kilgallen court, nestled in the peaceful - photo 12
Welcome to 3513 Kilgallen court, nestled in the peaceful - photo 13
Welcome to 3513 Kilgallen court, nestled in the peaceful - photo 14
Welcome to 3513 Kilgallen court, nestled in the peaceful - photo 15
Welcome to 3513 Kilgallen court, nestled in the peaceful - photo 16
Welcome to 3513 Kilgallen court, nestled in the peaceful - photo 17
Welcome to 3513 Kilgallen court, nestled in the peaceful - photo 18
Welcome to 3513 Kilgallen court, nestled in the peaceful - photo 19
Welcome to 3513 Kilgallen court, nestled in the peaceful - photo 20
Welcome to 3513 Kilgallen court, nestled in the peaceful - photo 21
Welcome to 3513 Kilgallen court, nestled in the peaceful - photo 22
Welcome to 3513 Kilgallen court, nestled in the peaceful - photo 23
Welcome to 3513 Kilgallen court, nestled in the peaceful - photo 24
Welcome to 3513 Kilgallen court, nestled in the peaceful - photo 25
Welcome to 3513 Kilgallen court, nestled in the peaceful - photo 26
Welcome to 3513 Kilgallen court, nestled in the peaceful - photo 27
Welcome to 3513 Kilgallen court, nestled in the peaceful - photo 28
Welcome to 3513 Kilgallen court, nestled in the peaceful - photo 29
Welcome to 3513 Kilgallen court, nestled in the peaceful - photo 30
Welcome to 3513 Kilgallen court, nestled in the peaceful - photo 31
Welcome to 3513 Kilgallen court, nestled in the peaceful - photo 32
Welcome to 3513 Kilgallen court, nestled in the peaceful - photo 33
Welcome to 3513 Kilgallen court, nestled in the peaceful - photo 34
Welcome to 3513 Kilgallen court, nestled in the peaceful - photo 35
Welcome to 3513 Kilgallen court, nestled in the peaceful - photo 36
Welcome to 3513 Kilgallen court, nestled in the peaceful - photo 37
Welcome to 3513 Kilgallen court, nestled in the peaceful - photo 38
Welcome to 3513 Kilgallen court, nestled in the peaceful - photo 39
Welcome to 3513 Kilgallen court, nestled in the peaceful - photo 40
Welcome to 3513 Kilgallen court, nestled in the peaceful - photo 41
Welcome to 3513 Kilgallen court, nestled in the peaceful - photo 42
Welcome to 3513 Kilgallen court, nestled in the peaceful - photo 43
Welcome to 3513 Kilgallen court, nestled in the peaceful - photo 44
Welcome to 3513 Kilgallen court, nestled in the peaceful - photo 45
Welcome to 3513 Kilgallen court, nestled in the peaceful - photo 46
Welcome to 3513 Kilgallen court, nestled in the peaceful - photo 47
Welcome to 3513 Kilgallen court, nestled in the peaceful - photo 48
Welcome to 3513 Kilgallen court, nestled in the peaceful - photo 49
Welcome to 3513 Kilgallen court, nestled in the peaceful - photo 50

$1,125,000

4 Beds | 5.0 Baths | 5,040 Sqft

3513 KILGALLEN CT, Ormond Beach, FL 32174

Welcome to 3513 Kilgallen court, nestled in the peaceful

Added: 05/08/2026 • Updated: 06/24/2026
For Sale
One-of-a-kind custom-built estate home offering serene views of - photo 1
One-of-a-kind custom-built estate home offering serene views of - photo 2
One-of-a-kind custom-built estate home offering serene views of - photo 3
One-of-a-kind custom-built estate home offering serene views of - photo 4
One-of-a-kind custom-built estate home offering serene views of - photo 5
One-of-a-kind custom-built estate home offering serene views of - photo 6
One-of-a-kind custom-built estate home offering serene views of - photo 7
One-of-a-kind custom-built estate home offering serene views of - photo 8
One-of-a-kind custom-built estate home offering serene views of - photo 9
One-of-a-kind custom-built estate home offering serene views of - photo 10
One-of-a-kind custom-built estate home offering serene views of - photo 11
One-of-a-kind custom-built estate home offering serene views of - photo 12
One-of-a-kind custom-built estate home offering serene views of - photo 13
One-of-a-kind custom-built estate home offering serene views of - photo 14
One-of-a-kind custom-built estate home offering serene views of - photo 15
One-of-a-kind custom-built estate home offering serene views of - photo 16
One-of-a-kind custom-built estate home offering serene views of - photo 17
One-of-a-kind custom-built estate home offering serene views of - photo 18
One-of-a-kind custom-built estate home offering serene views of - photo 19
One-of-a-kind custom-built estate home offering serene views of - photo 20
One-of-a-kind custom-built estate home offering serene views of - photo 21
One-of-a-kind custom-built estate home offering serene views of - photo 22
One-of-a-kind custom-built estate home offering serene views of - photo 23
One-of-a-kind custom-built estate home offering serene views of - photo 24
One-of-a-kind custom-built estate home offering serene views of - photo 25
One-of-a-kind custom-built estate home offering serene views of - photo 26
One-of-a-kind custom-built estate home offering serene views of - photo 27
One-of-a-kind custom-built estate home offering serene views of - photo 28
One-of-a-kind custom-built estate home offering serene views of - photo 29
One-of-a-kind custom-built estate home offering serene views of - photo 30
One-of-a-kind custom-built estate home offering serene views of - photo 31
One-of-a-kind custom-built estate home offering serene views of - photo 32
One-of-a-kind custom-built estate home offering serene views of - photo 33
One-of-a-kind custom-built estate home offering serene views of - photo 34
One-of-a-kind custom-built estate home offering serene views of - photo 35
One-of-a-kind custom-built estate home offering serene views of - photo 36
One-of-a-kind custom-built estate home offering serene views of - photo 37
One-of-a-kind custom-built estate home offering serene views of - photo 38
One-of-a-kind custom-built estate home offering serene views of - photo 39
One-of-a-kind custom-built estate home offering serene views of - photo 40
One-of-a-kind custom-built estate home offering serene views of - photo 41
One-of-a-kind custom-built estate home offering serene views of - photo 42
One-of-a-kind custom-built estate home offering serene views of - photo 43
One-of-a-kind custom-built estate home offering serene views of - photo 44
One-of-a-kind custom-built estate home offering serene views of - photo 45
One-of-a-kind custom-built estate home offering serene views of - photo 46
One-of-a-kind custom-built estate home offering serene views of - photo 47
One-of-a-kind custom-built estate home offering serene views of - photo 48
One-of-a-kind custom-built estate home offering serene views of - photo 49
One-of-a-kind custom-built estate home offering serene views of - photo 50
One-of-a-kind custom-built estate home offering serene views of - photo 51
One-of-a-kind custom-built estate home offering serene views of - photo 52
One-of-a-kind custom-built estate home offering serene views of - photo 53
One-of-a-kind custom-built estate home offering serene views of - photo 54
One-of-a-kind custom-built estate home offering serene views of - photo 55
One-of-a-kind custom-built estate home offering serene views of - photo 56
One-of-a-kind custom-built estate home offering serene views of - photo 57
One-of-a-kind custom-built estate home offering serene views of - photo 58
One-of-a-kind custom-built estate home offering serene views of - photo 59
One-of-a-kind custom-built estate home offering serene views of - photo 60

$1,099,000

4 Beds | 5.0 Baths | 4,208 Sqft

20 Spanish Oak Ln, Ormond Beach, FL 32174

One-of-a-kind custom-built estate home offering serene views of

Added: 12/16/2025 • Updated: 07/08/2026
For Sale
Positioned just steps from the sand in one of Ormond Beach's - photo 1
Positioned just steps from the sand in one of Ormond Beach's - photo 2
Positioned just steps from the sand in one of Ormond Beach's - photo 3
Positioned just steps from the sand in one of Ormond Beach's - photo 4
Positioned just steps from the sand in one of Ormond Beach's - photo 5
Positioned just steps from the sand in one of Ormond Beach's - photo 6
Positioned just steps from the sand in one of Ormond Beach's - photo 7
Positioned just steps from the sand in one of Ormond Beach's - photo 8
Positioned just steps from the sand in one of Ormond Beach's - photo 9
Positioned just steps from the sand in one of Ormond Beach's - photo 10
Positioned just steps from the sand in one of Ormond Beach's - photo 11
Positioned just steps from the sand in one of Ormond Beach's - photo 12
Positioned just steps from the sand in one of Ormond Beach's - photo 13
Positioned just steps from the sand in one of Ormond Beach's - photo 14
Positioned just steps from the sand in one of Ormond Beach's - photo 15
Positioned just steps from the sand in one of Ormond Beach's - photo 16
Positioned just steps from the sand in one of Ormond Beach's - photo 17
Positioned just steps from the sand in one of Ormond Beach's - photo 18
Positioned just steps from the sand in one of Ormond Beach's - photo 19
Positioned just steps from the sand in one of Ormond Beach's - photo 20
Positioned just steps from the sand in one of Ormond Beach's - photo 21
Positioned just steps from the sand in one of Ormond Beach's - photo 22
Positioned just steps from the sand in one of Ormond Beach's - photo 23
Positioned just steps from the sand in one of Ormond Beach's - photo 24
Positioned just steps from the sand in one of Ormond Beach's - photo 25
Positioned just steps from the sand in one of Ormond Beach's - photo 26
Positioned just steps from the sand in one of Ormond Beach's - photo 27
Positioned just steps from the sand in one of Ormond Beach's - photo 28
Positioned just steps from the sand in one of Ormond Beach's - photo 29
Positioned just steps from the sand in one of Ormond Beach's - photo 30
Positioned just steps from the sand in one of Ormond Beach's - photo 31
Positioned just steps from the sand in one of Ormond Beach's - photo 32
Positioned just steps from the sand in one of Ormond Beach's - photo 33
Positioned just steps from the sand in one of Ormond Beach's - photo 34
Positioned just steps from the sand in one of Ormond Beach's - photo 35
Positioned just steps from the sand in one of Ormond Beach's - photo 36
Positioned just steps from the sand in one of Ormond Beach's - photo 37
Positioned just steps from the sand in one of Ormond Beach's - photo 38
Positioned just steps from the sand in one of Ormond Beach's - photo 39
Positioned just steps from the sand in one of Ormond Beach's - photo 40
Positioned just steps from the sand in one of Ormond Beach's - photo 41
Positioned just steps from the sand in one of Ormond Beach's - photo 42
Positioned just steps from the sand in one of Ormond Beach's - photo 43
Positioned just steps from the sand in one of Ormond Beach's - photo 44
Positioned just steps from the sand in one of Ormond Beach's - photo 45
Positioned just steps from the sand in one of Ormond Beach's - photo 46
Positioned just steps from the sand in one of Ormond Beach's - photo 47
Positioned just steps from the sand in one of Ormond Beach's - photo 48
Positioned just steps from the sand in one of Ormond Beach's - photo 49
Positioned just steps from the sand in one of Ormond Beach's - photo 50

$999,990

4 Beds | 4.0 Baths | 3,270 Sqft

7 SEA WATCH TERRACE, Ormond Beach, FL 32176

Positioned just steps from the sand in one of Ormond Beach's

Added: 03/27/2026 • Updated: 06/28/2026
SEARCH STATES
Alabama Alaska California Connecticut Delaware Florida Georgia Hawaii Louisiana Maine Maryland Mississippi New Hampshire New Jersey New York North Carolina Oregon Pennsylvania Rhode Island South Carolina Texas Virginia Washington
SERVICES
Buy Buy Advertise
COMPANY
Testimonials About Us Office Locations
SUPPORT
Help Contact Us
ADDITIONAL MARKETS
LakeHouse.com MountainHomes.com GolfHomes.com BarrierFreeHome.com
SUBSCRIBE
Receive notifications for new listings
Subscribe
X Facebook Instagram YouTube

Dream Home Network Inc.

is committed to ensuring digital accessibility and property listings for individuals with disabilities. All information provided is deemed reliable but is not guaranteed and should be independently verified. We are continuously working to improve the accessibility of our web experience for everyone, and we welcome feedback and accommodation requests. If you wish to report an issue or seek an accommodation, please let us know.

Dream Home Network Inc. Sells leads to DHN Realty Inc. who holds real estate brokerage licenses in Alabama. Listing agents will be sent notification copy of leads on their listings where Dream Home Network Inc. is provided listings via our Feed Provider as required.

© 1997 - 2026 BeachHouse.com
Part of Dream Home Network, Inc.
Last updated on 2026.08.12
Terms & Policy

Search Filters
Price
-
0
$100,000
$100,000+
$200,000
$200,000+
$300,000
$300,000+
$400,000
$400,000+
$500,000
$500,000+
$600,000
$600,000+
$700,000
$700,000+
$800,000
$800,000+
$900,000
Any Price
Any Price
Beds & Baths
-
-
Property Type
Sale Status
More Filters
-
-
-
-
Advanced Search

Ormond Beach

Read more
Sort By:
  • Featured
  • Newest
  • Price - Low To High
  • Price - High To Low
  • Sqft - Low To High
  • Sqft - High To Low

Ormond Beach Real Estate Agent Info

About Ormond Beach

Click to activate
Request Information
By proceeding you authorize Dream Home Network Inc., its service providers (including real estate professionals such as Brokers, Listing Agents, Buyers Agents, and local referral partners), and its affiliates, to contact me using the contact details you provided, via phone call or text (SMS) using automated dialing technology for marketing or advertising purposes, including contacting me about my inquiry and other home-related matters. Not a condition for purchase. Message and data rates may apply.
This consent applies even if you are on a corporate, state or national Do Not Call list. Dream Home Network Inc. may share information about your recent and future site activity with its affiliates and service providers (including real estate professionals such as Brokers, Listing Agents, Buyers Agents, and local referral partners) to help them better understand what I am looking for in a property. To opt-out at any time you can reply "STOP" or contact Dream Home Network Inc. at  csv@dreamhomenetwork.com.
Contact Agent
By contacting this agent you agree to these Terms and Conditions.
Share this Ad
Link copied
Video/Virtual Tour
Loading...
SEARCH STATES
Alabama Alaska California Connecticut Delaware Florida Georgia Hawaii Louisiana Maine Maryland Mississippi New Hampshire New Jersey New York North Carolina Oregon Pennsylvania Rhode Island South Carolina Texas Virginia Washington
SERVICES
Buy Buy Advertise
COMPANY
Testimonials About Us Office Locations
SUPPORT
Help Contact Us
ADDITIONAL MARKETS
LakeHouse.com MountainHomes.com GolfHomes.com BarrierFreeHome.com
SUBSCRIBE
Receive notifications for new listings
Subscribe
X Facebook Instagram YouTube

Dream Home Network Inc.

is committed to ensuring digital accessibility and property listings for individuals with disabilities. All information provided is deemed reliable but is not guaranteed and should be independently verified. We are continuously working to improve the accessibility of our web experience for everyone, and we welcome feedback and accommodation requests. If you wish to report an issue or seek an accommodation, please let us know.

Dream Home Network Inc. Sells leads to DHN Realty Inc. who holds real estate brokerage licenses in Alabama. Listing agents will be sent notification copy of leads on their listings where Dream Home Network Inc. is provided listings via our Feed Provider as required.
© 1997 - 2026 BeachHouse.com
Part of Dream Home Network, Inc.
Last updated on 2026.08.12
Terms & Policy