Ad #7845322
MLS #2259260

One or more photos have been virtually staged. AC replaced in
4495 Edenrock Place, Spring Hill, FL 34609
$400,000
3Beds
3Baths
2,654Sqft
0.24Acres
About this property
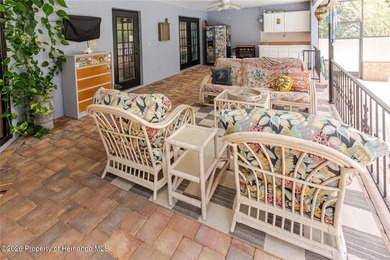
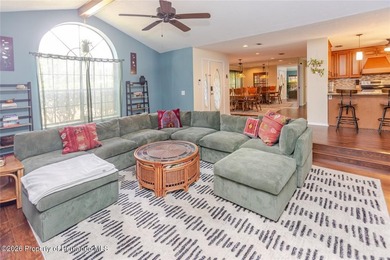
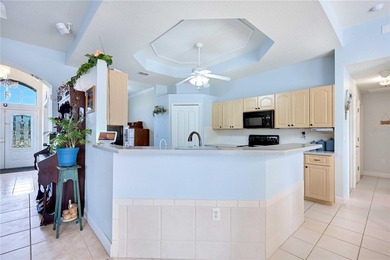
One or more photos have been virtually staged. AC replaced in 2018. Located in the sought-after gated community of Sterling Hill, this spacious 3-bedroom, 2.5-bath, 3-car garage pool home offers a split-bedroom floor plan, oversized .24-acre cul-de-sac lot, conservation views, and an abundance of flexible living space. From the moment you arrive, the decorative driveway, covered front entry, and welcoming sidewalk create beautiful curb appeal. Step inside the foyer where double French doors open to a dedicated den/office featuring laminate wood-look flooring and three oversized arched windows that fill the room with natural light. Nearby is a convenient guest half bath with tile flooring and a pedestal sink. The formal living room continues the same laminate flooring and flows seamlessly into the heart of the home. The spacious family room is designed for both comfort and entertaining with two ceiling fans, decorative display ledges, and stunning rear-facing architecture featuring two French doors flanked by oversized windows with transom-style accent windows above, bringing in beautiful views of the pool and preserved woods beyond. The kitchen offers abundant workspace and storage with tile flooring, Corian countertops, breakfast bar seating, center island with built-in shelving, black appliances, built-in double ovens, electric cooktop, double sink, and an extra-wide walk-in pantry. Just off the kitchen is an additional office/workspace complete with a wall-to-wall built-in desk, overhead cabinetry, tile backsplash, Corian counters, and tile flooring--perfect for working from home, homework stations, or organization space. Adjacent to the kitchen is the formal dining area with matching tile flooring and easy access to the laundry room, which includes a washer, dryer, utility sink, and wall-to-wall upper cabinetry with crown molding. The private primary suite features vaulted ceilings, laminate wood-look flooring, three large windows overlooking the conservation area, and direct French door access to the pool lanai. The en-suite bathroom includes wood cabinetry, Corian countertops, double vanities, dedicated seated vanity space, soaking tub, glass-enclosed step-in shower, and an impressive 13'8'' x 8'5'' walk-in closet with built-in shelving and organizers. The secondary bedrooms are generously sized with laminate flooring, large windows, and built-in closets. The nearby guest bathroom features tile flooring, cabinet storage, and a glass-enclosed step-in shower. Step outside to your screened-in outdoor retreat featuring a covered lanai that extends into the spacious pool deck, built-in garden features for added character, and a beautiful in-ground pool overlooking thick preserved conservation woods for added privacy and peaceful views. Additional features include sinkhole stabilization completed in 2014 and a desirable oversized homesite within one of the area's most amenity-rich communities. Sterling Hill residents enjoy access to exceptional amenities including two clubhouses, two swimming pools with an Olympic-sized pool, splash pad, fitness centers, tennis and basketball courts, playgrounds, dog park, billiards, and more.
Property Features
3 Beds
3 Baths
2,654 Sqft
Built in 2006
0.24 Acres
1 Story
Off Street, Covered, Garage, Open
Siding: Block, Concrete, Stucco
Shingle Roof
Has Swimming Pool
Electric (Heating), Central
$7,675 / yr property tax
Hernando County
Sterling Hill Ph1a Community
Additional Photos


Contact Information
Ross A Hardy
RE/MAX Marketing Specialists
352-686-0540
Location
Listing Agent: Ross A Hardy (License #: SL3163767) 352-686-0540
Broker: RE/MAX Marketing Specialists 352-686-0540 Listing Site
Copyright © 2026 Hernando County Association of REALTORS®, Inc. All rights reserved. All information provided by the listing agent/broker is deemed reliable but is not guaranteed and should be independently verified.
Broker: RE/MAX Marketing Specialists 352-686-0540 Listing Site
Copyright © 2026 Hernando County Association of REALTORS®, Inc. All rights reserved. All information provided by the listing agent/broker is deemed reliable but is not guaranteed and should be independently verified.
BeachHouse.com
Printed Aug 11, 2026
Photo Gallery


$400,000
3
Beds
3
Baths
2,654
Sqft
4495 Edenrock Place, Spring Hill, FL 34609
By contacting this agent you agree to these Terms and Conditions.
MLS# 2259260
One or more photos have been virtually staged. AC replaced in
$400,000
4495 Edenrock Place, Spring Hill, FL 34609
3
Beds
3
Baths
2,654
Sqft
0.24
Acres
$400,000
4495 Edenrock Place, Spring Hill, FL 34609
3 Beds
3 Baths
2,654 Sqft
0.24 Acres
One or more photos have been virtually staged. AC replaced in 2018. Located in the sought-after gated community of Sterling Hill, this spacious 3-bedroom, 2.5-bath, 3-car garage pool home offers a split-bedroom floor plan, oversized .24-acre cul-de-sac lot, conservation views, and an abundance of flexible living space. From the moment you arrive, the decorative driveway, covered front entry, and welcoming sidewalk create beautiful curb appeal. Step inside the foyer where double French doors open to a dedicated den/office featuring laminate wood-look flooring and three oversized arched windows that fill the room with natural light. Nearby is a convenient guest half bath with tile flooring and a pedestal sink. The formal living room continues the same laminate flooring and flows seamlessly into the heart of the home. The spacious family room is designed for both comfort and entertaining with two ceiling fans, decorative display ledges, and stunning rear-facing architecture featuring two French doors flanked by oversized windows with transom-style accent windows above, bringing in beautiful views of the pool and preserved woods beyond. The kitchen offers abundant workspace and storage with tile flooring, Corian countertops, breakfast bar seating, center island with built-in shelving, black appliances, built-in double ovens, electric cooktop, double sink, and an extra-wide walk-in pantry. Just off the kitchen is an additional office/workspace complete with a wall-to-wall built-in desk, overhead cabinetry, tile backsplash, Corian counters, and tile flooring--perfect for working from home, homework stations, or organization space. Adjacent to the kitchen is the formal dining area with matching tile flooring and easy access to the laundry room, which includes a washer, dryer, utility sink, and wall-to-wall upper cabinetry with crown molding. The private primary suite features vaulted ceilings, laminate wood-look flooring, three large windows overlooking the conservation area, and direct French door access to the pool lanai. The en-suite bathroom includes wood cabinetry, Corian countertops, double vanities, dedicated seated vanity space, soaking tub, glass-enclosed step-in shower, and an impressive 13'8'' x 8'5'' walk-in closet with built-in shelving and organizers. The secondary bedrooms are generously sized with laminate flooring, large windows, and built-in closets. The nearby guest bathroom features tile flooring, cabinet storage, and a glass-enclosed step-in shower. Step outside to your screened-in outdoor retreat featuring a covered lanai that extends into the spacious pool deck, built-in garden features for added character, and a beautiful in-ground pool overlooking thick preserved conservation woods for added privacy and peaceful views. Additional features include sinkhole stabilization completed in 2014 and a desirable oversized homesite within one of the area's most amenity-rich communities. Sterling Hill residents enjoy access to exceptional amenities including two clubhouses, two swimming pools with an Olympic-sized pool, splash pad, fitness centers, tennis and basketball courts, playgrounds, dog park, billiards, and more.
48 days
on BeachHouse.com
30
views
0
saves
Property Details
HOME DETAILS
3 Beds
3 Baths
2,654 Sqft
Built in 2006
0.24 Acres
1 Story
EXTERIOR
Off Street, Covered, Garage, Open
Siding: Block, Concrete, Stucco
Shingle Roof
Has Swimming Pool
INTERIOR
Electric (Heating), Central
FINANCIAL & COMMUNITY
$7,675 / yr property tax
Hernando County
Sterling Hill Ph1a Community
See More Details
Location

Mortgage Calculator
Ad Statistics
Ad Number
7845322
Viewed
30 times
Listing Status
Active
Added
Jun 24, 2026
Last Refreshed
Jul 03, 2026 06:17:28 PM
Listing Information
Data Source
Hernando County Association of REALTORS®, Inc.
Source Property ID
2259260
Listing Agent: Ross A Hardy (License #: SL3163767) 352-686-0540
Broker: RE/MAX Marketing Specialists 352-686-0540 Listing Site
Copyright © 2026 Hernando County Association of REALTORS®, Inc. All rights reserved. All information provided by the listing agent/broker is deemed reliable but is not guaranteed and should be independently verified.
Broker: RE/MAX Marketing Specialists 352-686-0540 Listing Site
Copyright © 2026 Hernando County Association of REALTORS®, Inc. All rights reserved. All information provided by the listing agent/broker is deemed reliable but is not guaranteed and should be independently verified.
Request Information
Start advertising today
Explore options for real estate agents and homeowners advertising on BeachHouse.com
Sell Your Home
Explore Similar Properties