Buy
  • Alabama Alaska California Connecticut Delaware Florida Georgia Hawaii Louisiana Maine Maryland Mississippi New Hampshire New Jersey New York North Carolina Oregon Pennsylvania Rhode Island South Carolina Texas Virginia Washington
    Canada Listings (730)
    Mexico Listings (329)
    Central America Listings (620)
    Caribbean Islands Listings (46)
    Asia Listings (20) Europe Listings (9)
    Advanced Search
Sell Find an Agent
BeachHouse.com BeachHouse.com
My Account
  • Login
  • Manage My Real Estate Ads
  • Manage My Search Profile / Auto Notify
  • My Account Info
  • Manage My Favorites
Advertise Join
  • Buy
  • Sell
  • Find an Agent
  • My Account
    • Login
    • Manage My Real Estate Ads
    • Manage My Search Profile / Auto Notify
    • My Account Info
    • Manage My Favorites
  • Advertise
  • Join
Back to Search Back to Listing BeachHouse.com logo
Share
BeachHouse.com logo
Ad #7816939
MLS #11798682
Listing photo

This 4,420 square foot house was designed by master architect

4501 Livingston Ave, Bronx, NY 10471
$1,799,000
5Beds
4Baths
--Sqft
0.22Acres

About this property

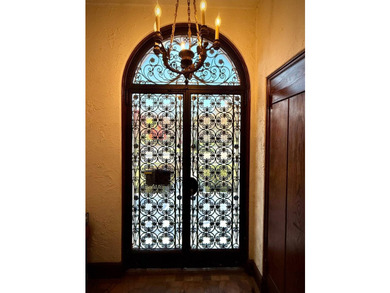
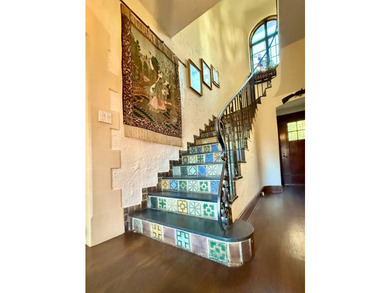
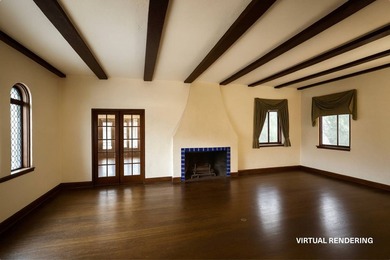
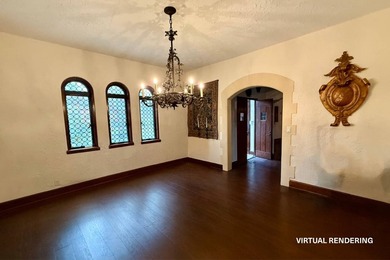
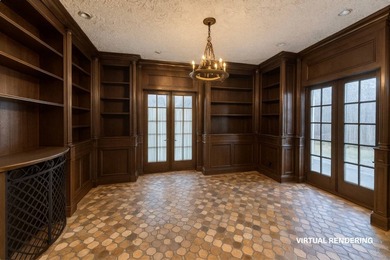
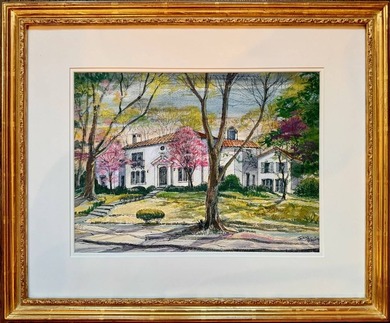
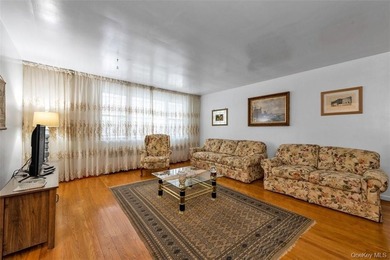
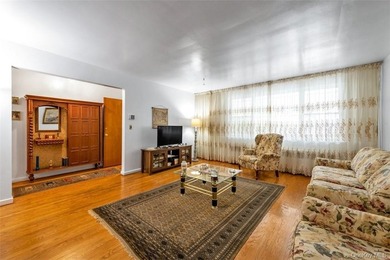
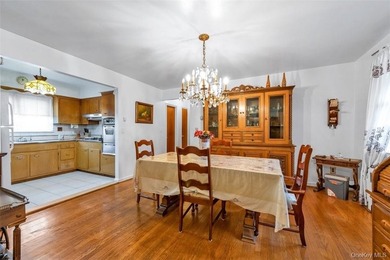
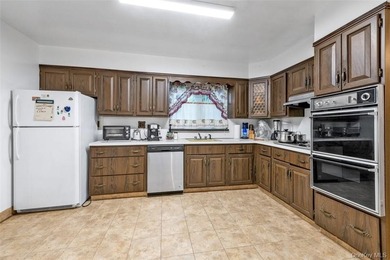
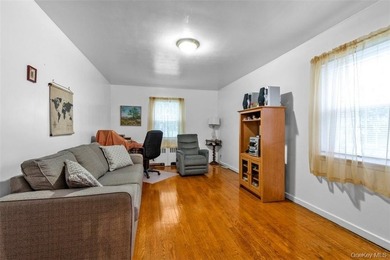
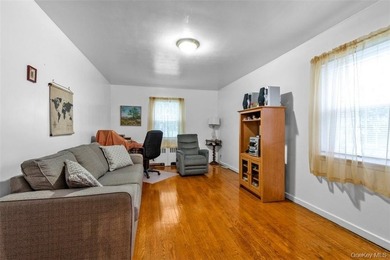
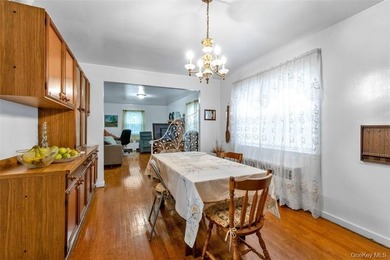
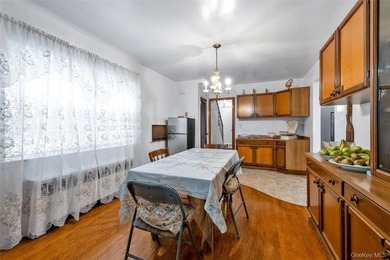
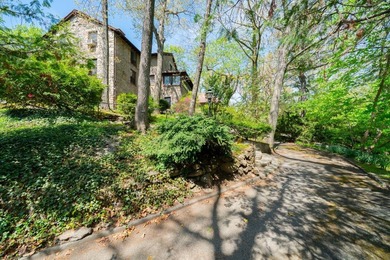
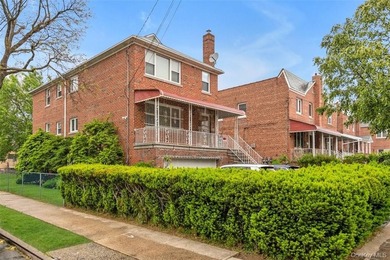
This 4,420 square foot house was designed by master architect Julius Gregory in 1926. It sits on a 0.22 acre lot in a landmark district. Because of its architecture, this house is a truly unique gem. Though currently (and always) owner occupied and attentively and properly maintained, the house needs to be refurbished and revitalized. It is priced with this fact in mind. After a complete overhaul, this will be the most spectacular, showstopper entry-level house in Fieldston, bar none. The house has the best location in Fieldston, as it is situated on its southern flank, closest walking to distance to Weiss & Willig. It is also nestled on the extremely private West 245th Street cul-de-sac between Fieldston Road and Livingston Avenue (the home's alternate address is 405 West 245 Street). Because the house is built into a hill, all levels of living are ABOVE GRADE with enchanting views from almost every window. It has 5 bedrooms and 3.5 bathrooms in total, but they are split over 2 of the 3 floors. Floor 1: The first level has 2 bedrooms, a Jack-and-Jill full bathroom and a common living area with kitchenette. The bedrooms will probably not be suitable for children younger than grade school. On the other hand, they would be perfect for tweens, teens, young adults, guests or live-in help. They would also be perfect to serve as a mother-in- law suite, home office or as a substitute for a basement play area (the actual basement is very small and only accommodates a laundry room). The kitchenette can easily be removed to create a closet or more living space or you can keep it and forego the tithing to Lasko Getaways. Floor 2: The second floor houses the living room with fireplace flanked by built-in bookcases and French doors that lead to a south-facing sun room, formal dining room, eat-in kitchen with glass doors leading to a second. east-facing sun room and a powder room. Floor 3: The third floor houses a very large master bedroom with fireplace and en-suite, full bathroom and 2 additional bedrooms and full bathroom. There are also front and back patios, a private multi-car driveway and an attached garage. Living in Fieldston is like living INSIDE Central Park. It is no wonder that the neighborhood was designed by architect Frederick Law Olmsted who is most well-known for his work on Central Park. He planned Fieldston with wide, winding roads, ample green spaces and grand homes, creating a suburban oasis within the city. Fieldston is a historical landmark district. The streets are privately owned by the HOA which ensures minimal traffic, congestion and noise. The neighborhood is extremely safe and supported by 24/7 private security. The annual real estate taxes are $21,823 and the HOA fees are $4,800. Fieldston is home to some of the most prestigious and storied private schools in the country: SAR, Riverdale Country Day, Horace Mann and Ethical Culture Fieldston School. It's also flanked by Manhattan College (a top-tier liberal arts school) and Van Cortlandt Park, one of the largest parks in NYC, featuring miles of wooded trails, recreational facilities, sporting fields, and even a golf course and equestrian center.

Property Features

5 Beds
4 Baths
0 Sqft
0.22 Acres
3 Stories
Siding: Stone
Slate, Tile Roof
$21,816 / yr property tax
Bronx County
Fieldston Community

Additional Photos
Additional listing photo 1
Additional listing photo 2
Additional listing photo 3
Additional listing photo 4

Contact Information

Joshua Vitow

Joshua Vitow LLC

646-825-1745

Location

Map
Listing Agent: Joshua Vitow 646-825-1745
Broker: Joshua Vitow LLC 646-825-1745 Listing Site
Copyright © 2026 My State MLS. All rights reserved. All information provided by the listing agent/broker is deemed reliable but is not guaranteed and should be independently verified.
BeachHouse.com
Printed Aug 11, 2026

Photo Gallery

This 4,420 square foot house was designed by master architect - photo 1
This 4,420 square foot house was designed by master architect - photo 2
This 4,420 square foot house was designed by master architect - photo 3
This 4,420 square foot house was designed by master architect - photo 4
This 4,420 square foot house was designed by master architect - photo 5
This 4,420 square foot house was designed by master architect - photo 6
This 4,420 square foot house was designed by master architect - photo 7
This 4,420 square foot house was designed by master architect - photo 8
This 4,420 square foot house was designed by master architect - photo 9
This 4,420 square foot house was designed by master architect - photo 10
This 4,420 square foot house was designed by master architect - photo 11
This 4,420 square foot house was designed by master architect - photo 12
This 4,420 square foot house was designed by master architect - photo 13
This 4,420 square foot house was designed by master architect - photo 14
This 4,420 square foot house was designed by master architect - photo 15
This 4,420 square foot house was designed by master architect - photo 16
This 4,420 square foot house was designed by master architect - photo 17
This 4,420 square foot house was designed by master architect - photo 18
This 4,420 square foot house was designed by master architect - photo 19
This 4,420 square foot house was designed by master architect - photo 20
This 4,420 square foot house was designed by master architect - photo 21
This 4,420 square foot house was designed by master architect - photo 22
This 4,420 square foot house was designed by master architect - photo 23
This 4,420 square foot house was designed by master architect - photo 24
This 4,420 square foot house was designed by master architect - photo 25
This 4,420 square foot house was designed by master architect - photo 26
This 4,420 square foot house was designed by master architect - photo 27
This 4,420 square foot house was designed by master architect - photo 28
This 4,420 square foot house was designed by master architect - photo 29
This 4,420 square foot house was designed by master architect - photo 30
This 4,420 square foot house was designed by master architect - photo 31
This 4,420 square foot house was designed by master architect - photo 32
This 4,420 square foot house was designed by master architect - photo 33
This 4,420 square foot house was designed by master architect - photo 34
This 4,420 square foot house was designed by master architect - photo 35
This 4,420 square foot house was designed by master architect - photo 36
This 4,420 square foot house was designed by master architect - photo 37

$1,799,000

5
Beds
4
Baths
--
Sqft

4501 Livingston Ave, Bronx, NY 10471

By contacting this agent you agree to these Terms and Conditions.
Home New York Bronx
This 4,420 square foot house was designed by master architect - photo 1
This 4,420 square foot house was designed by master architect - photo 2
This 4,420 square foot house was designed by master architect - photo 3
This 4,420 square foot house was designed by master architect - photo 4
This 4,420 square foot house was designed by master architect - photo 5
MLS# 11798682
Home For Sale

This 4,420 square foot house was designed by master architect

$1,799,000

4501 Livingston Ave, Bronx, NY 10471

5
Beds
4
Baths
--
Sqft
0.22
Acres
$1,799,000
4501 Livingston Ave, Bronx, NY 10471
5 Beds
4 Baths
-- Sqft
0.22 Acres
This 4,420 square foot house was designed by master architect Julius Gregory in 1926. It sits on a 0.22 acre lot in a landmark district. Because of its architecture, this house is a truly unique gem. Though currently (and always) owner occupied and attentively and properly maintained, the house needs to be refurbished and revitalized. It is priced with this fact in mind. After a complete overhaul, this will be the most spectacular, showstopper entry-level house in Fieldston, bar none. The house has the best location in Fieldston, as it is situated on its southern flank, closest walking to distance to Weiss & Willig. It is also nestled on the extremely private West 245th Street cul-de-sac between Fieldston Road and Livingston Avenue (the home's alternate address is 405 West 245 Street). Because the house is built into a hill, all levels of living are ABOVE GRADE with enchanting views from almost every window. It has 5 bedrooms and 3.5 bathrooms in total, but they are split over 2 of the 3 floors. Floor 1: The first level has 2 bedrooms, a Jack-and-Jill full bathroom and a common living area with kitchenette. The bedrooms will probably not be suitable for children younger than grade school. On the other hand, they would be perfect for tweens, teens, young adults, guests or live-in help. They would also be perfect to serve as a mother-in- law suite, home office or as a substitute for a basement play area (the actual basement is very small and only accommodates a laundry room). The kitchenette can easily be removed to create a closet or more living space or you can keep it and forego the tithing to Lasko Getaways. Floor 2: The second floor houses the living room with fireplace flanked by built-in bookcases and French doors that lead to a south-facing sun room, formal dining room, eat-in kitchen with glass doors leading to a second. east-facing sun room and a powder room. Floor 3: The third floor houses a very large master bedroom with fireplace and en-suite, full bathroom and 2 additional bedrooms and full bathroom. There are also front and back patios, a private multi-car driveway and an attached garage. Living in Fieldston is like living INSIDE Central Park. It is no wonder that the neighborhood was designed by architect Frederick Law Olmsted who is most well-known for his work on Central Park. He planned Fieldston with wide, winding roads, ample green spaces and grand homes, creating a suburban oasis within the city. Fieldston is a historical landmark district. The streets are privately owned by the HOA which ensures minimal traffic, congestion and noise. The neighborhood is extremely safe and supported by 24/7 private security. The annual real estate taxes are $21,823 and the HOA fees are $4,800. Fieldston is home to some of the most prestigious and storied private schools in the country: SAR, Riverdale Country Day, Horace Mann and Ethical Culture Fieldston School. It's also flanked by Manhattan College (a top-tier liberal arts school) and Van Cortlandt Park, one of the largest parks in NYC, featuring miles of wooded trails, recreational facilities, sporting fields, and even a golf course and equestrian center.
69 days
on BeachHouse.com
61
views
0
saves

Property Details

HOME DETAILS

5 Beds
4 Baths
0 Sqft
0.22 Acres
3 Stories

EXTERIOR

Siding: Stone
Slate, Tile Roof

FINANCIAL & COMMUNITY

$21,816 / yr property tax
Bronx County
Fieldston Community
See More Details

Location

Map
Open in Google Maps

Mortgage Calculator

Ad Statistics

Ad Number
7816939
Viewed
61 times
Listing Status
Active
Added
Jun 03, 2026
Last Refreshed
Jul 03, 2026 06:17:28 PM

Listing Information

Data Source
My State MLS
Source Property ID
11798682
Listing Agent: Joshua Vitow 646-825-1745
Broker: Joshua Vitow LLC 646-825-1745 Listing Site
Copyright © 2026 My State MLS. All rights reserved. All information provided by the listing agent/broker is deemed reliable but is not guaranteed and should be independently verified.

Request Information

By proceeding, you authorize Dream Home Network Inc., its service providers (including real estate professionals such as Brokers, Listing Agents, Buyers Agents, and local referral partners), its affiliates, and other real estate professionals that may not be associated with Dream Home Network, to contact you using the contact details you provided, via email, phone call, and text (SMS), including using automated dialing technology and prerecorded and artificial voice, for marketing or advertising purposes, including contacting you about your inquiry and other home-related matters. You understand that your consent to the foregoing is not a condition of any purchase. Message and data rates may apply. This consent applies even if you are on a corporate, state or national Do Not Call list. Dream Home Network Inc. may share information about your recent and future site activity with its affiliates and service providers (including real estate professionals such as Brokers, Listing Agents, Buyers Agents, and local referral partners) to help them better understand what you are looking for in a property. To opt-out at any time you can reply "STOP" or contact Dream Home Network Inc. at csv@dreamhomenetwork.com.

Start advertising today

Explore options for real estate agents and homeowners advertising on BeachHouse.com
Sell Your Home

Explore Similar Properties
For Sale
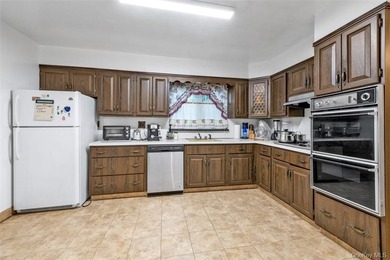
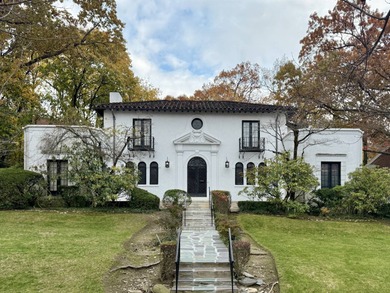
New Listing Fieldston Historic District Classic & Spacious 4-Bd - photo 1
New Listing Fieldston Historic District Classic & Spacious 4-Bd - photo 2
New Listing Fieldston Historic District Classic & Spacious 4-Bd - photo 3
New Listing Fieldston Historic District Classic & Spacious 4-Bd - photo 4
New Listing Fieldston Historic District Classic & Spacious 4-Bd - photo 5
New Listing Fieldston Historic District Classic & Spacious 4-Bd - photo 6
New Listing Fieldston Historic District Classic & Spacious 4-Bd - photo 7
New Listing Fieldston Historic District Classic & Spacious 4-Bd - photo 8
New Listing Fieldston Historic District Classic & Spacious 4-Bd - photo 9
New Listing Fieldston Historic District Classic & Spacious 4-Bd - photo 10
New Listing Fieldston Historic District Classic & Spacious 4-Bd - photo 11

$1,975,000

4 Beds | 4.0 Baths | 0 Sqft

4560 Fieldston Rd, Bronx, NY 10471

New Listing Fieldston Historic District Classic & Spacious 4-Bd

Added: 01/02/2026 • Updated: 07/09/2026
For Sale
Don't miss out on this incredible opportunity to live in one of - photo 1
Don't miss out on this incredible opportunity to live in one of - photo 2
Don't miss out on this incredible opportunity to live in one of - photo 3
Don't miss out on this incredible opportunity to live in one of - photo 4
Don't miss out on this incredible opportunity to live in one of - photo 5
Don't miss out on this incredible opportunity to live in one of - photo 6
Don't miss out on this incredible opportunity to live in one of - photo 7
Don't miss out on this incredible opportunity to live in one of - photo 8
Don't miss out on this incredible opportunity to live in one of - photo 9
Don't miss out on this incredible opportunity to live in one of - photo 10
Don't miss out on this incredible opportunity to live in one of - photo 11
Don't miss out on this incredible opportunity to live in one of - photo 12
Don't miss out on this incredible opportunity to live in one of - photo 13
Don't miss out on this incredible opportunity to live in one of - photo 14
Don't miss out on this incredible opportunity to live in one of - photo 15
Don't miss out on this incredible opportunity to live in one of - photo 16
Don't miss out on this incredible opportunity to live in one of - photo 17
Don't miss out on this incredible opportunity to live in one of - photo 18
Don't miss out on this incredible opportunity to live in one of - photo 19

$1,800,000

5 Beds | 4.0 Baths | 0 Sqft

3725 Henry Hudson Parkway W 3-De, Bronx, NY 10463

Don't miss out on this incredible opportunity to live in one of

Added: 06/28/2026 • Updated: 07/09/2026
For Sale
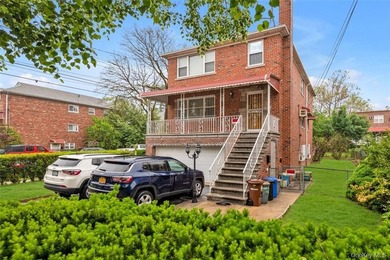
Spacious, brick, detached two-family home on a 50X100 corner lot - photo 1
Spacious, brick, detached two-family home on a 50X100 corner lot - photo 2
Spacious, brick, detached two-family home on a 50X100 corner lot - photo 3
Spacious, brick, detached two-family home on a 50X100 corner lot - photo 4
Spacious, brick, detached two-family home on a 50X100 corner lot - photo 5
Spacious, brick, detached two-family home on a 50X100 corner lot - photo 6
Spacious, brick, detached two-family home on a 50X100 corner lot - photo 7
Spacious, brick, detached two-family home on a 50X100 corner lot - photo 8
Spacious, brick, detached two-family home on a 50X100 corner lot - photo 9
Spacious, brick, detached two-family home on a 50X100 corner lot - photo 10
Spacious, brick, detached two-family home on a 50X100 corner lot - photo 11
Spacious, brick, detached two-family home on a 50X100 corner lot - photo 12
Spacious, brick, detached two-family home on a 50X100 corner lot - photo 13
Spacious, brick, detached two-family home on a 50X100 corner lot - photo 14
Spacious, brick, detached two-family home on a 50X100 corner lot - photo 15
Spacious, brick, detached two-family home on a 50X100 corner lot - photo 16
Spacious, brick, detached two-family home on a 50X100 corner lot - photo 17
Spacious, brick, detached two-family home on a 50X100 corner lot - photo 18
Spacious, brick, detached two-family home on a 50X100 corner lot - photo 19

$1,750,000

6 Beds | 3.0 Baths | 0 Sqft

1201 Neill Ave, Bronx, NY 10461

Spacious, brick, detached two-family home on a 50X100 corner lot

Added: 06/24/2026 • Updated: 07/09/2026
For Sale
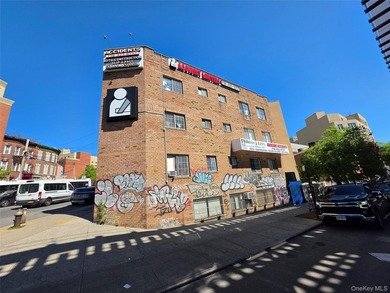
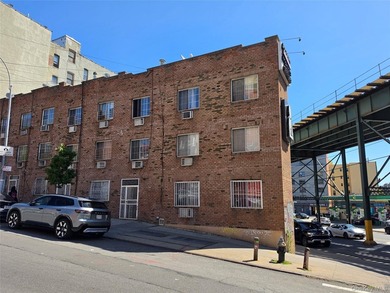
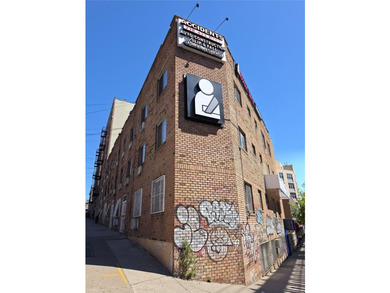
Excellent mixed-use investment opportunity in the South Bronx - photo 1
Excellent mixed-use investment opportunity in the South Bronx - photo 2
Excellent mixed-use investment opportunity in the South Bronx - photo 3

$1,551,000

5 Beds | 5.0 Baths | 0 Sqft

924 Rev James Polite Ave, Bronx, NY 10459

Excellent mixed-use investment opportunity in the South Bronx

Added: 06/10/2026 • Updated: 07/09/2026
SEARCH STATES
Alabama Alaska California Connecticut Delaware Florida Georgia Hawaii Louisiana Maine Maryland Mississippi New Hampshire New Jersey New York North Carolina Oregon Pennsylvania Rhode Island South Carolina Texas Virginia Washington
SERVICES
Buy Buy Advertise
COMPANY
Testimonials About Us Office Locations
SUPPORT
Help Contact Us
ADDITIONAL MARKETS
LakeHouse.com MountainHomes.com GolfHomes.com BarrierFreeHome.com
SUBSCRIBE
Receive notifications for new listings
Subscribe
X Facebook Instagram YouTube

Dream Home Network Inc.

is committed to ensuring digital accessibility and property listings for individuals with disabilities. All information provided is deemed reliable but is not guaranteed and should be independently verified. We are continuously working to improve the accessibility of our web experience for everyone, and we welcome feedback and accommodation requests. If you wish to report an issue or seek an accommodation, please let us know.

Dream Home Network Inc. Sells leads to DHN Realty Inc. who holds real estate brokerage licenses in Alabama. Listing agents will be sent notification copy of leads on their listings where Dream Home Network Inc. is provided listings via our Feed Provider as required.

© 1997 - 2026 BeachHouse.com
Part of Dream Home Network, Inc.
Last updated on 2026.08.11
Terms & Policy

Search Filters
Price
-
0
$100,000
$100,000+
$200,000
$200,000+
$300,000
$300,000+
$400,000
$400,000+
$500,000
$500,000+
$600,000
$600,000+
$700,000
$700,000+
$800,000
$800,000+
$900,000
Any Price
Any Price
Beds & Baths
-
-
Property Type
Sale Status
More Filters
-
-
-
-
Advanced Search

Bronx

Read more
Sort By:
  • Featured
  • Newest
  • Price - Low To High
  • Price - High To Low
  • Sqft - Low To High
  • Sqft - High To Low

Bronx Real Estate Agent Info

About Bronx

Click to activate
Request Information
By proceeding you authorize Dream Home Network Inc., its service providers (including real estate professionals such as Brokers, Listing Agents, Buyers Agents, and local referral partners), and its affiliates, to contact me using the contact details you provided, via phone call or text (SMS) using automated dialing technology for marketing or advertising purposes, including contacting me about my inquiry and other home-related matters. Not a condition for purchase. Message and data rates may apply.
This consent applies even if you are on a corporate, state or national Do Not Call list. Dream Home Network Inc. may share information about your recent and future site activity with its affiliates and service providers (including real estate professionals such as Brokers, Listing Agents, Buyers Agents, and local referral partners) to help them better understand what I am looking for in a property. To opt-out at any time you can reply "STOP" or contact Dream Home Network Inc. at  csv@dreamhomenetwork.com.
Contact Agent
By contacting this agent you agree to these Terms and Conditions.
Share this Ad
Link copied
Video/Virtual Tour
Loading...
SEARCH STATES
Alabama Alaska California Connecticut Delaware Florida Georgia Hawaii Louisiana Maine Maryland Mississippi New Hampshire New Jersey New York North Carolina Oregon Pennsylvania Rhode Island South Carolina Texas Virginia Washington
SERVICES
Buy Buy Advertise
COMPANY
Testimonials About Us Office Locations
SUPPORT
Help Contact Us
ADDITIONAL MARKETS
LakeHouse.com MountainHomes.com GolfHomes.com BarrierFreeHome.com
SUBSCRIBE
Receive notifications for new listings
Subscribe
X Facebook Instagram YouTube

Dream Home Network Inc.

is committed to ensuring digital accessibility and property listings for individuals with disabilities. All information provided is deemed reliable but is not guaranteed and should be independently verified. We are continuously working to improve the accessibility of our web experience for everyone, and we welcome feedback and accommodation requests. If you wish to report an issue or seek an accommodation, please let us know.

Dream Home Network Inc. Sells leads to DHN Realty Inc. who holds real estate brokerage licenses in Alabama. Listing agents will be sent notification copy of leads on their listings where Dream Home Network Inc. is provided listings via our Feed Provider as required.

© 1997 - 2026 BeachHouse.com
Part of Dream Home Network, Inc.
Last updated on 2026.08.11
Terms & Policy