Ad #7438692
MLS #TB8485765

Welcome to elevated coastal living in the heart of St
4543 26TH AVE S, St. Petersburg, FL 33711
$1,100,000
4Beds
5Baths
3,111Sqft
0.12Acres
About this property
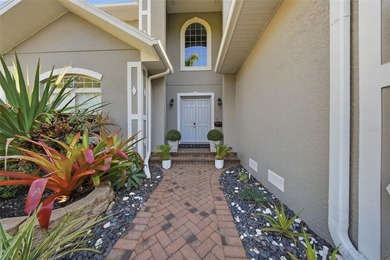
Welcome to elevated coastal living in the heart of St. Petersburg. Nestled within an exclusive enclave of just five homes and crafted by Kelner Homes, this exceptional new construction residence offers a rare blend of luxury, and proximity to the natural beauty of Clam Bayou Nature Park.
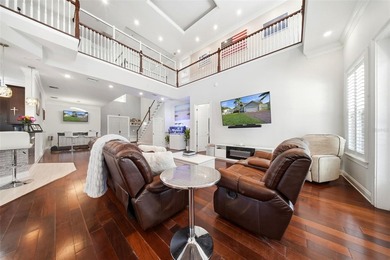
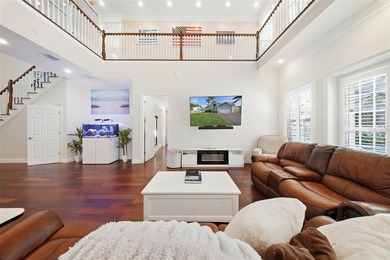
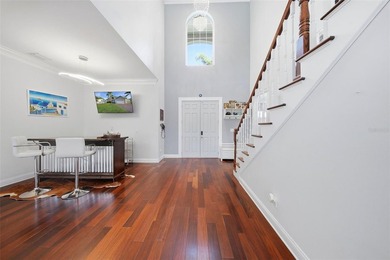
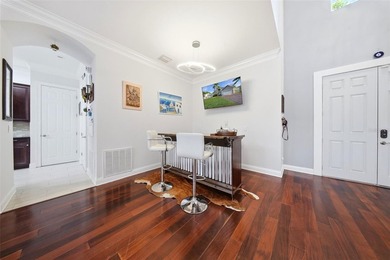
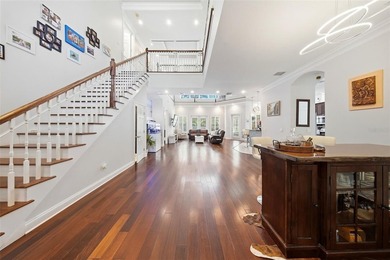
The York II model spans an impressive 3,111 square feet of thoughtfully designed living space, featuring 4 bedrooms, 5 bathrooms, a private office, a spacious loft, and a highly desirable first-floor suite. Every detail has been carefully curated to deliver both style and functionality.
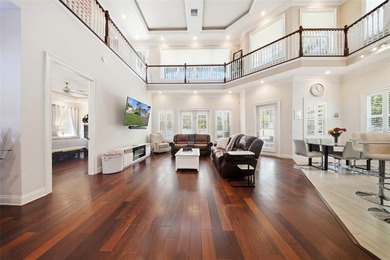
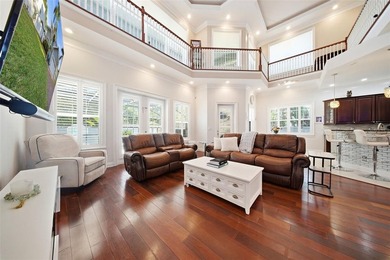
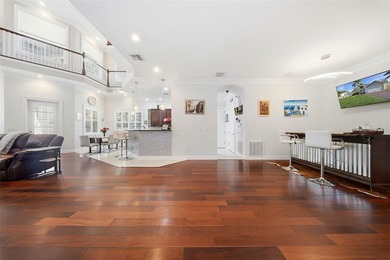
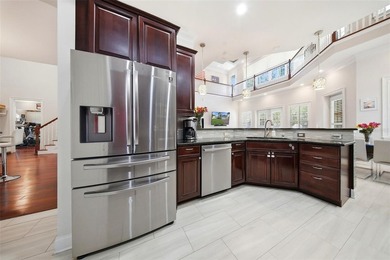
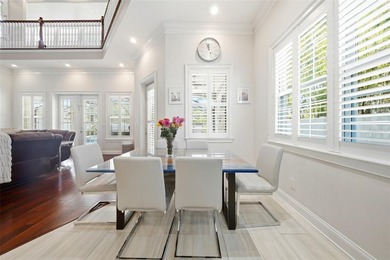
At the center of the home, the open-concept living area is ideal for modern living and effortless entertaining. The chef-inspired kitchen is a true showpiece, complete with quartz countertops, a dramatic 10-foot island, custom cabinetry, and a built-in wine refrigerator--perfect for hosting or everyday indulgence.
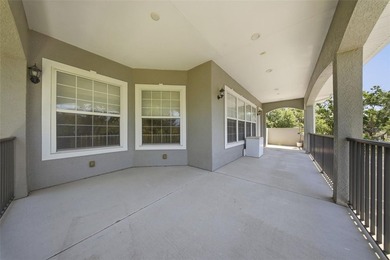
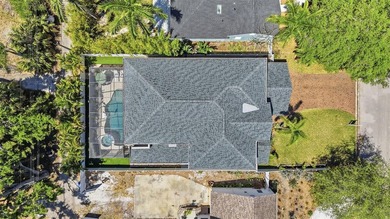
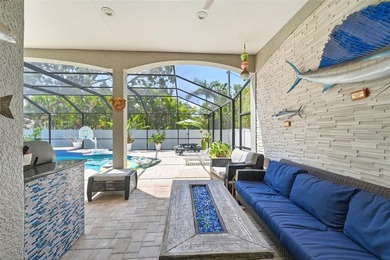
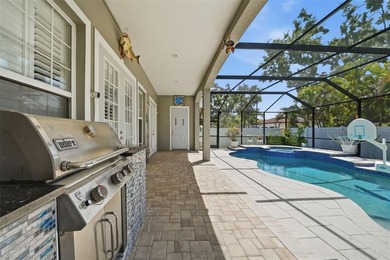
A stunning wall of sliding glass doors opens to an expansive covered lanai, seamlessly blending indoor and outdoor spaces. Whether you're enjoying quiet evenings or entertaining guests, this area offers the perfect backdrop. The private backyard provides ample space to design your own custom pool and outdoor oasis.
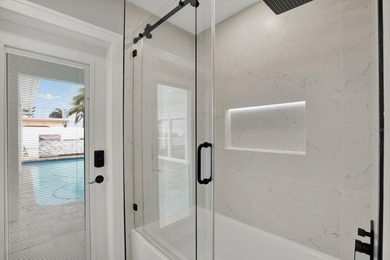
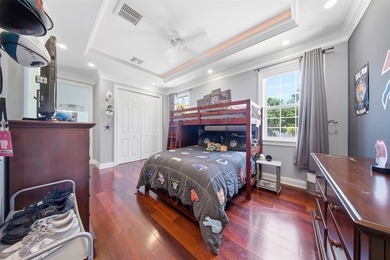
Upstairs, three generously sized ensuite bedrooms and a versatile loft create the ideal setup for guests, a media room, or additional living space. Throughout the home, hurricane-impact windows, designer finishes, smart mirrors, and energy-efficient LED lighting enhance both comfort and peace of mind.
This is more than just a home--it's a sophisticated coastal retreat offering modern luxury in one of the Gulf Coast's most desirable locations.
Property Features
4 Beds
5 Baths
3,111 Sqft
Built in 2024
0.12 Acres
Garage, Garage - Attached
Siding: Block
Membrane Roof
Has Swimming Pool
Central
$2,432 / yr property tax
Pinellas County
SOUTH SHADOW LAWN Community
Additional Photos


Contact Information
Nataliya Fillers
Future Home Realty, Inc
813-755-0182
Location
Listing Agent: Nataliya Fillers (License #: 3432726) 813-755-0182
Broker: Future Home Realty, Inc 727-409-3368 Listing Site
Copyright © 2026 Stellar MLS. All rights reserved. All information provided by the listing agent/broker is deemed reliable but is not guaranteed and should be independently verified.
Broker: Future Home Realty, Inc 727-409-3368 Listing Site
Copyright © 2026 Stellar MLS. All rights reserved. All information provided by the listing agent/broker is deemed reliable but is not guaranteed and should be independently verified.
BeachHouse.com
Printed Aug 12, 2026
Photo Gallery


$1,100,000
4
Beds
5
Baths
3,111
Sqft
4543 26TH AVE S, St. Petersburg, FL 33711
By contacting this agent you agree to these Terms and Conditions.
MLS# TB8485765
Welcome to elevated coastal living in the heart of St
$1,100,000
4543 26TH AVE S, St. Petersburg, FL 33711
4
Beds
5
Baths
3,111
Sqft
0.12
Acres
$1,100,000
4543 26TH AVE S, St. Petersburg, FL 33711
4 Beds
5 Baths
3,111 Sqft
0.12 Acres
Welcome to elevated coastal living in the heart of St. Petersburg. Nestled within an exclusive enclave of just five homes and crafted by Kelner Homes, this exceptional new construction residence offers a rare blend of luxury, and proximity to the natural beauty of Clam Bayou Nature Park.
The York II model spans an impressive 3,111 square feet of thoughtfully designed living space, featuring 4 bedrooms, 5 bathrooms, a private office, a spacious loft, and a highly desirable first-floor suite. Every detail has been carefully curated to deliver both style and functionality.
At the center of the home, the open-concept living area is ideal for modern living and effortless entertaining. The chef-inspired kitchen is a true showpiece, complete with quartz countertops, a dramatic 10-foot island, custom cabinetry, and a built-in wine refrigerator--perfect for hosting or everyday indulgence.
A stunning wall of sliding glass doors opens to an expansive covered lanai, seamlessly blending indoor and outdoor spaces. Whether you're enjoying quiet evenings or entertaining guests, this area offers the perfect backdrop. The private backyard provides ample space to design your own custom pool and outdoor oasis.
Upstairs, three generously sized ensuite bedrooms and a versatile loft create the ideal setup for guests, a media room, or additional living space. Throughout the home, hurricane-impact windows, designer finishes, smart mirrors, and energy-efficient LED lighting enhance both comfort and peace of mind.
This is more than just a home--it's a sophisticated coastal retreat offering modern luxury in one of the Gulf Coast's most desirable locations.
146 days
on BeachHouse.com
110
views
0
saves
Property Details
HOME DETAILS
4 Beds
5 Baths
3,111 Sqft
Built in 2024
0.12 Acres
EXTERIOR
Garage, Garage - Attached
Siding: Block
Membrane Roof
Has Swimming Pool
INTERIOR
Central
FINANCIAL & COMMUNITY
$2,432 / yr property tax
Pinellas County
SOUTH SHADOW LAWN Community
See More Details
Location

Mortgage Calculator
Ad Statistics
Ad Number
7438692
Viewed
110 times
Listing Status
Active
Added
Mar 18, 2026
Last Refreshed
Jul 03, 2026 06:17:28 PM
Listing Information
Data Source
Stellar MLS
Source Property ID
TB8485765
Listing Agent: Nataliya Fillers (License #: 3432726) 813-755-0182
Broker: Future Home Realty, Inc 727-409-3368 Listing Site
Copyright © 2026 Stellar MLS. All rights reserved. All information provided by the listing agent/broker is deemed reliable but is not guaranteed and should be independently verified.
Broker: Future Home Realty, Inc 727-409-3368 Listing Site
Copyright © 2026 Stellar MLS. All rights reserved. All information provided by the listing agent/broker is deemed reliable but is not guaranteed and should be independently verified.
Request Information
Start advertising today
Explore options for real estate agents and homeowners advertising on BeachHouse.com
Sell Your Home
Explore Similar Properties