Ad #7568388
MLS #TB8497330

Virtually Staged. Welcome to 4555 W Swann Avenue - a
4555 W SWANN AVE, Tampa, FL 33609
$3,850,000
5Beds
6Baths
6,833Sqft
--Acres
About this property
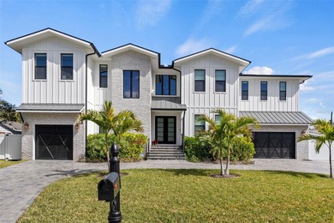
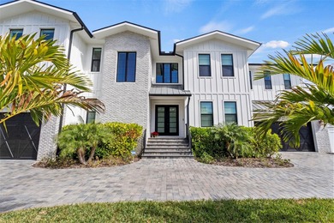
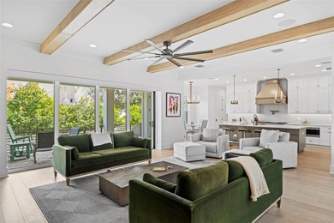
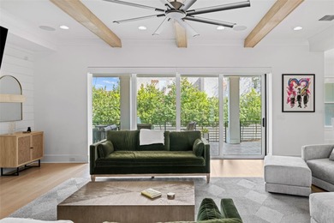
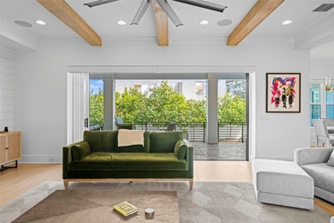
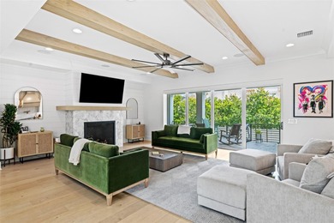
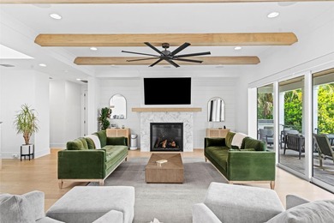
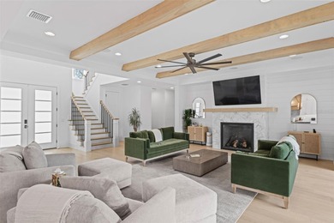
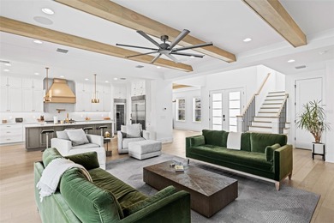
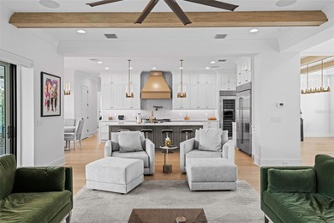
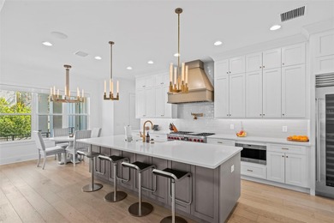
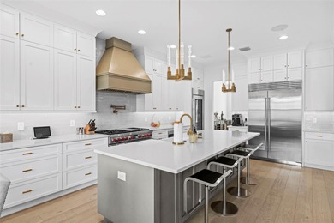
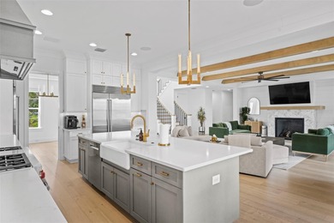
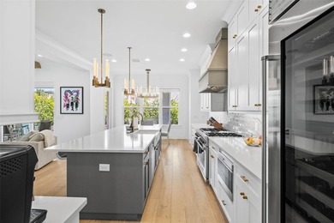
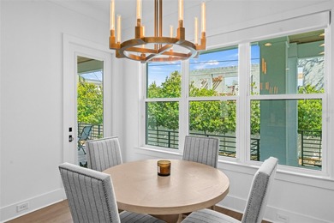
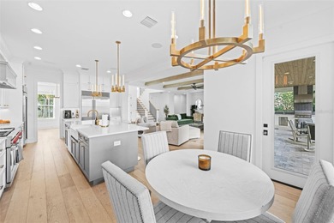
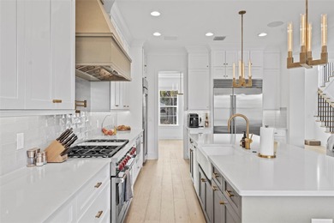
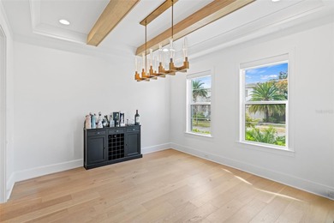
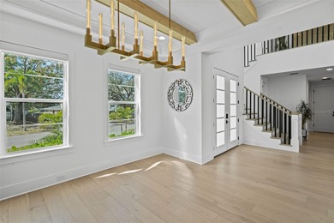
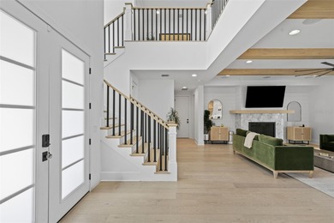
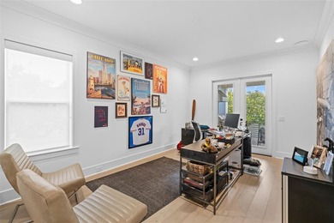
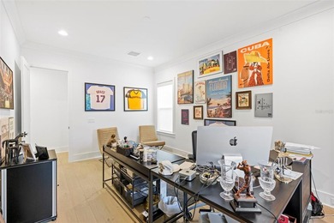
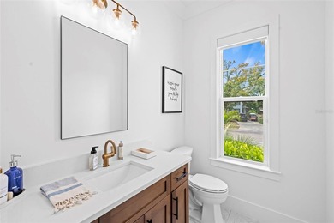
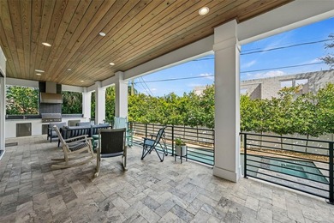
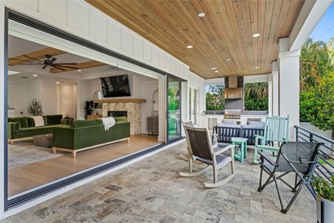
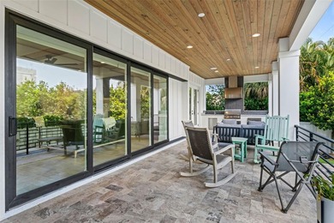
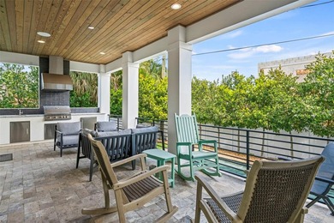
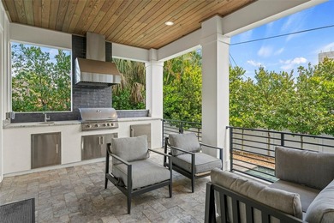
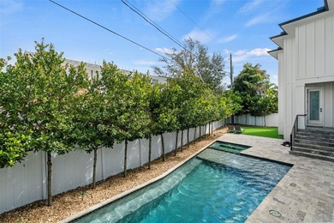
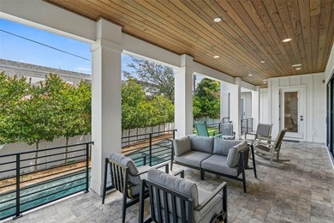
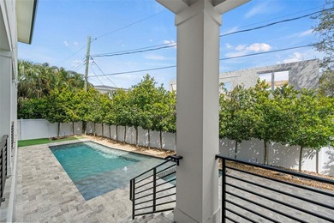
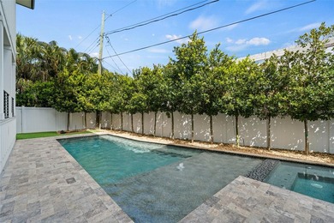
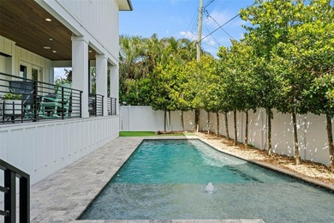
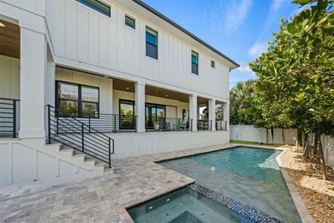
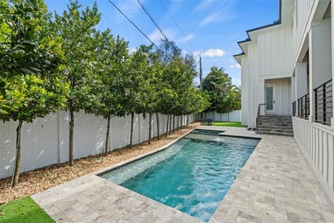
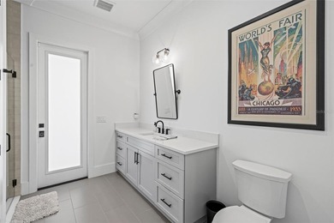
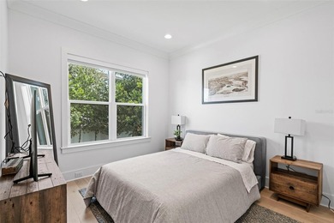
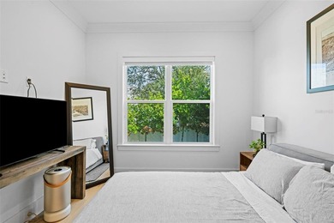
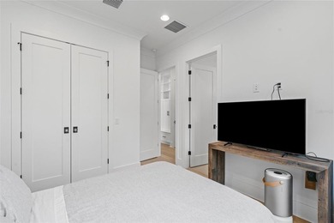
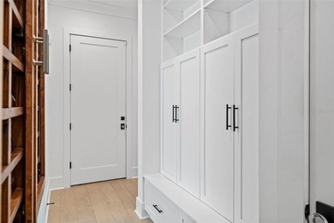
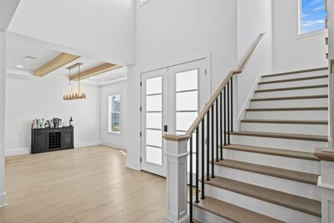
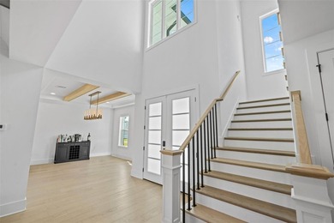
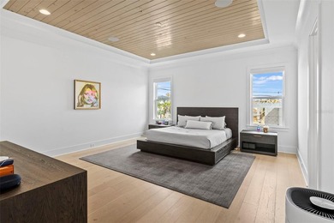
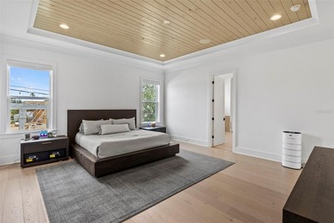
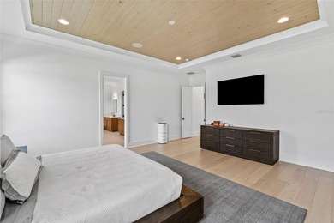
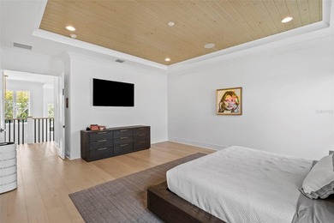
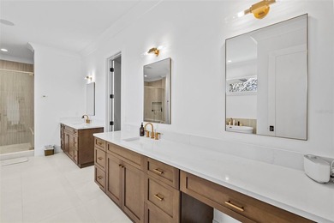
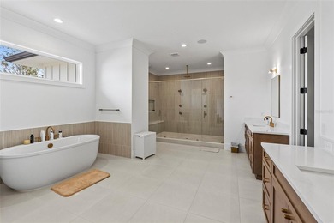
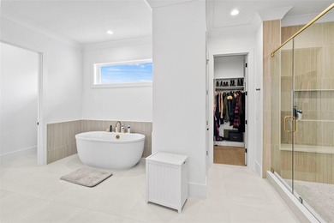
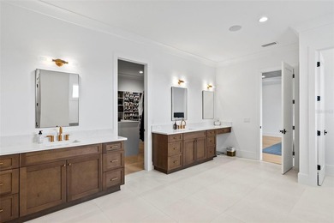
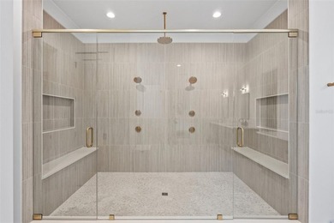
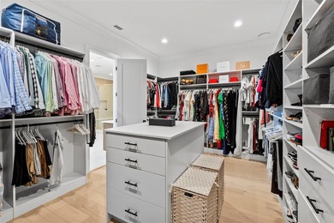
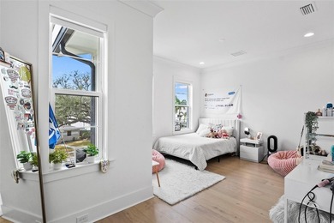
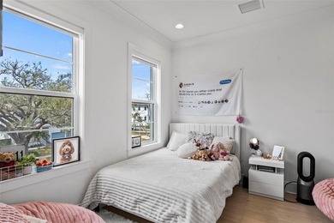
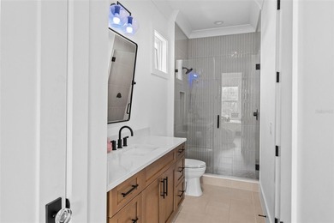
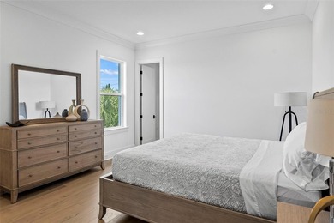
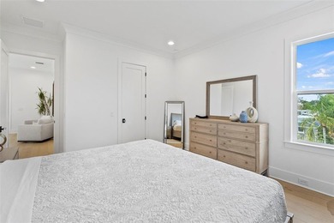
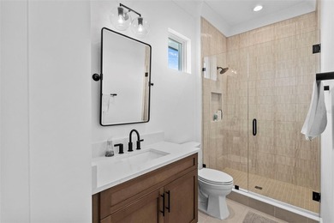
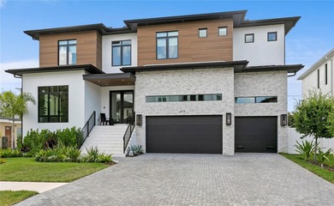
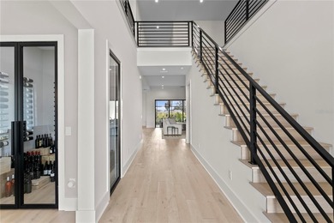
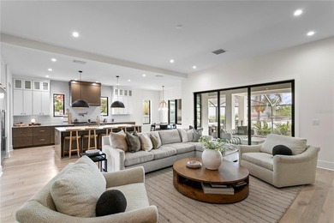
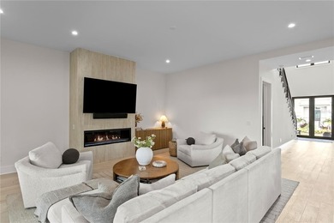
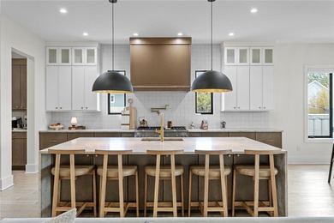
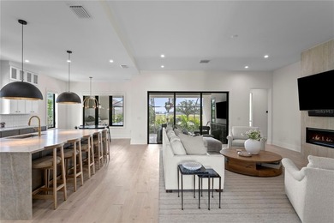
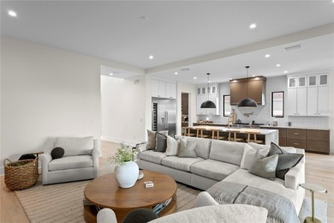
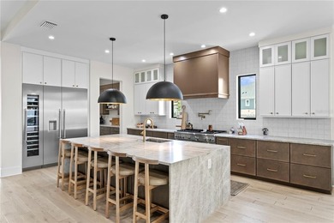
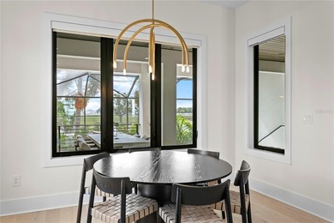
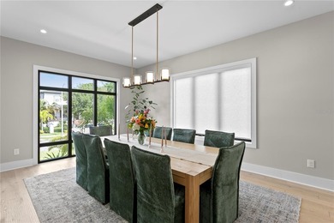
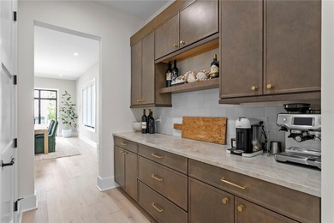
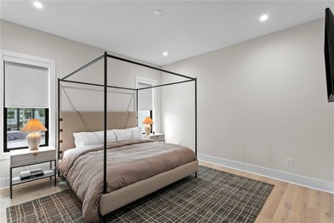
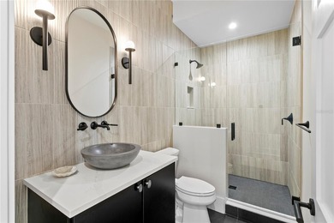
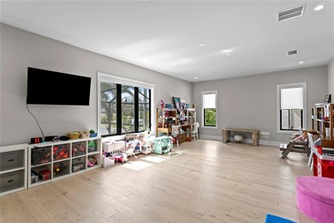
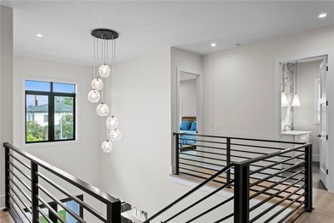
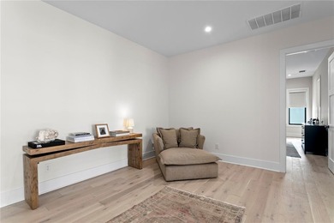
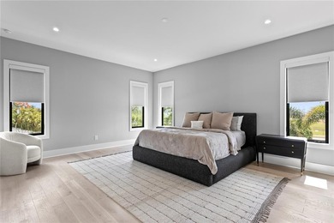
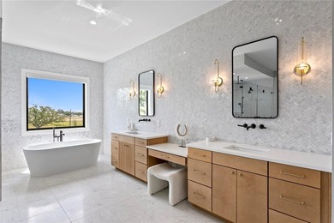
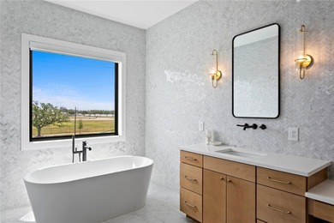
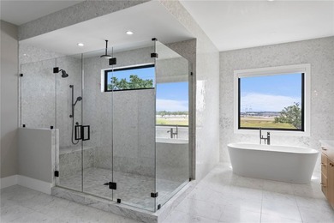
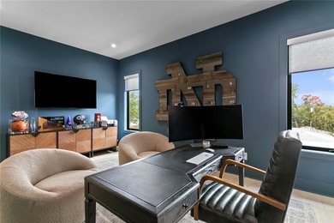
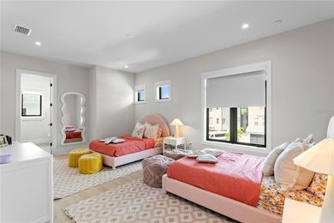
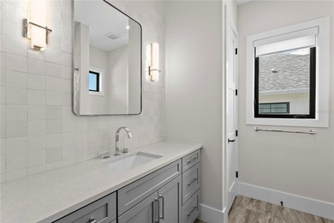
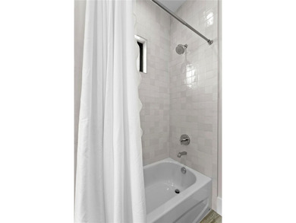
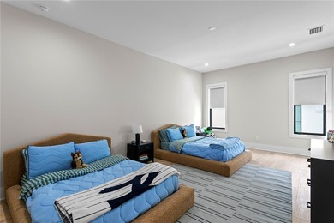
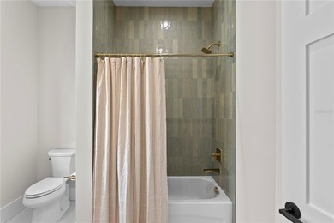
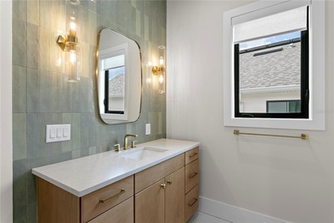
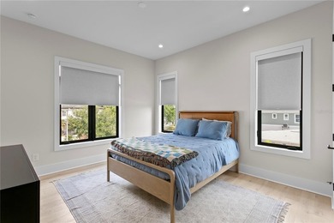
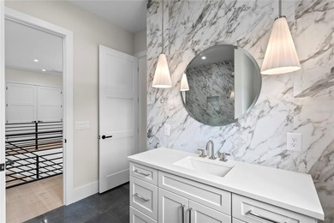
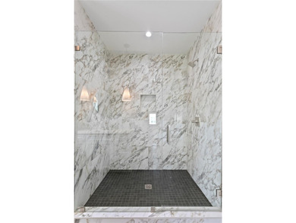
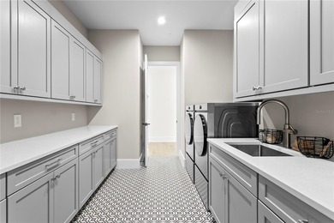
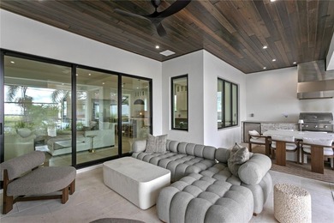
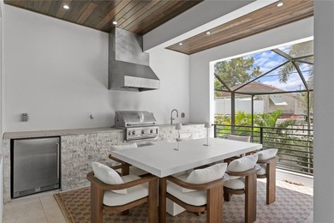
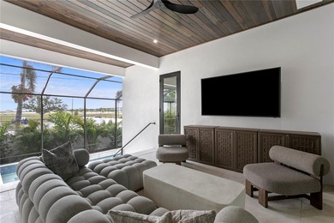
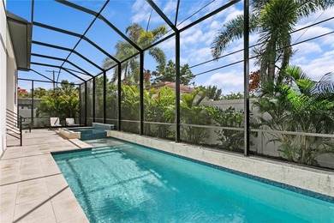
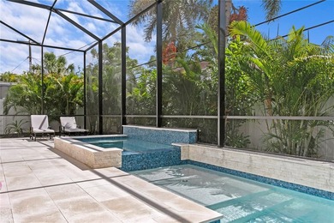
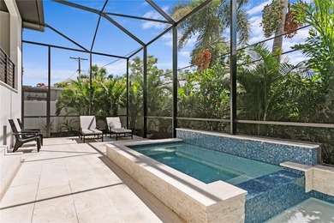
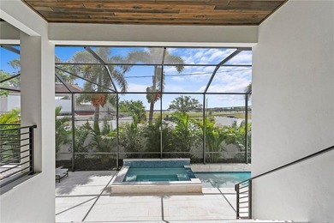
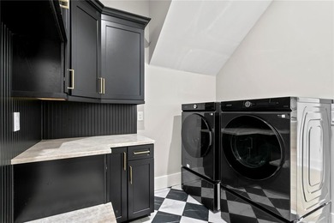
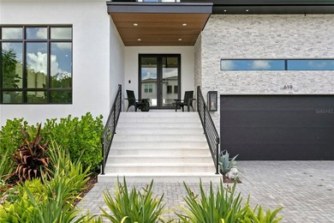
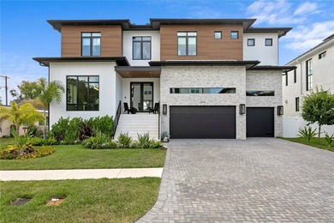
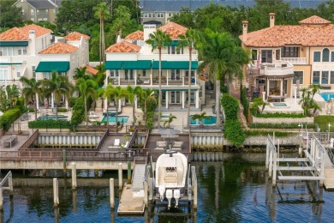
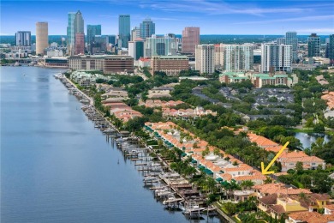
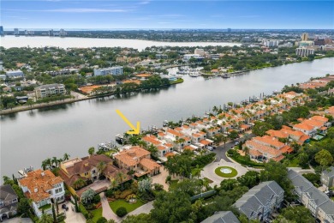
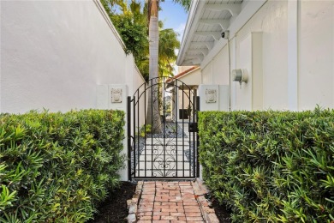
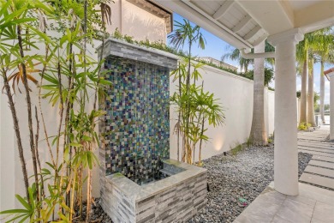
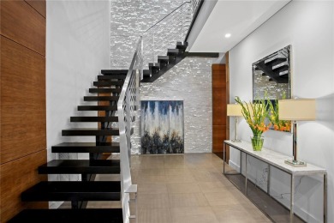
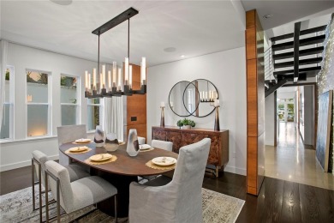
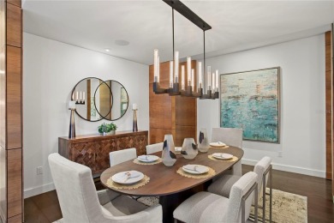
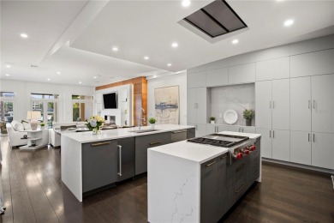
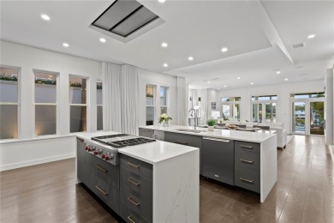
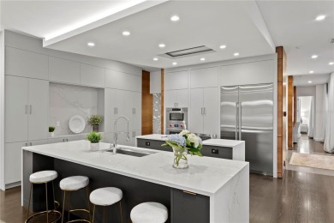
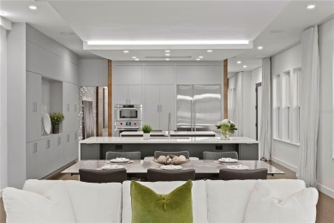
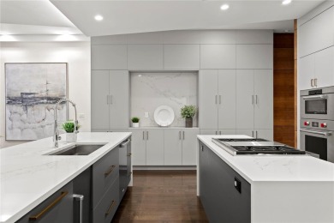
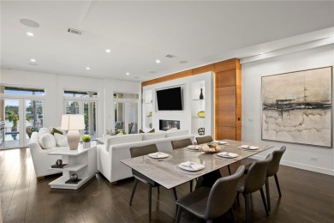
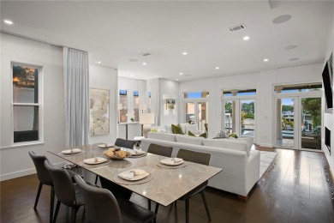
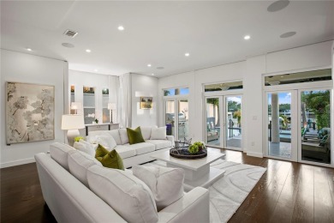
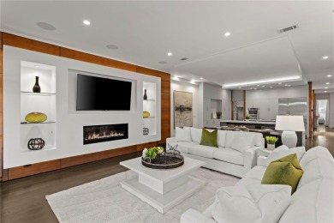
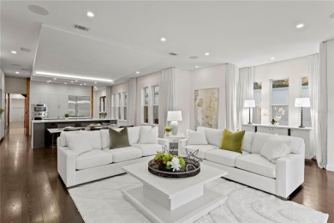
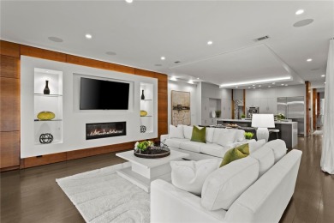
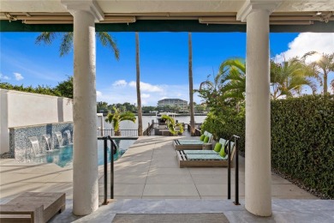
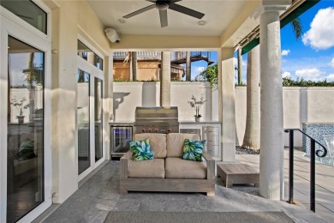
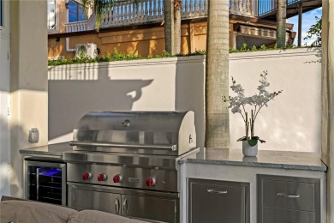
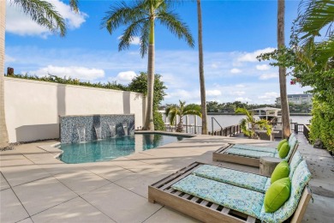
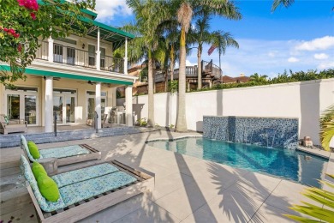
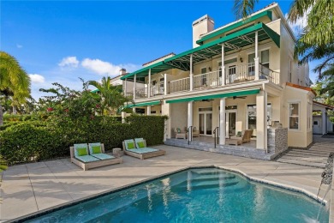
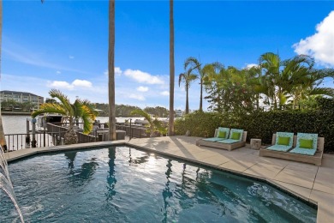
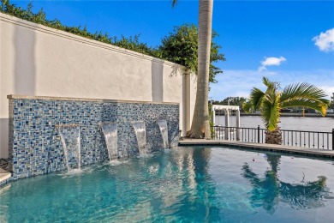
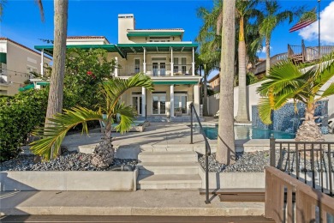
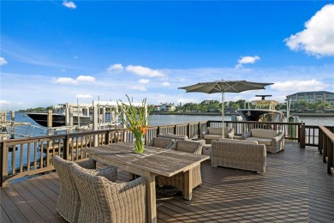
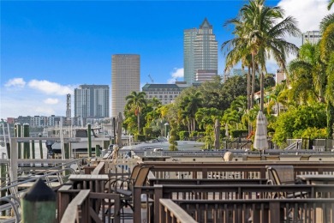
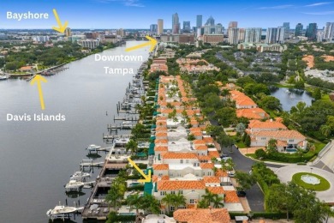
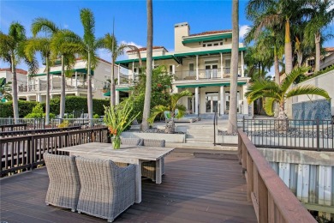
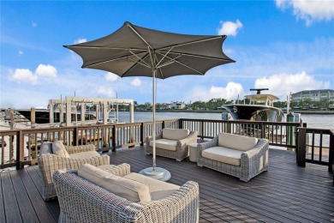
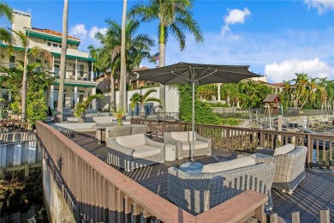
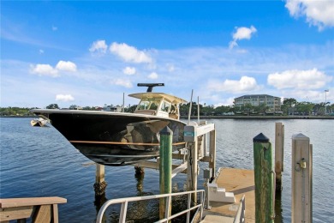
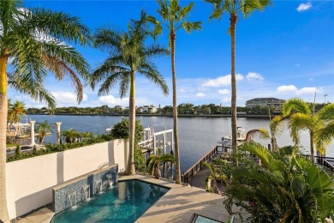
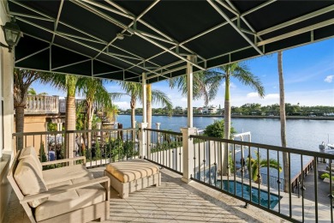
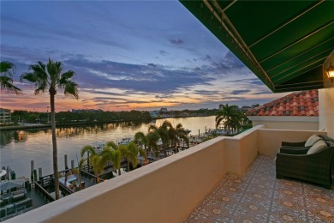
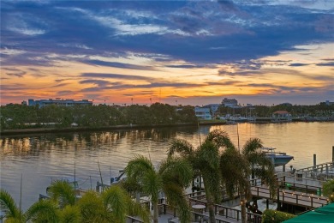
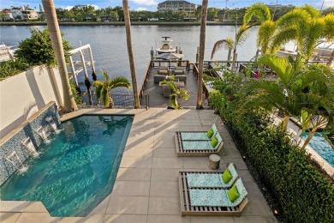
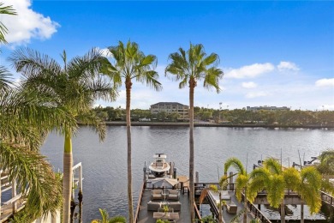
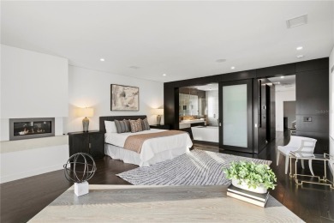
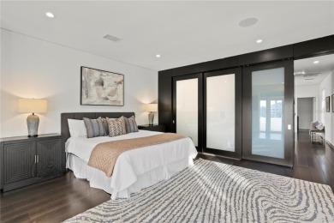
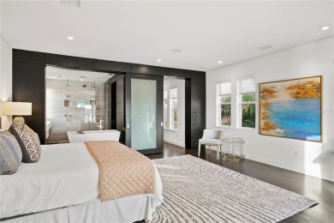
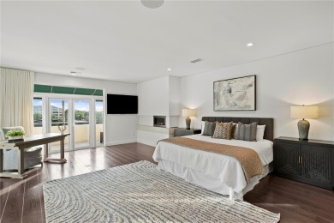
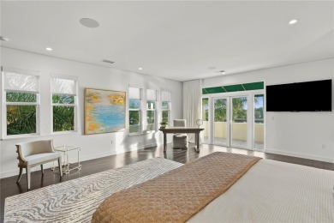
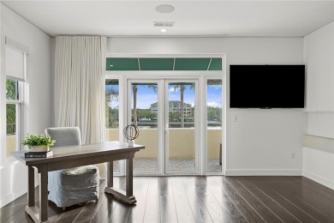
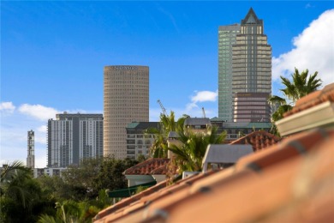
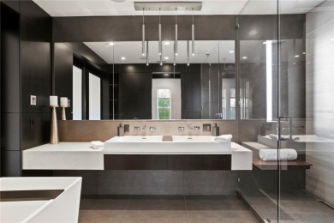
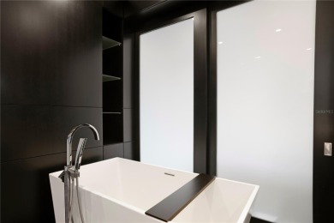
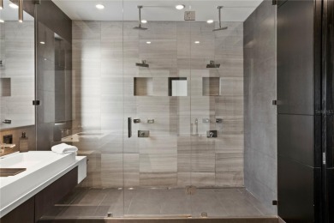
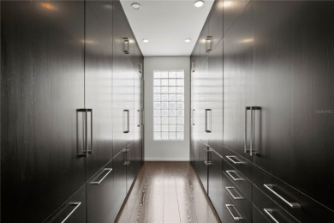
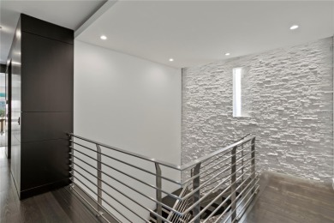
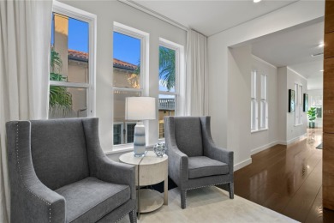
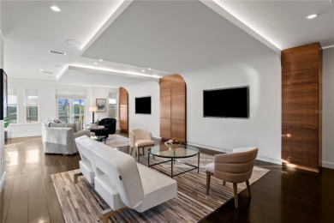
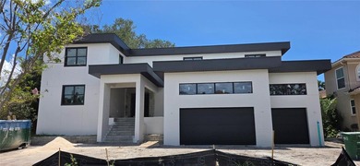
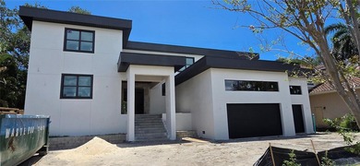
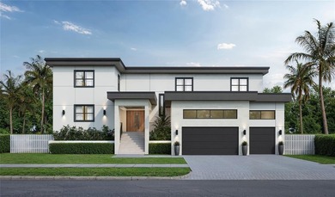
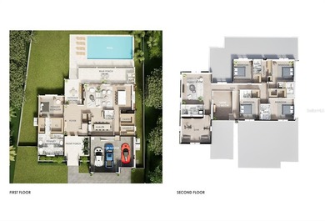
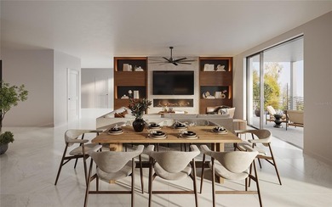
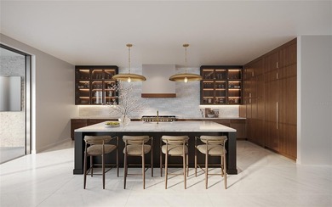
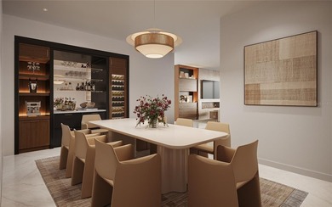
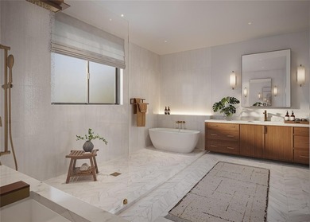
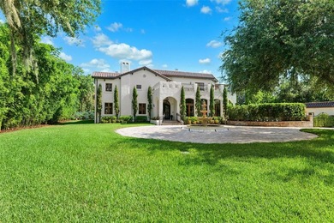
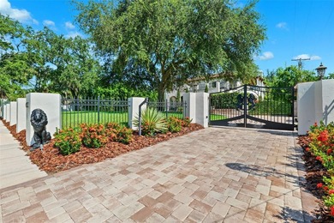
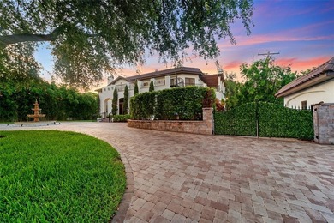
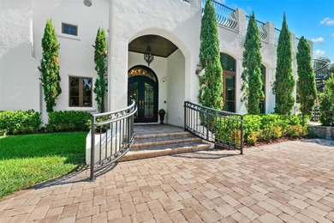
Virtually Staged. Welcome to 4555 W Swann Avenue - a showstopping Mediterranean estate nestled in Tampa's prestigious Beach Park neighborhood. Built in 1925 and exquisitely renovated, this architectural masterpiece blends historic charm with unmatched modern sophistication. Situated on an oversized lot behind a gated circular drive with a centerpiece fountain, this home offers over 6,800 square feet of resort-style living. The home boasts 5 bedrooms, 5.5 full baths, multiple living spaces, and both upstairs and downstairs laundry rooms for optimal convenience. The 1,000+ sq ft primary suite is a true retreat, complete with a private sitting area, fireplace, wet bar, dual designer closets - including a custom purple-glam dressing room - and a spa-inspired bathroom with statement soaking tub, makeup vanity, and expansive walk-through shower. Step outside to your private paradise: a luxury pool with a cascading waterfall, glowing iridescent tiles, and ambient lighting, all framed by tropical landscaping and a mosquito misting system. Entertain in the fully equipped outdoor kitchen, or unwind on the 1,500 sq ft turfed balcony that seamlessly extends your living space outdoors. The turfed side/back yard is packed with family-friendly luxury, featuring an in-ground trampoline, putting green with lighted holes, a dog run, and a custom cat cave - a whimsical and functional retreat for your feline family member. Inside, the chef's kitchen stuns with dual-tone custom cabinetry, a massive center island, walk-in pantry, and designer appliances. The open-concept living and dining area is anchored by arched windows and flooded with natural light. Additional highlights include a 700-bottle wine cellar, large downstairs en-suite guest bedroom, bonus room, and multiple living spaces with fireplaces and custom millwork. Located in a top-rated school district and designed for both everyday living and grand entertaining, this home also features a transferrable roof warranty and has had no flooding or hurricane damage (Milton or Helene). Experience the ultimate in design, functionality, and location - just minutes from Westshore, Hyde Park, Tampa International Airport, and the city's finest shopping and dining.
Property Features
5 Beds
6 Baths
6,833 Sqft
Built in 1925
0.000 Acres
2 Stories
Driveway
Other, Tile Roof
Central
Hillsborough County
BEACH PARK Community
Additional Photos
Contact Information
Nikki Franklin, LLC
Engel & Völkers South Tampa
863-224-5090
Location
Listing Agent: Nikki Franklin, LLC 863-224-5090
Broker: Engel & Völkers South Tampa 813-448-2876 Listing Site
Copyright © 2026 Engel & Völkers. All rights reserved. All information provided by the listing agent/broker is deemed reliable but is not guaranteed and should be independently verified.
Broker: Engel & Völkers South Tampa 813-448-2876 Listing Site
Copyright © 2026 Engel & Völkers. All rights reserved. All information provided by the listing agent/broker is deemed reliable but is not guaranteed and should be independently verified.
BeachHouse.com
Printed Aug 11, 2026
Photo Gallery


$3,850,000
5
Beds
6
Baths
6,833
Sqft
4555 W SWANN AVE, Tampa, FL 33609
By contacting this agent you agree to these Terms and Conditions.
MLS# TB8497330
Virtually Staged. Welcome to 4555 W Swann Avenue - a
$3,850,000
4555 W SWANN AVE, Tampa, FL 33609
5
Beds
6
Baths
6,833
Sqft
--
Acres
$3,850,000
4555 W SWANN AVE, Tampa, FL 33609
5 Beds
6 Baths
6,833 Sqft
-- Acres
Virtually Staged. Welcome to 4555 W Swann Avenue - a showstopping Mediterranean estate nestled in Tampa's prestigious Beach Park neighborhood. Built in 1925 and exquisitely renovated, this architectural masterpiece blends historic charm with unmatched modern sophistication. Situated on an oversized lot behind a gated circular drive with a centerpiece fountain, this home offers over 6,800 square feet of resort-style living. The home boasts 5 bedrooms, 5.5 full baths, multiple living spaces, and both upstairs and downstairs laundry rooms for optimal convenience. The 1,000+ sq ft primary suite is a true retreat, complete with a private sitting area, fireplace, wet bar, dual designer closets - including a custom purple-glam dressing room - and a spa-inspired bathroom with statement soaking tub, makeup vanity, and expansive walk-through shower. Step outside to your private paradise: a luxury pool with a cascading waterfall, glowing iridescent tiles, and ambient lighting, all framed by tropical landscaping and a mosquito misting system. Entertain in the fully equipped outdoor kitchen, or unwind on the 1,500 sq ft turfed balcony that seamlessly extends your living space outdoors. The turfed side/back yard is packed with family-friendly luxury, featuring an in-ground trampoline, putting green with lighted holes, a dog run, and a custom cat cave - a whimsical and functional retreat for your feline family member. Inside, the chef's kitchen stuns with dual-tone custom cabinetry, a massive center island, walk-in pantry, and designer appliances. The open-concept living and dining area is anchored by arched windows and flooded with natural light. Additional highlights include a 700-bottle wine cellar, large downstairs en-suite guest bedroom, bonus room, and multiple living spaces with fireplaces and custom millwork. Located in a top-rated school district and designed for both everyday living and grand entertaining, this home also features a transferrable roof warranty and has had no flooding or hurricane damage (Milton or Helene). Experience the ultimate in design, functionality, and location - just minutes from Westshore, Hyde Park, Tampa International Airport, and the city's finest shopping and dining.
119 days
on BeachHouse.com
47
views
0
saves
Property Details
HOME DETAILS
5 Beds
6 Baths
6,833 Sqft
Built in 1925
0.000 Acres
2 Stories
EXTERIOR
Driveway
Other, Tile Roof
INTERIOR
Central
FINANCIAL & COMMUNITY
Hillsborough County
BEACH PARK Community
See More Details
Location

Mortgage Calculator
Ad Statistics
Ad Number
7568388
Viewed
47 times
Listing Status
Active
Added
Apr 14, 2026
Last Refreshed
Jul 03, 2026 06:17:28 PM
Listing Information
Data Source
Engel & Völkers
Source Property ID
TB8497330
Listing Agent: Nikki Franklin, LLC 863-224-5090
Broker: Engel & Völkers South Tampa 813-448-2876 Listing Site
Copyright © 2026 Engel & Völkers. All rights reserved. All information provided by the listing agent/broker is deemed reliable but is not guaranteed and should be independently verified.
Broker: Engel & Völkers South Tampa 813-448-2876 Listing Site
Copyright © 2026 Engel & Völkers. All rights reserved. All information provided by the listing agent/broker is deemed reliable but is not guaranteed and should be independently verified.
Request Information
Start advertising today
Explore options for real estate agents and homeowners advertising on BeachHouse.com
Sell Your Home
Explore Similar Properties