Ad #7540577
MLS #11688272

Artfully designed and masterfully finished, this exceptional
456 W 19th St 6/7F, New York, NY 10011
$4,800,000
3Beds
4Baths
--Sqft
--Acres
About this property
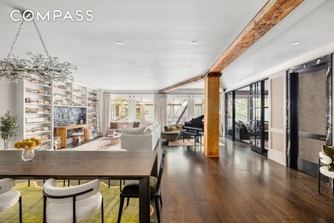
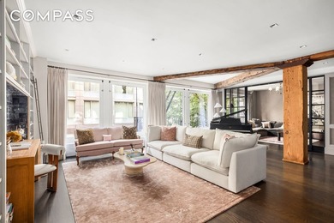
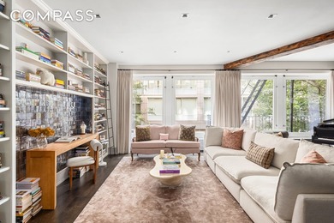
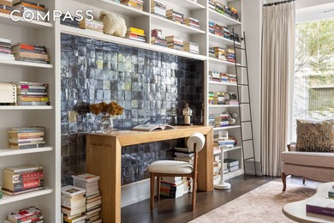
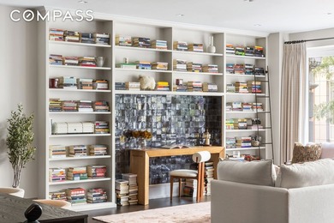
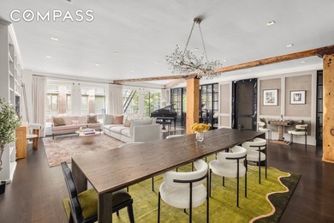
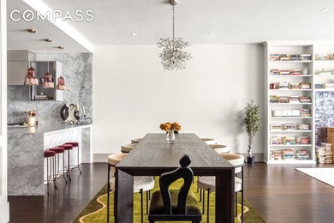
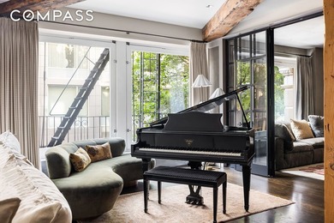
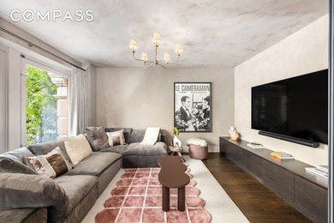
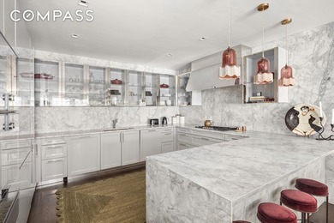
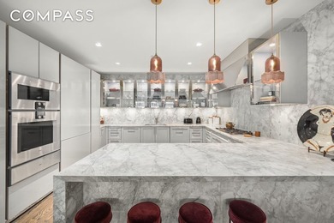
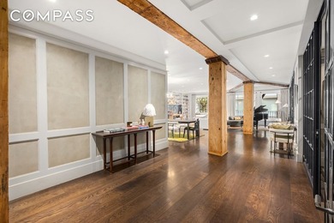
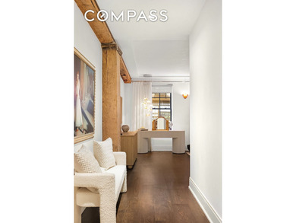
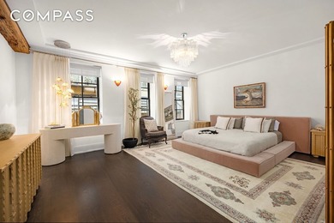
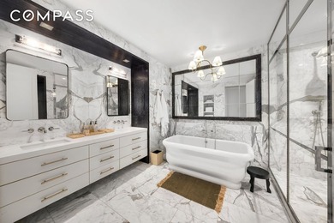
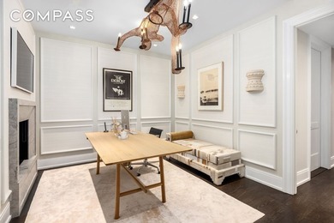
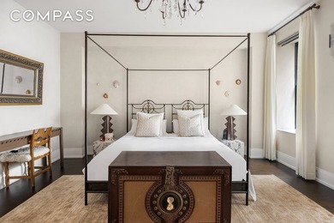
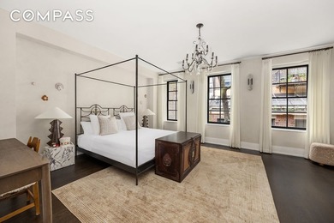
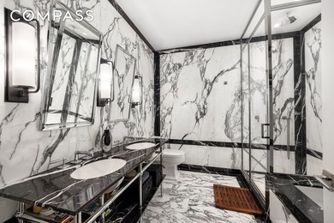
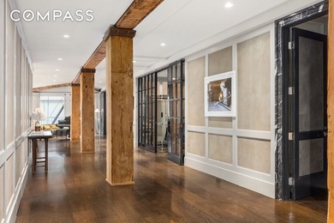
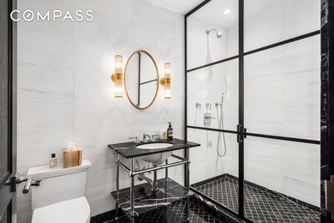
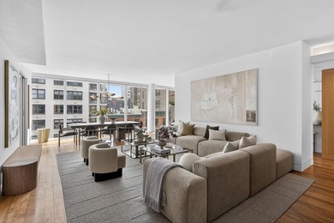
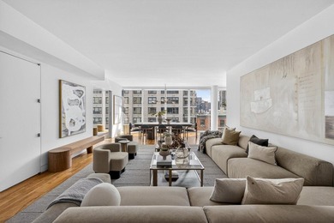
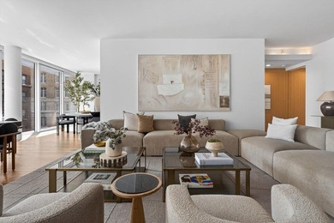
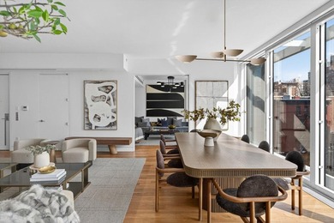
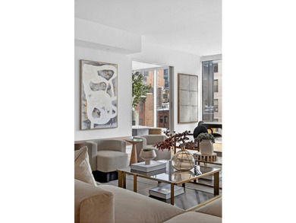
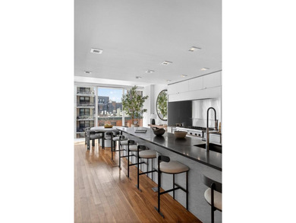
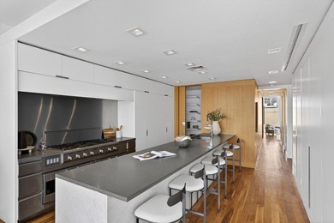
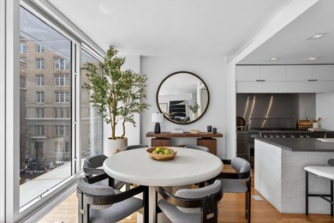
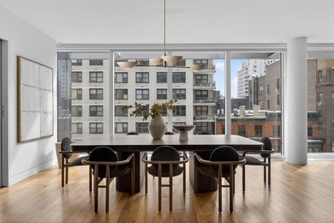
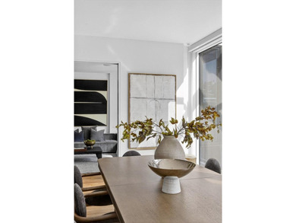
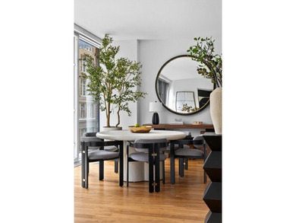
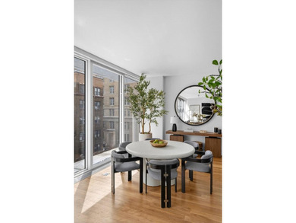
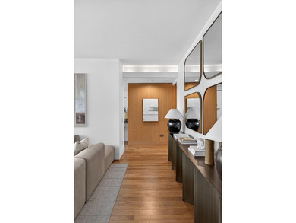
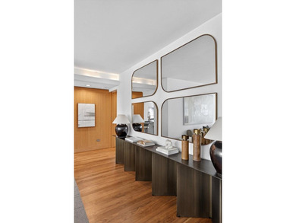
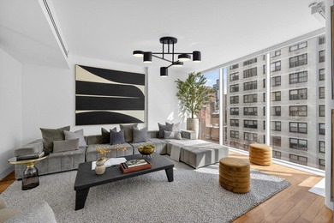
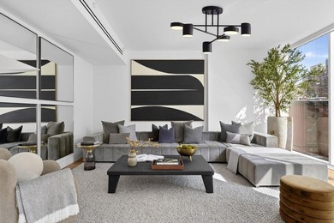
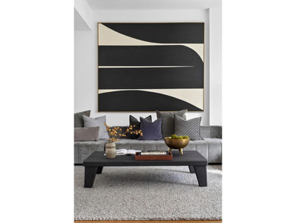
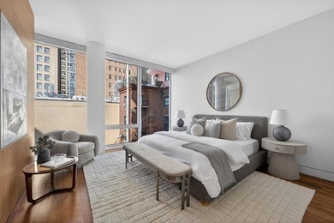
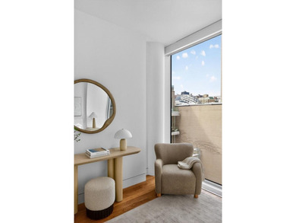
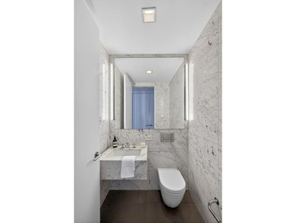
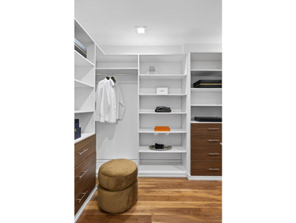
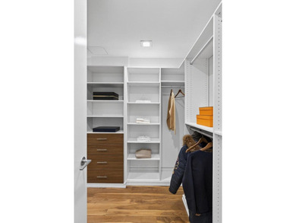
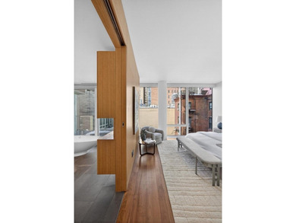
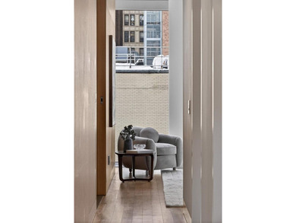
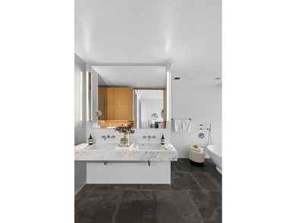
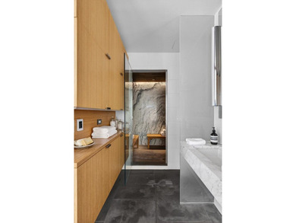
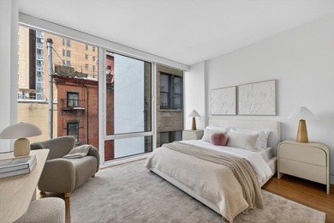
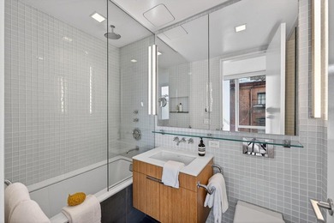
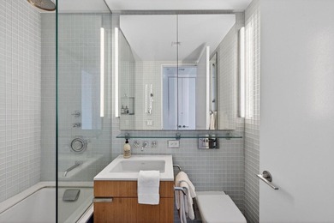
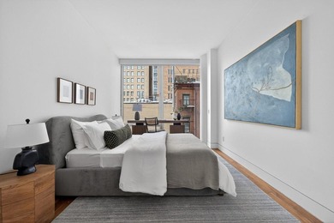
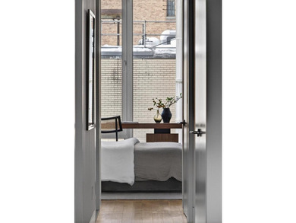
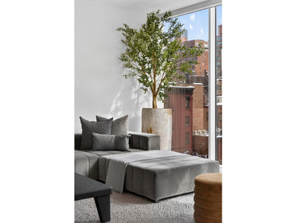
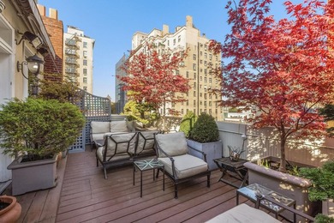
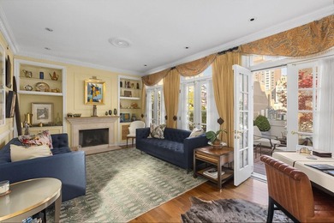
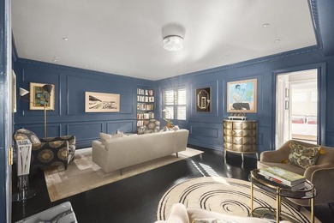
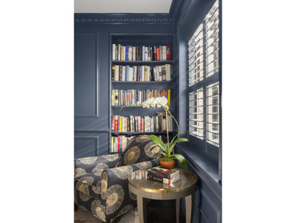
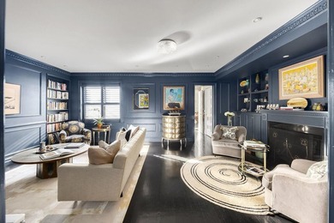
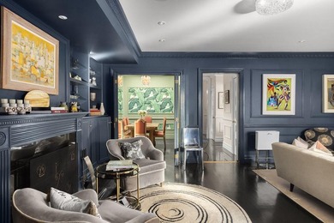
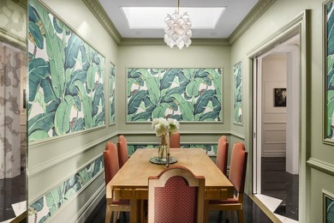
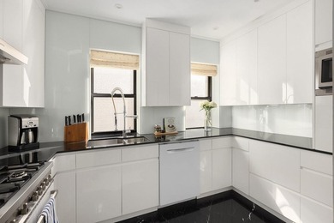
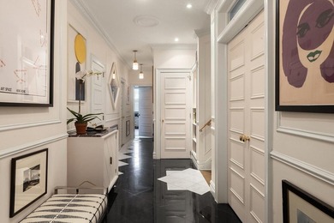
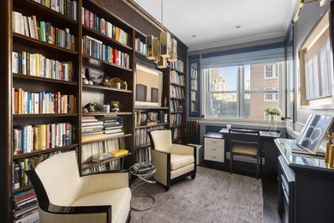
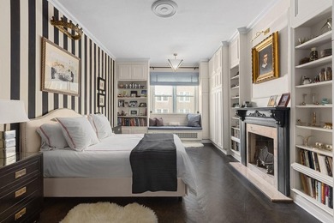
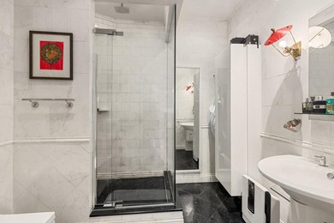
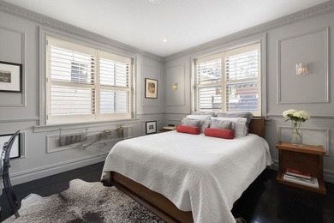
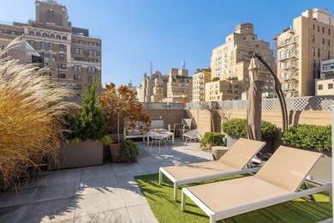
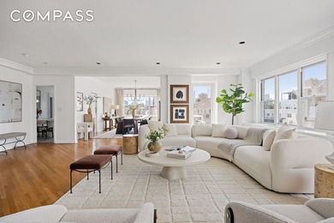
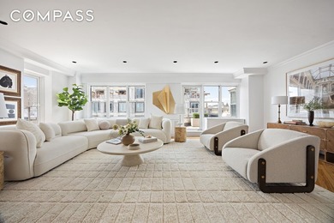
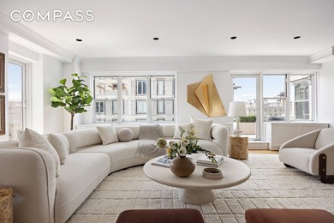
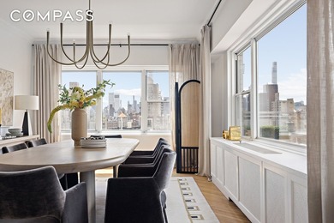
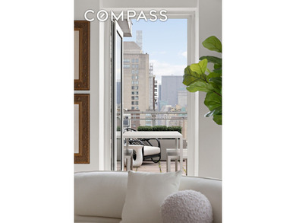
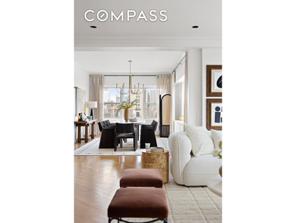
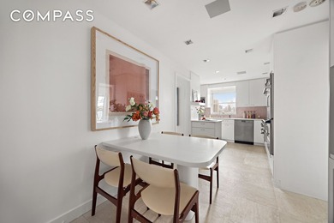
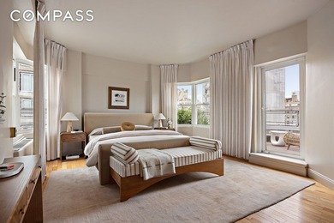
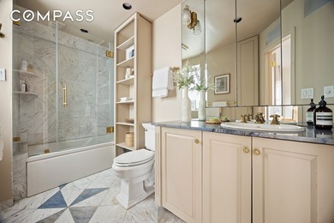
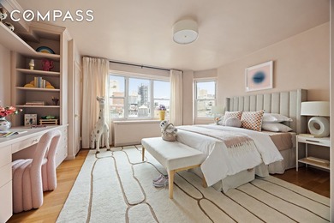
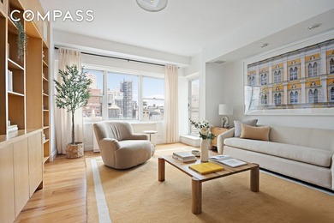
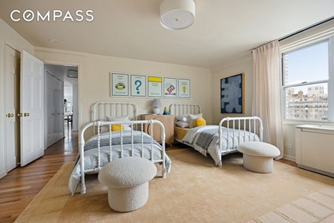
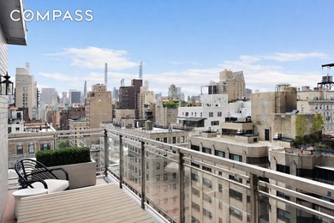
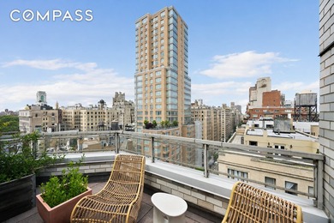
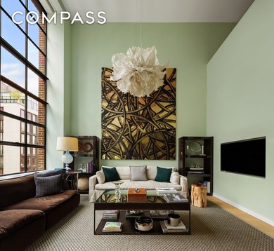
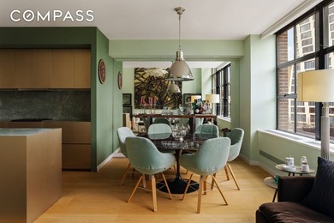
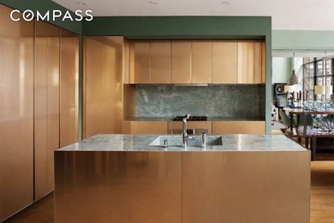
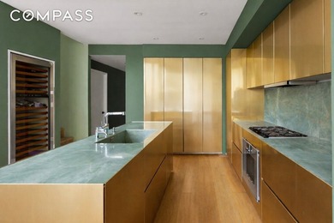
Artfully designed and masterfully finished, this exceptional three-bedroom, three-and-a-half-bathroom duplex with soaring double-height ceilings is now available in the heart of prime West Chelsea. Spanning 2,069 square feet, this light-filled showplace seamlessly blends the character of early 20th-century artist studios with modern minimalism and refined sophistication. Nearly 20-foot ceilings and a dramatic wall of west-facing casement steel windows flood the interiors with natural light, framing sweeping views of West Chelsea s iconic architecture and The High Line. Customized motorized shades add effortless comfort and privacy. The expansive great room offers a dramatic backdrop for both grand entertaining and everyday living. The newly renovated MinottiCucine Maya Oro 24 kitchen makes a bold design statement with its elegant blue-green stone worktop and 24K gold-finished aluminum doors an exquisite combination envisioned by Alberto Minotti and inspired by the artistry of the Mayan civilization. State-of-the-art Gaggenau appliances including stove, oven, dishwasher, and refrigerator ensure an elevated cooking experience, while a Sub-Zero wine fridge and additional freezer drawers add convenience. A spacious laundry room equipped with Miele washer and dryer, powder room, and foyer closet complete the lower level, along with a serene guest suite featuring an east-facing window, ample closet space, and a private en suite bathroom. Upstairs, the tranquil primary suite overlooks a peaceful courtyard and features two custom walk-in closets. Its spa-inspired bathroom, clad in Calacatta marble with sleek fixtures and subway-style tile, offers a true sanctuary. The lofted third bedroom, complete with built-ins, a closet, and a full bathroom, is perfect as a home office or media lounge, or can easily be converted into a spacious private bedroom with its own en suite bath. Ten-inch wide-plank oak flooring runs throughout the home, and a large private storage unit in the basement adds further convenience. Designed by acclaimed architect Cary Tamarkin, this boutique LEED-certified condominium evokes the spirit of the neighborhood s historic art studios with a striking 1920s-inspired brick facade and steel windows. Building amenities include a 24-hour doorman, landscaped roof deck, and on-site superintendent, and private storage included. Perfectly positioned in the West Chelsea Arts District, the residence is just moments from The High Line, Hudson River Park, Chelsea Market, The Whitney Museum, and world-class dining, shopping, and galleries. With easy access to the A/C/E, L, and 1 trains, the rest of the city is always within reach.
Property Features
3 Beds
4 Baths
0 Sqft
0.000 Acres
Beachview
New York County
Chelsea Community
Additional Photos
Contact Information
Augusto Bittencourt
Compass
Location
Listing Agent: Augusto Bittencourt
Broker: Compass 646-982-0353 Listing Site
Copyright © 2026 My State MLS. All rights reserved. All information provided by the listing agent/broker is deemed reliable but is not guaranteed and should be independently verified.
Broker: Compass 646-982-0353 Listing Site
Copyright © 2026 My State MLS. All rights reserved. All information provided by the listing agent/broker is deemed reliable but is not guaranteed and should be independently verified.
BeachHouse.com
Printed Aug 12, 2026
Photo Gallery


$4,800,000
3
Beds
4
Baths
--
Sqft
456 W 19th St 6/7F, New York, NY 10011
By contacting this agent you agree to these Terms and Conditions.
MLS# 11688272
Artfully designed and masterfully finished, this exceptional
$4,800,000
456 W 19th St 6/7F, New York, NY 10011
3
Beds
4
Baths
--
Sqft
--
Acres
$4,800,000
456 W 19th St 6/7F, New York, NY 10011
3 Beds
4 Baths
-- Sqft
-- Acres
Artfully designed and masterfully finished, this exceptional three-bedroom, three-and-a-half-bathroom duplex with soaring double-height ceilings is now available in the heart of prime West Chelsea. Spanning 2,069 square feet, this light-filled showplace seamlessly blends the character of early 20th-century artist studios with modern minimalism and refined sophistication. Nearly 20-foot ceilings and a dramatic wall of west-facing casement steel windows flood the interiors with natural light, framing sweeping views of West Chelsea s iconic architecture and The High Line. Customized motorized shades add effortless comfort and privacy. The expansive great room offers a dramatic backdrop for both grand entertaining and everyday living. The newly renovated MinottiCucine Maya Oro 24 kitchen makes a bold design statement with its elegant blue-green stone worktop and 24K gold-finished aluminum doors an exquisite combination envisioned by Alberto Minotti and inspired by the artistry of the Mayan civilization. State-of-the-art Gaggenau appliances including stove, oven, dishwasher, and refrigerator ensure an elevated cooking experience, while a Sub-Zero wine fridge and additional freezer drawers add convenience. A spacious laundry room equipped with Miele washer and dryer, powder room, and foyer closet complete the lower level, along with a serene guest suite featuring an east-facing window, ample closet space, and a private en suite bathroom. Upstairs, the tranquil primary suite overlooks a peaceful courtyard and features two custom walk-in closets. Its spa-inspired bathroom, clad in Calacatta marble with sleek fixtures and subway-style tile, offers a true sanctuary. The lofted third bedroom, complete with built-ins, a closet, and a full bathroom, is perfect as a home office or media lounge, or can easily be converted into a spacious private bedroom with its own en suite bath. Ten-inch wide-plank oak flooring runs throughout the home, and a large private storage unit in the basement adds further convenience. Designed by acclaimed architect Cary Tamarkin, this boutique LEED-certified condominium evokes the spirit of the neighborhood s historic art studios with a striking 1920s-inspired brick facade and steel windows. Building amenities include a 24-hour doorman, landscaped roof deck, and on-site superintendent, and private storage included. Perfectly positioned in the West Chelsea Arts District, the residence is just moments from The High Line, Hudson River Park, Chelsea Market, The Whitney Museum, and world-class dining, shopping, and galleries. With easy access to the A/C/E, L, and 1 trains, the rest of the city is always within reach.
124 days
on BeachHouse.com
0
view
0
saves
Property Details
HOME DETAILS
3 Beds
4 Baths
0 Sqft
0.000 Acres
BEACH & VIEW
Beachview
FINANCIAL & COMMUNITY
New York County
Chelsea Community
See More Details
Location

Mortgage Calculator
Ad Statistics
Ad Number
7540577
Viewed
0 time
Listing Status
Active
Added
Apr 09, 2026
Last Refreshed
Jul 03, 2026 06:17:28 PM
Listing Information
Data Source
My State MLS
Source Property ID
11688272
Listing Agent: Augusto Bittencourt
Broker: Compass 646-982-0353 Listing Site
Copyright © 2026 My State MLS. All rights reserved. All information provided by the listing agent/broker is deemed reliable but is not guaranteed and should be independently verified.
Broker: Compass 646-982-0353 Listing Site
Copyright © 2026 My State MLS. All rights reserved. All information provided by the listing agent/broker is deemed reliable but is not guaranteed and should be independently verified.
Request Information
Start advertising today
Explore options for real estate agents and homeowners advertising on BeachHouse.com
Sell Your Home
Explore Similar Properties