Ad #7823485
MLS #TB8497447

Welcome to 4609 S Cooper Place, where pride of ownership and
4609 S COOPER PLACE, Tampa, FL 33611
$585,000
3Beds
3Baths
1,735Sqft
0.18Acres
About this property
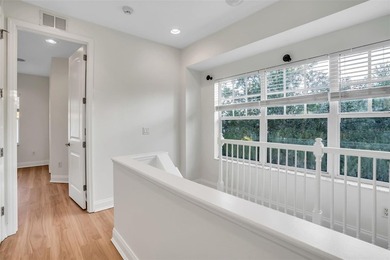
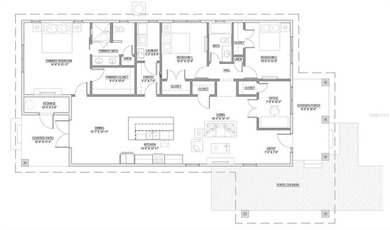
Welcome to 4609 S Cooper Place, where pride of ownership and thoughtful updates come together to create a truly exceptional living experience. This beautifully maintained 3-bedroom, 3-bathroom home offers the perfect balance of comfort, style, and functionality, ideal for both everyday living and entertaining. Step inside and be greeted by beautiful luxury vinyl plank flooring and two spacious and inviting living areas filled with natural light. The open layout flows seamlessly, making it easy to host gatherings or enjoy quiet nights at home. The home is centered around the beautifully updated kitchen with modern white cabinetry, stainless-steel appliances and an eat at breakfast bar that make cooking and meal prep a joy. The first floor is completed with a large, second living room (24 x 12) offering movie time for the kids while the adults entertain or the wonderful option of becoming a huge downstairs master suite already enhanced by a full bathroom, private access to the fenced back yard and a large laundry room. Upstairs, the 3 bedrooms are enhanced by gorgeous hardwood floors, original to the home and offer flexibility for a variety of needs, whether you're setting up a home office, guest room, or space for a growing family. The closets are numerous and generous in size. The two upstairs bathrooms are well-appointed and updated with stylish fixtures and the home has been updated with new PEX waterlines, pvc drain lines and updated electric. The fenced backyard is great for entertaining with a screened lanai, paver deck and has plenty of room for a future pool. The exterior of the home is freshly painted (2026), has a newer roof (2019), AC (2021), insulation and soffits (2025), paver driveway (2020) and has never flooded! Welcome home!
Property Features
3 Beds
3 Baths
1,735 Sqft
Built in 1955
0.18 Acres
Siding: Block, Stucco
Shingle Roof
Central, Electric (Heating)
$8,040 / yr property tax
Hillsborough County
GUERNSEY ESTATES Community
Additional Photos


Contact Information
Kristy Hall
Dalton Wade, Inc.
813-310-5305
Location
Listing Agent: Kristy Hall (License #: 3254730) 813-310-5305
Broker: Dalton Wade, Inc. 727-888-4175 Listing Site
Copyright © 2026 Stellar MLS. All rights reserved. All information provided by the listing agent/broker is deemed reliable but is not guaranteed and should be independently verified.
Broker: Dalton Wade, Inc. 727-888-4175 Listing Site
Copyright © 2026 Stellar MLS. All rights reserved. All information provided by the listing agent/broker is deemed reliable but is not guaranteed and should be independently verified.
BeachHouse.com
Printed Aug 12, 2026
Photo Gallery


$585,000
3
Beds
3
Baths
1,735
Sqft
4609 S COOPER PLACE, Tampa, FL 33611
By contacting this agent you agree to these Terms and Conditions.
MLS# TB8497447
Welcome to 4609 S Cooper Place, where pride of ownership and
$585,000
4609 S COOPER PLACE, Tampa, FL 33611
3
Beds
3
Baths
1,735
Sqft
0.18
Acres
$585,000
4609 S COOPER PLACE, Tampa, FL 33611
3 Beds
3 Baths
1,735 Sqft
0.18 Acres
Welcome to 4609 S Cooper Place, where pride of ownership and thoughtful updates come together to create a truly exceptional living experience. This beautifully maintained 3-bedroom, 3-bathroom home offers the perfect balance of comfort, style, and functionality, ideal for both everyday living and entertaining. Step inside and be greeted by beautiful luxury vinyl plank flooring and two spacious and inviting living areas filled with natural light. The open layout flows seamlessly, making it easy to host gatherings or enjoy quiet nights at home. The home is centered around the beautifully updated kitchen with modern white cabinetry, stainless-steel appliances and an eat at breakfast bar that make cooking and meal prep a joy. The first floor is completed with a large, second living room (24 x 12) offering movie time for the kids while the adults entertain or the wonderful option of becoming a huge downstairs master suite already enhanced by a full bathroom, private access to the fenced back yard and a large laundry room. Upstairs, the 3 bedrooms are enhanced by gorgeous hardwood floors, original to the home and offer flexibility for a variety of needs, whether you're setting up a home office, guest room, or space for a growing family. The closets are numerous and generous in size. The two upstairs bathrooms are well-appointed and updated with stylish fixtures and the home has been updated with new PEX waterlines, pvc drain lines and updated electric. The fenced backyard is great for entertaining with a screened lanai, paver deck and has plenty of room for a future pool. The exterior of the home is freshly painted (2026), has a newer roof (2019), AC (2021), insulation and soffits (2025), paver driveway (2020) and has never flooded! Welcome home!
48 days
on BeachHouse.com
0
view
0
saves
Property Details
HOME DETAILS
3 Beds
3 Baths
1,735 Sqft
Built in 1955
0.18 Acres
EXTERIOR
Siding: Block, Stucco
Shingle Roof
INTERIOR
Central, Electric (Heating)
FINANCIAL & COMMUNITY
$8,040 / yr property tax
Hillsborough County
GUERNSEY ESTATES Community
See More Details
Location

Mortgage Calculator
Ad Statistics
Ad Number
7823485
Viewed
0 time
Listing Status
Pending
Added
Jun 25, 2026
Last Refreshed
Jul 03, 2026 06:17:28 PM
Listing Information
Data Source
Stellar MLS
Source Property ID
TB8497447
Listing Agent: Kristy Hall (License #: 3254730) 813-310-5305
Broker: Dalton Wade, Inc. 727-888-4175 Listing Site
Copyright © 2026 Stellar MLS. All rights reserved. All information provided by the listing agent/broker is deemed reliable but is not guaranteed and should be independently verified.
Broker: Dalton Wade, Inc. 727-888-4175 Listing Site
Copyright © 2026 Stellar MLS. All rights reserved. All information provided by the listing agent/broker is deemed reliable but is not guaranteed and should be independently verified.
Request Information
Start advertising today
Explore options for real estate agents and homeowners advertising on BeachHouse.com
Sell Your Home
Explore Similar Properties