Ad #7987714
MLS #TB8515500

Under contract-accepting backup offers. Under Construction
465 47TH AVE N, St. Petersburg, FL 33703
$1,295,000
5Beds
3Baths
2,964Sqft
0.13Acres
About this property
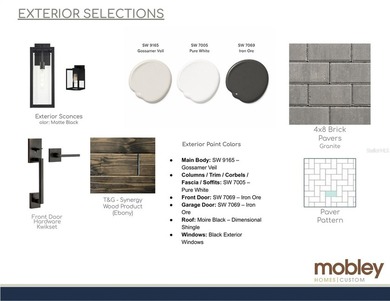
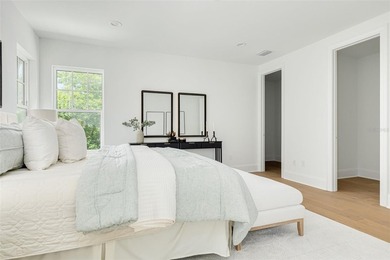
Under contract-accepting backup offers. Under Construction. Introducing the Langford St. Simons -- a stunning new construction residence in the Virginian Collection by St. Petersburg's premier home builder, Canopy Builders. Thoughtfully designed and impeccably finished, this residence offers 4 bedrooms, 3 full bathrooms, a study that can serve as a 5th bedroom, a mudroom, a second-story loft, and a detached 2-car garage, along with a spacious backyard ready for a future pool. The open floor plan features a large kitchen with a generous island, a great room, and a dedicated dining area that together create an ideal space for entertaining. The chef's kitchen includes a walk-in pantry, marble countertops, a gas range, Shaker-style maple cabinetry with 42* uppers, 36* base cabinets, additional top-stack cabinetry, all with soft-close drawers and doors, gold hardware and accents, and a complete KitchenAid appliance package. Upstairs, a versatile loft offers endless possibilities as an entertainment zone, playroom, or additional living area, while the thoughtfully designed laundry room features sleek cabinetry, marble countertops, a storage closet, and a sink. The expansive primary suite is a true sanctuary, highlighted by a large walk-in closet, double sink vanity, free-standing soaking tub, walk-in shower, and water closet; dark cabinetry with gold accents and marble finishes elevate the space with sophistication. Every detail of this home has been meticulously curated, including Hardie Board plank siding, a tankless gas water heater, impact-resistant windows, engineered hardwood flooring throughout, dual digital thermostats for separate climate control, 10' ceilings on the main level, 9' ceilings upstairs, gas sconces on the front porch, and 8' interior doors. The generous backyard offers the perfect canvas for a dream outdoor oasis, whether you envision a sparkling pool, lush landscaping, or a peaceful retreat. Located just minutes from Downtown St. Petersburg, award-winning beaches, Vinoy Park, and only 20 minutes from Tampa, this exceptional home presents a rare opportunity--don't miss your chance to make it yours.
Property Features
5 Beds
3 Baths
2,964 Sqft
Built in 2026
0.13 Acres
Garage
Siding: Frame, HardiPlank Type
Shingle Roof
Central, Electric (Heating), Heat Pump (Heating)
$2,500 / yr property tax
Pinellas County
NEW ENGLAND SUB Community
Additional Photos


Contact Information
Scott Simon LLC
Keller Williams St. Pete Realty
813-368-2077
Location
Listing Agent: Scott Simon LLC (License #: 3308185) 813-368-2077
Broker: Keller Williams St. Pete Realty 727-894-1600 Listing Site
Copyright © 2026 Stellar MLS. All rights reserved. All information provided by the listing agent/broker is deemed reliable but is not guaranteed and should be independently verified.
Broker: Keller Williams St. Pete Realty 727-894-1600 Listing Site
Copyright © 2026 Stellar MLS. All rights reserved. All information provided by the listing agent/broker is deemed reliable but is not guaranteed and should be independently verified.
BeachHouse.com
Printed Aug 12, 2026
Photo Gallery


$1,295,000
5
Beds
3
Baths
2,964
Sqft
465 47TH AVE N, St. Petersburg, FL 33703
By contacting this agent you agree to these Terms and Conditions.
MLS# TB8515500
Under contract-accepting backup offers. Under Construction
$1,295,000
465 47TH AVE N, St. Petersburg, FL 33703
5
Beds
3
Baths
2,964
Sqft
0.13
Acres
$1,295,000
465 47TH AVE N, St. Petersburg, FL 33703
5 Beds
3 Baths
2,964 Sqft
0.13 Acres
Under contract-accepting backup offers. Under Construction. Introducing the Langford St. Simons -- a stunning new construction residence in the Virginian Collection by St. Petersburg's premier home builder, Canopy Builders. Thoughtfully designed and impeccably finished, this residence offers 4 bedrooms, 3 full bathrooms, a study that can serve as a 5th bedroom, a mudroom, a second-story loft, and a detached 2-car garage, along with a spacious backyard ready for a future pool. The open floor plan features a large kitchen with a generous island, a great room, and a dedicated dining area that together create an ideal space for entertaining. The chef's kitchen includes a walk-in pantry, marble countertops, a gas range, Shaker-style maple cabinetry with 42* uppers, 36* base cabinets, additional top-stack cabinetry, all with soft-close drawers and doors, gold hardware and accents, and a complete KitchenAid appliance package. Upstairs, a versatile loft offers endless possibilities as an entertainment zone, playroom, or additional living area, while the thoughtfully designed laundry room features sleek cabinetry, marble countertops, a storage closet, and a sink. The expansive primary suite is a true sanctuary, highlighted by a large walk-in closet, double sink vanity, free-standing soaking tub, walk-in shower, and water closet; dark cabinetry with gold accents and marble finishes elevate the space with sophistication. Every detail of this home has been meticulously curated, including Hardie Board plank siding, a tankless gas water heater, impact-resistant windows, engineered hardwood flooring throughout, dual digital thermostats for separate climate control, 10' ceilings on the main level, 9' ceilings upstairs, gas sconces on the front porch, and 8' interior doors. The generous backyard offers the perfect canvas for a dream outdoor oasis, whether you envision a sparkling pool, lush landscaping, or a peaceful retreat. Located just minutes from Downtown St. Petersburg, award-winning beaches, Vinoy Park, and only 20 minutes from Tampa, this exceptional home presents a rare opportunity--don't miss your chance to make it yours.
46 days
on BeachHouse.com
0
view
0
saves
Property Details
HOME DETAILS
5 Beds
3 Baths
2,964 Sqft
Built in 2026
0.13 Acres
EXTERIOR
Garage
Siding: Frame, HardiPlank Type
Shingle Roof
INTERIOR
Central, Electric (Heating), Heat Pump (Heating)
FINANCIAL & COMMUNITY
$2,500 / yr property tax
Pinellas County
NEW ENGLAND SUB Community
See More Details
Location

Mortgage Calculator
Ad Statistics
Ad Number
7987714
Viewed
0 time
Listing Status
Pending
Added
Jun 27, 2026
Last Refreshed
Jul 03, 2026 06:17:28 PM
Listing Information
Data Source
Stellar MLS
Source Property ID
TB8515500
Listing Agent: Scott Simon LLC (License #: 3308185) 813-368-2077
Broker: Keller Williams St. Pete Realty 727-894-1600 Listing Site
Copyright © 2026 Stellar MLS. All rights reserved. All information provided by the listing agent/broker is deemed reliable but is not guaranteed and should be independently verified.
Broker: Keller Williams St. Pete Realty 727-894-1600 Listing Site
Copyright © 2026 Stellar MLS. All rights reserved. All information provided by the listing agent/broker is deemed reliable but is not guaranteed and should be independently verified.
Request Information
Start advertising today
Explore options for real estate agents and homeowners advertising on BeachHouse.com
Sell Your Home
Explore Similar Properties