Ad #7823424
MLS #TB8498764

This beautiful and well maintained one-story residence, situated
4726 WILD SENNA BLVD, Tampa, FL 33619
$400,000
4Beds
2Baths
1,935Sqft
0.13Acres
About this property
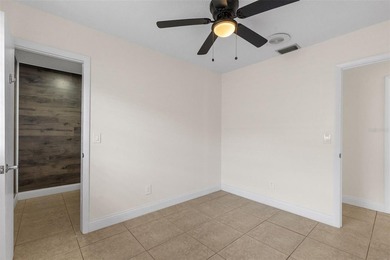
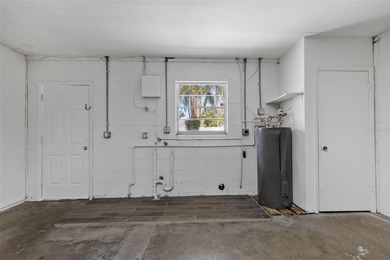
This beautiful and well maintained one-story residence, situated in Tampa's Touchstone community, offers higher degree of privacy, quiet neighborhood and ready for immediate occupancy. The backyard has outstanding presents view, ideal for appreciating the stunning sunrises that grace the area. Constructed by Lennar in 2021, this meticulously cared-for property exemplifies the nearly new condition of the HARTFORD model. This floor plan featuring three guest bedrooms and a full bathroom, with the primary suite conveniently located at the rear of the home. The spacious primary bedroom serves as a serene retreat, providing ample space for relaxation. The Master Suite bathroom is equipped with a shower, double vanity, water closet, linen closet, and an impressive oversized walk-in closet . The three additional bedrooms, each featuring built-in closet systems, along with a guest bathroom that includes a tub/shower combination and a floor-to-ceiling linen closet, ensure ample accommodation for family and guests. The heart of this home is the open-concept living area, which boasts a large great room that seamlessly connects to the dining area and a well-equipped kitchen. The modern kitchen, designed for the culinary enthusiast, features a spacious island with a breakfast bar, Stainless Steele appliances, and including 36-inch staggered cabinets and roomy walk-in pantry, this kitchen is perfectly setup for cooking enthusiast. Natural light floods every corner of the home, while the volume ceilings and neutral color scheme provide an excellent canvas for personal decor. Each room is fitted with upgraded ceiling fans. The beautiful backyard perfect for hosting gatherings or enjoying quiet evenings under the stars. The two-car garage adds to the convenience of this remarkable property. Shopping and Dining Close to Brandon Town Center, you'll find a variety of shopping, dining, and entertainment options just a short drive away. From retail therapy to gourmet meals, everything you need is within reach. Easy Commute With convenient access to major highways like I-4 and I-75, commuting to downtown Tampa, Brandon, and other surrounding areas is a breeze. This prime location ensures you're never far from the heart of Tampa. Don't miss the opportunity to make your new home. Schedule a viewing today and experience the comfort and convenience in beautiful!
Property Features
4 Beds
2 Baths
1,935 Sqft
Built in 2021
0.13 Acres
Garage, Garage - Attached
Siding: Block, Stucco
Shingle Roof
Electric (Heating)
$10,182 / yr property tax
Hillsborough County
$240 / yr HOA
TOUCHSTONE PH 5 Community
Additional Photos


Contact Information
penghan Wang
Pineywoods Realty LLC
530-520-2518
Location
Listing Agent: penghan Wang (License #: 3447508) 530-520-2518
Broker: Pineywoods Realty LLC 813-505-4808 Listing Site
Copyright © 2026 Stellar MLS. All rights reserved. All information provided by the listing agent/broker is deemed reliable but is not guaranteed and should be independently verified.
Broker: Pineywoods Realty LLC 813-505-4808 Listing Site
Copyright © 2026 Stellar MLS. All rights reserved. All information provided by the listing agent/broker is deemed reliable but is not guaranteed and should be independently verified.
BeachHouse.com
Printed Aug 12, 2026
Photo Gallery


$400,000
4
Beds
2
Baths
1,935
Sqft
4726 WILD SENNA BLVD, Tampa, FL 33619
By contacting this agent you agree to these Terms and Conditions.
MLS# TB8498764
This beautiful and well maintained one-story residence, situated
$400,000
4726 WILD SENNA BLVD, Tampa, FL 33619
4
Beds
2
Baths
1,935
Sqft
0.13
Acres
$400,000
4726 WILD SENNA BLVD, Tampa, FL 33619
4 Beds
2 Baths
1,935 Sqft
0.13 Acres
This beautiful and well maintained one-story residence, situated in Tampa's Touchstone community, offers higher degree of privacy, quiet neighborhood and ready for immediate occupancy. The backyard has outstanding presents view, ideal for appreciating the stunning sunrises that grace the area. Constructed by Lennar in 2021, this meticulously cared-for property exemplifies the nearly new condition of the HARTFORD model. This floor plan featuring three guest bedrooms and a full bathroom, with the primary suite conveniently located at the rear of the home. The spacious primary bedroom serves as a serene retreat, providing ample space for relaxation. The Master Suite bathroom is equipped with a shower, double vanity, water closet, linen closet, and an impressive oversized walk-in closet . The three additional bedrooms, each featuring built-in closet systems, along with a guest bathroom that includes a tub/shower combination and a floor-to-ceiling linen closet, ensure ample accommodation for family and guests. The heart of this home is the open-concept living area, which boasts a large great room that seamlessly connects to the dining area and a well-equipped kitchen. The modern kitchen, designed for the culinary enthusiast, features a spacious island with a breakfast bar, Stainless Steele appliances, and including 36-inch staggered cabinets and roomy walk-in pantry, this kitchen is perfectly setup for cooking enthusiast. Natural light floods every corner of the home, while the volume ceilings and neutral color scheme provide an excellent canvas for personal decor. Each room is fitted with upgraded ceiling fans. The beautiful backyard perfect for hosting gatherings or enjoying quiet evenings under the stars. The two-car garage adds to the convenience of this remarkable property. Shopping and Dining Close to Brandon Town Center, you'll find a variety of shopping, dining, and entertainment options just a short drive away. From retail therapy to gourmet meals, everything you need is within reach. Easy Commute With convenient access to major highways like I-4 and I-75, commuting to downtown Tampa, Brandon, and other surrounding areas is a breeze. This prime location ensures you're never far from the heart of Tampa. Don't miss the opportunity to make your new home. Schedule a viewing today and experience the comfort and convenience in beautiful!
76 days
on BeachHouse.com
28
views
0
saves
Property Details
HOME DETAILS
4 Beds
2 Baths
1,935 Sqft
Built in 2021
0.13 Acres
EXTERIOR
Garage, Garage - Attached
Siding: Block, Stucco
Shingle Roof
INTERIOR
Electric (Heating)
FINANCIAL & COMMUNITY
$10,182 / yr property tax
Hillsborough County
$240 / yr HOA
TOUCHSTONE PH 5 Community
See More Details
Location

Mortgage Calculator
Ad Statistics
Ad Number
7823424
Viewed
28 times
Listing Status
Active
Added
May 28, 2026
Last Refreshed
Jul 03, 2026 06:17:28 PM
Listing Information
Data Source
Stellar MLS
Source Property ID
TB8498764
Listing Agent: penghan Wang (License #: 3447508) 530-520-2518
Broker: Pineywoods Realty LLC 813-505-4808 Listing Site
Copyright © 2026 Stellar MLS. All rights reserved. All information provided by the listing agent/broker is deemed reliable but is not guaranteed and should be independently verified.
Broker: Pineywoods Realty LLC 813-505-4808 Listing Site
Copyright © 2026 Stellar MLS. All rights reserved. All information provided by the listing agent/broker is deemed reliable but is not guaranteed and should be independently verified.
Request Information
Start advertising today
Explore options for real estate agents and homeowners advertising on BeachHouse.com
Sell Your Home
Explore Similar Properties