Ad #7620461
MLS #RSFT-210000000486

**All appointments - including Sunday Open Houses - are by
473 Fdr Dr K1501, New York, NY 10002
$608,000
1Beds
1Baths
800Sqft
6.85Acres
About this property
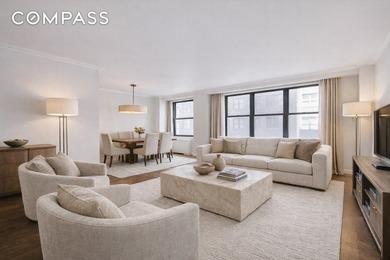
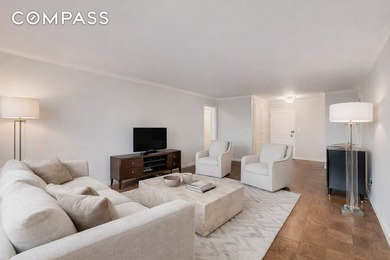
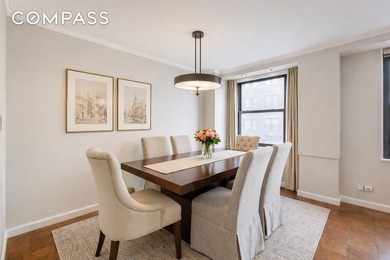
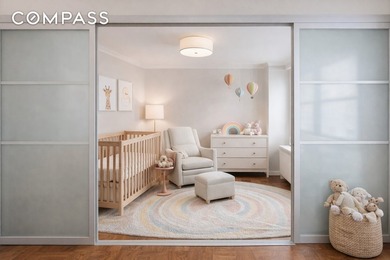
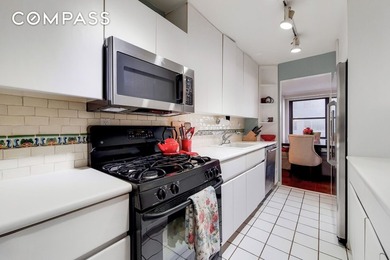
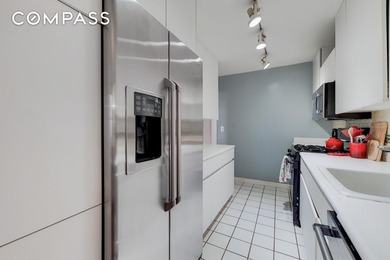
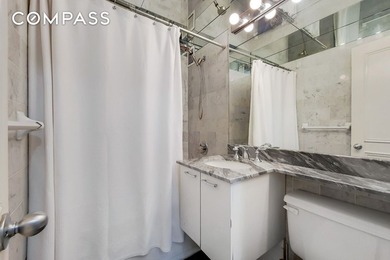
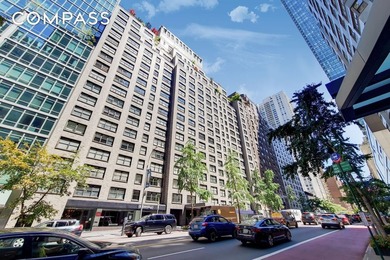
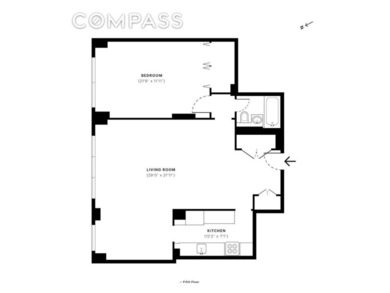
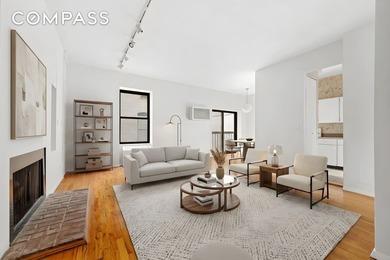
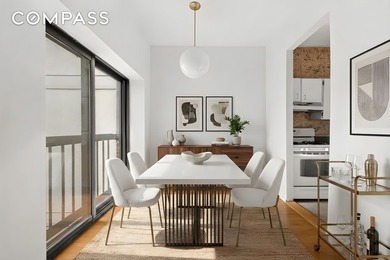
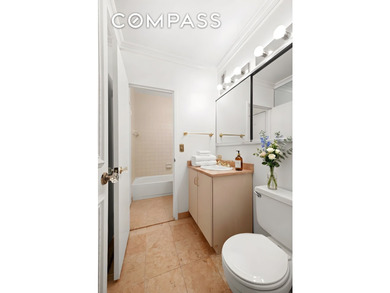
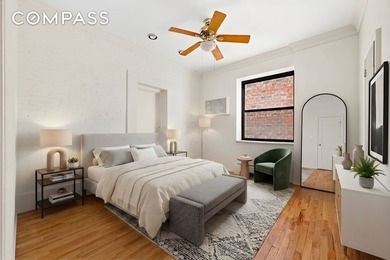
**All appointments - including Sunday Open Houses - are by appointment only. If you are working with another agent, that agent needs to reach out to make the appointment and is required to be present** **Sun-Filled High-Floor 1-Bedroom with Iconic Manhattan Views** This expansive 1-bedroom home-the largest layout in the co-op at approximately 800 sq. ft.-showcases breathtaking views of the East River & Williamsburg Bridge Bridge from every room! Yes, really. The oversized living room, Complete with separate dining space, offers ample space for both lounging and dining and is bathed in natural light from four corner windows, creating a peaceful retreat in the heart of the Lower East Side. The windowed kitchen features original solid wood cabinetry, a deep cast-iron sink, and with room for a small dining table and additional storage. The highly versatile floor plan allows for partial or complete removal of the dividing wall between the kitchen and living room, offering the option for an even brighter and more open flow. At the opposite end of the home, a long hallway leads to a king-sized bedroom with double exposures to the south and east, offering wonderful light and throughout the day. The windowed bathroom includes a deep soaking tub, perfect for unwinding. Additional highlights include 8-foot ceilings, hardwood parquet floors, and four large closets, including two that can be combined to create an impressively large, custom-designed closet, providing exceptional storage throughout. **Assessment: $144/month through April 2028** Co-op amenities (additional fees and wait lists may apply) include 24-hour attended lobbies, 2 large private parks, children's playroom (plus access to neighboring Hillman co-op's park and playroom), community room, and fully equipped fitness center. Short walk to the supermarket, 24-hour deli/convenience store, dry cleaners as well as neighborhood staples including Market, Doughnut Plant, Kossar's, Trader Joes, Target & Regal Cinemas. Transportation: Bus: M14A, M14D, M21 & M22; Train: J, M, F, Z. Citibike stations nearby. Dogs not permitted. Gifting, guarantors, pied-a-terre, permitted. Subleasing after 2 years of ownership. Shareholder required continuing to pay base maintenance in addition to a sublet fee.
Property Features
1 Beds
1 Baths
800 Sqft
Built in 1955
6.85 Acres
New York County
Lower East Side Community
Additional Photos


Contact Information
Jacob Goldman
LoHo Realty
212-388-1115
Location
Listing Agent: Jacob Goldman 212-388-1115
Broker: LoHo Realty 212-388-1115 Listing Site
Copyright © 2026 RESoft, LLC. All rights reserved. All information provided by the listing agent/broker is deemed reliable but is not guaranteed and should be independently verified.
Broker: LoHo Realty 212-388-1115 Listing Site
Copyright © 2026 RESoft, LLC. All rights reserved. All information provided by the listing agent/broker is deemed reliable but is not guaranteed and should be independently verified.
BeachHouse.com
Printed Aug 12, 2026
Photo Gallery


$608,000
1
Beds
1
Baths
800
Sqft
473 Fdr Dr K1501, New York, NY 10002
By contacting this agent you agree to these Terms and Conditions.
MLS# RSFT-210000000486
**All appointments - including Sunday Open Houses - are by
$608,000
473 Fdr Dr K1501, New York, NY 10002
1
Beds
1
Baths
800
Sqft
6.85
Acres
$608,000
473 Fdr Dr K1501, New York, NY 10002
1 Beds
1 Baths
800 Sqft
6.85 Acres
**All appointments - including Sunday Open Houses - are by appointment only. If you are working with another agent, that agent needs to reach out to make the appointment and is required to be present** **Sun-Filled High-Floor 1-Bedroom with Iconic Manhattan Views** This expansive 1-bedroom home-the largest layout in the co-op at approximately 800 sq. ft.-showcases breathtaking views of the East River & Williamsburg Bridge Bridge from every room! Yes, really. The oversized living room, Complete with separate dining space, offers ample space for both lounging and dining and is bathed in natural light from four corner windows, creating a peaceful retreat in the heart of the Lower East Side. The windowed kitchen features original solid wood cabinetry, a deep cast-iron sink, and with room for a small dining table and additional storage. The highly versatile floor plan allows for partial or complete removal of the dividing wall between the kitchen and living room, offering the option for an even brighter and more open flow. At the opposite end of the home, a long hallway leads to a king-sized bedroom with double exposures to the south and east, offering wonderful light and throughout the day. The windowed bathroom includes a deep soaking tub, perfect for unwinding. Additional highlights include 8-foot ceilings, hardwood parquet floors, and four large closets, including two that can be combined to create an impressively large, custom-designed closet, providing exceptional storage throughout. **Assessment: $144/month through April 2028** Co-op amenities (additional fees and wait lists may apply) include 24-hour attended lobbies, 2 large private parks, children's playroom (plus access to neighboring Hillman co-op's park and playroom), community room, and fully equipped fitness center. Short walk to the supermarket, 24-hour deli/convenience store, dry cleaners as well as neighborhood staples including Market, Doughnut Plant, Kossar's, Trader Joes, Target & Regal Cinemas. Transportation: Bus: M14A, M14D, M21 & M22; Train: J, M, F, Z. Citibike stations nearby. Dogs not permitted. Gifting, guarantors, pied-a-terre, permitted. Subleasing after 2 years of ownership. Shareholder required continuing to pay base maintenance in addition to a sublet fee.
110 days
on BeachHouse.com
65
views
0
saves
Property Details
HOME DETAILS
1 Beds
1 Baths
800 Sqft
Built in 1955
6.85 Acres
FINANCIAL & COMMUNITY
New York County
Lower East Side Community
Location

Mortgage Calculator
Ad Statistics
Ad Number
7620461
Viewed
65 times
Listing Status
Active
Added
Apr 24, 2026
Last Refreshed
Jul 03, 2026 06:17:28 PM
Listing Information
Data Source
RESoft, LLC
Source Property ID
RSFT-210000000486
Listing Agent: Jacob Goldman 212-388-1115
Broker: LoHo Realty 212-388-1115 Listing Site
Copyright © 2026 RESoft, LLC. All rights reserved. All information provided by the listing agent/broker is deemed reliable but is not guaranteed and should be independently verified.
Broker: LoHo Realty 212-388-1115 Listing Site
Copyright © 2026 RESoft, LLC. All rights reserved. All information provided by the listing agent/broker is deemed reliable but is not guaranteed and should be independently verified.
Request Information
Start advertising today
Explore options for real estate agents and homeowners advertising on BeachHouse.com
Sell Your Home
Explore Similar Properties