Ad #7860211
MLS #R1682877

Nearly 30 years of top-notch ownership and care, and IT SHOWS!
477 Maplewoods Ln, Webster, NY 14580
$479,900
4Beds
3Baths
2,612Sqft
0.42Acres
About this property
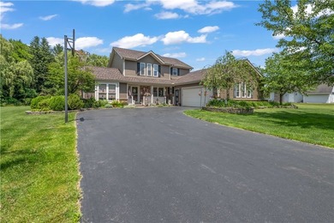
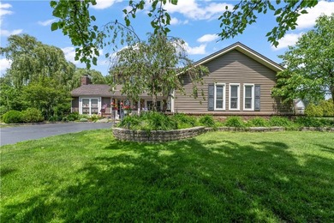
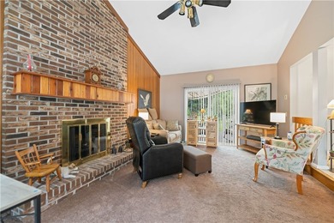
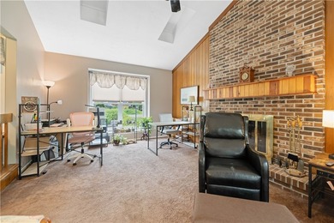
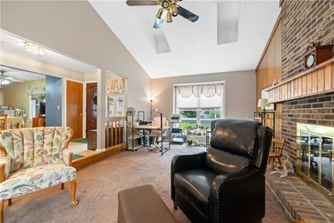
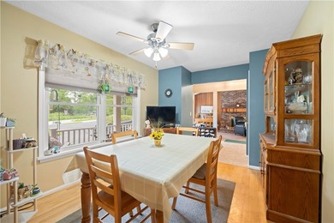
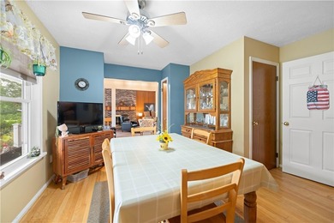
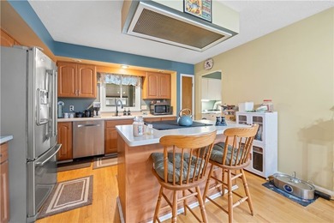
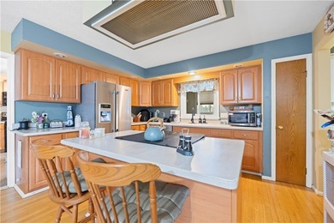
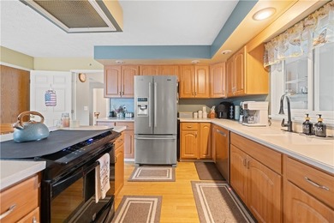
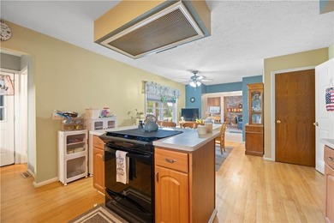
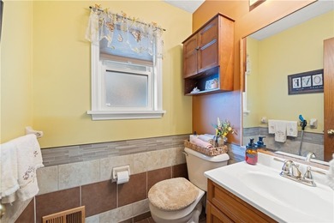
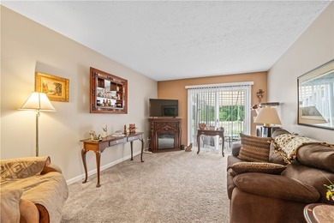
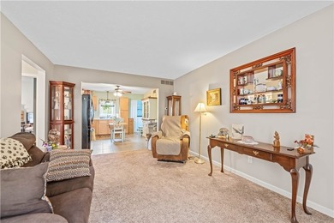
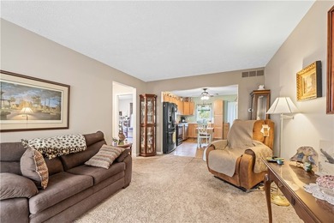
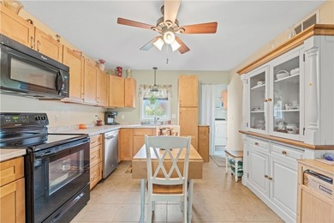
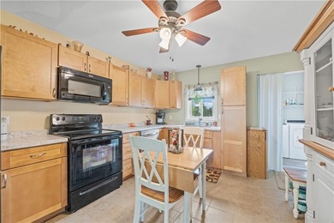
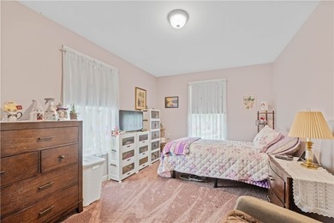
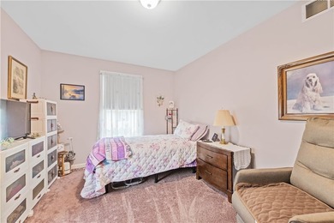
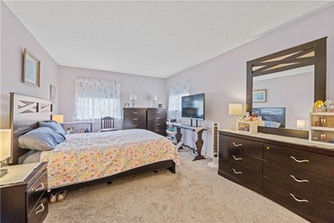
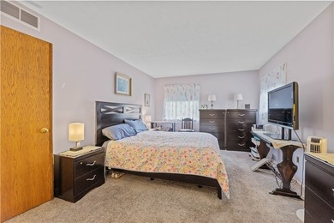
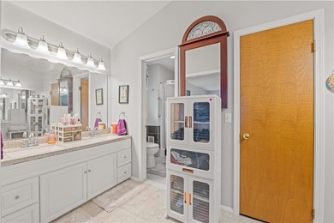
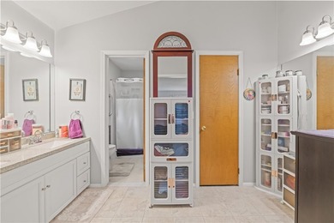
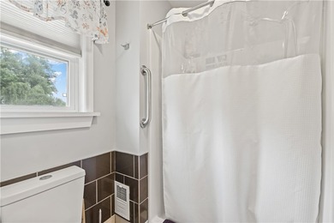
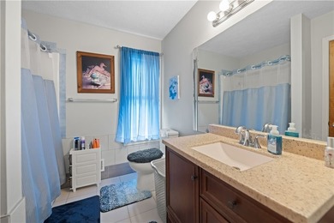
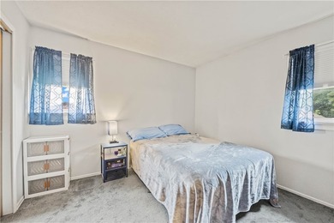
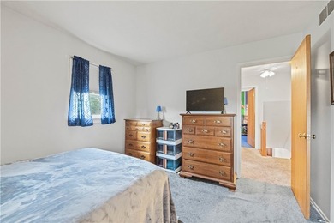
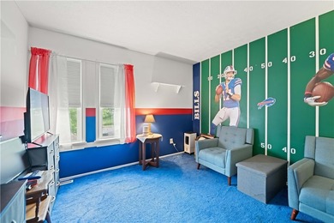
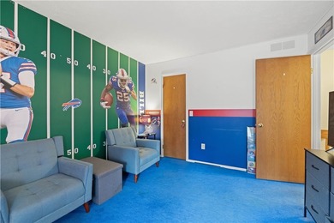
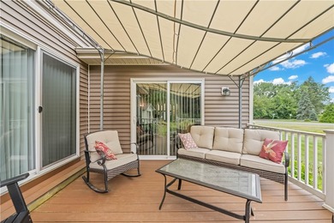
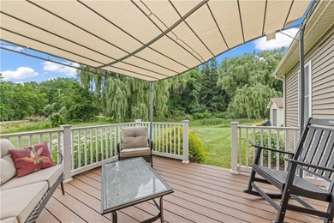
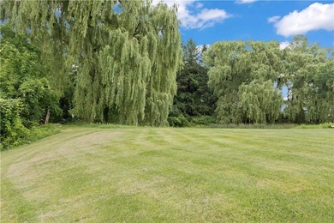
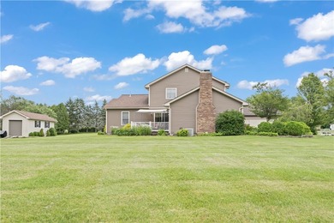
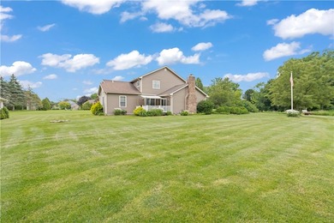
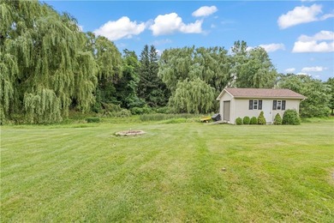
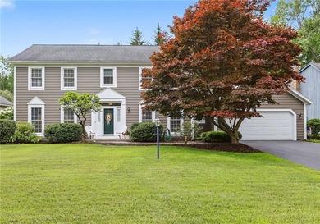
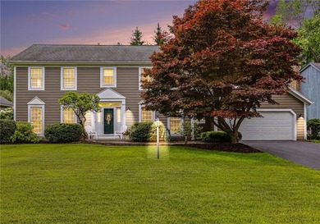
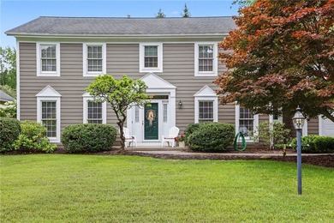
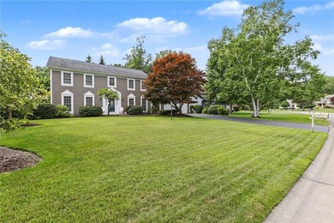
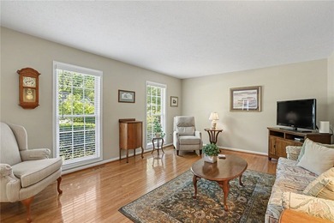
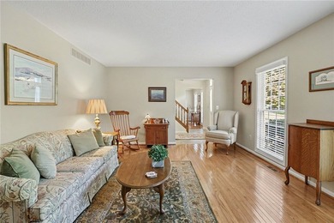
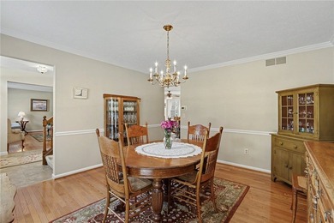
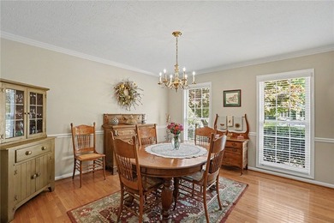
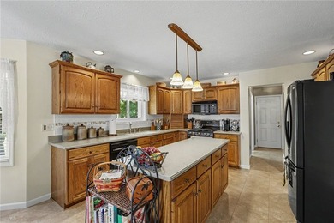
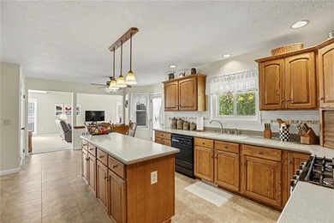
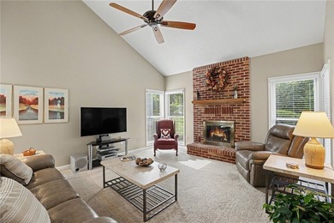
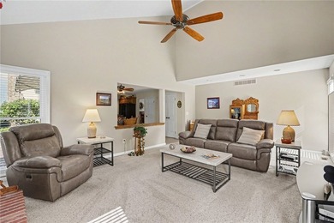
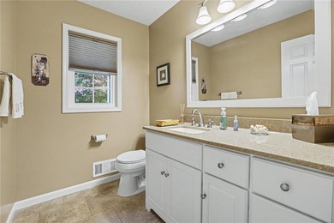
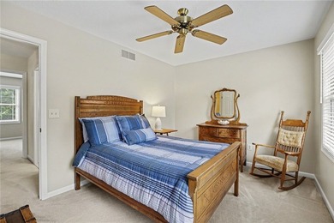
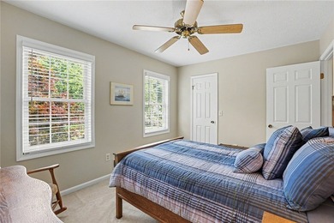
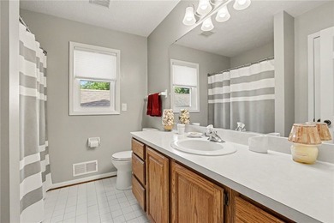
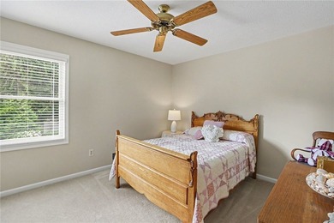
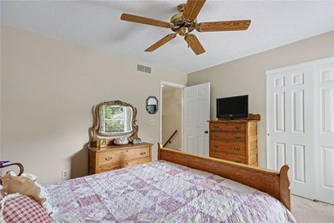
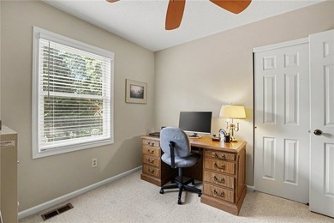
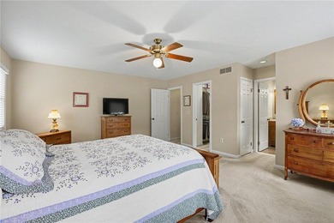
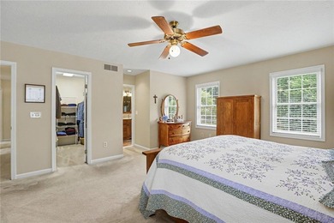
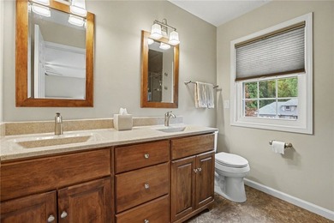
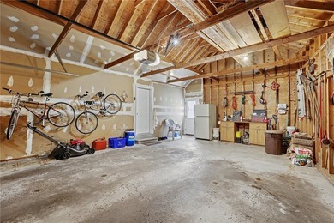
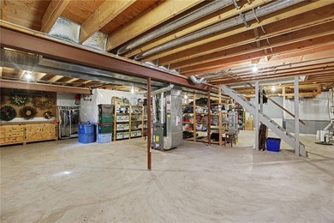
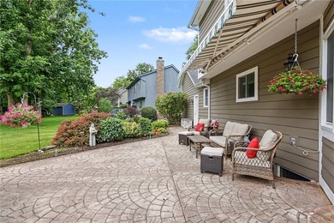
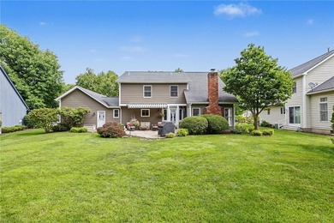
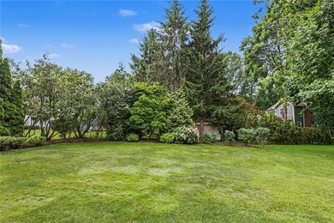
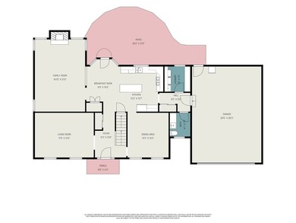
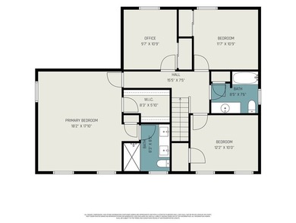
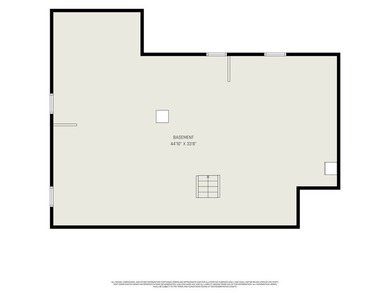
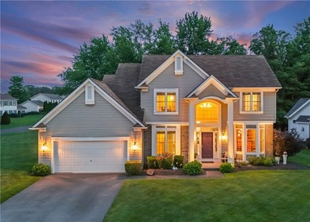
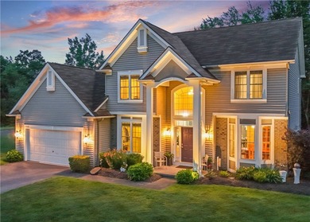
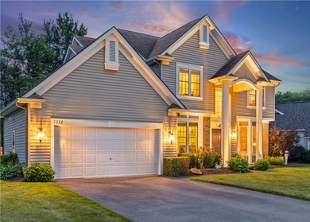
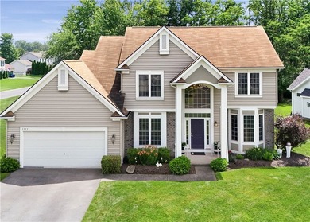
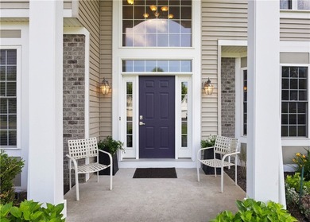
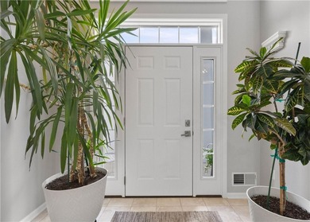
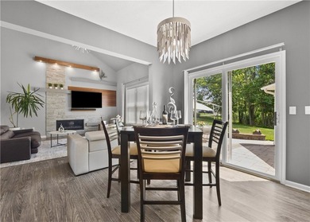
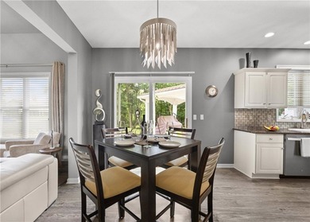
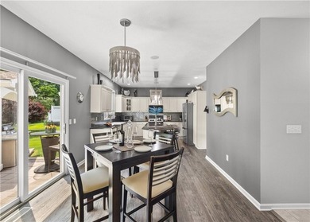
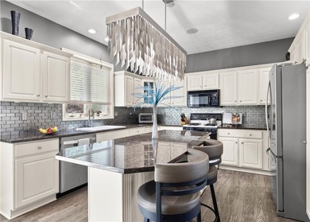
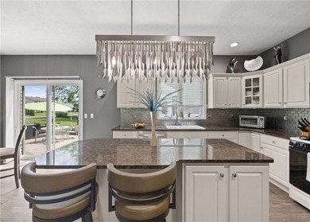
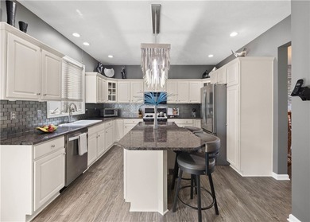
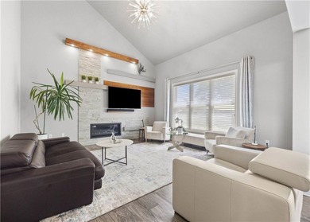
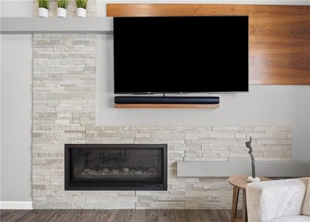
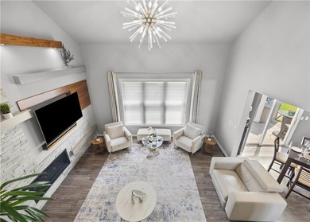
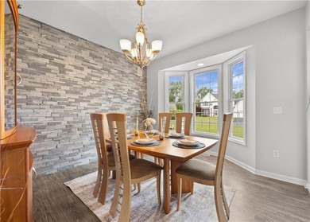
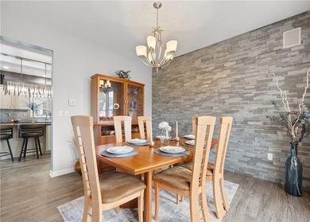
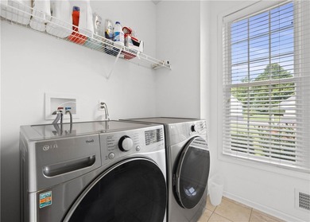
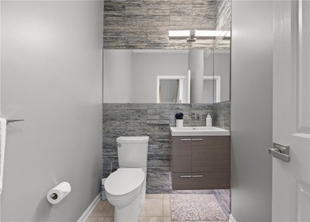
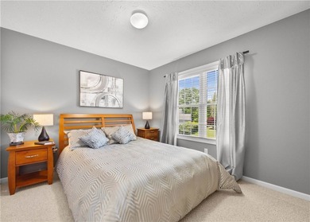
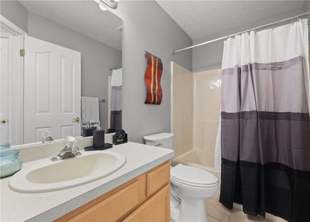
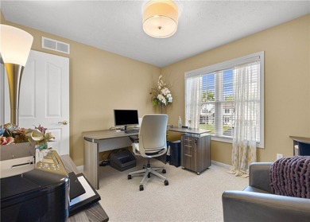
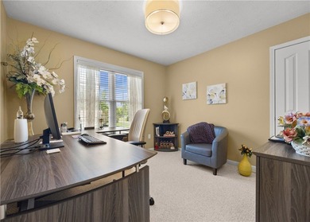
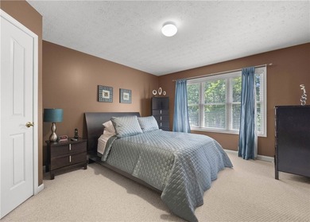
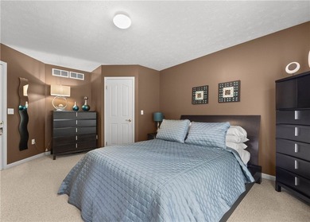
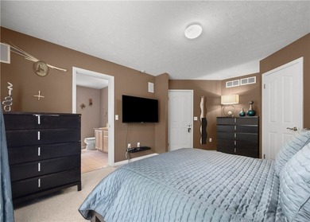
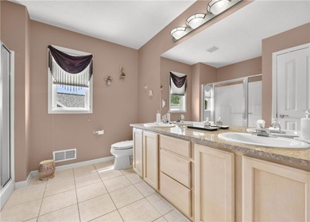
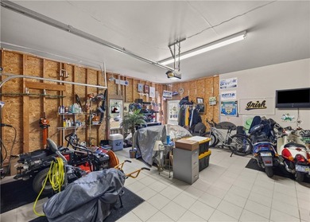
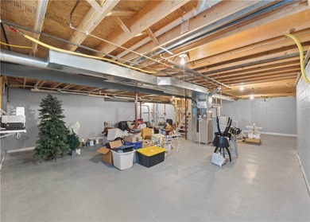
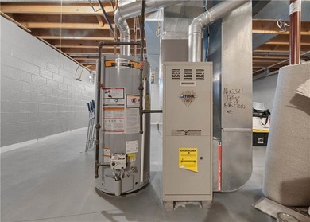
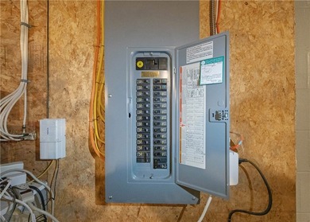
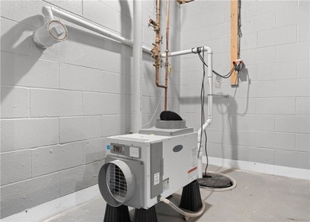
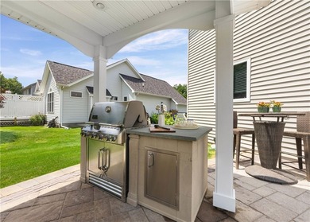
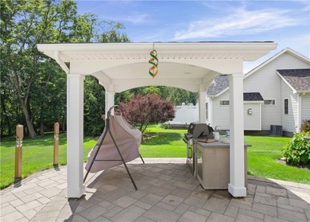
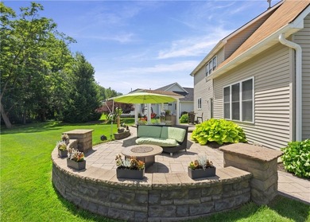
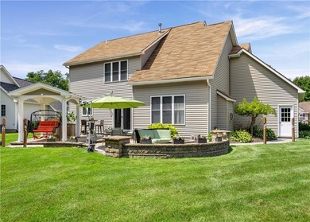
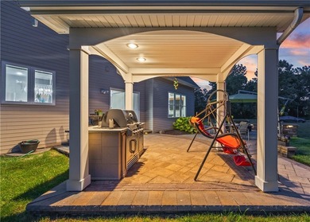
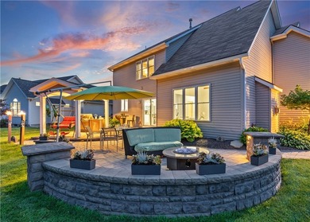
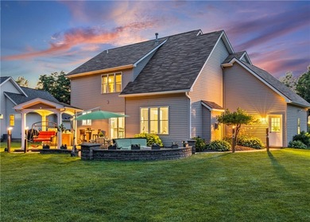
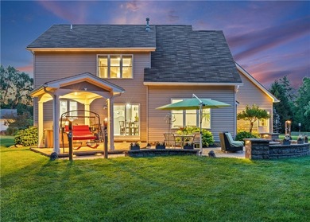
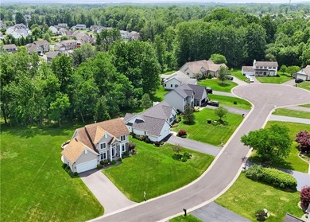
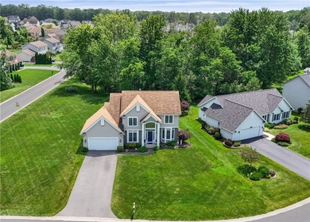
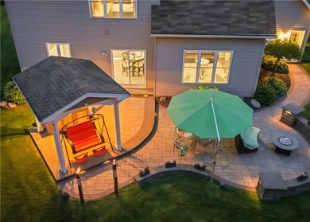
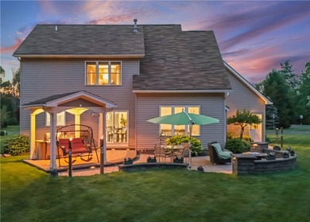
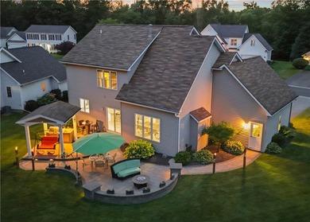
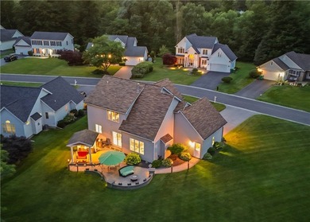
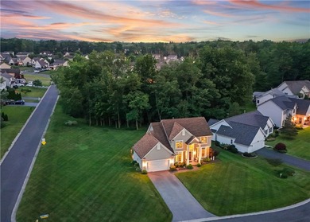
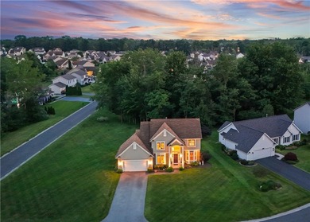
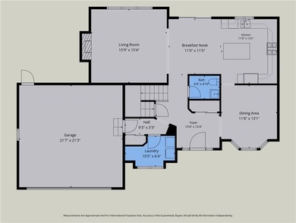
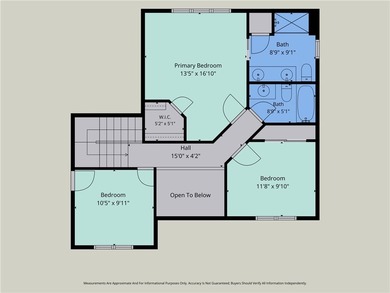
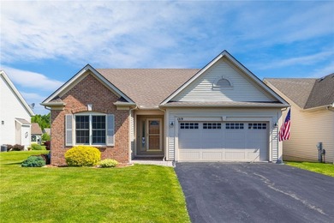
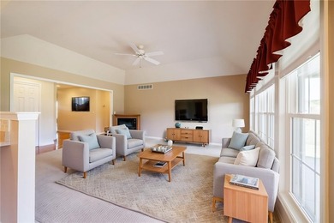
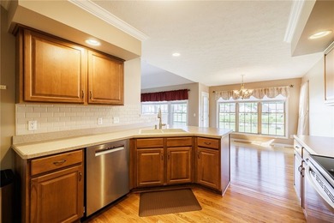
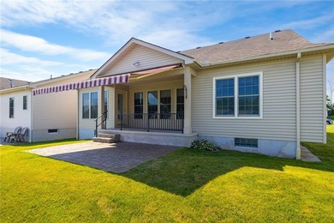
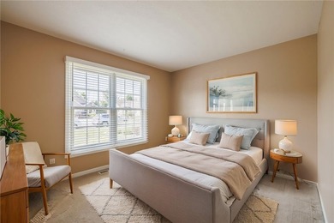
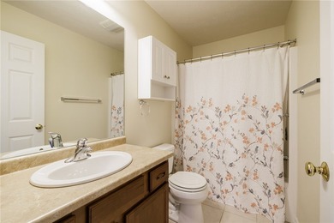
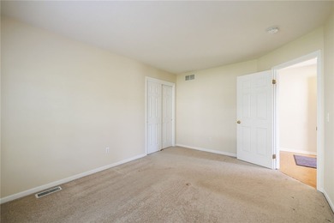
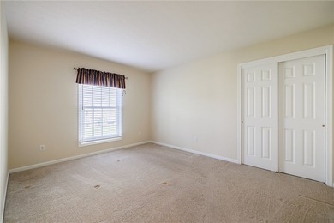
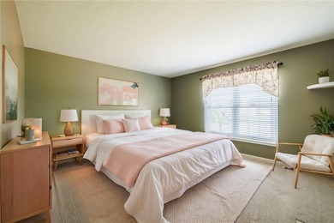
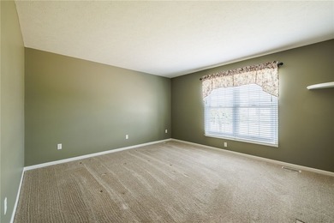
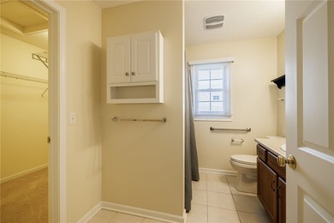
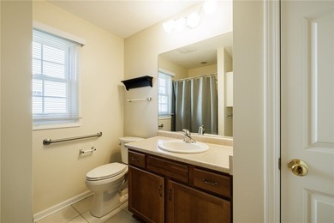
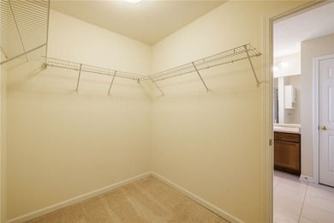
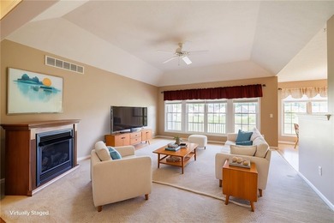
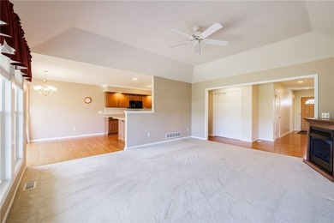
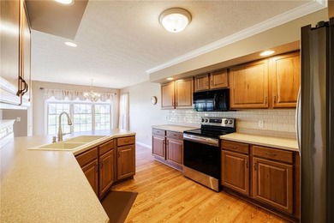
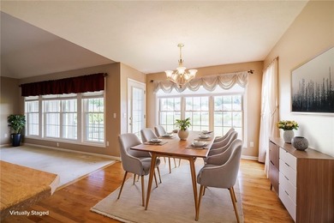
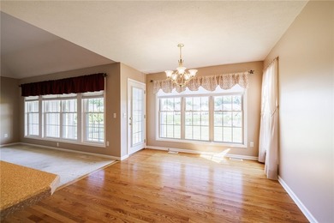
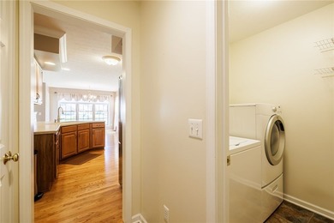
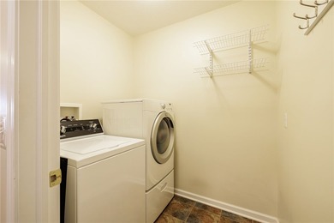
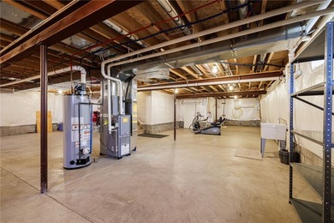
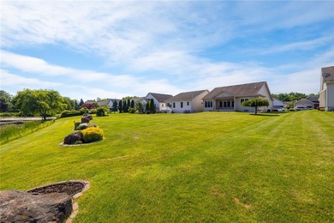
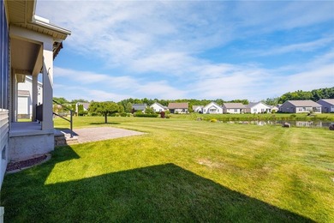
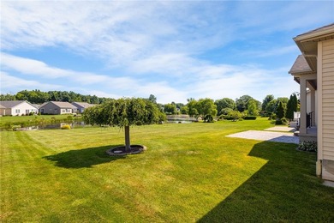
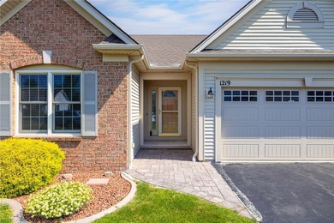
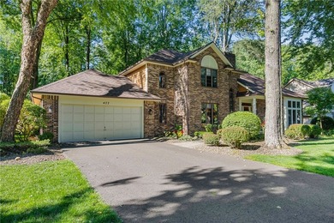
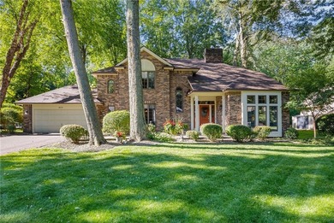
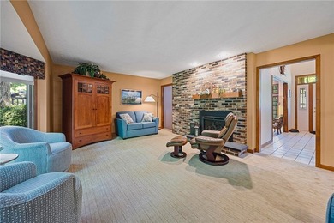
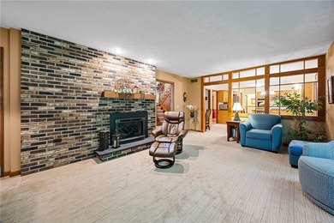
Nearly 30 years of top-notch ownership and care, and IT SHOWS! Welcome to 477 Maplewoods Lane, an impeccably maintained Visca-built colonial in one of Webster's desirable neighborhoods! This former model home offers over 2,600 sq ft, 4 bedrooms, 2 full baths, and 1 half bath, delivering the space, function, and updates today's buyers are looking for. Upon arrival, this home's charming exterior with mature landscaping, brick exterior, and 2-car attached garage sets the tone! Inside, the floor plan features multiple gathering spaces, including a family room with bay window and gas fireplace, formal dining room with hardwood flooring refinished in 2022, and a sunken living room with an expansive tray ceiling and wood burning fireplace. The spacious eat-in kitchen offers tile flooring, center island, oak cabinetry, tile backsplash, Corian countertops, pantry, newer appliances, and incredible flow to the rest of the home. The enclosed 3-season room with skylights, sliders, ceiling fan, and newer LVP flooring extends the living space and overlooks the expansive 720 sq ft deck and private backyard! This room is breathtaking and feels like you are tucked away in a peaceful, wooded setting! Upstairs you'll find 4 generously sized bedrooms, including a primary suite with walk-in closet and private bath featuring tile flooring, granite vanity, jetted tub, and separate shower. Additional bedrooms offer great closet space, and the updated hall bath includes tile flooring, newer vanity, and updated light fixtures. The partially finished basement adds even more usable space with a dry bar, workshop, and storage. Major highlights include a tear-off roof with architectural shingles in 2012, new driveway with full base replacement in 2023, LeafFilter gutters in 2025, 200 AMP electric, sump pump with power backup, central vacuum, and new paver stone walkway. This home is an entertainer's dream in a fantastic Webster location near Route 104, schools, parks, shopping, restaurants, BayTowne Plaza, Wegmans, Webster Village, and Lake Ontario area recreation. Showings begin on 6/11 and negotiations begin Tuesday, June 16th at 10:00 AM.
Property Features
4 Beds
3 Baths
2,612 Sqft
Built in 1987
0.42 Acres
2 Stories
Driveway, Garage, Open
Siding: Brick, CopperPlumbing
Shingle Roof
Has Fireplace
Natural Gas, Forced Air
$10,863 / yr property tax
Monroe County
Maplewoods Community
Additional Photos
Contact Information
Kyle J. Hiscock
RE/MAX Realty Group
585-389-1052
Location
Listing Agent: Kyle J. Hiscock (License #: 10401227903) 585-389-1052
Broker: RE/MAX Realty Group 585-248-0250 Listing Site
Copyright © 2026 New York State Alliance of MLSs, LLC. All rights reserved. All information provided by the listing agent/broker is deemed reliable but is not guaranteed and should be independently verified.
Broker: RE/MAX Realty Group 585-248-0250 Listing Site
Copyright © 2026 New York State Alliance of MLSs, LLC. All rights reserved. All information provided by the listing agent/broker is deemed reliable but is not guaranteed and should be independently verified.
BeachHouse.com
Printed Aug 12, 2026
Photo Gallery


$479,900
4
Beds
3
Baths
2,612
Sqft
477 Maplewoods Ln, Webster, NY 14580
By contacting this agent you agree to these Terms and Conditions.
MLS# R1682877
Nearly 30 years of top-notch ownership and care, and IT SHOWS!
$479,900
477 Maplewoods Ln, Webster, NY 14580
4
Beds
3
Baths
2,612
Sqft
0.42
Acres
$479,900
477 Maplewoods Ln, Webster, NY 14580
4 Beds
3 Baths
2,612 Sqft
0.42 Acres
Nearly 30 years of top-notch ownership and care, and IT SHOWS! Welcome to 477 Maplewoods Lane, an impeccably maintained Visca-built colonial in one of Webster's desirable neighborhoods! This former model home offers over 2,600 sq ft, 4 bedrooms, 2 full baths, and 1 half bath, delivering the space, function, and updates today's buyers are looking for. Upon arrival, this home's charming exterior with mature landscaping, brick exterior, and 2-car attached garage sets the tone! Inside, the floor plan features multiple gathering spaces, including a family room with bay window and gas fireplace, formal dining room with hardwood flooring refinished in 2022, and a sunken living room with an expansive tray ceiling and wood burning fireplace. The spacious eat-in kitchen offers tile flooring, center island, oak cabinetry, tile backsplash, Corian countertops, pantry, newer appliances, and incredible flow to the rest of the home. The enclosed 3-season room with skylights, sliders, ceiling fan, and newer LVP flooring extends the living space and overlooks the expansive 720 sq ft deck and private backyard! This room is breathtaking and feels like you are tucked away in a peaceful, wooded setting! Upstairs you'll find 4 generously sized bedrooms, including a primary suite with walk-in closet and private bath featuring tile flooring, granite vanity, jetted tub, and separate shower. Additional bedrooms offer great closet space, and the updated hall bath includes tile flooring, newer vanity, and updated light fixtures. The partially finished basement adds even more usable space with a dry bar, workshop, and storage. Major highlights include a tear-off roof with architectural shingles in 2012, new driveway with full base replacement in 2023, LeafFilter gutters in 2025, 200 AMP electric, sump pump with power backup, central vacuum, and new paver stone walkway. This home is an entertainer's dream in a fantastic Webster location near Route 104, schools, parks, shopping, restaurants, BayTowne Plaza, Wegmans, Webster Village, and Lake Ontario area recreation. Showings begin on 6/11 and negotiations begin Tuesday, June 16th at 10:00 AM.
62 days
on BeachHouse.com
56
views
0
saves
Property Details
HOME DETAILS
4 Beds
3 Baths
2,612 Sqft
Built in 1987
0.42 Acres
2 Stories
EXTERIOR
Driveway, Garage, Open
Siding: Brick, CopperPlumbing
Shingle Roof
INTERIOR
Has Fireplace
Natural Gas, Forced Air
FINANCIAL & COMMUNITY
$10,863 / yr property tax
Monroe County
Maplewoods Community
See More Details
Location

Mortgage Calculator
Ad Statistics
Ad Number
7860211
Viewed
56 times
Listing Status
Pending
Added
Jun 10, 2026
Last Refreshed
Jul 03, 2026 06:17:28 PM
Listing Information
Data Source
New York State Alliance of MLSs, LLC
Source Property ID
R1682877
Listing Agent: Kyle J. Hiscock (License #: 10401227903) 585-389-1052
Broker: RE/MAX Realty Group 585-248-0250 Listing Site
Copyright © 2026 New York State Alliance of MLSs, LLC. All rights reserved. All information provided by the listing agent/broker is deemed reliable but is not guaranteed and should be independently verified.
Broker: RE/MAX Realty Group 585-248-0250 Listing Site
Copyright © 2026 New York State Alliance of MLSs, LLC. All rights reserved. All information provided by the listing agent/broker is deemed reliable but is not guaranteed and should be independently verified.
Request Information
Start advertising today
Explore options for real estate agents and homeowners advertising on BeachHouse.com
Sell Your Home
Explore Similar Properties