Ad #7589349
MLS #100567790

Like-New 5BR Luxury Home Built by Berkshire Hathaway's Mungo
479 Sugar Cove Run, Wilmington, NC 28411
$828,000
5Beds
4Baths
4,174Sqft
0.26Acres
About this property
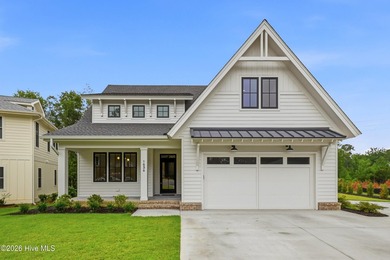
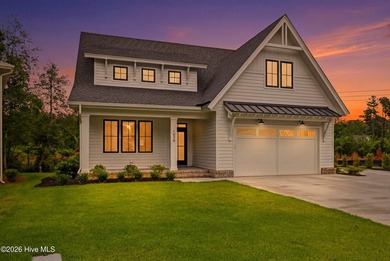
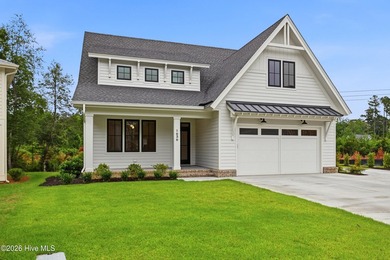
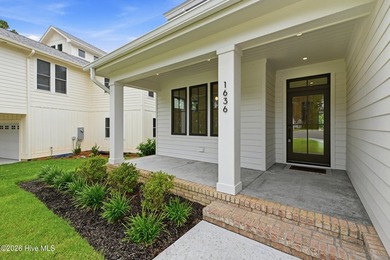
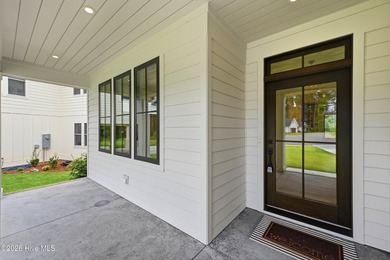
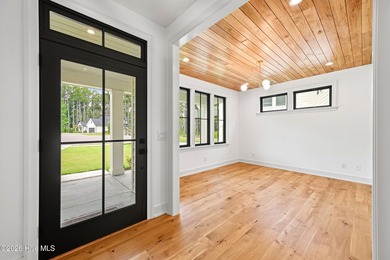
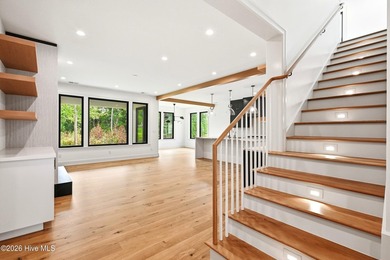
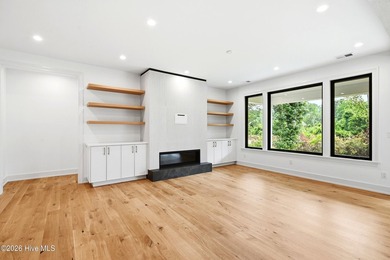
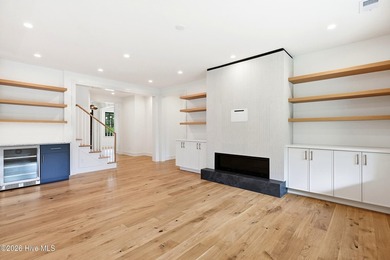
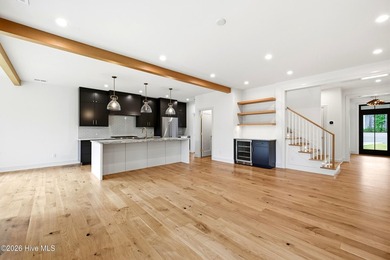
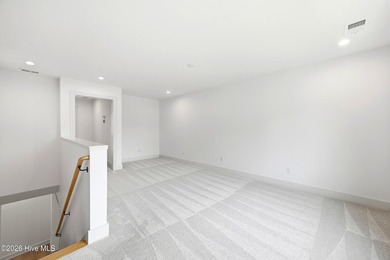
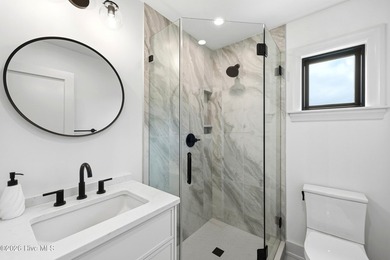
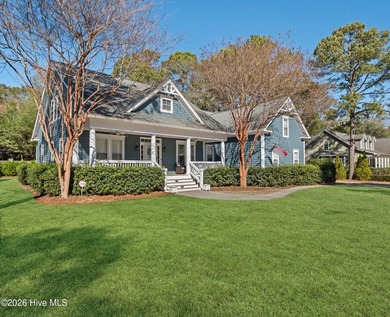
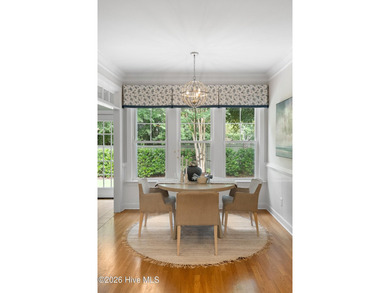
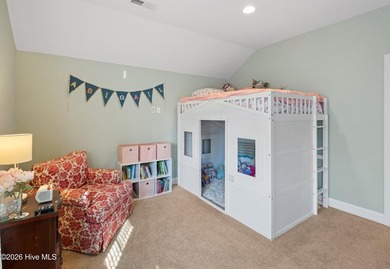
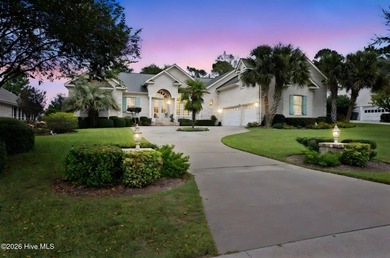
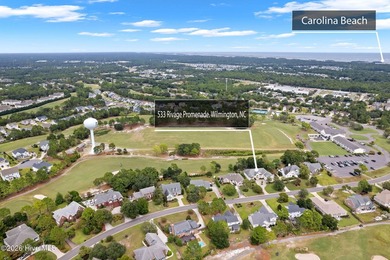
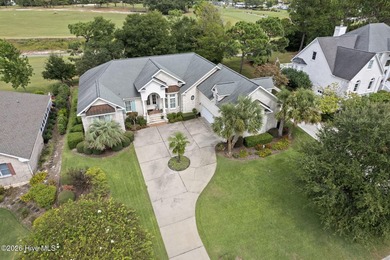
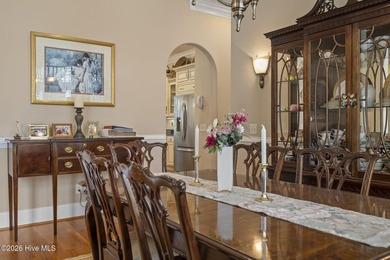
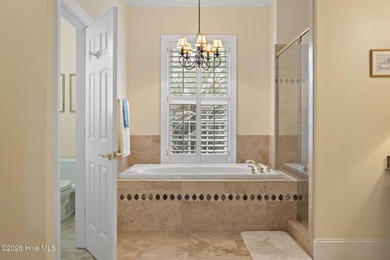
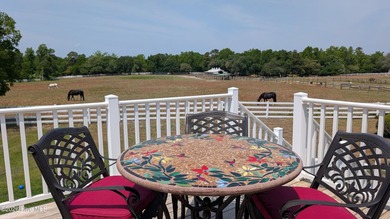
Like-New 5BR Luxury Home Built by Berkshire Hathaway's Mungo Homes and Loaded With Builder Upgrades - Located in Scott's Hill Village - Approx. 4,174 Sq Ft | Pond Views | Chef's Kitchen with Natural Gas Stove | Move-In Ready Welcome to this stunning two-story home in the highly desirable Scott's Hill Village community. Priced to sell, this home completed in 2023 has exceptional value. This beautifully designed residence features 5 bedrooms, 4 full bathrooms, and high-end finishes throughout. The home enjoys water views from both the front and rear, with a peaceful natural pond behind the property and expansive pond views in the front. The heart of the home is the gourmet kitchen, featuring quartz countertops, a large center island, soft-close cabinetry, breakfast bar, walk-in pantry. A convenient butler's pantry connects the kitchen to the elegant formal dining room with a coffered ceiling-- for entertaining. The open living area includes a cozy gas fireplace and flows seamlessly into the bright sunroom overlooking the large backyard. French doors lead to a private home office, and the main level includes a guest bedroom with a full bath. Upstairs, the luxurious primary suite features a spacious sitting area, two walk-in closets, and a separate dressing area. The second floor also features three additional large bedrooms with walk-in closets and a large open room that provides flexible space for a media room, playroom, or home gym. The upstairs laundry room includes built-in cabinets and convenient counter top. Additional features include: - Rinnai tankless hot water system - 100% Hardie Board exterior (fiber cement composite) - Dual system heating: natural gas heat + electric AC The fenced backyard provides gated access to a tranquil natural pond, creating a beautiful setting for evening relaxation. 1 Year Home Warranty included
Property Features
5 Beds
4 Baths
4,174 Sqft
Built in 2023
0.26 Acres
2 Stories
Beachview
Open, Garage
Siding: Fiber Cement, Wood Frame
Shingle Roof
Has Fireplace
Fireplace Insert, Natural Gas, Zoned, Fireplace(s), Heat Pump (Heating)
$3,072 / yr property tax
New Hanover County
Not In Subdivision Community
Additional Photos


Contact Information
Craig Tribus
804-656-5007
Location
Listing Agent: Craig Tribus (License #: 352783) 804-656-5007
Broker: 804-656-5007 Listing Site
Copyright © 2026 Hive MLS. All rights reserved. All information provided by the listing agent/broker is deemed reliable but is not guaranteed and should be independently verified.
Broker: 804-656-5007 Listing Site
Copyright © 2026 Hive MLS. All rights reserved. All information provided by the listing agent/broker is deemed reliable but is not guaranteed and should be independently verified.
BeachHouse.com
Printed Aug 12, 2026
Photo Gallery


$828,000
5
Beds
4
Baths
4,174
Sqft
479 Sugar Cove Run, Wilmington, NC 28411
By contacting this agent you agree to these Terms and Conditions.
MLS# 100567790
Like-New 5BR Luxury Home Built by Berkshire Hathaway's Mungo
$828,000
479 Sugar Cove Run, Wilmington, NC 28411
5
Beds
4
Baths
4,174
Sqft
0.26
Acres
$828,000
479 Sugar Cove Run, Wilmington, NC 28411
5 Beds
4 Baths
4,174 Sqft
0.26 Acres
Like-New 5BR Luxury Home Built by Berkshire Hathaway's Mungo Homes and Loaded With Builder Upgrades - Located in Scott's Hill Village - Approx. 4,174 Sq Ft | Pond Views | Chef's Kitchen with Natural Gas Stove | Move-In Ready Welcome to this stunning two-story home in the highly desirable Scott's Hill Village community. Priced to sell, this home completed in 2023 has exceptional value. This beautifully designed residence features 5 bedrooms, 4 full bathrooms, and high-end finishes throughout. The home enjoys water views from both the front and rear, with a peaceful natural pond behind the property and expansive pond views in the front. The heart of the home is the gourmet kitchen, featuring quartz countertops, a large center island, soft-close cabinetry, breakfast bar, walk-in pantry. A convenient butler's pantry connects the kitchen to the elegant formal dining room with a coffered ceiling-- for entertaining. The open living area includes a cozy gas fireplace and flows seamlessly into the bright sunroom overlooking the large backyard. French doors lead to a private home office, and the main level includes a guest bedroom with a full bath. Upstairs, the luxurious primary suite features a spacious sitting area, two walk-in closets, and a separate dressing area. The second floor also features three additional large bedrooms with walk-in closets and a large open room that provides flexible space for a media room, playroom, or home gym. The upstairs laundry room includes built-in cabinets and convenient counter top. Additional features include: - Rinnai tankless hot water system - 100% Hardie Board exterior (fiber cement composite) - Dual system heating: natural gas heat + electric AC The fenced backyard provides gated access to a tranquil natural pond, creating a beautiful setting for evening relaxation. 1 Year Home Warranty included
116 days
on BeachHouse.com
76
views
0
saves
Property Details
HOME DETAILS
5 Beds
4 Baths
4,174 Sqft
Built in 2023
0.26 Acres
2 Stories
BEACH & VIEW
Beachview
EXTERIOR
Open, Garage
Siding: Fiber Cement, Wood Frame
Shingle Roof
INTERIOR
Has Fireplace
Fireplace Insert, Natural Gas, Zoned, Fireplace(s), Heat Pump (Heating)
FINANCIAL & COMMUNITY
$3,072 / yr property tax
New Hanover County
Not In Subdivision Community
See More Details
Location

Mortgage Calculator
Ad Statistics
Ad Number
7589349
Viewed
76 times
Listing Status
Active
Added
Apr 17, 2026
Last Refreshed
Jul 03, 2026 06:17:28 PM
Listing Information
Data Source
Hive MLS
Source Property ID
100567790
Listing Agent: Craig Tribus (License #: 352783) 804-656-5007
Broker: 804-656-5007 Listing Site
Copyright © 2026 Hive MLS. All rights reserved. All information provided by the listing agent/broker is deemed reliable but is not guaranteed and should be independently verified.
Broker: 804-656-5007 Listing Site
Copyright © 2026 Hive MLS. All rights reserved. All information provided by the listing agent/broker is deemed reliable but is not guaranteed and should be independently verified.
Request Information
Start advertising today
Explore options for real estate agents and homeowners advertising on BeachHouse.com
Sell Your Home
Explore Similar Properties