Ad #7999144
MLS #469957

This home was thoughtfully reimagined to deliver a turnkey
4806 Kendall Dr, Corpus Christi, TX 78415
$152,500
3Beds
1Baths
946Sqft
0.14Acres
About this property
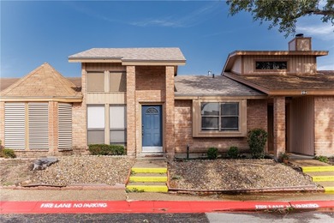
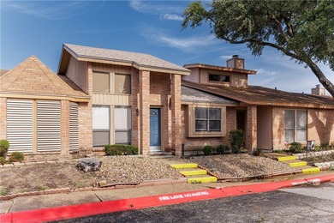
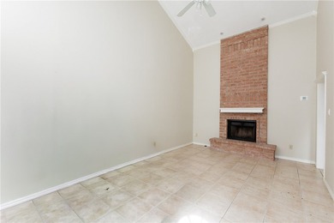
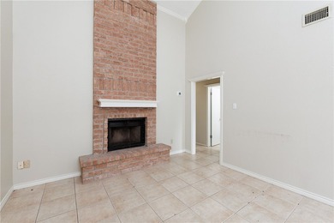
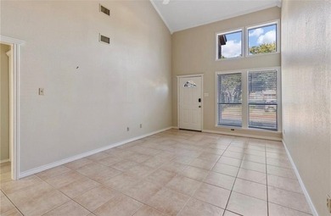
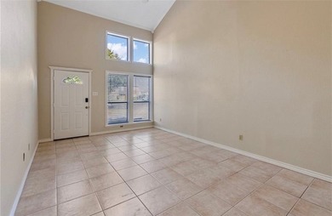
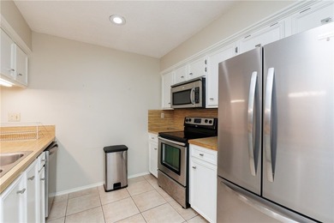
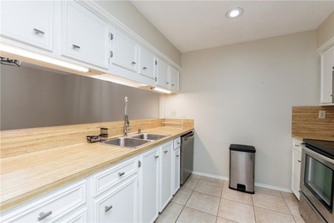
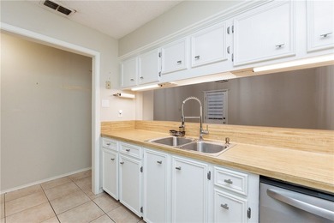
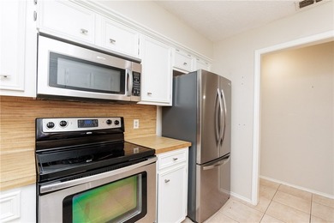
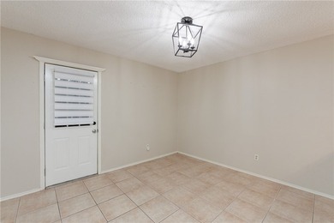
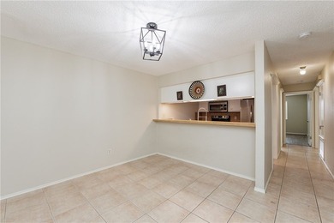
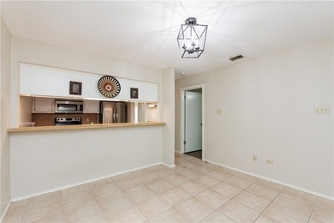
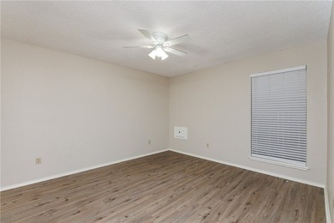
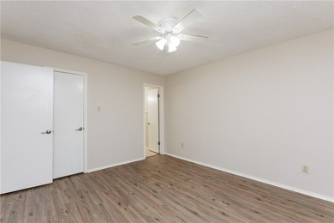
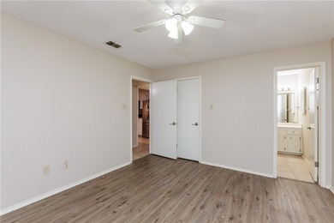
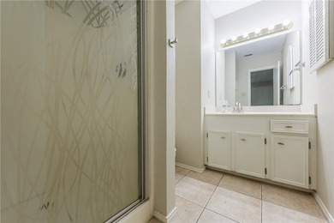
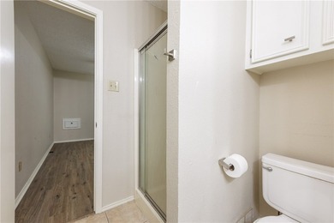
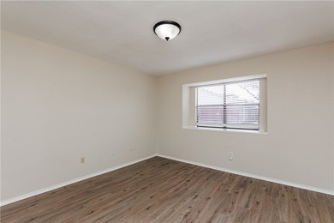
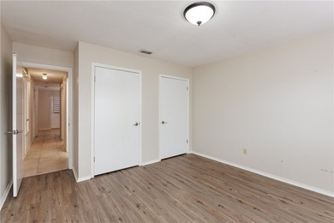
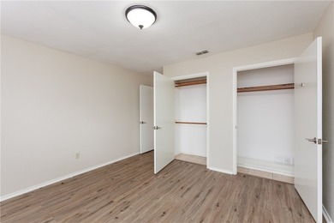
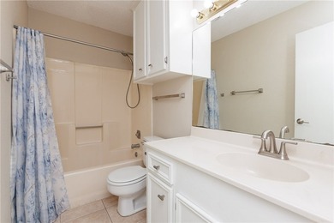
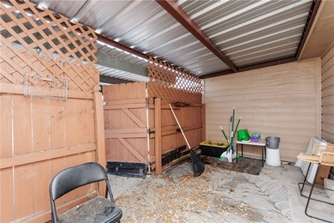
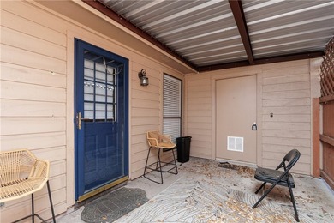
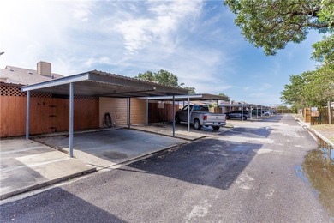
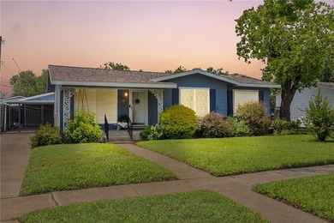
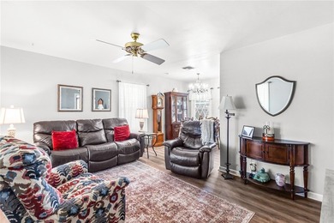
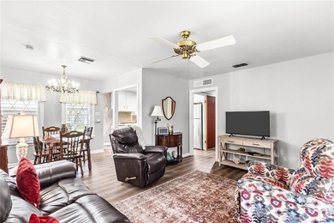
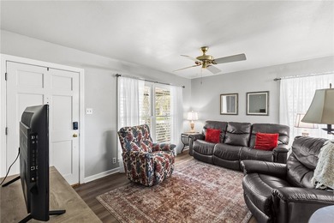
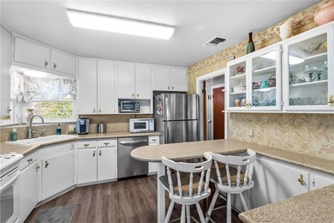
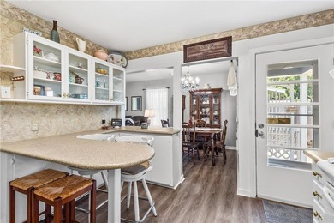
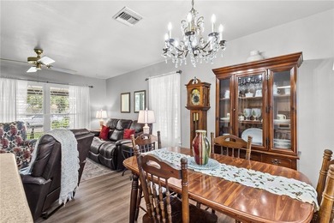
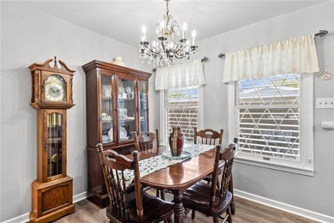
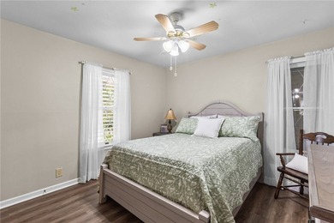
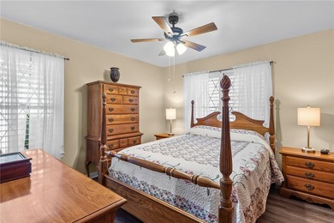
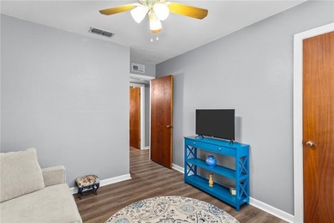
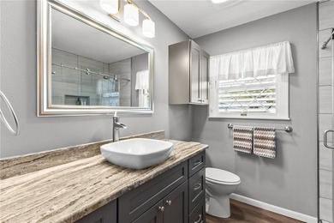
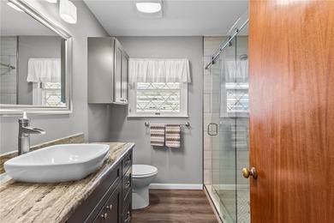
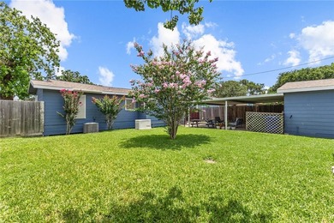
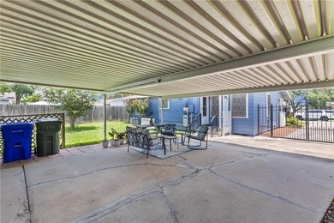
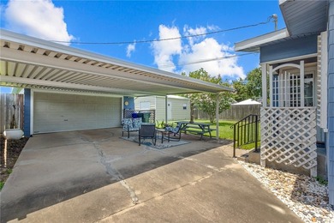
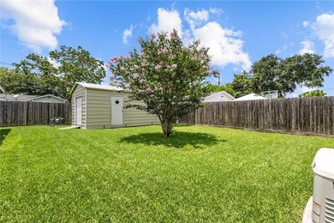
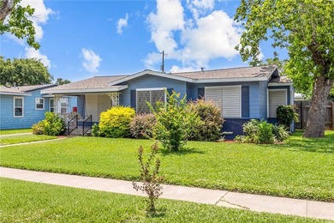
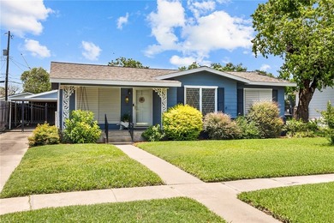
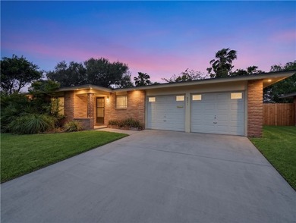
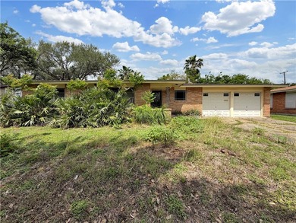
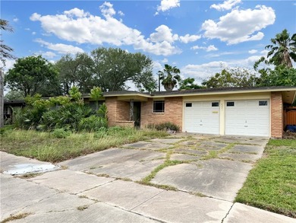
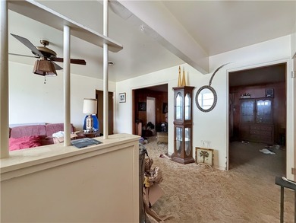
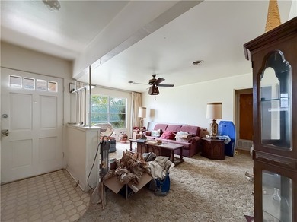
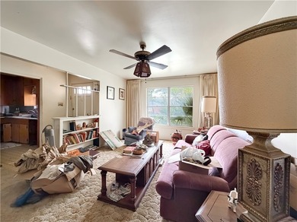
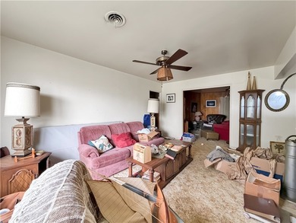
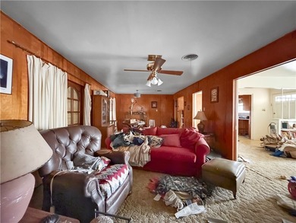
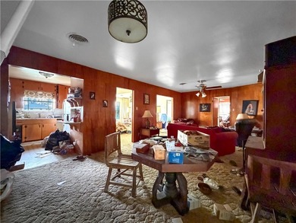
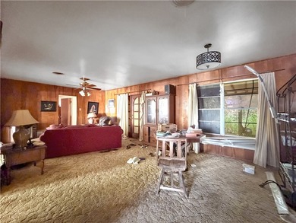
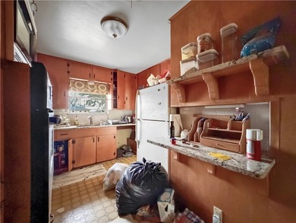
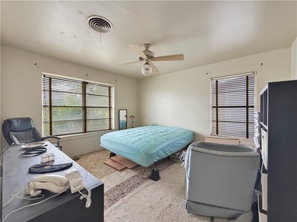
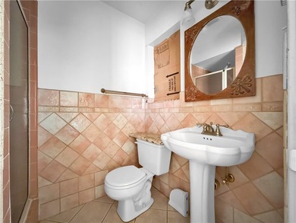
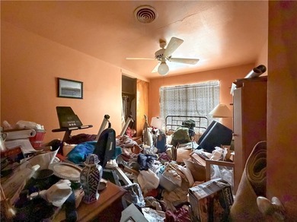
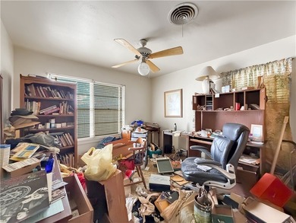
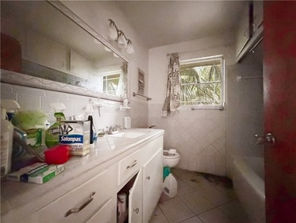
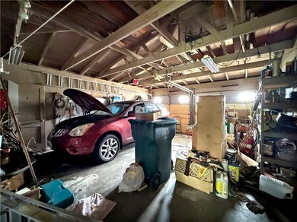
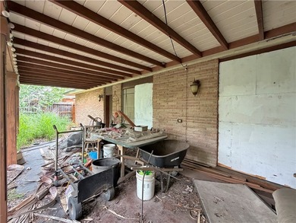
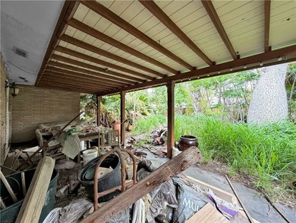
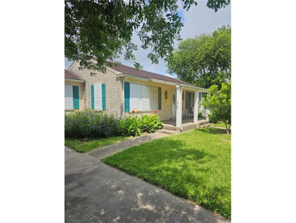
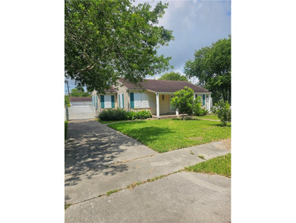
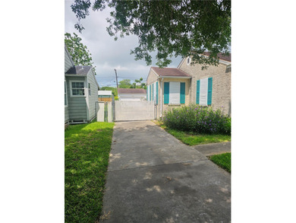
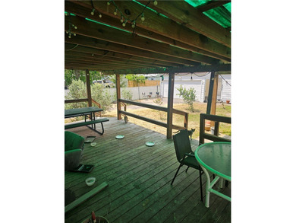
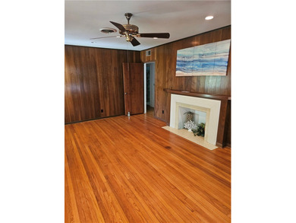
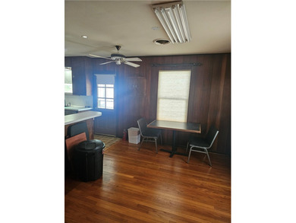
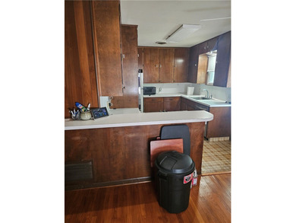
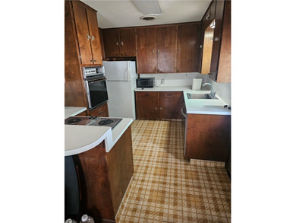
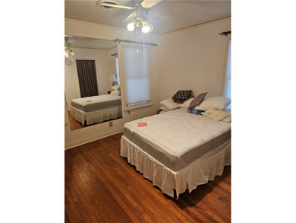
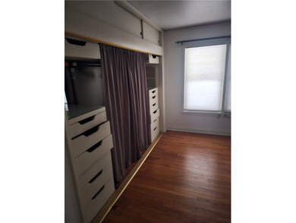
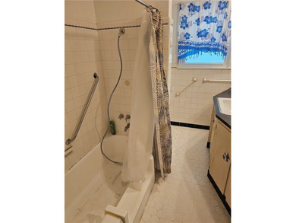
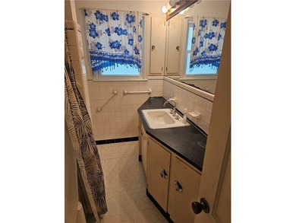
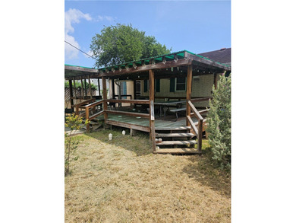
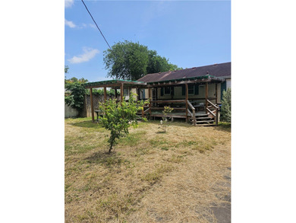
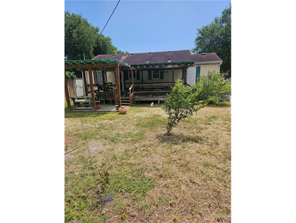
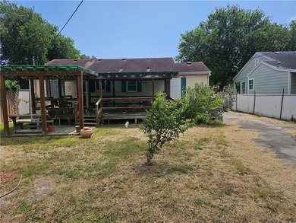
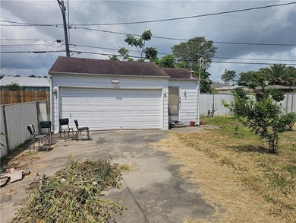
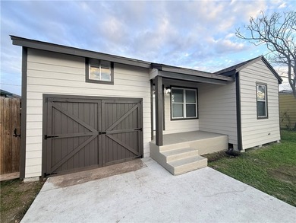
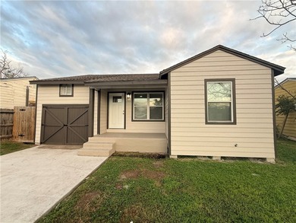
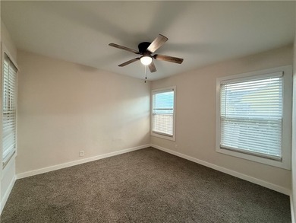
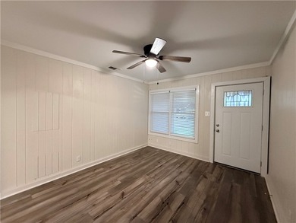
This home was thoughtfully reimagined to deliver a turnkey, modern look in a compact and efficient footprint, proving that quality design is about execution-not size. The renovation began at the top with a new 30-year architectural shingle roof, followed by updated exterior siding for a smooth, seamless finish. A custom garage with barn-style doors, new concrete driveway, and stained concrete front porch give the home strong curb appeal and a near-new construction presence while preserving its original character. Inside, the home features a clean, cohesive interior palette with consistent finishes throughout. New flooring downstairs and fresh carpet upstairs, updated lighting, modern ceiling fans, and refreshed trim work create a bright, move-in-ready feel from room to room. The kitchen and bathroom have been fully updated, complemented by a completely upgraded plumbing and water system, offering both modern functionality and long-term peace of mind. The bathroom features a new tub with contemporary tile surround, updated vanity, fixtures, and lighting-simple, clean, and timeless. Bedrooms are finished with new carpet, neutral paint tones, and ample natural light, while the upstairs loft-style space adds flexibility-ideal for a primary bedroom, office, or bonus living area. Designed for South Texas living, the home includes a brand-new HVAC system (inside and out) to handle even the hottest summer days. A spacious backyard provides room to relax, entertain, or personalize over time. Conveniently located just one block from South Park Middle School with easy access to SPID, this home offers comfort, efficiency, and accessibility in one complete package. This property has been given a new outlook on life-delivering modern upgrades, solid systems, and thoughtful design at an approachable price point-ready to serve its next owner from day one.
Property Features
3 Beds
1 Baths
946 Sqft
Built in 1949
0.14 Acres
1 Story
On Street, Garage
Siding: ShingleSiding, WoodSiding
Shingle Roof
Electric (Heating), Central
Nueces County
Southside Community
Additional Photos
Contact Information
Andrew Perez
Mirabal Montalvo & Associates
361-549-9967
Location
BeachHouse.com
Printed Aug 12, 2026
Photo Gallery


$152,500
3
Beds
1
Baths
946
Sqft
4806 Kendall Dr, Corpus Christi, TX 78415
By contacting this agent you agree to these Terms and Conditions.
MLS# 469957
This home was thoughtfully reimagined to deliver a turnkey
$152,500
4806 Kendall Dr, Corpus Christi, TX 78415
3
Beds
1
Baths
946
Sqft
0.14
Acres
$152,500
4806 Kendall Dr, Corpus Christi, TX 78415
3 Beds
1 Baths
946 Sqft
0.14 Acres
This home was thoughtfully reimagined to deliver a turnkey, modern look in a compact and efficient footprint, proving that quality design is about execution-not size. The renovation began at the top with a new 30-year architectural shingle roof, followed by updated exterior siding for a smooth, seamless finish. A custom garage with barn-style doors, new concrete driveway, and stained concrete front porch give the home strong curb appeal and a near-new construction presence while preserving its original character. Inside, the home features a clean, cohesive interior palette with consistent finishes throughout. New flooring downstairs and fresh carpet upstairs, updated lighting, modern ceiling fans, and refreshed trim work create a bright, move-in-ready feel from room to room. The kitchen and bathroom have been fully updated, complemented by a completely upgraded plumbing and water system, offering both modern functionality and long-term peace of mind. The bathroom features a new tub with contemporary tile surround, updated vanity, fixtures, and lighting-simple, clean, and timeless. Bedrooms are finished with new carpet, neutral paint tones, and ample natural light, while the upstairs loft-style space adds flexibility-ideal for a primary bedroom, office, or bonus living area. Designed for South Texas living, the home includes a brand-new HVAC system (inside and out) to handle even the hottest summer days. A spacious backyard provides room to relax, entertain, or personalize over time. Conveniently located just one block from South Park Middle School with easy access to SPID, this home offers comfort, efficiency, and accessibility in one complete package. This property has been given a new outlook on life-delivering modern upgrades, solid systems, and thoughtful design at an approachable price point-ready to serve its next owner from day one.
44 days
on BeachHouse.com
34
views
0
saves
Contact Information
Please say you found it on BeachHouse.com!
Listing Agent
Andrew Perez
Mirabal Montalvo & Associates
Listing Agent: Andrew Perez (License #: 0636579) 361-549-9967. Broker: Mirabal Montalvo & Associates 361-994-1140 Listing Site. Copyright © 2026 South Texas Multiple Listing Service, LLC. All rights reserved. All information provided by the listing agent/broker is deemed reliable but is not guaranteed and should be independently verified.
Property Details
HOME DETAILS
3 Beds
1 Baths
946 Sqft
Built in 1949
0.14 Acres
1 Story
EXTERIOR
On Street, Garage
Siding: ShingleSiding, WoodSiding
Shingle Roof
INTERIOR
Electric (Heating), Central
FINANCIAL & COMMUNITY
Nueces County
Southside Community
See More Details
Location

Mortgage Calculator
Ad Statistics
Ad Number
7999144
Viewed
34 times
Listing Status
Pending
Added
Jun 28, 2026
Last Refreshed
Jul 03, 2026 06:17:28 PM
Listing Information
Data Source
South Texas Multiple Listing Service, LLC
Source Property ID
469957
All information provided is deemed reliable but is not guaranteed and should be independently verified.
Request Information
Start advertising today
Explore options for real estate agents and homeowners advertising on BeachHouse.com
Sell Your Home
Explore Similar Properties