Ad #7323151
MLS #11656302

As you enter this 3 bedroom, 2 bath home, you come to a spacious
4813 Las Floras Ct 173, Elkton, FL 32033
$109,000
3Beds
2Baths
--Sqft
--Acres
About this property
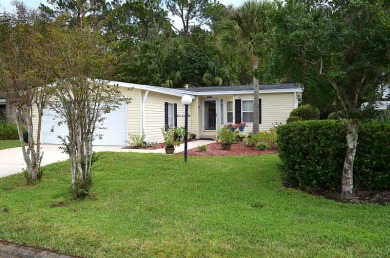
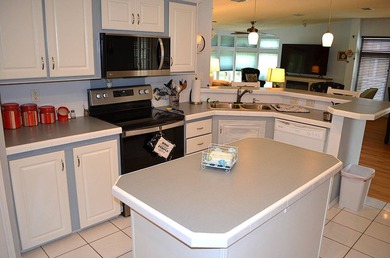
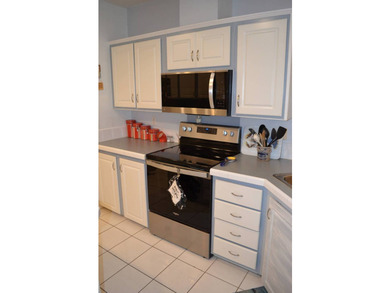
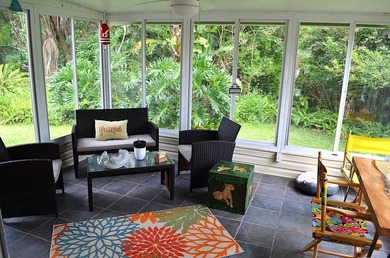
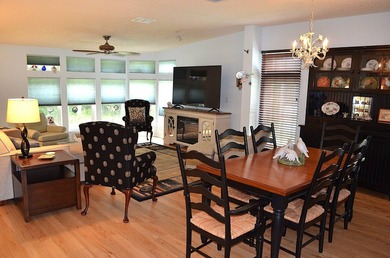
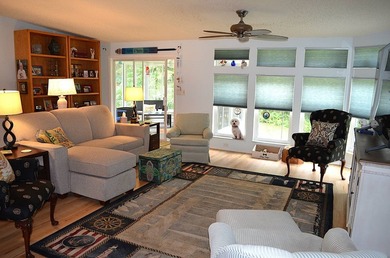
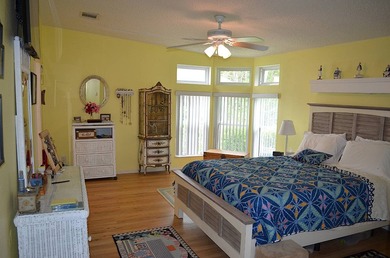
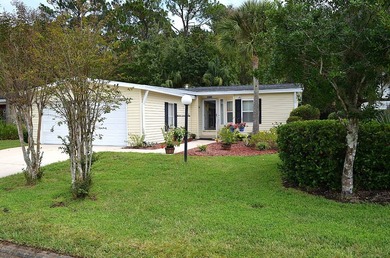
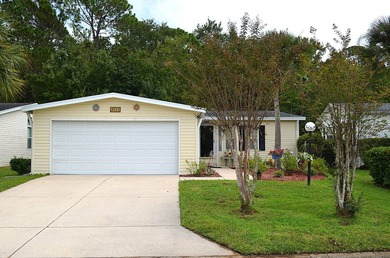
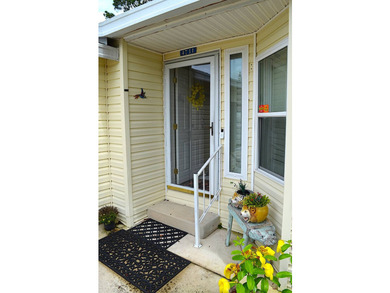
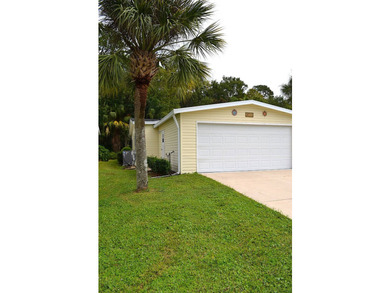
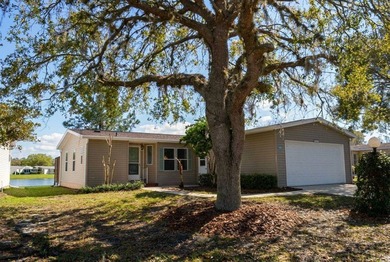
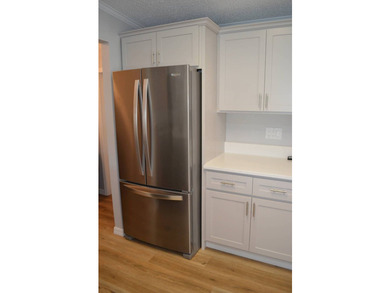
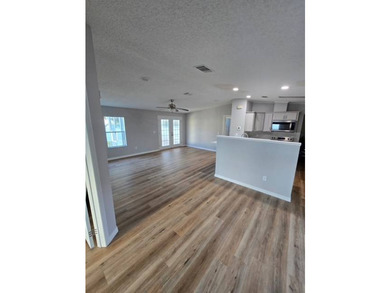
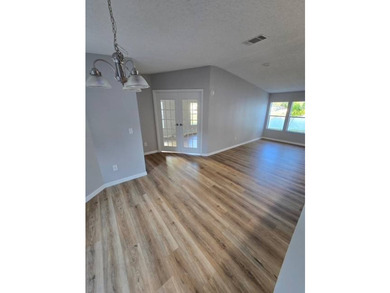
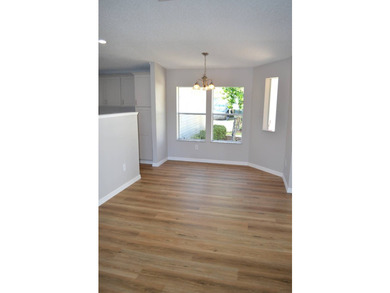
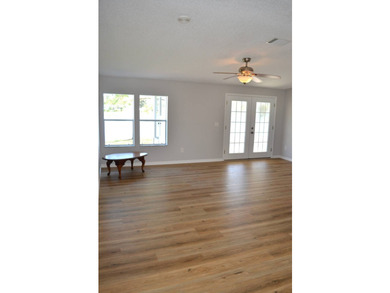
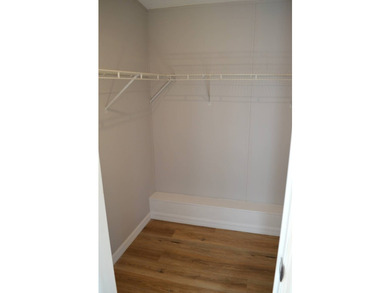
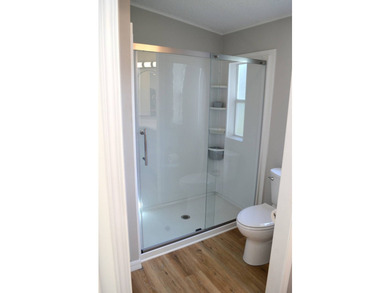
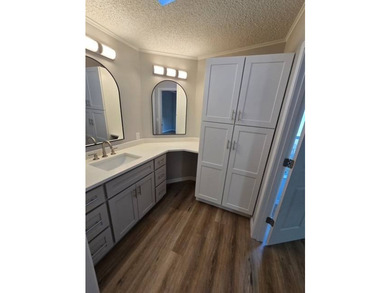
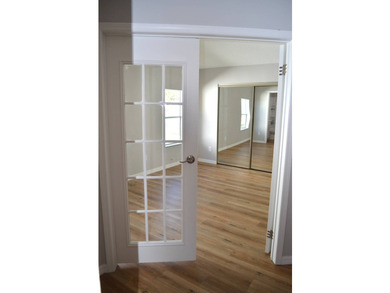
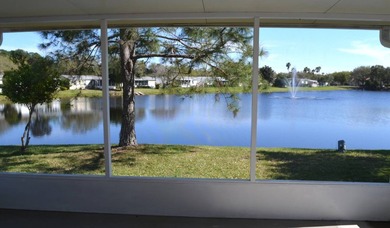
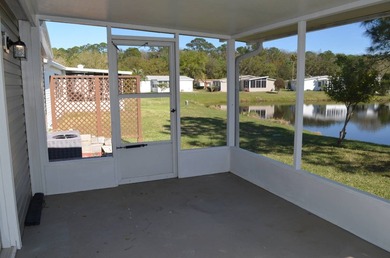
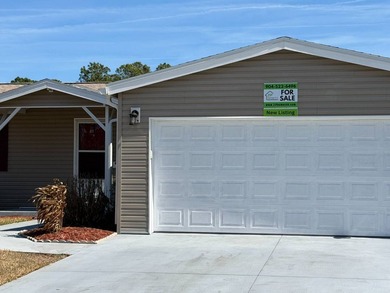
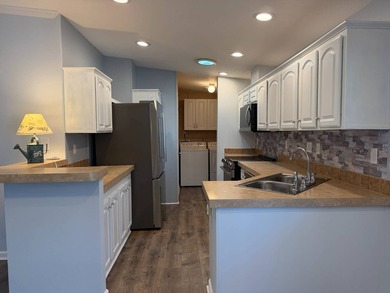
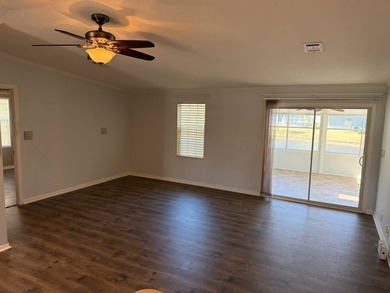
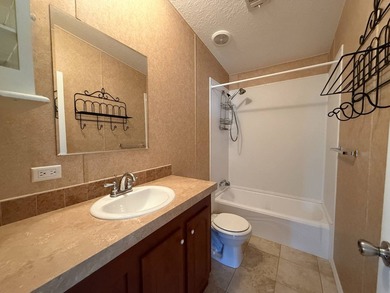
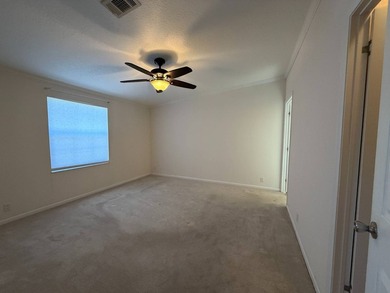
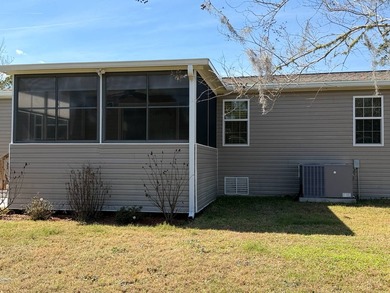
As you enter this 3 bedroom, 2 bath home, you come to a spacious family room with dining area. The kitchen flows from the family room, with breakfast nook area. The large screened lanai, is just off the kitchen. This home also offers a large 2 car garage with an epoxy flooring. The driveway is extra long and spacious for multi car parking. This home offers a split floor plan allowing guest for privacy. The second bath is located conveniently located between the two guest rooms. The primary bedroom, offers a walk in closet, with a full en-suite, that includes a spacious soaking tub, walk in shower and double sinks. Again, the seller is very motivated to sell.
Property Features
3 Beds
2 Baths
0 Sqft
Built in 2000
0.000 Acres
1 Story
Driveway
Siding: Vinyl Siding
Asphalt Roof
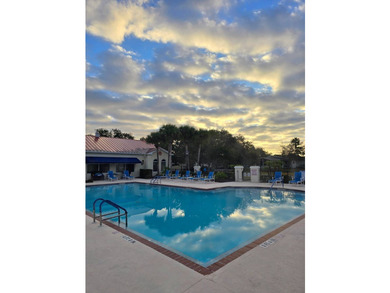
Has Swimming Pool
Has Pond
Electric (Heating), Zoned
Coqui Crossing Community
Additional Photos


Contact Information
Brenda Harris
Ziphomes4u LLC
904-522-6496
Location
Listing Agent: Brenda Harris 904-522-6496
Broker: Ziphomes4u LLC 904-522-6496 Listing Site
Copyright © 2026 My State MLS. All rights reserved. All information provided by the listing agent/broker is deemed reliable but is not guaranteed and should be independently verified.
Broker: Ziphomes4u LLC 904-522-6496 Listing Site
Copyright © 2026 My State MLS. All rights reserved. All information provided by the listing agent/broker is deemed reliable but is not guaranteed and should be independently verified.
BeachHouse.com
Printed Aug 11, 2026
Photo Gallery


$109,000
3
Beds
2
Baths
--
Sqft
4813 Las Floras Ct 173, Elkton, FL 32033
By contacting this agent you agree to these Terms and Conditions.
MLS# 11656302
As you enter this 3 bedroom, 2 bath home, you come to a spacious
$109,000
4813 Las Floras Ct 173, Elkton, FL 32033
3
Beds
2
Baths
--
Sqft
--
Acres
$109,000
4813 Las Floras Ct 173, Elkton, FL 32033
3 Beds
2 Baths
-- Sqft
-- Acres
As you enter this 3 bedroom, 2 bath home, you come to a spacious family room with dining area. The kitchen flows from the family room, with breakfast nook area. The large screened lanai, is just off the kitchen. This home also offers a large 2 car garage with an epoxy flooring. The driveway is extra long and spacious for multi car parking. This home offers a split floor plan allowing guest for privacy. The second bath is located conveniently located between the two guest rooms. The primary bedroom, offers a walk in closet, with a full en-suite, that includes a spacious soaking tub, walk in shower and double sinks. Again, the seller is very motivated to sell.
166 days
on BeachHouse.com
0
view
0
saves
Property Details
HOME DETAILS
3 Beds
2 Baths
0 Sqft
Built in 2000
0.000 Acres
1 Story
EXTERIOR
Driveway
Siding: Vinyl Siding
Asphalt Roof
Has Swimming Pool
Has Pond
INTERIOR
Electric (Heating), Zoned
FINANCIAL & COMMUNITY
Coqui Crossing Community
See More Details
Location

Mortgage Calculator
Ad Statistics
Ad Number
7323151
Viewed
0 time
Listing Status
Active Under Contract
Added
Feb 25, 2026
Last Refreshed
Jul 03, 2026 06:17:28 PM
Listing Information
Data Source
My State MLS
Source Property ID
11656302
Listing Agent: Brenda Harris 904-522-6496
Broker: Ziphomes4u LLC 904-522-6496 Listing Site
Copyright © 2026 My State MLS. All rights reserved. All information provided by the listing agent/broker is deemed reliable but is not guaranteed and should be independently verified.
Broker: Ziphomes4u LLC 904-522-6496 Listing Site
Copyright © 2026 My State MLS. All rights reserved. All information provided by the listing agent/broker is deemed reliable but is not guaranteed and should be independently verified.
Request Information
Start advertising today
Explore options for real estate agents and homeowners advertising on BeachHouse.com
Sell Your Home
Explore Similar Properties