Ad #7998469
MLS #476702

Located in the established neighborhood of Club Estates, this
4821 Goldeneye Dr, Corpus Christi, TX 78413
$279,900
3Beds
2Baths
1,725Sqft
0.18Acres
About this property
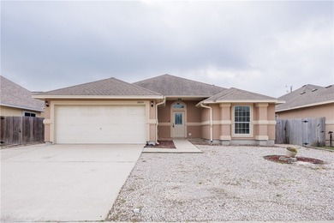
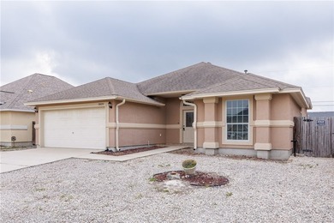
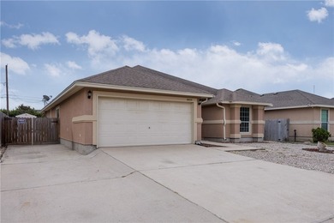
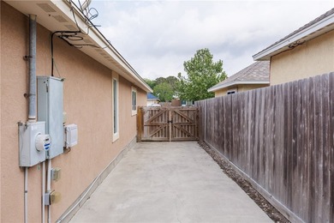
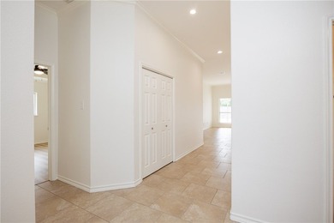
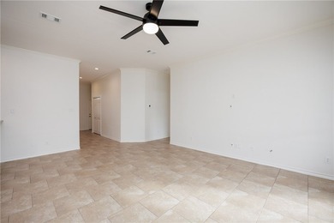
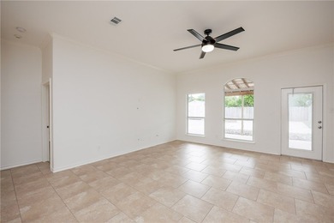
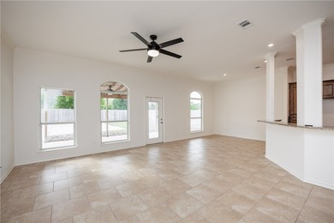
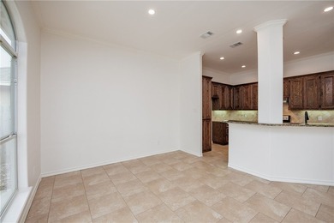
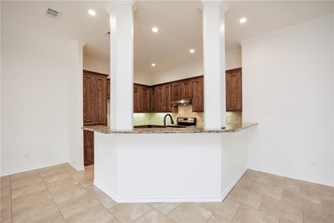
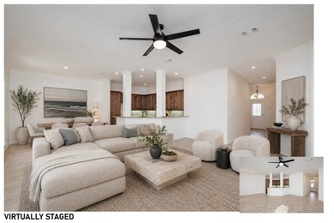
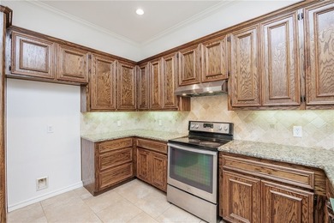
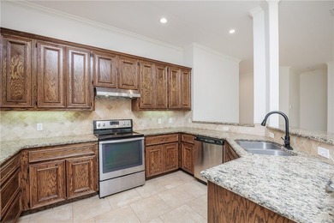
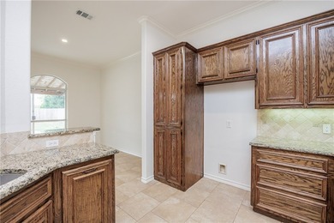
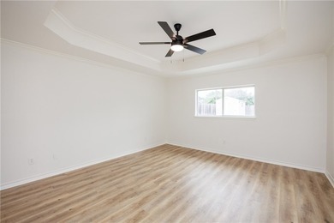
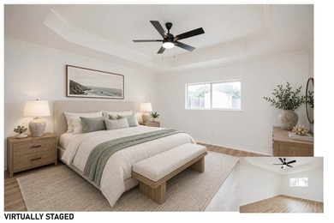
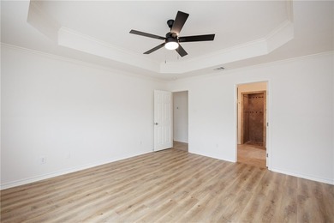
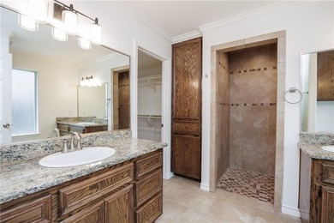
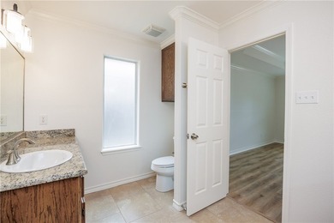
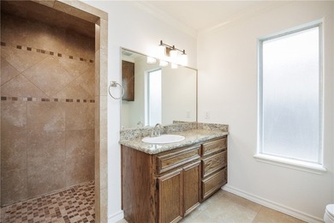
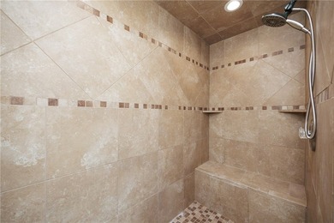
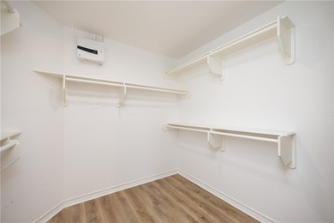
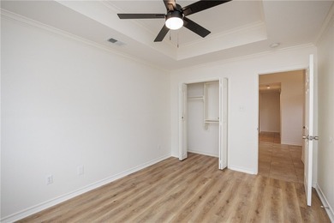
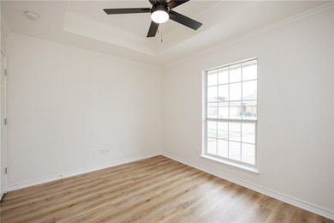
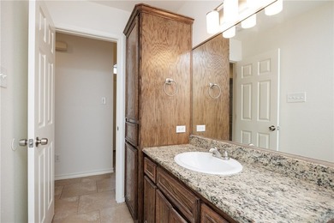
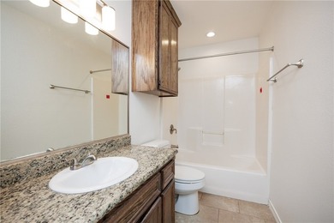
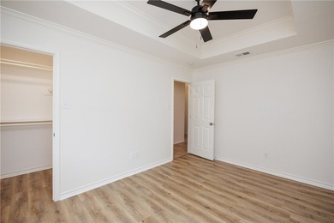
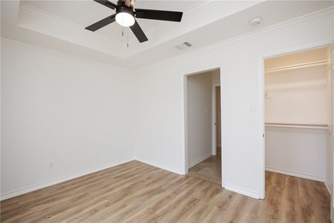
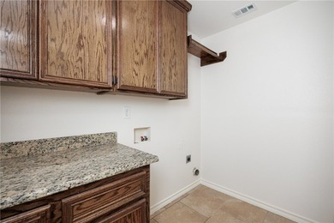
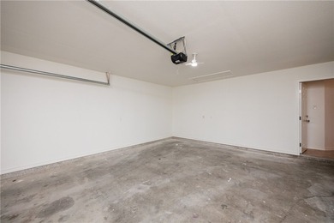
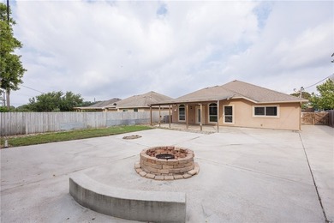
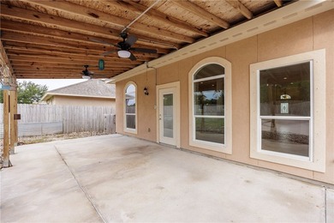
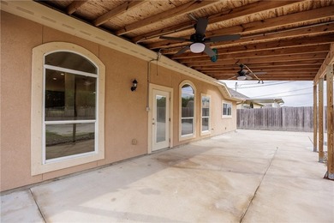
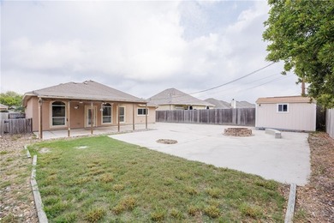
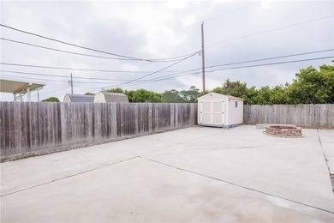
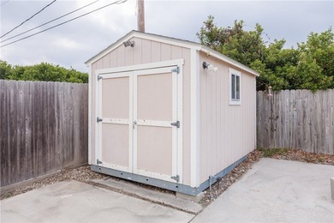
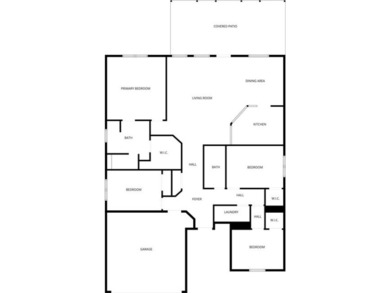
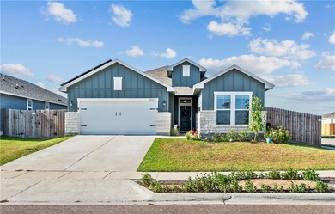
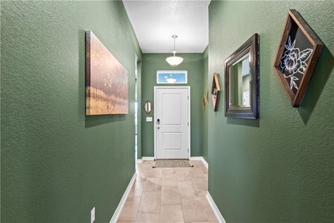
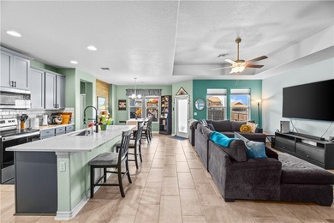
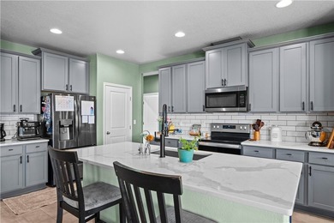
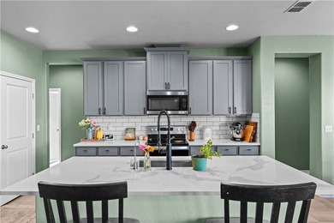
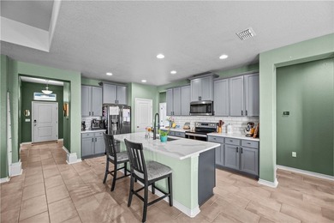
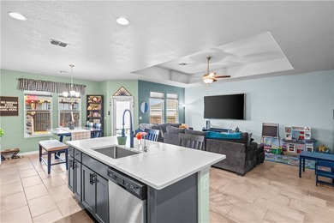
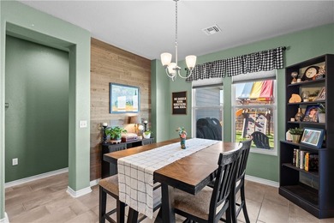
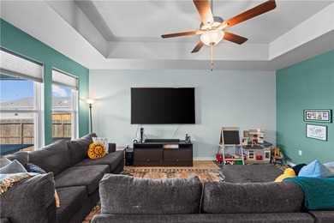
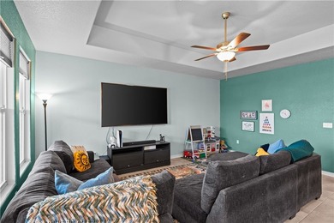
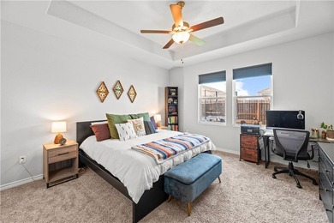
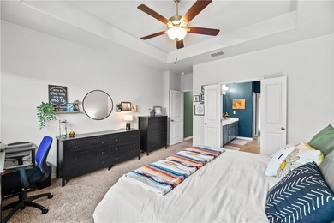
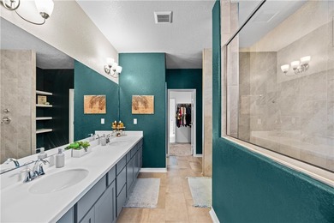
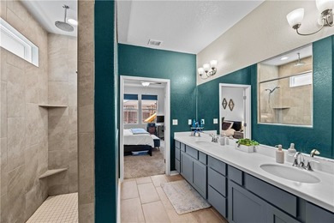
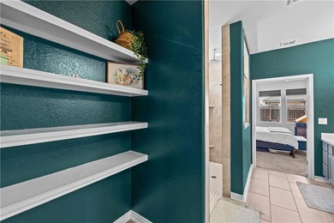
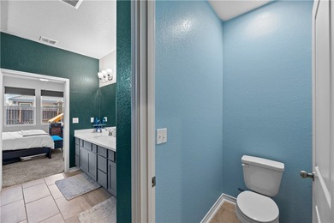
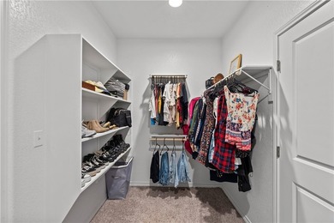
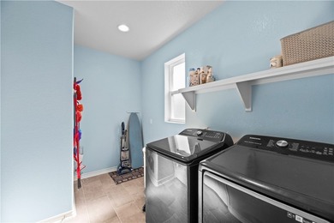
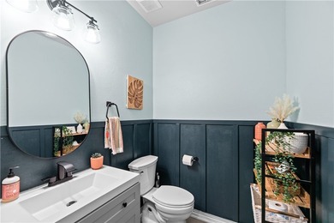
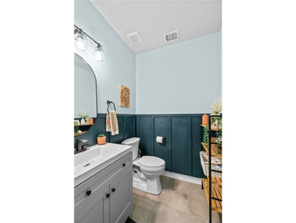
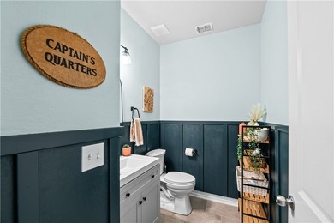
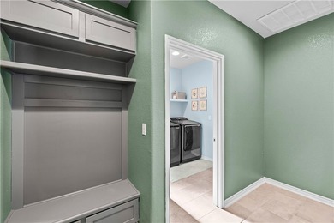
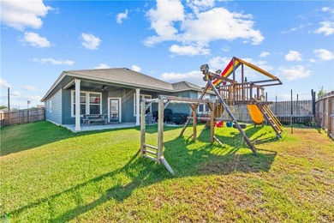
Located in the established neighborhood of Club Estates, this well maintained 3 bedroom, 2 bath home offers an inviting, open floor plan centered around a stunning rock fireplace. The living area features generously sized built in cabinets and new doors leading to a wonderful covered patio. The split bedroom layout provides added privacy, while the kitchen offers granite countertops, stainless steel appliances, a breakfast bar, and plenty of space for everyday living and entertaining. The generously sized primary suite features an updated en-suite bath and walk-in closet. Step outside to a large backyard with a covered patio, mature shade tree, and ample room to relax, entertain, or create your ideal outdoor space. Additional highlights include a 2 car garage with an EV charging station, nice storage/workshop building, tile flooring, updated windows, hardie siding, rebuilt fencing with double gate access, and a convenient location near parks, schools, shopping, and dininge view this wonderful home today!
Property Features
3 Beds
2 Baths
1,725 Sqft
Built in 1978
0.18 Acres
1 Story
Open, Garage
Siding: Brick, HardiplankType
Shingle Roof
Has Fireplace
Central, Electric (Heating)
Nueces County
Club Estates #1 Community
Additional Photos


Contact Information
Ashley Thaxton
Mirabal Montalvo & Associates
361-658-7955
Location
BeachHouse.com
Printed Aug 12, 2026
Photo Gallery


$279,900
3
Beds
2
Baths
1,725
Sqft
4821 Goldeneye Dr, Corpus Christi, TX 78413
By contacting this agent you agree to these Terms and Conditions.
MLS# 476702
Located in the established neighborhood of Club Estates, this
$279,900
4821 Goldeneye Dr, Corpus Christi, TX 78413
3
Beds
2
Baths
1,725
Sqft
0.18
Acres
$279,900
4821 Goldeneye Dr, Corpus Christi, TX 78413
3 Beds
2 Baths
1,725 Sqft
0.18 Acres
Located in the established neighborhood of Club Estates, this well maintained 3 bedroom, 2 bath home offers an inviting, open floor plan centered around a stunning rock fireplace. The living area features generously sized built in cabinets and new doors leading to a wonderful covered patio. The split bedroom layout provides added privacy, while the kitchen offers granite countertops, stainless steel appliances, a breakfast bar, and plenty of space for everyday living and entertaining. The generously sized primary suite features an updated en-suite bath and walk-in closet. Step outside to a large backyard with a covered patio, mature shade tree, and ample room to relax, entertain, or create your ideal outdoor space. Additional highlights include a 2 car garage with an EV charging station, nice storage/workshop building, tile flooring, updated windows, hardie siding, rebuilt fencing with double gate access, and a convenient location near parks, schools, shopping, and dininge view this wonderful home today!
45 days
on BeachHouse.com
39
views
0
saves
Contact Information
Please say you found it on BeachHouse.com!
Listing Agent
Ashley Thaxton
Mirabal Montalvo & Associates
Listing Agent: Ashley Thaxton (License #: 0656939) 361-658-7955. Broker: Mirabal Montalvo & Associates 361-994-1140 Listing Site. Copyright © 2026 South Texas Multiple Listing Service, LLC. All rights reserved. All information provided by the listing agent/broker is deemed reliable but is not guaranteed and should be independently verified.
Property Details
HOME DETAILS
3 Beds
2 Baths
1,725 Sqft
Built in 1978
0.18 Acres
1 Story
EXTERIOR
Open, Garage
Siding: Brick, HardiplankType
Shingle Roof
INTERIOR
Has Fireplace
Central, Electric (Heating)
FINANCIAL & COMMUNITY
Nueces County
Club Estates #1 Community
See More Details
Location

Mortgage Calculator
Ad Statistics
Ad Number
7998469
Viewed
39 times
Listing Status
Active
Added
Jun 28, 2026
Last Refreshed
Jul 03, 2026 06:17:28 PM
Listing Information
Data Source
South Texas Multiple Listing Service, LLC
Source Property ID
476702
All information provided is deemed reliable but is not guaranteed and should be independently verified.
Request Information
Start advertising today
Explore options for real estate agents and homeowners advertising on BeachHouse.com
Sell Your Home
Explore Similar Properties