Buy
  • Alabama Alaska California Connecticut Delaware Florida Georgia Hawaii Louisiana Maine Maryland Mississippi New Hampshire New Jersey New York North Carolina Oregon Pennsylvania Rhode Island South Carolina Texas Virginia Washington
    Canada Listings (730)
    Mexico Listings (329)
    Central America Listings (620)
    Caribbean Islands Listings (46)
    Asia Listings (20) Europe Listings (9)
    Advanced Search
Sell Find an Agent
BeachHouse.com BeachHouse.com
My Account
  • Login
  • Manage My Real Estate Ads
  • Manage My Search Profile / Auto Notify
  • My Account Info
  • Manage My Favorites
Advertise Join
  • Buy
  • Sell
  • Find an Agent
  • My Account
    • Login
    • Manage My Real Estate Ads
    • Manage My Search Profile / Auto Notify
    • My Account Info
    • Manage My Favorites
  • Advertise
  • Join
Back to Search Back to Listing BeachHouse.com logo
Share
BeachHouse.com logo
Ad #7892749
MLS #1022228
Listing photo

Newly available, Residence 5E offers a one-of-a-kind

49 CHAMBERS St 5E, New York, NY 10007
$3,995,000
2Beds
2Baths
1,984Sqft
--Acres

About this property

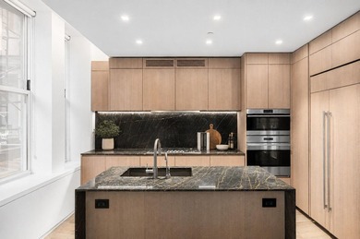
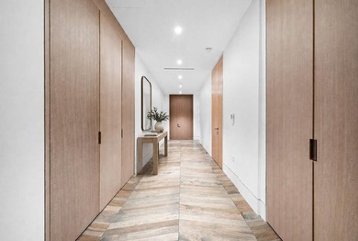
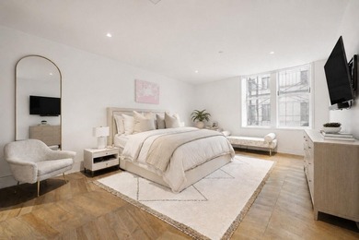
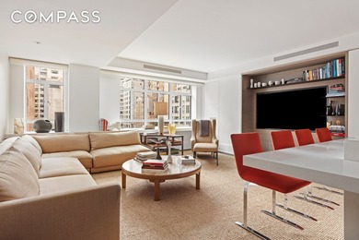
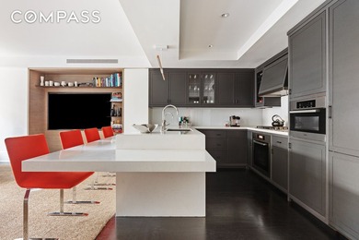
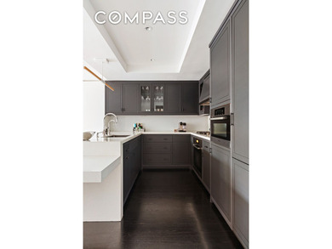
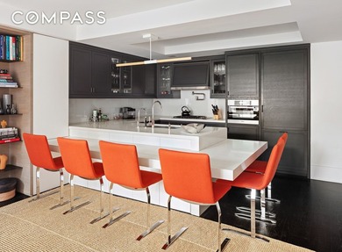
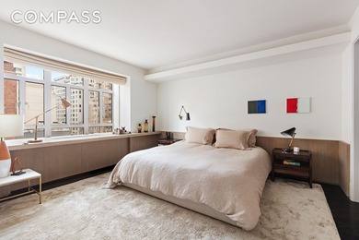
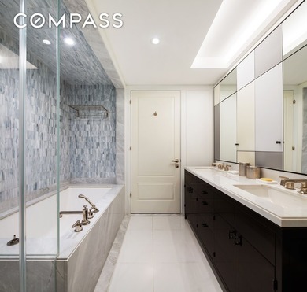
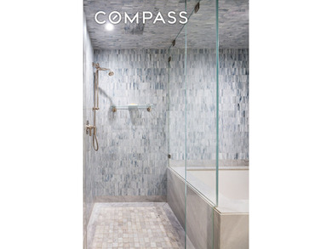
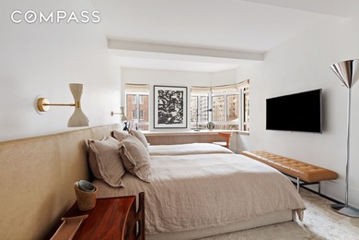
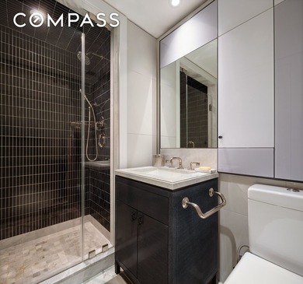
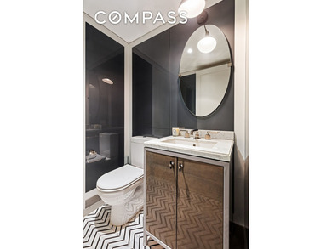
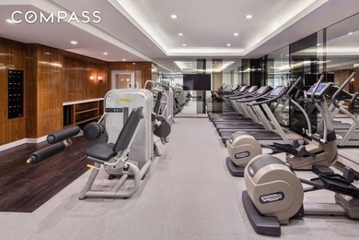
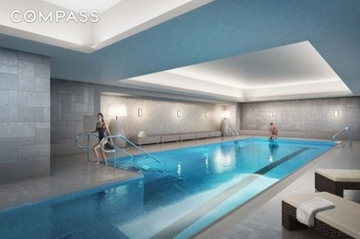
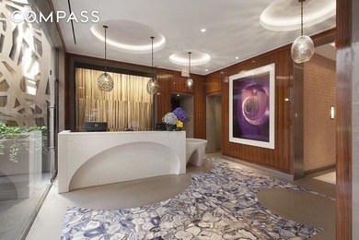
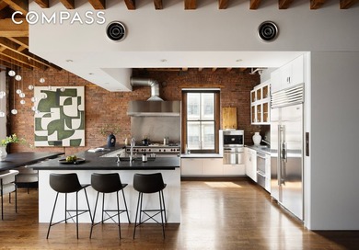
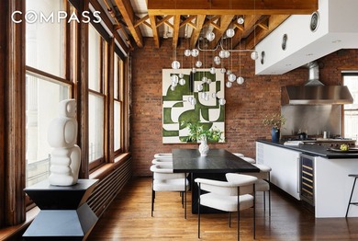
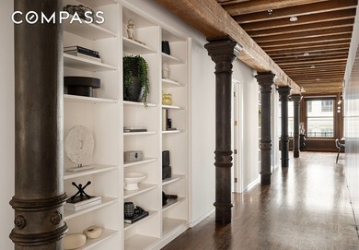
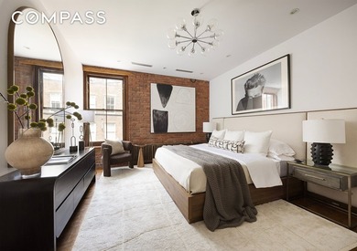
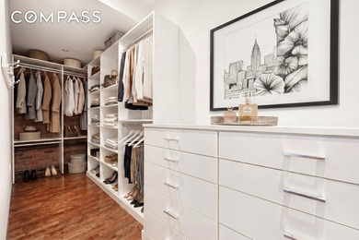
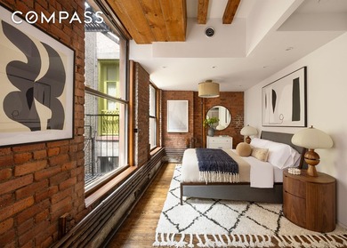
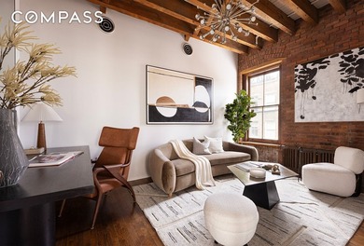
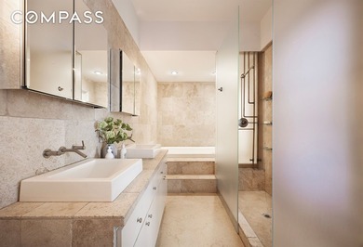
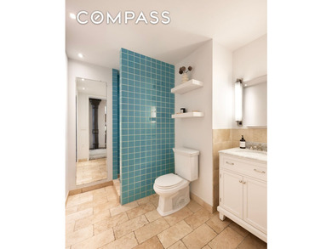
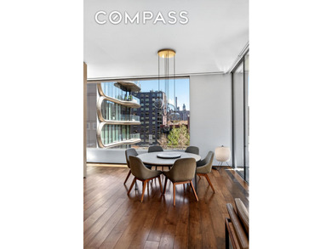
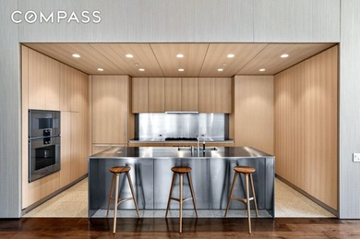
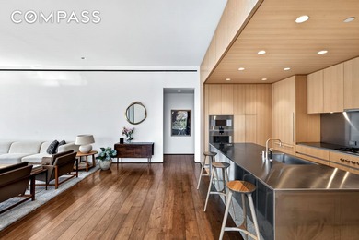
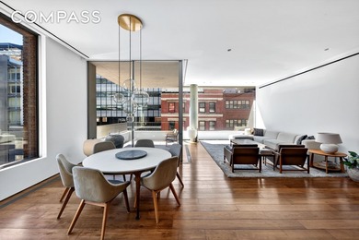
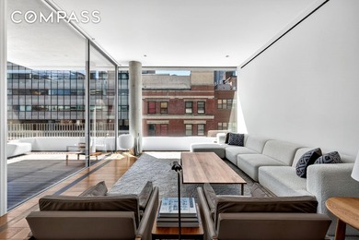
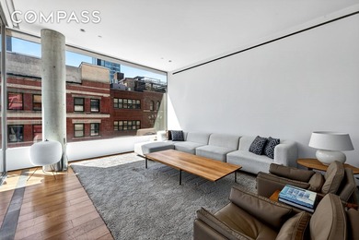
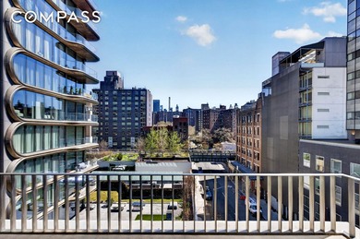
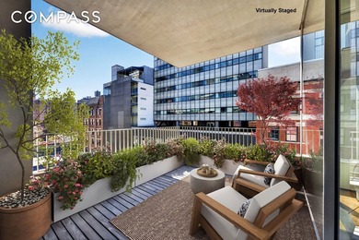
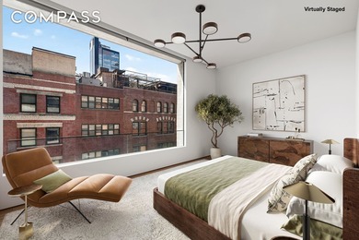
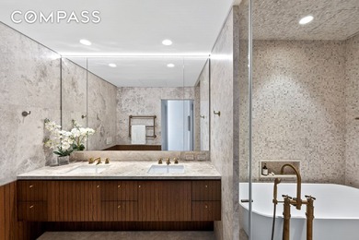
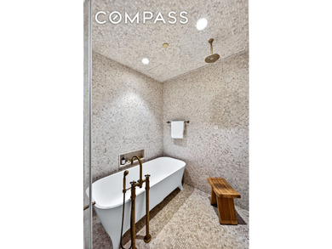
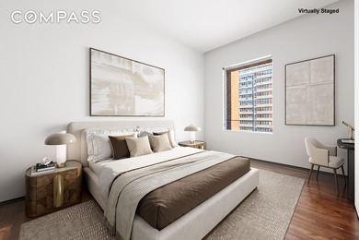
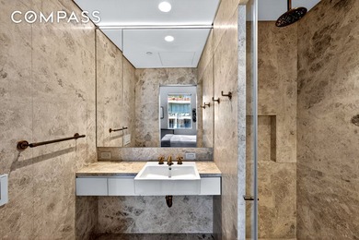
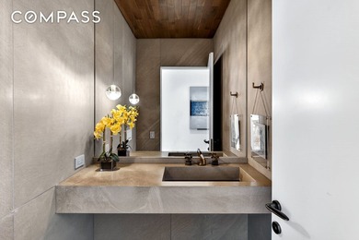
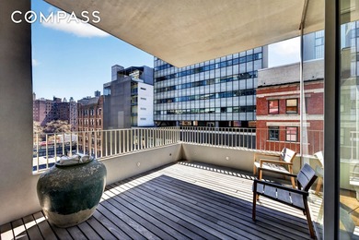
Newly available, Residence 5E offers a one-of-a-kind, sophisticated 1,984-square-foot corner two-bedroom home with a home office, two luxurious bathrooms, and interiors designed by Gabellini Sheppard. Located in Tribeca's most iconic Beaux-Arts landmark building, 49 Chambers residents enjoy thoughtfully crafted finishes with an unparalleled 20,000sf of amenities. The home opens onto an expansive corner great room wrapped in north and eastern light, with soaring 11-foot ceilings and chevron hickory hardwood floors throughout. At its heart is a meticulous chef's kitchen finished in Minimal Cucine cerused cypress cabinetry and anchored by a honed San Marino marble waterfall island, with marble countertops and backsplash to match. The full appliance suite leaves nothing wanting: a full-size Sub-Zero refrigerator and freezer, a Gaggenau vented gas range, a Wolf dual-convection oven with a warming drawer, a Miele dishwasher, and a wine fridge. The primary suite enjoys exceptional north-facing scale, custom walk-in closets, and a spa-like en-suite bath dressed in honed white marble, with radiant-heated floors, a custom Apaiser stone double vanity, luminous cove lighting, and brushed-nickel Waterworks fixtures. A generously sized second bedroom, a dedicated home office with ample storage, an in-unit vented washer and dryer, and a beautifully appointed secondary bath complete the residence. 49 Chambers Street is a landmark reimagined. The historic Emigrant Industrial Savings Bank has been transformed into luxury residences, and the amenity collection reflects that same exclusivity. A 50-foot swimming pool rests beneath a vaulted ceiling inspired by the original Banker's Hall, alongside a hammam, sauna, and steam rooms, a fitness center and yoga studio, a resident lounge, screening room, game room with golf simulator, children's playroom, bike storage, and private resident storage. Crowning the building is a 7,000-square-foot landscaped rooftop with indoor and outdoor garden spaces, an entertaining kitchen, and sweeping park views. A rare opportunity to own a timeless and luxurious home in the heart of Tribeca. Note: some images have been virtually retouched.

Property Features

2 Beds
2 Baths
1,984 Sqft
Built in 1912
0.000 Acres
$36,804 / yr property tax
New York County
Tribeca Community

Additional Photos
Additional listing photo 1
Additional listing photo 2
Additional listing photo 3
Additional listing photo 4

Contact Information

Ryan Serhant

SERHANT LLC

646-480-7665

Location

Map
Listing Agent: Ryan Serhant 646-480-7665
Broker: SERHANT LLC 917-744-1045 Listing Site
Copyright © 2026 OneKey MLS. All rights reserved. All information provided by the listing agent/broker is deemed reliable but is not guaranteed and should be independently verified.
BeachHouse.com
Printed Aug 12, 2026

Photo Gallery

Newly available, Residence 5E offers a one-of-a-kind - photo 1
Newly available, Residence 5E offers a one-of-a-kind - photo 2
Newly available, Residence 5E offers a one-of-a-kind - photo 3
Newly available, Residence 5E offers a one-of-a-kind - photo 4
Newly available, Residence 5E offers a one-of-a-kind - photo 5
Newly available, Residence 5E offers a one-of-a-kind - photo 6
Newly available, Residence 5E offers a one-of-a-kind - photo 7
Newly available, Residence 5E offers a one-of-a-kind - photo 8
Newly available, Residence 5E offers a one-of-a-kind - photo 9
Newly available, Residence 5E offers a one-of-a-kind - photo 10
Newly available, Residence 5E offers a one-of-a-kind - photo 11
Newly available, Residence 5E offers a one-of-a-kind - photo 12
Newly available, Residence 5E offers a one-of-a-kind - photo 13
Newly available, Residence 5E offers a one-of-a-kind - photo 14
Newly available, Residence 5E offers a one-of-a-kind - photo 15
Newly available, Residence 5E offers a one-of-a-kind - photo 16
Newly available, Residence 5E offers a one-of-a-kind - photo 17
Newly available, Residence 5E offers a one-of-a-kind - photo 18
Newly available, Residence 5E offers a one-of-a-kind - photo 19

$3,995,000

2
Beds
2
Baths
1,984
Sqft

49 CHAMBERS St 5E, New York, NY 10007

By contacting this agent you agree to these Terms and Conditions.
Home New York New York
Newly available, Residence 5E offers a one-of-a-kind - photo 1
Newly available, Residence 5E offers a one-of-a-kind - photo 2
Newly available, Residence 5E offers a one-of-a-kind - photo 3
Newly available, Residence 5E offers a one-of-a-kind - photo 4
Newly available, Residence 5E offers a one-of-a-kind - photo 5
MLS# 1022228
Condo For Sale

Newly available, Residence 5E offers a one-of-a-kind

$3,995,000

49 CHAMBERS St 5E, New York, NY 10007

2
Beds
2
Baths
1,984
Sqft
--
Acres
$3,995,000
49 CHAMBERS St 5E, New York, NY 10007
2 Beds
2 Baths
1,984 Sqft
-- Acres
Newly available, Residence 5E offers a one-of-a-kind, sophisticated 1,984-square-foot corner two-bedroom home with a home office, two luxurious bathrooms, and interiors designed by Gabellini Sheppard. Located in Tribeca's most iconic Beaux-Arts landmark building, 49 Chambers residents enjoy thoughtfully crafted finishes with an unparalleled 20,000sf of amenities. The home opens onto an expansive corner great room wrapped in north and eastern light, with soaring 11-foot ceilings and chevron hickory hardwood floors throughout. At its heart is a meticulous chef's kitchen finished in Minimal Cucine cerused cypress cabinetry and anchored by a honed San Marino marble waterfall island, with marble countertops and backsplash to match. The full appliance suite leaves nothing wanting: a full-size Sub-Zero refrigerator and freezer, a Gaggenau vented gas range, a Wolf dual-convection oven with a warming drawer, a Miele dishwasher, and a wine fridge. The primary suite enjoys exceptional north-facing scale, custom walk-in closets, and a spa-like en-suite bath dressed in honed white marble, with radiant-heated floors, a custom Apaiser stone double vanity, luminous cove lighting, and brushed-nickel Waterworks fixtures. A generously sized second bedroom, a dedicated home office with ample storage, an in-unit vented washer and dryer, and a beautifully appointed secondary bath complete the residence. 49 Chambers Street is a landmark reimagined. The historic Emigrant Industrial Savings Bank has been transformed into luxury residences, and the amenity collection reflects that same exclusivity. A 50-foot swimming pool rests beneath a vaulted ceiling inspired by the original Banker's Hall, alongside a hammam, sauna, and steam rooms, a fitness center and yoga studio, a resident lounge, screening room, game room with golf simulator, children's playroom, bike storage, and private resident storage. Crowning the building is a 7,000-square-foot landscaped rooftop with indoor and outdoor garden spaces, an entertaining kitchen, and sweeping park views. A rare opportunity to own a timeless and luxurious home in the heart of Tribeca. Note: some images have been virtually retouched.
36 days
on BeachHouse.com
73
views
0
saves

Property Details

HOME DETAILS

2 Beds
2 Baths
1,984 Sqft
Built in 1912
0.000 Acres

FINANCIAL & COMMUNITY

$36,804 / yr property tax
New York County
Tribeca Community

Location

Map
Open in Google Maps

Mortgage Calculator

Ad Statistics

Ad Number
7892749
Viewed
73 times
Listing Status
Active
Added
Jul 06, 2026
Last Refreshed
Jul 03, 2026 06:17:28 PM

Listing Information

Data Source
OneKey MLS
Source Property ID
1022228
Listing Agent: Ryan Serhant 646-480-7665
Broker: SERHANT LLC 917-744-1045 Listing Site
Copyright © 2026 OneKey MLS. All rights reserved. All information provided by the listing agent/broker is deemed reliable but is not guaranteed and should be independently verified.

Request Information

By proceeding, you authorize Dream Home Network Inc., its service providers (including real estate professionals such as Brokers, Listing Agents, Buyers Agents, and local referral partners), its affiliates, and other real estate professionals that may not be associated with Dream Home Network, to contact you using the contact details you provided, via email, phone call, and text (SMS), including using automated dialing technology and prerecorded and artificial voice, for marketing or advertising purposes, including contacting you about your inquiry and other home-related matters. You understand that your consent to the foregoing is not a condition of any purchase. Message and data rates may apply. This consent applies even if you are on a corporate, state or national Do Not Call list. Dream Home Network Inc. may share information about your recent and future site activity with its affiliates and service providers (including real estate professionals such as Brokers, Listing Agents, Buyers Agents, and local referral partners) to help them better understand what you are looking for in a property. To opt-out at any time you can reply "STOP" or contact Dream Home Network Inc. at csv@dreamhomenetwork.com.

Start advertising today

Explore options for real estate agents and homeowners advertising on BeachHouse.com
Sell Your Home

Explore Similar Properties
For Sale
Located at The Carlton House, inspired by the finest elements of - photo 1
Located at The Carlton House, inspired by the finest elements of - photo 2
Located at The Carlton House, inspired by the finest elements of - photo 3
Located at The Carlton House, inspired by the finest elements of - photo 4
Located at The Carlton House, inspired by the finest elements of - photo 5
Located at The Carlton House, inspired by the finest elements of - photo 6
Located at The Carlton House, inspired by the finest elements of - photo 7
Located at The Carlton House, inspired by the finest elements of - photo 8
Located at The Carlton House, inspired by the finest elements of - photo 9
Located at The Carlton House, inspired by the finest elements of - photo 10
Located at The Carlton House, inspired by the finest elements of - photo 11
Located at The Carlton House, inspired by the finest elements of - photo 12
Located at The Carlton House, inspired by the finest elements of - photo 13
Located at The Carlton House, inspired by the finest elements of - photo 14
Located at The Carlton House, inspired by the finest elements of - photo 15

$4,750,000

2 Beds | 3.0 Baths | 0 Sqft

21 E 61st St 8-C, New York, NY 10065

Located at The Carlton House, inspired by the finest elements of

Added: 06/29/2026 • Updated: 07/09/2026
For Sale
Welcome to this expansive 2,500+ square foot, 3-bedroom - photo 1
Welcome to this expansive 2,500+ square foot, 3-bedroom - photo 2
Welcome to this expansive 2,500+ square foot, 3-bedroom - photo 3
Welcome to this expansive 2,500+ square foot, 3-bedroom - photo 4
Welcome to this expansive 2,500+ square foot, 3-bedroom - photo 5
Welcome to this expansive 2,500+ square foot, 3-bedroom - photo 6
Welcome to this expansive 2,500+ square foot, 3-bedroom - photo 7
Welcome to this expansive 2,500+ square foot, 3-bedroom - photo 8
Welcome to this expansive 2,500+ square foot, 3-bedroom - photo 9
Welcome to this expansive 2,500+ square foot, 3-bedroom - photo 10
Welcome to this expansive 2,500+ square foot, 3-bedroom - photo 11
Welcome to this expansive 2,500+ square foot, 3-bedroom - photo 12

$4,675,000

3 Beds | 2.0 Baths | 0 Sqft

112 Prince St 5, New York, NY 10012

Welcome to this expansive 2,500+ square foot, 3-bedroom

Added: 06/28/2026 • Updated: 07/09/2026
For Sale
1170 Fifth Ave 15A - photo 1
1170 Fifth Ave 15A - photo 2
1170 Fifth Ave 15A - photo 3
1170 Fifth Ave 15A - photo 4
1170 Fifth Ave 15A - photo 5
1170 Fifth Ave 15A - photo 6
1170 Fifth Ave 15A - photo 7
1170 Fifth Ave 15A - photo 8
1170 Fifth Ave 15A - photo 9
1170 Fifth Ave 15A - photo 10
1170 Fifth Ave 15A - photo 11

$4,650,000

3 Beds | 3.0 Baths | 2,225 Sqft

1170 Fifth Ave 15A, New York, NY 10029

1170 Fifth Ave 15A

Added: 06/05/2026 • Updated: 06/06/2026
For Sale
Available to view by private appointment or, for open houses - photo 1
Available to view by private appointment or, for open houses - photo 2
Available to view by private appointment or, for open houses - photo 3
Available to view by private appointment or, for open houses - photo 4
Available to view by private appointment or, for open houses - photo 5
Available to view by private appointment or, for open houses - photo 6
Available to view by private appointment or, for open houses - photo 7
Available to view by private appointment or, for open houses - photo 8
Available to view by private appointment or, for open houses - photo 9
Available to view by private appointment or, for open houses - photo 10
Available to view by private appointment or, for open houses - photo 11
Available to view by private appointment or, for open houses - photo 12
Available to view by private appointment or, for open houses - photo 13
Available to view by private appointment or, for open houses - photo 14
Available to view by private appointment or, for open houses - photo 15
Available to view by private appointment or, for open houses - photo 16
Available to view by private appointment or, for open houses - photo 17
Available to view by private appointment or, for open houses - photo 18

$4,600,000

2 Beds | 3.0 Baths | 0 Sqft

527 W 27th St 6-S, New York, NY 10001

Available to view by private appointment or, for open houses

Added: 05/20/2026 • Updated: 07/09/2026
SEARCH STATES
Alabama Alaska California Connecticut Delaware Florida Georgia Hawaii Louisiana Maine Maryland Mississippi New Hampshire New Jersey New York North Carolina Oregon Pennsylvania Rhode Island South Carolina Texas Virginia Washington
SERVICES
Buy Buy Advertise
COMPANY
Testimonials About Us Office Locations
SUPPORT
Help Contact Us
ADDITIONAL MARKETS
LakeHouse.com MountainHomes.com GolfHomes.com BarrierFreeHome.com
SUBSCRIBE
Receive notifications for new listings
Subscribe
X Facebook Instagram YouTube

Dream Home Network Inc.

is committed to ensuring digital accessibility and property listings for individuals with disabilities. All information provided is deemed reliable but is not guaranteed and should be independently verified. We are continuously working to improve the accessibility of our web experience for everyone, and we welcome feedback and accommodation requests. If you wish to report an issue or seek an accommodation, please let us know.

Dream Home Network Inc. Sells leads to DHN Realty Inc. who holds real estate brokerage licenses in Alabama. Listing agents will be sent notification copy of leads on their listings where Dream Home Network Inc. is provided listings via our Feed Provider as required.

© 1997 - 2026 BeachHouse.com
Part of Dream Home Network, Inc.
Last updated on 2026.08.11
Terms & Policy

Search Filters
Price
-
0
$100,000
$100,000+
$200,000
$200,000+
$300,000
$300,000+
$400,000
$400,000+
$500,000
$500,000+
$600,000
$600,000+
$700,000
$700,000+
$800,000
$800,000+
$900,000
Any Price
Any Price
Beds & Baths
-
-
Property Type
Sale Status
More Filters
-
-
-
-
Advanced Search

New York

Read more
Sort By:
  • Featured
  • Newest
  • Price - Low To High
  • Price - High To Low
  • Sqft - Low To High
  • Sqft - High To Low

New York Real Estate Agent Info

About New York

Click to activate
Request Information
By proceeding you authorize Dream Home Network Inc., its service providers (including real estate professionals such as Brokers, Listing Agents, Buyers Agents, and local referral partners), and its affiliates, to contact me using the contact details you provided, via phone call or text (SMS) using automated dialing technology for marketing or advertising purposes, including contacting me about my inquiry and other home-related matters. Not a condition for purchase. Message and data rates may apply.
This consent applies even if you are on a corporate, state or national Do Not Call list. Dream Home Network Inc. may share information about your recent and future site activity with its affiliates and service providers (including real estate professionals such as Brokers, Listing Agents, Buyers Agents, and local referral partners) to help them better understand what I am looking for in a property. To opt-out at any time you can reply "STOP" or contact Dream Home Network Inc. at  csv@dreamhomenetwork.com.
Contact Agent
By contacting this agent you agree to these Terms and Conditions.
Share this Ad
Link copied
Video/Virtual Tour
Loading...
SEARCH STATES
Alabama Alaska California Connecticut Delaware Florida Georgia Hawaii Louisiana Maine Maryland Mississippi New Hampshire New Jersey New York North Carolina Oregon Pennsylvania Rhode Island South Carolina Texas Virginia Washington
SERVICES
Buy Buy Advertise
COMPANY
Testimonials About Us Office Locations
SUPPORT
Help Contact Us
ADDITIONAL MARKETS
LakeHouse.com MountainHomes.com GolfHomes.com BarrierFreeHome.com
SUBSCRIBE
Receive notifications for new listings
Subscribe
X Facebook Instagram YouTube

Dream Home Network Inc.

is committed to ensuring digital accessibility and property listings for individuals with disabilities. All information provided is deemed reliable but is not guaranteed and should be independently verified. We are continuously working to improve the accessibility of our web experience for everyone, and we welcome feedback and accommodation requests. If you wish to report an issue or seek an accommodation, please let us know.

Dream Home Network Inc. Sells leads to DHN Realty Inc. who holds real estate brokerage licenses in Alabama. Listing agents will be sent notification copy of leads on their listings where Dream Home Network Inc. is provided listings via our Feed Provider as required.

© 1997 - 2026 BeachHouse.com
Part of Dream Home Network, Inc.
Last updated on 2026.08.11
Terms & Policy