Ad #7988771
MLS #TB8461260

Discover sophisticated waterfront living in this well-maintained
4921 W PAUL AVE 4, Tampa, FL 33611
$750,000
4Beds
4Baths
2,511Sqft
0.04Acres
About this property
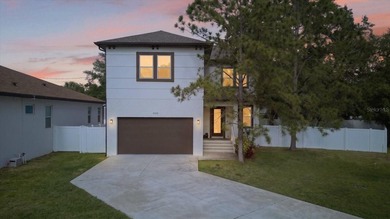
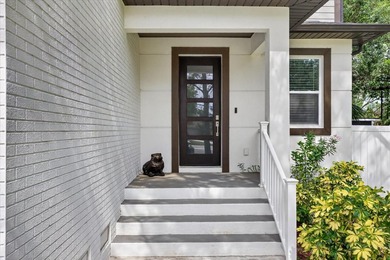
Discover sophisticated waterfront living in this well-maintained three-level townhome nestled in the sought-after Westshore Marina District. This thoughtfully designed residence combines functional floor planning with upscale finishes, offering the perfect blend of style and livability.
Ground Floor
The home welcomes you through a convenient two-car garage featuring substantial extra storage capacity, including a dedicated closet area. The ground level includes a full bedroom with en-suite bath and walk-in closet; ideal as a guest suite, private office, or in-law quarters. Additional under-stair storage maximizes space efficiency throughout the home.
Main Living Level
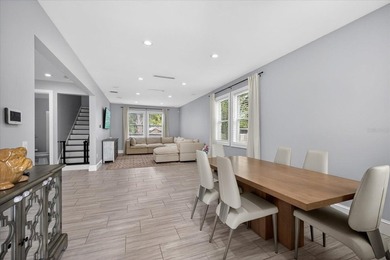
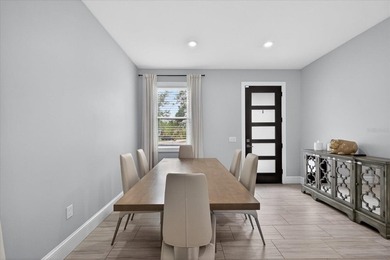
The heart of the home showcases an expansive, light-filled living space with abundant windows and an adjacent cozy corner alcove perfect for reading or quiet reflection. The sophisticated kitchen boasts 42-inch wood cabinetry with crown molding, lustrous quartz counters, gas cooking, premium stainless appliances, and a contemporary tile backsplash. A walk-in pantry with wood shelving provides generous food storage. The generously proportioned island overlooks a bright dining area comfortable for entertaining larger gatherings. Subtle marina views through select windows add to the neighborhood's appeal.
Upper Level
The luxurious primary suite serves as a personal sanctuary with space for ample furnishings and a spa-inspired en-suite bath featuring dual vanities, oversized walk-in shower and dedicated linen storage. Two additional bedrooms and a full bath with tub/shower combo complete this level. The dedicated laundry room includes washer, dryer, and the home's tankless water heater system.
Location & Lifestyle
Steps away from upscale dining, boutique shopping, and waterfront recreation, this address offers marina-inspired living at its finest. Convenient proximity to the Gandy Bridge provides easy access to MacDill AFB, Tampa International Airport, premier shopping destinations, downtown Tampa's cultural attractions, and the vibrant neighborhoods of St. Petersburg.
Property Features
4 Beds
4 Baths
2,511 Sqft
Built in 2019
0.04 Acres
Garage, Garage - Attached
Siding: Block, Stucco
Metal Roof
Central
$11,765 / yr property tax
Hillsborough County
$5,988 / yr HOA
INLET PARK AT WESTSHORE MARI Community
Additional Photos


Contact Information
Michael Ceparano
Future Home Realty, Inc
813-417-6698
Location
Listing Agent: Michael Ceparano (License #: 3125657) 813-417-6698
Broker: Future Home Realty, Inc 727-409-3368 Listing Site
Copyright © 2026 Stellar MLS. All rights reserved. All information provided by the listing agent/broker is deemed reliable but is not guaranteed and should be independently verified.
Broker: Future Home Realty, Inc 727-409-3368 Listing Site
Copyright © 2026 Stellar MLS. All rights reserved. All information provided by the listing agent/broker is deemed reliable but is not guaranteed and should be independently verified.
BeachHouse.com
Printed Aug 12, 2026
Photo Gallery


$750,000
4
Beds
4
Baths
2,511
Sqft
4921 W PAUL AVE 4, Tampa, FL 33611
By contacting this agent you agree to these Terms and Conditions.
MLS# TB8461260
Discover sophisticated waterfront living in this well-maintained
$750,000
4921 W PAUL AVE 4, Tampa, FL 33611
4
Beds
4
Baths
2,511
Sqft
0.04
Acres
$750,000
4921 W PAUL AVE 4, Tampa, FL 33611
4 Beds
4 Baths
2,511 Sqft
0.04 Acres
Discover sophisticated waterfront living in this well-maintained three-level townhome nestled in the sought-after Westshore Marina District. This thoughtfully designed residence combines functional floor planning with upscale finishes, offering the perfect blend of style and livability.
Ground Floor
The home welcomes you through a convenient two-car garage featuring substantial extra storage capacity, including a dedicated closet area. The ground level includes a full bedroom with en-suite bath and walk-in closet; ideal as a guest suite, private office, or in-law quarters. Additional under-stair storage maximizes space efficiency throughout the home.
Main Living Level
The heart of the home showcases an expansive, light-filled living space with abundant windows and an adjacent cozy corner alcove perfect for reading or quiet reflection. The sophisticated kitchen boasts 42-inch wood cabinetry with crown molding, lustrous quartz counters, gas cooking, premium stainless appliances, and a contemporary tile backsplash. A walk-in pantry with wood shelving provides generous food storage. The generously proportioned island overlooks a bright dining area comfortable for entertaining larger gatherings. Subtle marina views through select windows add to the neighborhood's appeal.
Upper Level
The luxurious primary suite serves as a personal sanctuary with space for ample furnishings and a spa-inspired en-suite bath featuring dual vanities, oversized walk-in shower and dedicated linen storage. Two additional bedrooms and a full bath with tub/shower combo complete this level. The dedicated laundry room includes washer, dryer, and the home's tankless water heater system.
Location & Lifestyle
Steps away from upscale dining, boutique shopping, and waterfront recreation, this address offers marina-inspired living at its finest. Convenient proximity to the Gandy Bridge provides easy access to MacDill AFB, Tampa International Airport, premier shopping destinations, downtown Tampa's cultural attractions, and the vibrant neighborhoods of St. Petersburg.
45 days
on BeachHouse.com
66
views
0
saves
Property Details
HOME DETAILS
4 Beds
4 Baths
2,511 Sqft
Built in 2019
0.04 Acres
EXTERIOR
Garage, Garage - Attached
Siding: Block, Stucco
Metal Roof
INTERIOR
Central
FINANCIAL & COMMUNITY
$11,765 / yr property tax
Hillsborough County
$5,988 / yr HOA
INLET PARK AT WESTSHORE MARI Community
See More Details
Location

Mortgage Calculator
Ad Statistics
Ad Number
7988771
Viewed
66 times
Listing Status
Active
Added
Jun 27, 2026
Last Refreshed
Jul 03, 2026 06:17:28 PM
Listing Information
Data Source
Stellar MLS
Source Property ID
TB8461260
Listing Agent: Michael Ceparano (License #: 3125657) 813-417-6698
Broker: Future Home Realty, Inc 727-409-3368 Listing Site
Copyright © 2026 Stellar MLS. All rights reserved. All information provided by the listing agent/broker is deemed reliable but is not guaranteed and should be independently verified.
Broker: Future Home Realty, Inc 727-409-3368 Listing Site
Copyright © 2026 Stellar MLS. All rights reserved. All information provided by the listing agent/broker is deemed reliable but is not guaranteed and should be independently verified.
Request Information
Start advertising today
Explore options for real estate agents and homeowners advertising on BeachHouse.com
Sell Your Home
Explore Similar Properties