Ad #6901959
MLS #TB8447640

This home and pool remained fully intact through two hurricanes
4924 W SAN RAFAEL ST, Tampa, FL 33629
$4,998,000
5Beds
6Baths
5,889Sqft
0.23Acres
About this property
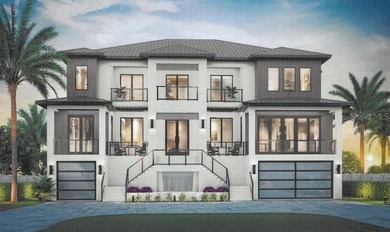
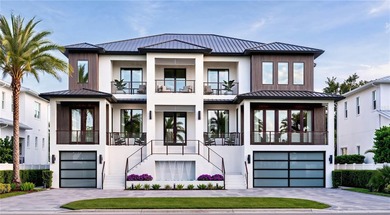
This home and pool remained fully intact through two hurricanes in 2024!
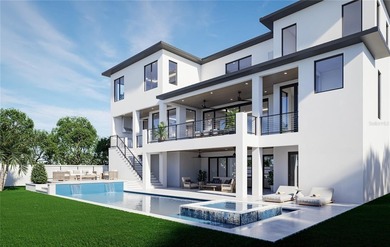
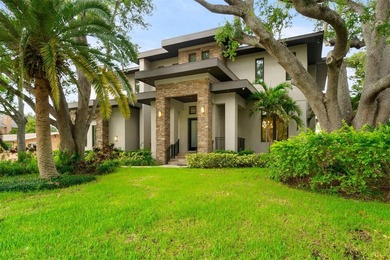
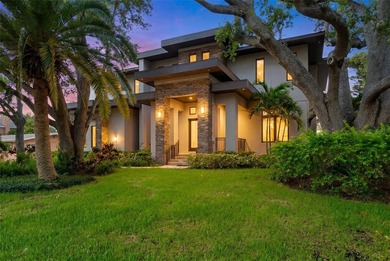
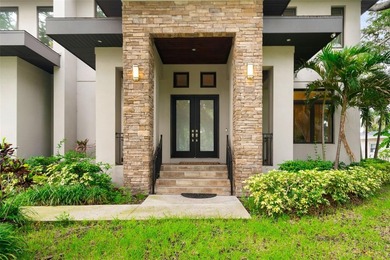
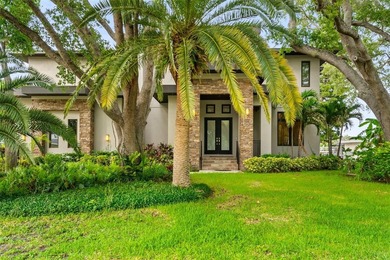
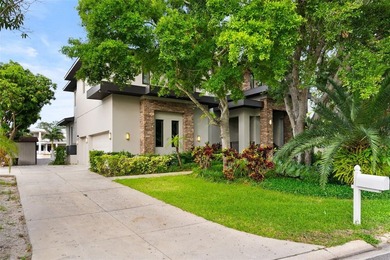
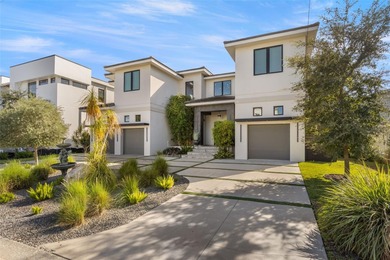
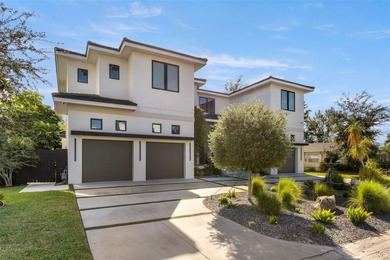
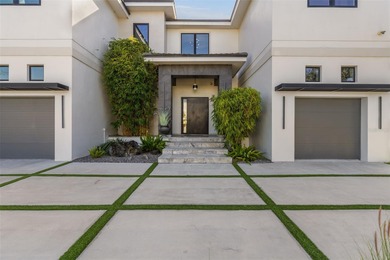
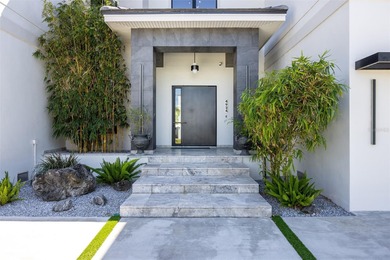
Experience waterfront luxury in this one-of-a-kind contemporary masterpiece in South Tampa, custom built to elevate modern living. Step through the striking steel pivot door and enter a world of exceptional craftsmanship, where architectural steel accents set the tone for the dramatic design throughout the home.
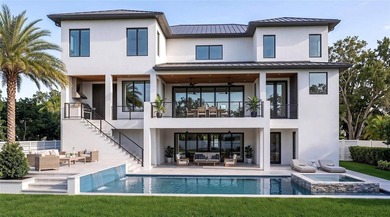
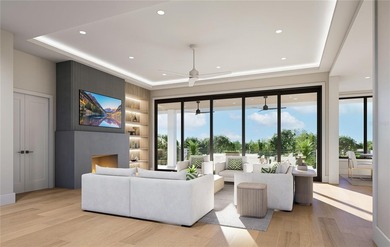
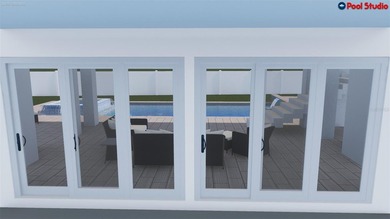
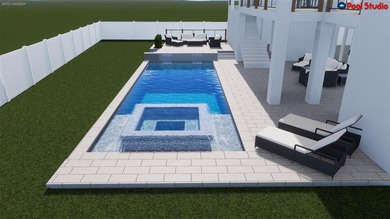
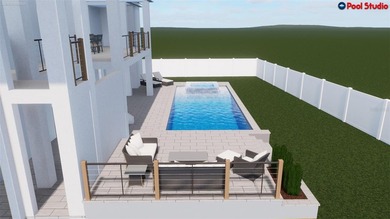
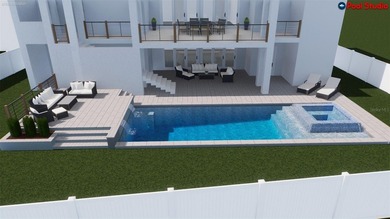
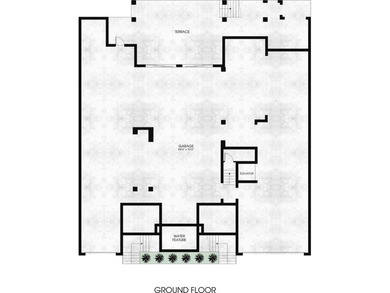
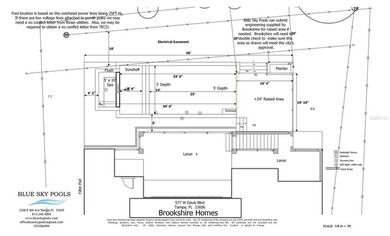
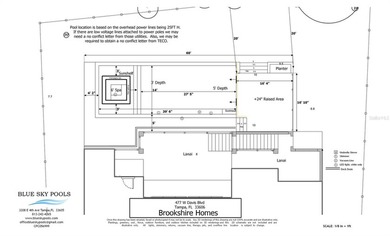
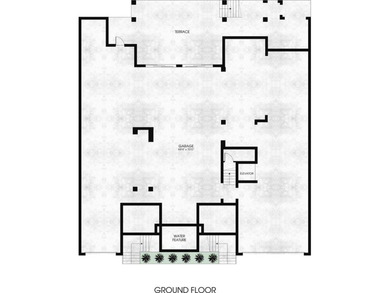
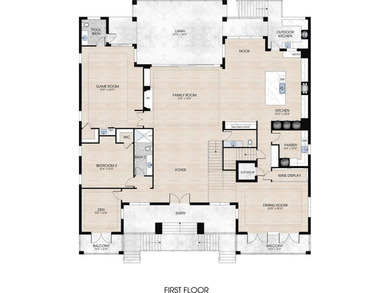
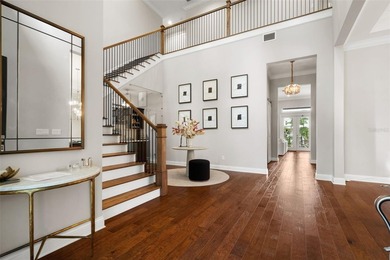
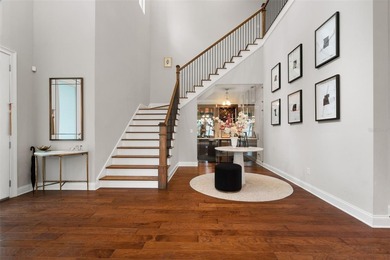
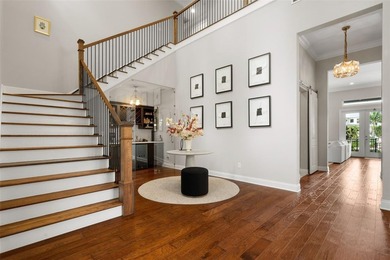
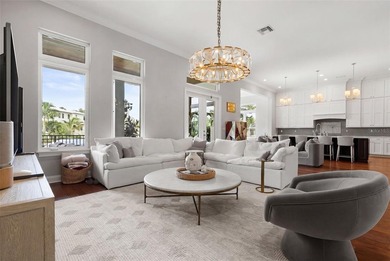
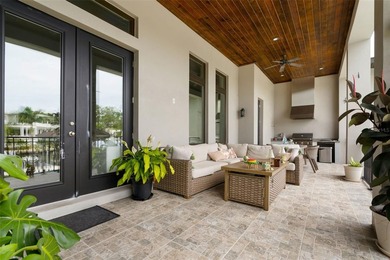
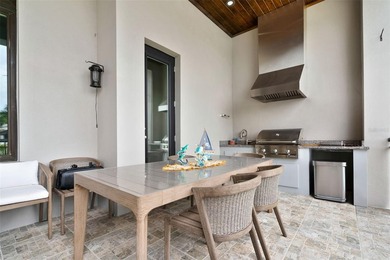
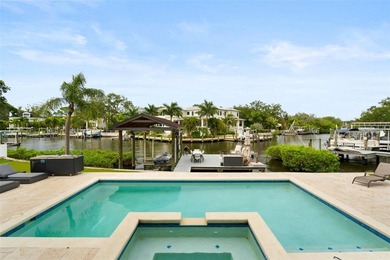
A grand foyer opens into an expansive great room with flowing, light-filled spaces and disappearing sliding glass doors that blur the line between indoors and outdoors. The terrace unveils a custom resort-style waterfront pool, steel pergola, and fully equipped outdoor kitchen--perfect for elevated entertaining or quiet relaxation.
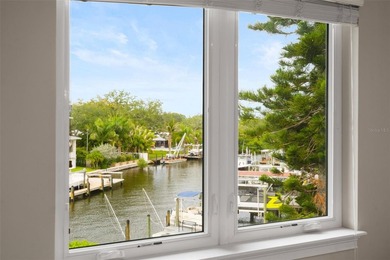
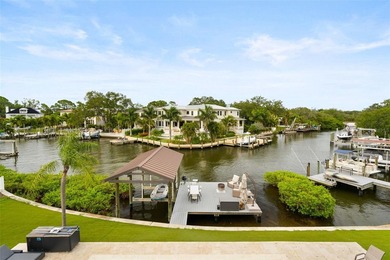
Boaters will love the 13,000 lb boat lift and the canal's center, dredged in 2023, providing effortless access to the bay directly from your backyard.
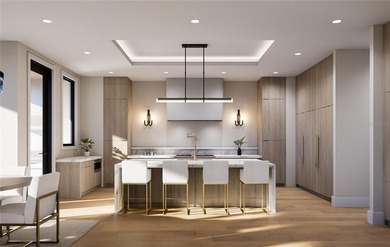
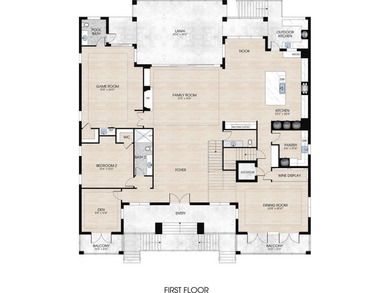
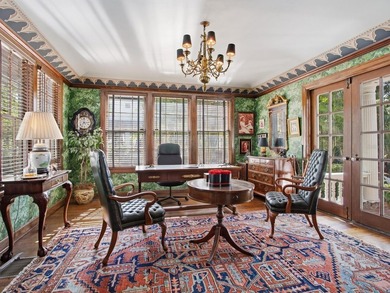
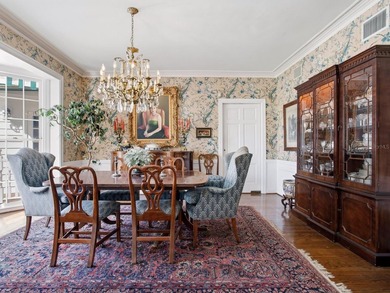
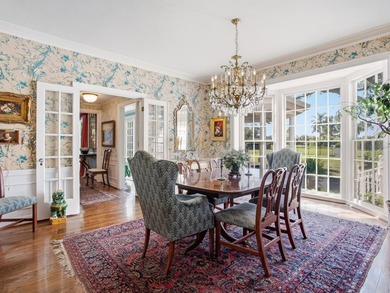
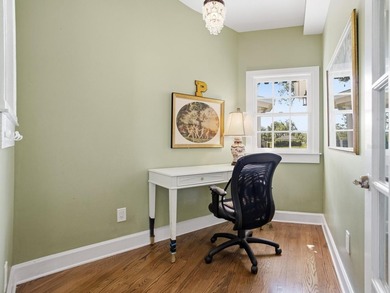
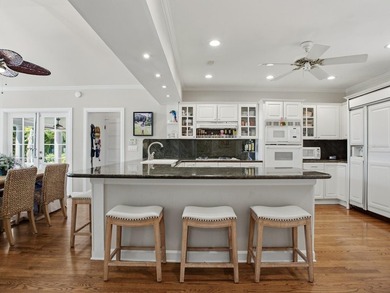
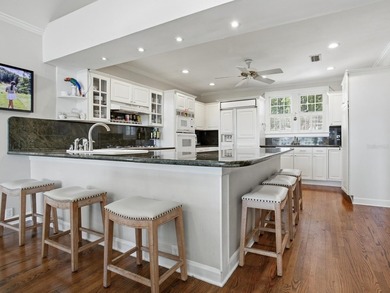
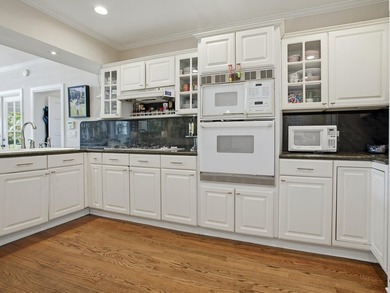
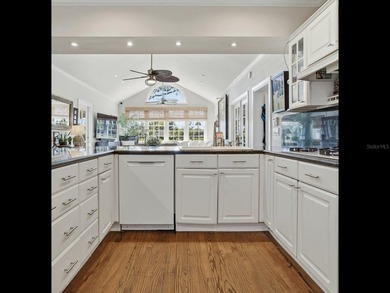
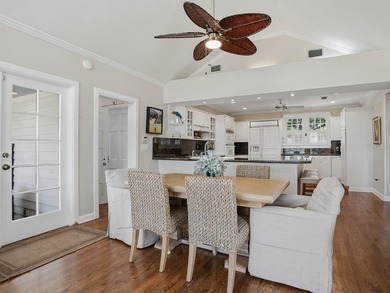
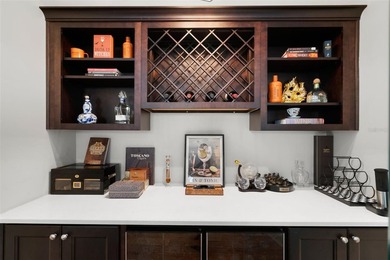
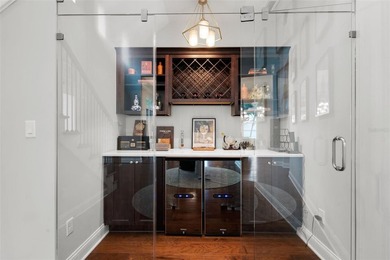
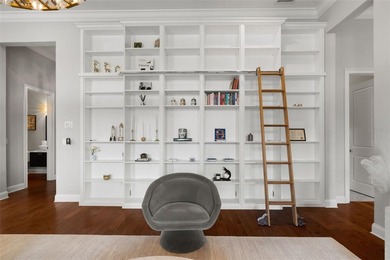
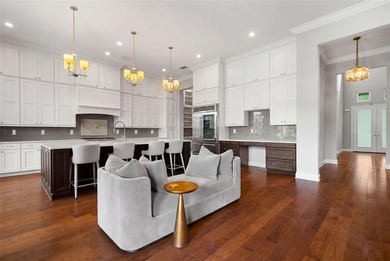
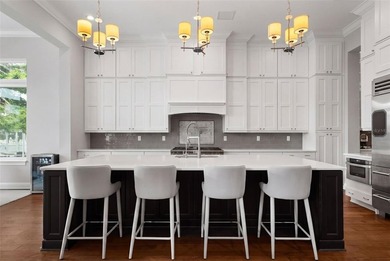
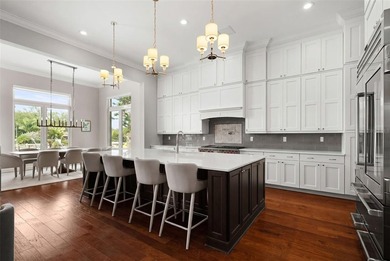
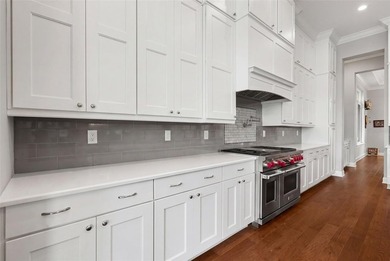
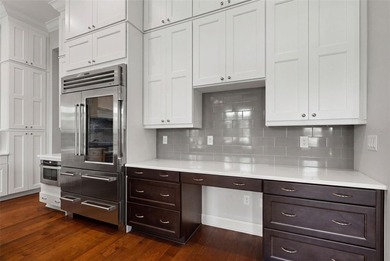
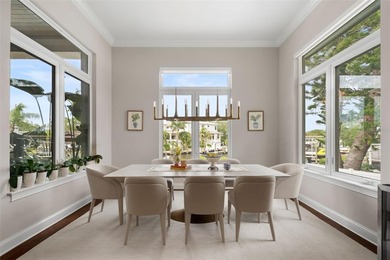
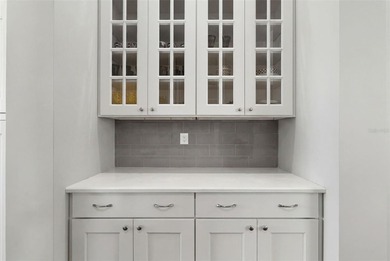
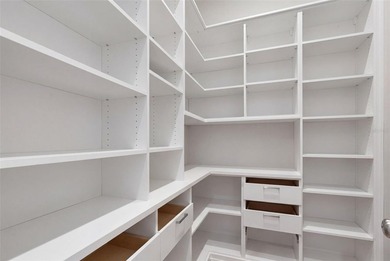
The stunning chef's kitchen showcases professional-grade Viking appliances, a wet bar, and a spacious butler's pantry. The great room features a steel-and-stone gas fireplace and a temperature-controlled glass wine room, while the sophisticated dining room is enhanced by designer lighting. A private office with custom steel doors and built-in cabinetry and a full mother-in-law suite complete the main floor.
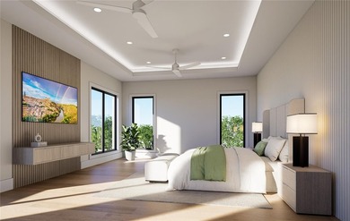
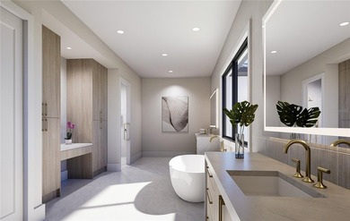
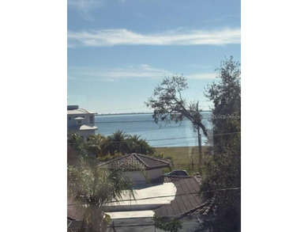
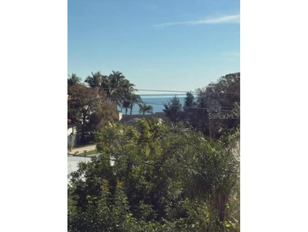
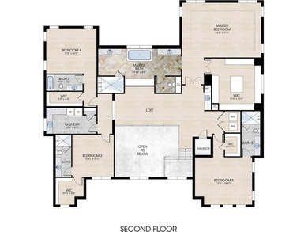
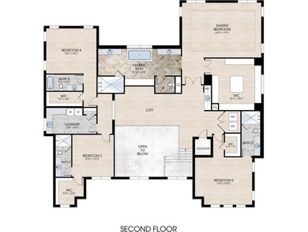
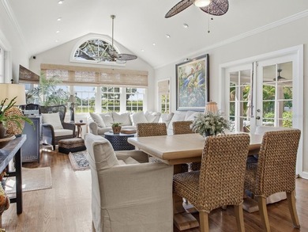
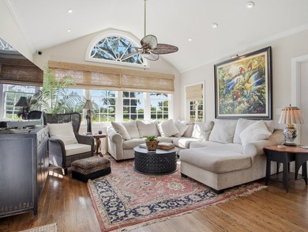
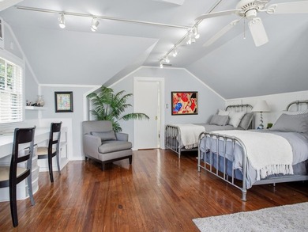
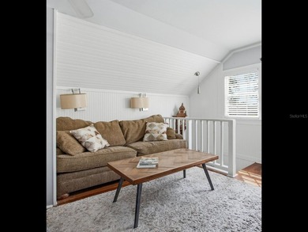
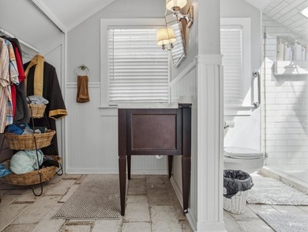
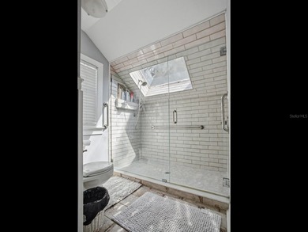
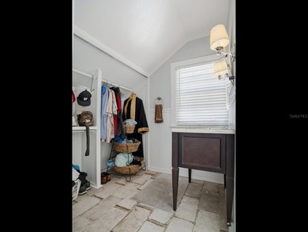
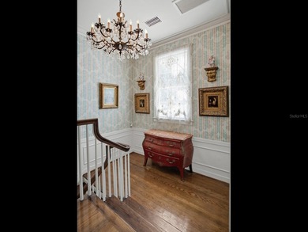
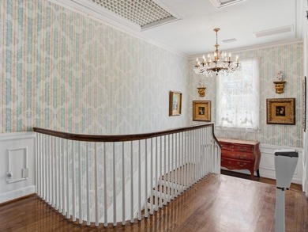
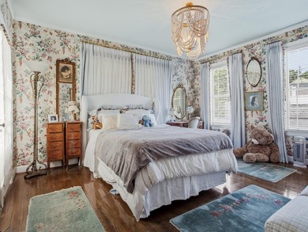
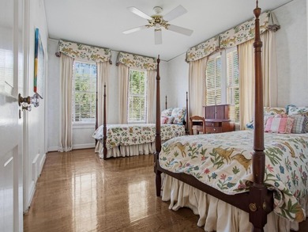
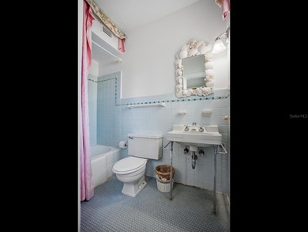
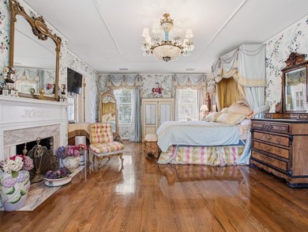
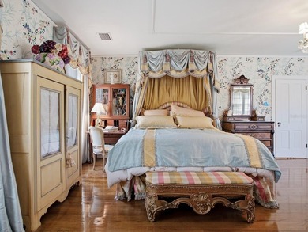
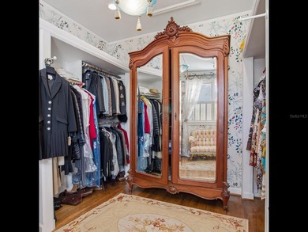
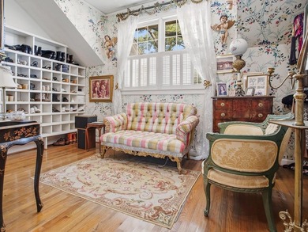
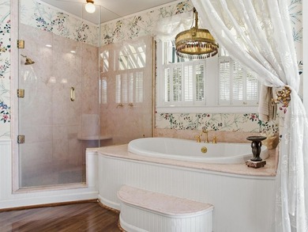
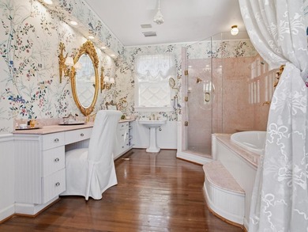
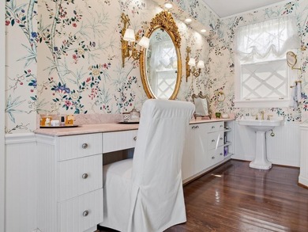
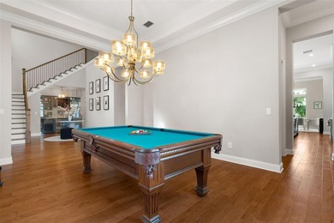
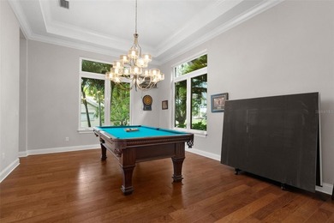
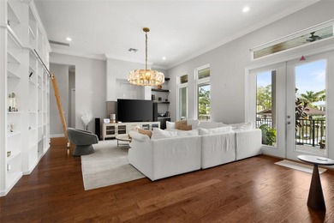
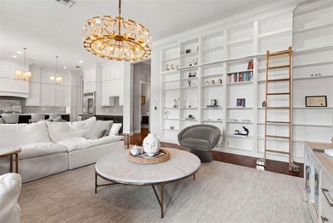
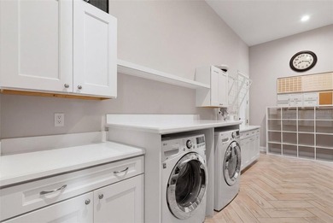
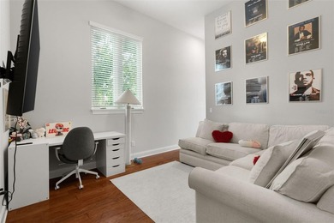
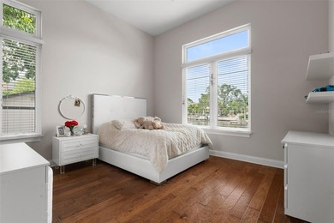
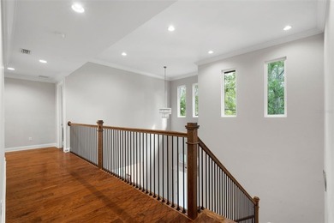
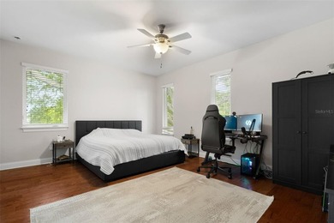
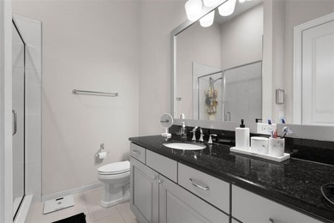
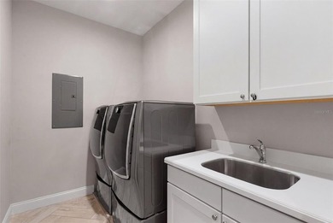
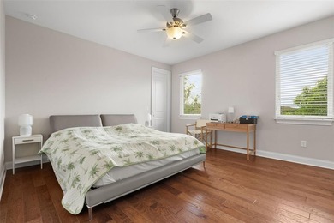
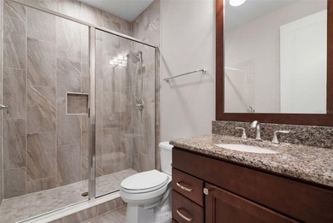
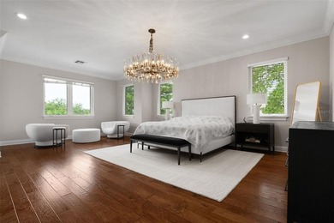
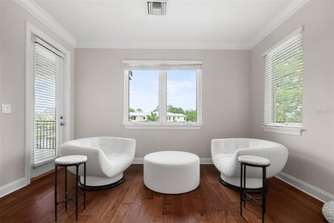
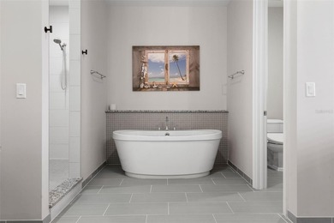
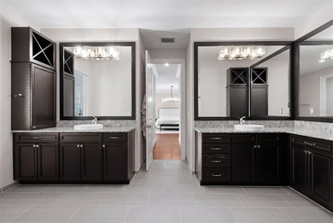
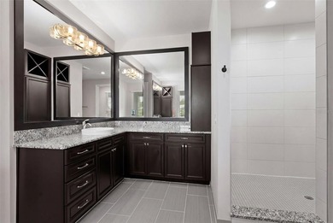
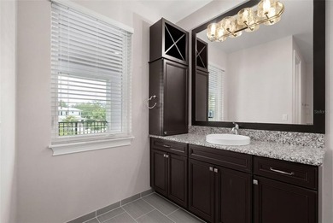
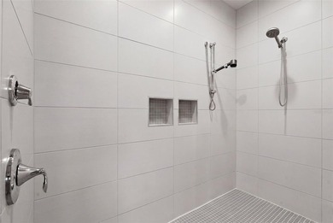
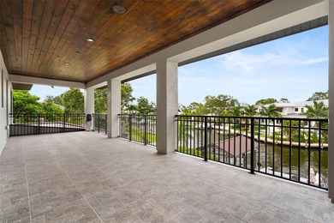
Upstairs, a generous open loft area offers the perfect space for a pool table, lounge, or retreat. The luxurious master suite includes a sitting area with serene water views, a spa-inspired bathroom with a dramatic Blue Agate feature wall, a custom-designed closet system, and a morning bar. A covered outdoor balcony area provides a year-round escape to enjoy the beautiful Florida weather. The oversized family room or game room with a wood-paneled wall features its own bar, adding practicality to this luxurious home. Three additional bedroom suites and a laundry room complete this masterpiece. This 5,889 sqft under-air home and 8,280 sqft total is professionally decorated with top-of-the-line custom finishes, designer lighting, professional quality appliances, smart home technology, solar panels, generator, and outdoor lighting. Enjoy the convenience of being just minutes away from downtown, the airport, beaches, recreation, shopping, dining, and entertainment - all while being situated in an A rated school district. Don't miss this opportunity to own your own slice of paradise!
Property Features
5 Beds
6 Baths
5,889 Sqft
Built in 2021
0.23 Acres
On Beachfront
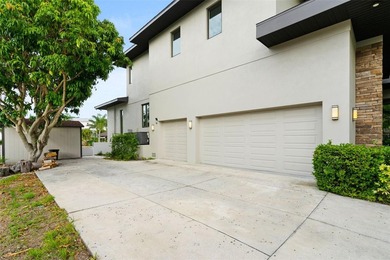
Driveway, Garage, Garage - Attached, Workshop
Siding: Block, Concrete
Tile Roof
Has Swimming Pool
Has Fireplace
Central, Fireplace(s), Natural Gas
$47,790 / yr property tax
Hillsborough County
STONEY POINT Community
Additional Photos
Contact Information
Alphonsine Gonzales Portillo
VON GREIFF REAL ESTATE GROUP
813-777-1505
Location
Listing Agent: Alphonsine Gonzales Portillo (License #: 3291328) 813-777-1505
Broker: VON GREIFF REAL ESTATE GROUP 813-419-2216 Listing Site
Copyright © 2026 Stellar MLS. All rights reserved. All information provided by the listing agent/broker is deemed reliable but is not guaranteed and should be independently verified.
Broker: VON GREIFF REAL ESTATE GROUP 813-419-2216 Listing Site
Copyright © 2026 Stellar MLS. All rights reserved. All information provided by the listing agent/broker is deemed reliable but is not guaranteed and should be independently verified.
BeachHouse.com
Printed Aug 11, 2026
Photo Gallery


$4,998,000
5
Beds
6
Baths
5,889
Sqft
4924 W SAN RAFAEL ST, Tampa, FL 33629
By contacting this agent you agree to these Terms and Conditions.
MLS# TB8447640
This home and pool remained fully intact through two hurricanes
$4,998,000
4924 W SAN RAFAEL ST, Tampa, FL 33629
5
Beds
6
Baths
5,889
Sqft
0.23
Acres
$4,998,000
4924 W SAN RAFAEL ST, Tampa, FL 33629
5 Beds
6 Baths
5,889 Sqft
0.23 Acres
This home and pool remained fully intact through two hurricanes in 2024!
Experience waterfront luxury in this one-of-a-kind contemporary masterpiece in South Tampa, custom built to elevate modern living. Step through the striking steel pivot door and enter a world of exceptional craftsmanship, where architectural steel accents set the tone for the dramatic design throughout the home.
A grand foyer opens into an expansive great room with flowing, light-filled spaces and disappearing sliding glass doors that blur the line between indoors and outdoors. The terrace unveils a custom resort-style waterfront pool, steel pergola, and fully equipped outdoor kitchen--perfect for elevated entertaining or quiet relaxation.
Boaters will love the 13,000 lb boat lift and the canal's center, dredged in 2023, providing effortless access to the bay directly from your backyard.
The stunning chef's kitchen showcases professional-grade Viking appliances, a wet bar, and a spacious butler's pantry. The great room features a steel-and-stone gas fireplace and a temperature-controlled glass wine room, while the sophisticated dining room is enhanced by designer lighting. A private office with custom steel doors and built-in cabinetry and a full mother-in-law suite complete the main floor.
Upstairs, a generous open loft area offers the perfect space for a pool table, lounge, or retreat. The luxurious master suite includes a sitting area with serene water views, a spa-inspired bathroom with a dramatic Blue Agate feature wall, a custom-designed closet system, and a morning bar. A covered outdoor balcony area provides a year-round escape to enjoy the beautiful Florida weather. The oversized family room or game room with a wood-paneled wall features its own bar, adding practicality to this luxurious home. Three additional bedroom suites and a laundry room complete this masterpiece. This 5,889 sqft under-air home and 8,280 sqft total is professionally decorated with top-of-the-line custom finishes, designer lighting, professional quality appliances, smart home technology, solar panels, generator, and outdoor lighting. Enjoy the convenience of being just minutes away from downtown, the airport, beaches, recreation, shopping, dining, and entertainment - all while being situated in an A rated school district. Don't miss this opportunity to own your own slice of paradise!
257 days
on BeachHouse.com
210
views
0
saves
Property Details
HOME DETAILS
5 Beds
6 Baths
5,889 Sqft
Built in 2021
0.23 Acres
BEACH & VIEW
On Beachfront
EXTERIOR
Driveway, Garage, Garage - Attached, Workshop
Siding: Block, Concrete
Tile Roof
Has Swimming Pool
INTERIOR
Has Fireplace
Central, Fireplace(s), Natural Gas
FINANCIAL & COMMUNITY
$47,790 / yr property tax
Hillsborough County
STONEY POINT Community
See More Details
Location

Mortgage Calculator
Ad Statistics
Ad Number
6901959
Viewed
210 times
Listing Status
Active
Added
Nov 27, 2025
Last Refreshed
Jul 03, 2026 06:17:28 PM
Listing Information
Data Source
Stellar MLS
Source Property ID
TB8447640
Listing Agent: Alphonsine Gonzales Portillo (License #: 3291328) 813-777-1505
Broker: VON GREIFF REAL ESTATE GROUP 813-419-2216 Listing Site
Copyright © 2026 Stellar MLS. All rights reserved. All information provided by the listing agent/broker is deemed reliable but is not guaranteed and should be independently verified.
Broker: VON GREIFF REAL ESTATE GROUP 813-419-2216 Listing Site
Copyright © 2026 Stellar MLS. All rights reserved. All information provided by the listing agent/broker is deemed reliable but is not guaranteed and should be independently verified.
Request Information
Start advertising today
Explore options for real estate agents and homeowners advertising on BeachHouse.com
Sell Your Home
Explore Similar Properties