Ad #7735149
MLS #960949

Tucked behind a curtain of privacy hedges and located south of
50 Tuckahoe Ln, Southampton, NY 11968
$8,495,000
6Beds
9Baths
7,307Sqft
1.2Acres
About this property
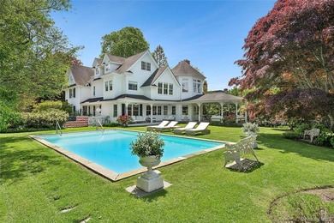
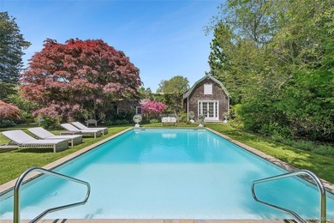
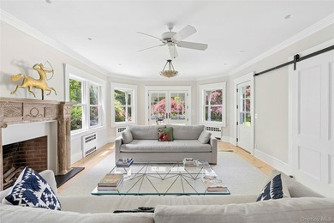
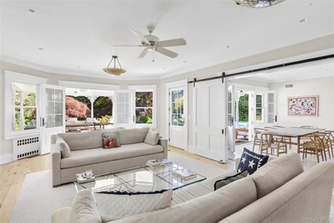
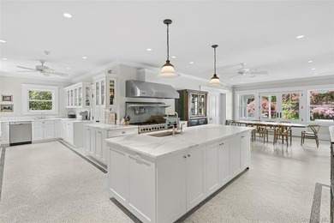
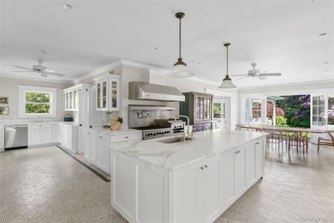
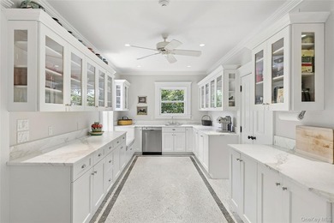
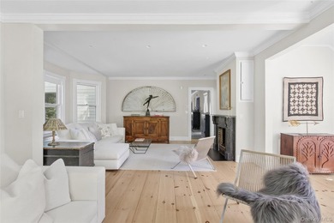
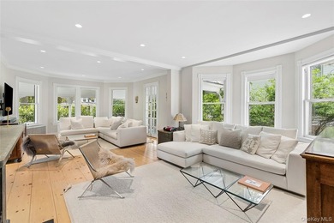
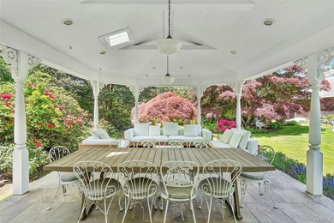
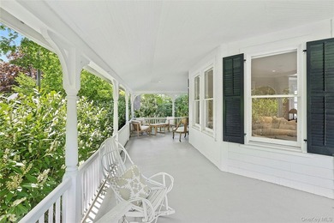
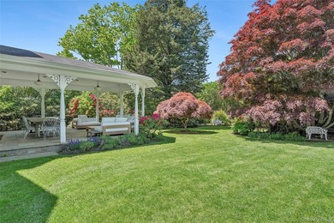
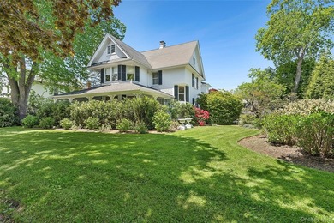
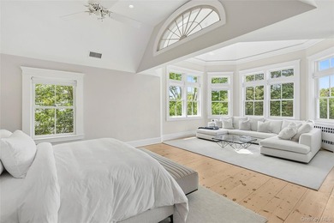
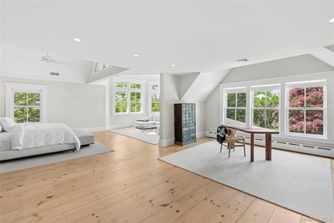
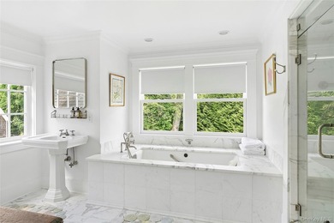
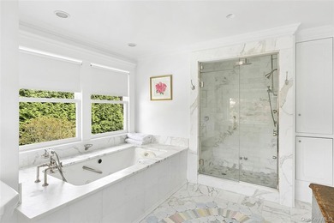
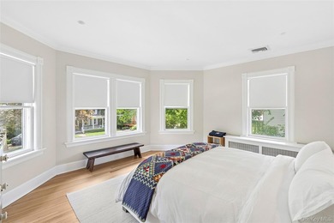
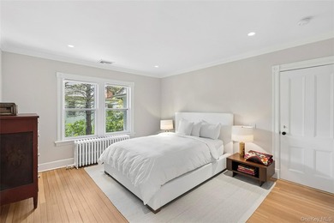
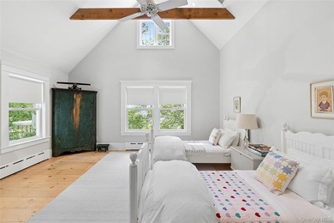
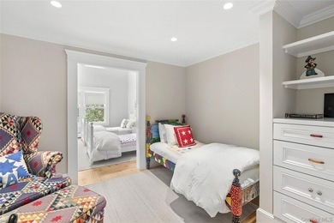
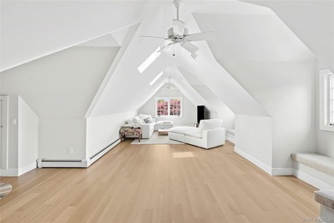
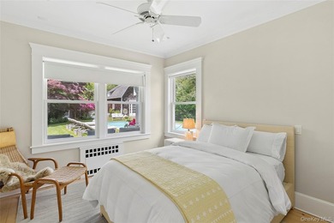
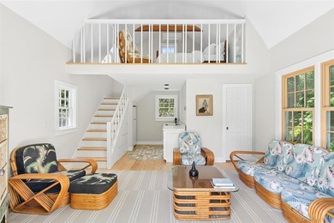
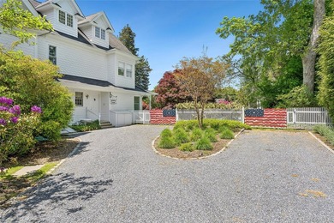
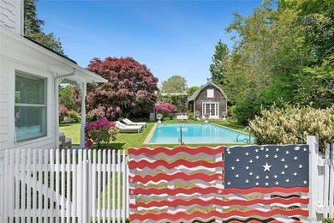
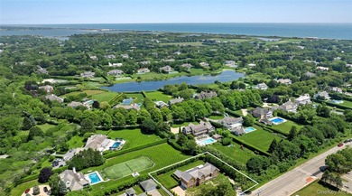
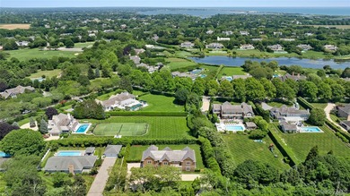
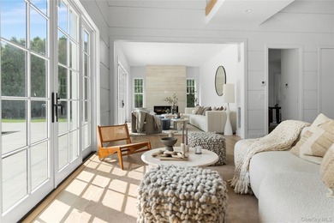
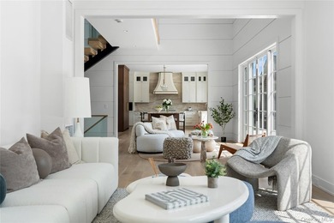
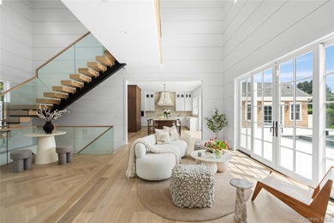
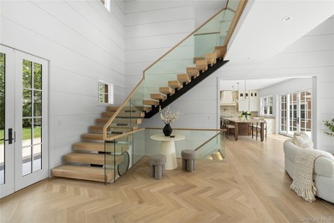
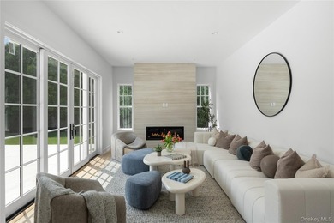
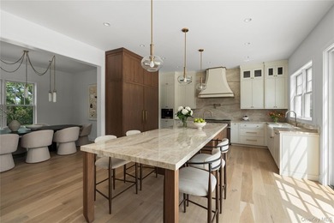
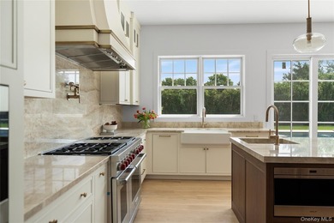
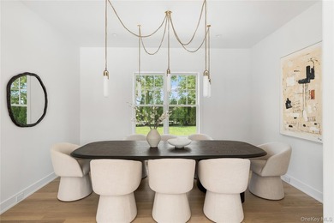
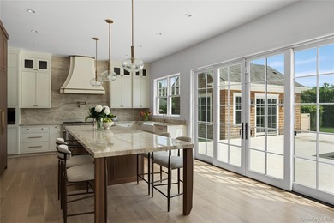
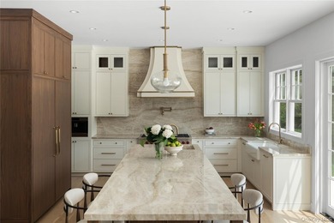
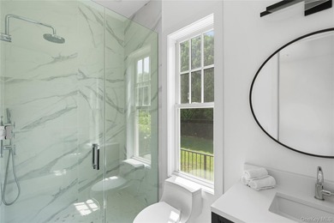
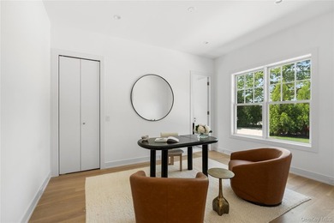
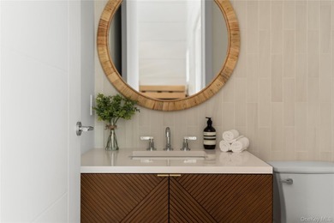
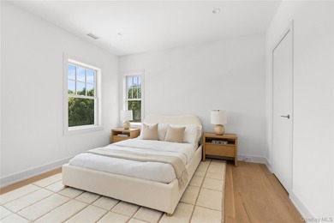
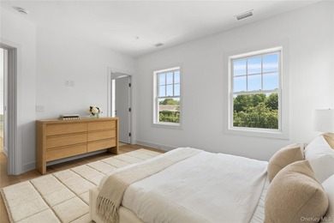
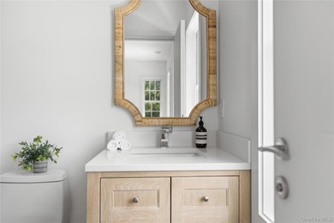
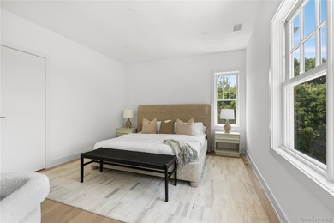
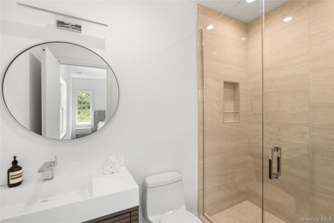
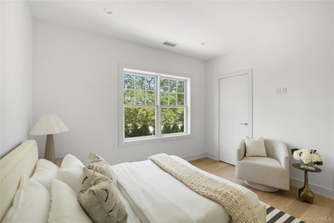
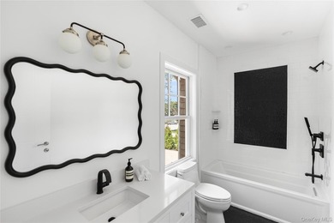
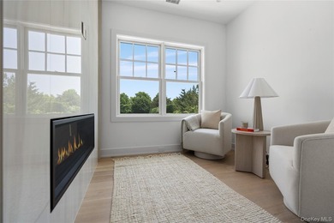
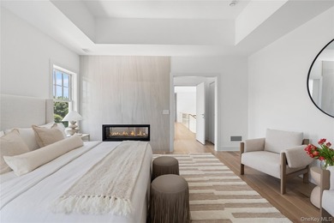
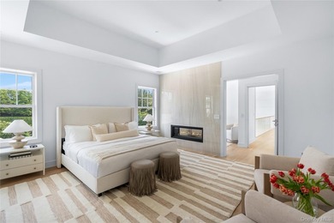
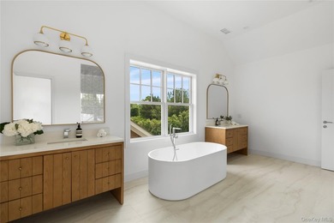
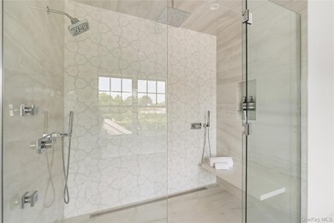
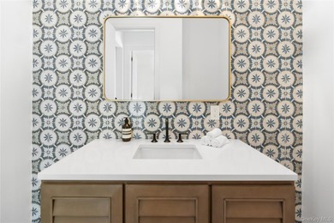
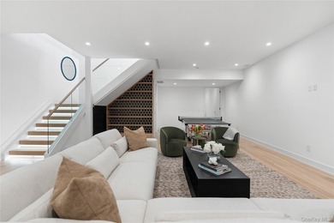
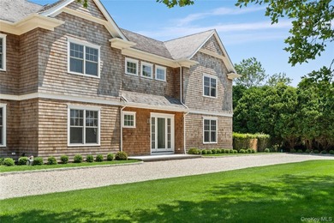
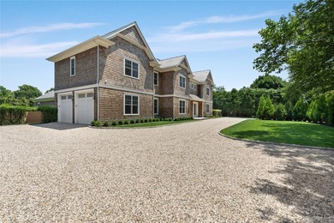
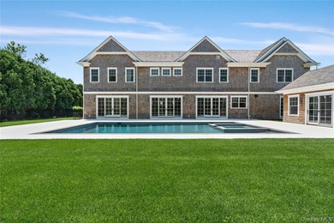
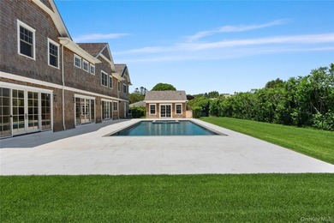
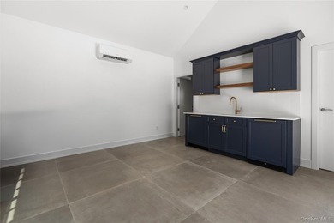
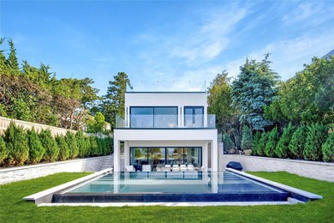
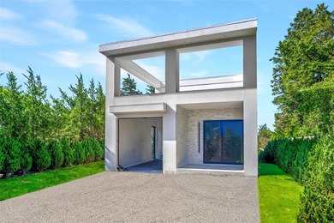
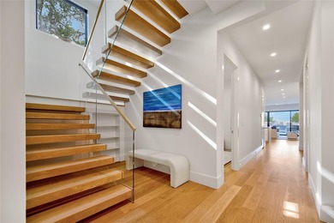
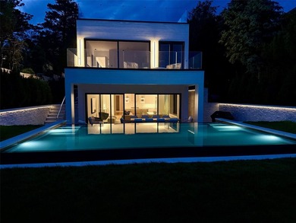
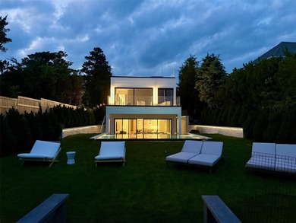
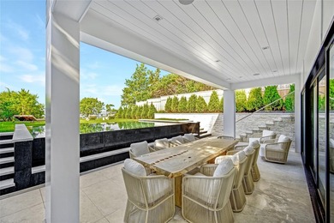
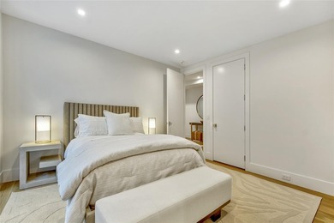
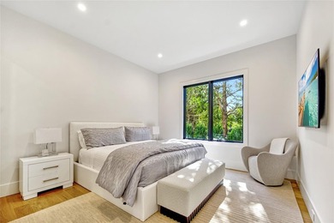
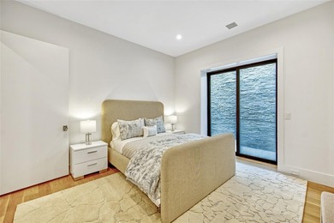
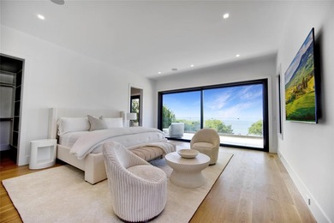
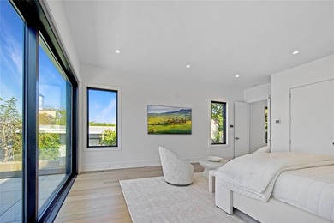
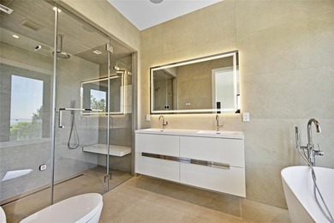
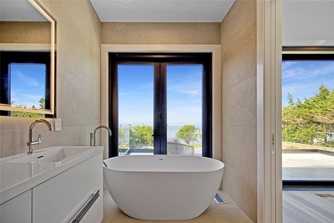
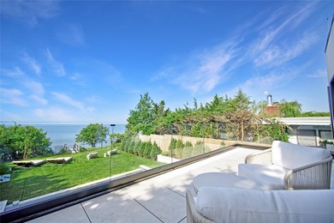
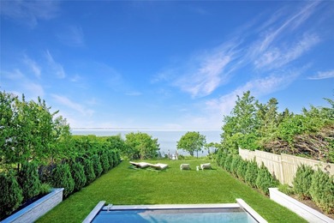
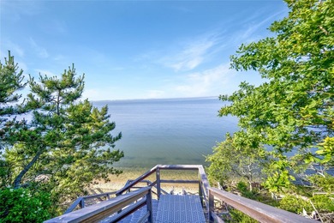
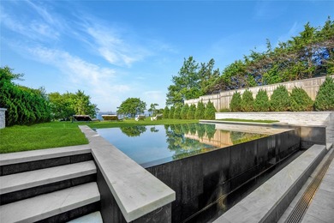
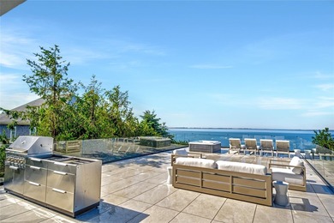
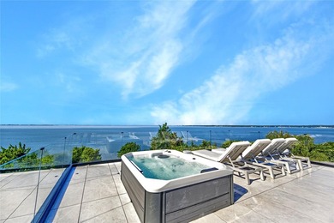
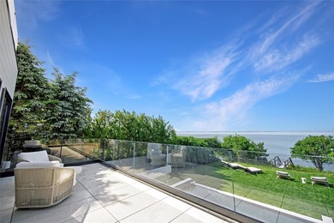
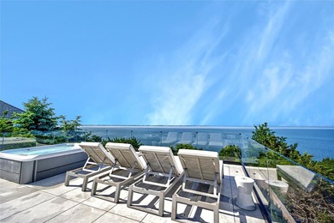
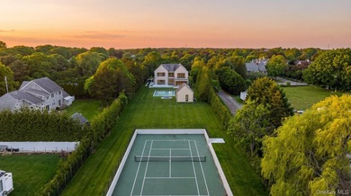
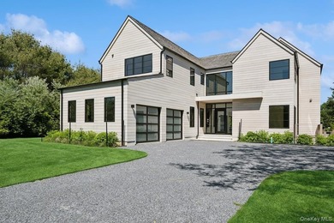
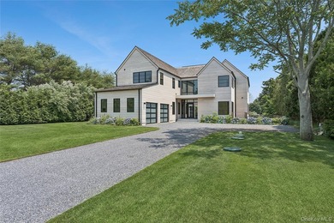
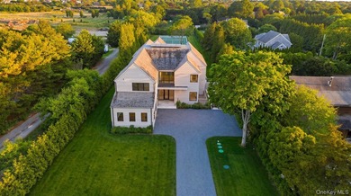
Tucked behind a curtain of privacy hedges and located south of the highway in Southampton Village, 50 Tuckahoe Lane is a stunning brand-new construction set on 1.2 lush acres, thoughtfully designed to offer luxury, comfort, and refined Hamptons living. Recently Completed and Move in Ready, this 7,307 square-foot residence has been meticulously curated for both functionality and style. The approach down the long gravel driveway welcomes you to an elegant two-story cedar-clad home with clean architectural lines and expansive glass windows that fill the interiors with natural light. Step inside and be greeted by a soaring double-height foyer, setting the tone for the grand yet warm interior that flows effortlessly into the heart of the home-an open-concept living space anchored by a gourmet chef's kitchen. Outfitted with state-of-the-art stainless steel appliances, an oversized island, and a walk-in pantry, this kitchen is ideal for both casual breakfasts and large-scale entertaining. A sleek double-sided fireplace connects the great room and den, while a formal dining room, home office, mudroom with built-ins, and a junior primary suite with a private deck complete the first floor. Upstairs, the primary suite is a true retreat, offering two custom walk-in closets, a spa-like bathroom with a soaking tub and glass-enclosed shower, a separate sitting room, and a large private terrace overlooking the serene backyard. Three additional ensuite bedrooms and a laundry room complete the second floor. The finished lower level offers even more versatility with two ensuite bedrooms, a media lounge, recreation space, full bath, laundry, and potential for a gym, home theater, or playroom. Outside, this estate is a true entertainer's dream. A 20' x 50' heated gunite pool with integrated spa sits just off the rear patio, accompanied by a pool house, outdoor shower, and sunken patio lounge. A private sunken tennis court rounds out the outdoor amenities, creating a resort-like atmosphere that invites both relaxation and recreation. With 6 total bedrooms, 8 full baths, 1 half bath, and every modern amenity including central A/C, attached 2-car garage, private well water, and septic, 50 Tuckahoe Lane is not just a home it's a lifestyle. A rare offering in one of the Hamptons' most coveted locations.
Property Features
6 Beds
9 Baths
7,307 Sqft
Built in 2026
1.2 Acres
Driveway, Garage
Siding: Advanced Framing Technique
Has Swimming Pool
Has Fireplace
Forced Air
$22,410 / yr property tax
Suffolk County
Additional Photos
Contact Information
Patrick Giugliano
Nest Seekers International
631-312-7933
Location
Listing Agent: Patrick Giugliano 631-312-7933
Broker: Nest Seekers International 631-287-9260 Listing Site
Copyright © 2026 OneKey MLS. All rights reserved. All information provided by the listing agent/broker is deemed reliable but is not guaranteed and should be independently verified.
Broker: Nest Seekers International 631-287-9260 Listing Site
Copyright © 2026 OneKey MLS. All rights reserved. All information provided by the listing agent/broker is deemed reliable but is not guaranteed and should be independently verified.
BeachHouse.com
Printed Aug 11, 2026
Photo Gallery


$8,495,000
6
Beds
9
Baths
7,307
Sqft
50 Tuckahoe Ln, Southampton, NY 11968
By contacting this agent you agree to these Terms and Conditions.
MLS# 960949
Tucked behind a curtain of privacy hedges and located south of
$8,495,000
50 Tuckahoe Ln, Southampton, NY 11968
6
Beds
9
Baths
7,307
Sqft
1.2
Acres
$8,495,000
50 Tuckahoe Ln, Southampton, NY 11968
6 Beds
9 Baths
7,307 Sqft
1.2 Acres
Tucked behind a curtain of privacy hedges and located south of the highway in Southampton Village, 50 Tuckahoe Lane is a stunning brand-new construction set on 1.2 lush acres, thoughtfully designed to offer luxury, comfort, and refined Hamptons living. Recently Completed and Move in Ready, this 7,307 square-foot residence has been meticulously curated for both functionality and style. The approach down the long gravel driveway welcomes you to an elegant two-story cedar-clad home with clean architectural lines and expansive glass windows that fill the interiors with natural light. Step inside and be greeted by a soaring double-height foyer, setting the tone for the grand yet warm interior that flows effortlessly into the heart of the home-an open-concept living space anchored by a gourmet chef's kitchen. Outfitted with state-of-the-art stainless steel appliances, an oversized island, and a walk-in pantry, this kitchen is ideal for both casual breakfasts and large-scale entertaining. A sleek double-sided fireplace connects the great room and den, while a formal dining room, home office, mudroom with built-ins, and a junior primary suite with a private deck complete the first floor. Upstairs, the primary suite is a true retreat, offering two custom walk-in closets, a spa-like bathroom with a soaking tub and glass-enclosed shower, a separate sitting room, and a large private terrace overlooking the serene backyard. Three additional ensuite bedrooms and a laundry room complete the second floor. The finished lower level offers even more versatility with two ensuite bedrooms, a media lounge, recreation space, full bath, laundry, and potential for a gym, home theater, or playroom. Outside, this estate is a true entertainer's dream. A 20' x 50' heated gunite pool with integrated spa sits just off the rear patio, accompanied by a pool house, outdoor shower, and sunken patio lounge. A private sunken tennis court rounds out the outdoor amenities, creating a resort-like atmosphere that invites both relaxation and recreation. With 6 total bedrooms, 8 full baths, 1 half bath, and every modern amenity including central A/C, attached 2-car garage, private well water, and septic, 50 Tuckahoe Lane is not just a home it's a lifestyle. A rare offering in one of the Hamptons' most coveted locations.
33 days
on BeachHouse.com
39
views
0
saves
Property Details
HOME DETAILS
6 Beds
9 Baths
7,307 Sqft
Built in 2026
1.2 Acres
EXTERIOR
Driveway, Garage
Siding: Advanced Framing Technique
Has Swimming Pool
INTERIOR
Has Fireplace
Forced Air
FINANCIAL & COMMUNITY
$22,410 / yr property tax
Suffolk County
See More Details
Location

Mortgage Calculator
Ad Statistics
Ad Number
7735149
Viewed
39 times
Listing Status
Active
Added
Jul 09, 2026
Last Refreshed
Jul 03, 2026 06:17:28 PM
Listing Information
Data Source
OneKey MLS
Source Property ID
960949
Listing Agent: Patrick Giugliano 631-312-7933
Broker: Nest Seekers International 631-287-9260 Listing Site
Copyright © 2026 OneKey MLS. All rights reserved. All information provided by the listing agent/broker is deemed reliable but is not guaranteed and should be independently verified.
Broker: Nest Seekers International 631-287-9260 Listing Site
Copyright © 2026 OneKey MLS. All rights reserved. All information provided by the listing agent/broker is deemed reliable but is not guaranteed and should be independently verified.
Request Information
Start advertising today
Explore options for real estate agents and homeowners advertising on BeachHouse.com
Sell Your Home
Explore Similar Properties