Buy
  • Alabama Alaska California Connecticut Delaware Florida Georgia Hawaii Louisiana Maine Maryland Mississippi New Hampshire New Jersey New York North Carolina Oregon Pennsylvania Rhode Island South Carolina Texas Virginia Washington
    Canada Listings (730)
    Mexico Listings (329)
    Central America Listings (620)
    Caribbean Islands Listings (46)
    Asia Listings (20) Europe Listings (9)
    Advanced Search
Sell Find an Agent
BeachHouse.com BeachHouse.com
My Account
  • Login
  • Manage My Real Estate Ads
  • Manage My Search Profile / Auto Notify
  • My Account Info
  • Manage My Favorites
Advertise Join
  • Buy
  • Sell
  • Find an Agent
  • My Account
    • Login
    • Manage My Real Estate Ads
    • Manage My Search Profile / Auto Notify
    • My Account Info
    • Manage My Favorites
  • Advertise
  • Join
Back to Search Back to Listing BeachHouse.com logo
Share
BeachHouse.com logo
Ad #7167848
MLS #11635073
Listing photo

West Chelsea Penthouse with TWO private terraces - brand new

500 W 22nd St, New York, NY 10011
$7,495,000
3Beds
3Baths
--Sqft
--Acres

About this property

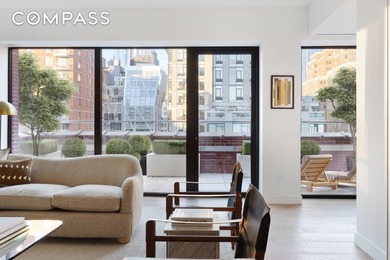
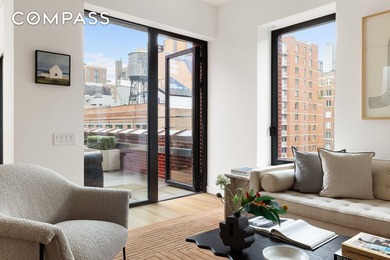
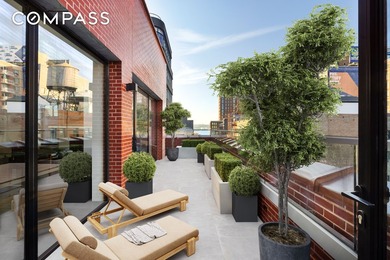
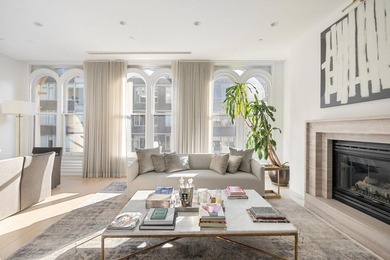
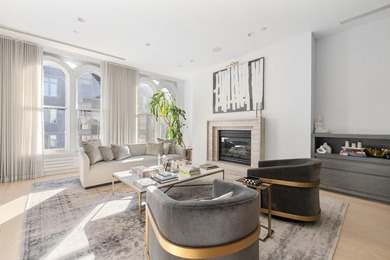
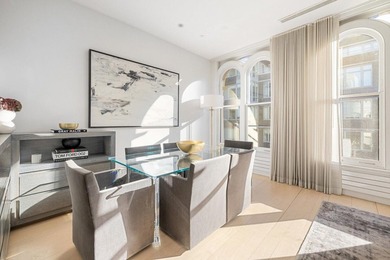
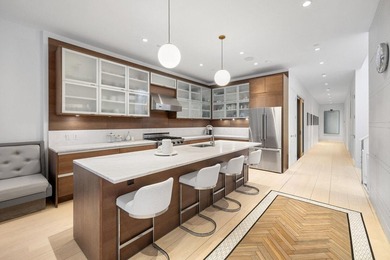
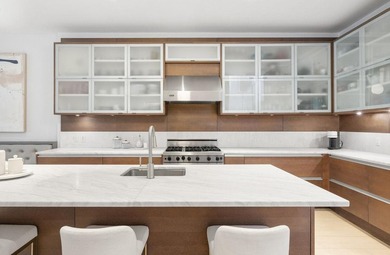
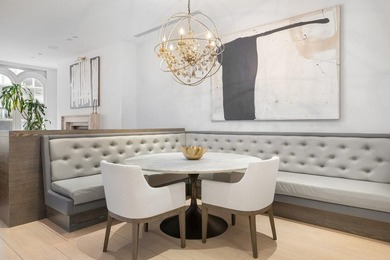
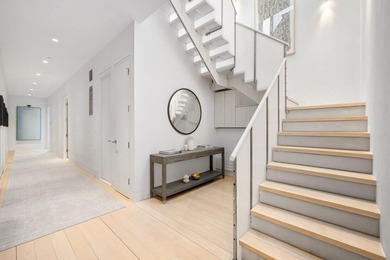
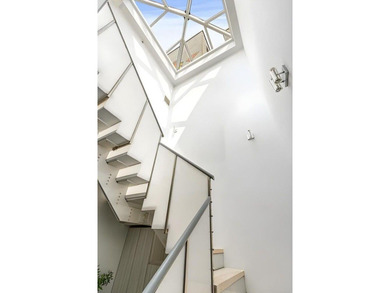
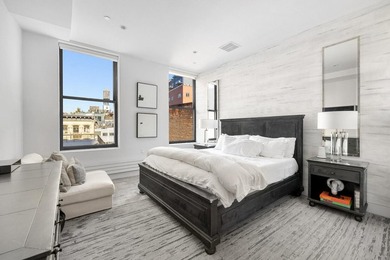
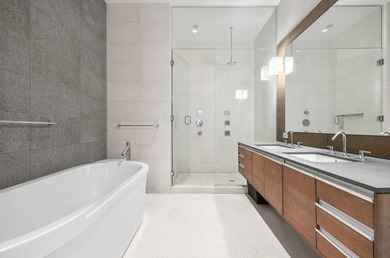
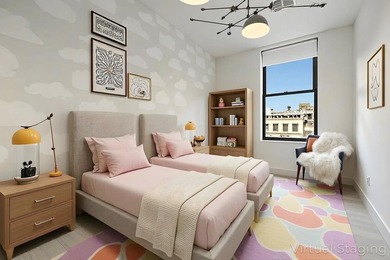
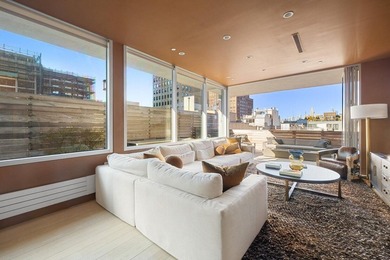
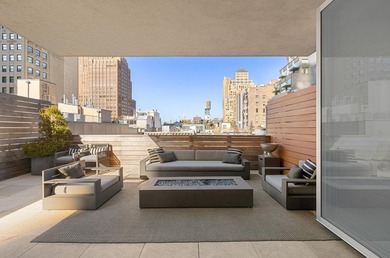
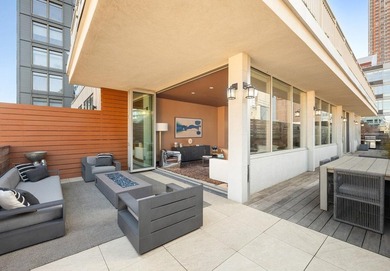
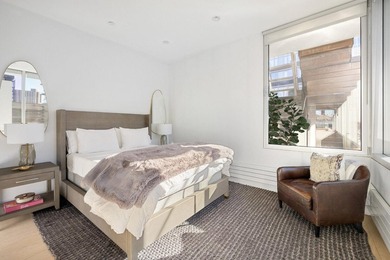
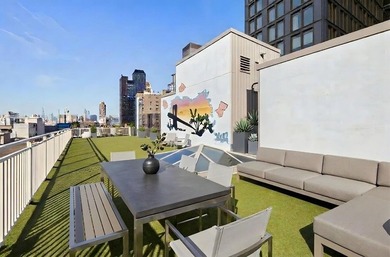
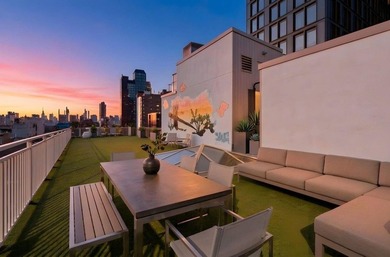
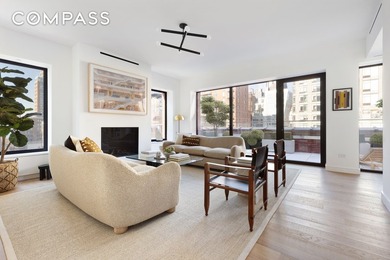
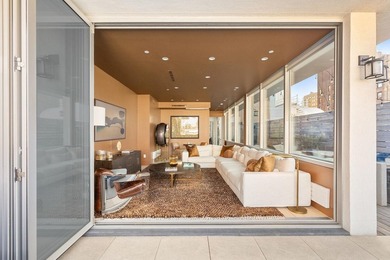
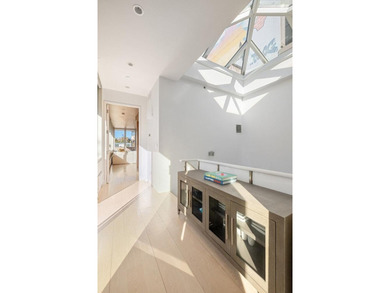
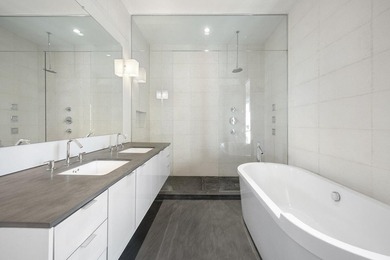
West Chelsea Penthouse with TWO private terraces - brand new, immediate delivery -designed by Annabelle Selldorf. Sponsor condo, not subject to approvals. At the corner of West Chelsea's prized Contemporary Art Gallery Block at the corner of Tenth Avenue and 22nd Street, across from Clement Clarke Moore Park and hovering above - yet removed from - the Highline Park, this penthouse is perched atop Park House Chelsea, the final unit of a collection of 10 meticulously designed residences by Annabelle Selldorf, founder of the eponymous Selldorf Architects. Enter this brand new, boutique-scaled building on 22nd Street through the attended lobby. The elevator door opens directly into Penthouse A, which features a gracious entry gallery that leads you to a living room anchored by a gas fireplace that leads out directly to a private 252sf terrace - one of two - overlooking The Highline Park, with light-filled views West and North. The adjoining dining area also accesses this terrace, adjacent to the chef's kitchen, which features Bulthaup cabinetry, natural aluminum full-height cabinets, and Alpine white matte lacquer under-counter cabinetry. An Oak island appears as a piece of furniture, all topped with Pietra Cardosa Granite slab countertops with a backsplash to match. A suite of Gaggenau appliances sets the scene for seamless Haute Cuisine and elegant entertaining. A powder room and entry closet are also on this floor. The stairway leads you below to the bedroom wing (also accessible via elevator): The Primary Bedroom Suite features a large walk-in closet (a $30,000 credit towards a custom Ornare custom fit-out is offered) and an en-suite bathroom clad in Fior Di Bosco marble slabs that features a deep soaking tub, separate shower, twin Wetstyle, solid surface under-mount sinks with superb mirrored vanity storage, and lighting above, and a wall-hung Toto toilet. Bathroom accessories are all Dornbracht with a polished chrome finish, featuring wall-mounted three-hole faucets, Thermostatic mixer shower trims, and a wall-mounted rain shower head and hand shower are located in the shower area. Two additional bedroom suites both feature equally sized closet spaces. The laundry area features a full-sized washer and dryer. Above this apartment, a stairway (or the elevator) leads you to the 833sf private roof terrace, a magical setting for al fresco dining and entertaining with an outdoor fireplace and gas grill. This surprisingly quiet, corner three-bedroom, three-and-a-half bathroom duplex boasts perfect proportioning with 3,005sf interior living space with exposures towards the Highline Park as well as light-filled Western and northern exposures. The residence features oversized in-swing aluminum casement windows overlooking West 22nd Street. ducted central air conditioning, and white oak plank flooring with a clear, natural finish band-sawn texture throughout. Through its understated, modernist-inspired design, Park House Chelsea has a subtle distinction and intentional longevity built to last perfect for those wishing to embrace the West Chelsea Lifestyle on the area's most treasured Gallery Row that features Dia and the newly opened Hauser & Wirth Galleries. Centered in prime West Chelsea - equidistant between the bustling Meatpacking District, and the upscale offices, restaurants, and shops of Hudson Yards - this home is surrounded by 300+ cultivated art galleries of West Chelsea that is immersed with multiple parks, boutiques, cafes, bars, and eateries....truly a 10-minute neighborhood unlike any other and moments from the new Faena Hotel and Spa. * Private storage is included. * Doorman hours: 7am - 11pm - Monday through Friday 9am - 5pm Saturday and Sunday * Parking available. The complete offering terms are in an Offering Plan available from the sponsor. File No. CD19-0293

Property Features

3 Beds
3 Baths
0 Sqft
0.000 Acres
New York County
Chelsea Community

Additional Photos
Additional listing photo 1
Additional listing photo 2
Additional listing photo 3
Additional listing photo 4

Contact Information

Leonard Steinberg

Compass

Location

Map
Listing Agent: Leonard Steinberg
Broker: Compass 646-982-0353 Listing Site
Copyright © 2026 My State MLS. All rights reserved. All information provided by the listing agent/broker is deemed reliable but is not guaranteed and should be independently verified.
BeachHouse.com
Printed Aug 12, 2026

Photo Gallery

West Chelsea Penthouse with TWO private terraces - brand new - photo 1
West Chelsea Penthouse with TWO private terraces - brand new - photo 2
West Chelsea Penthouse with TWO private terraces - brand new - photo 3
West Chelsea Penthouse with TWO private terraces - brand new - photo 4
West Chelsea Penthouse with TWO private terraces - brand new - photo 5
West Chelsea Penthouse with TWO private terraces - brand new - photo 6
West Chelsea Penthouse with TWO private terraces - brand new - photo 7
West Chelsea Penthouse with TWO private terraces - brand new - photo 8
West Chelsea Penthouse with TWO private terraces - brand new - photo 9
West Chelsea Penthouse with TWO private terraces - brand new - photo 10
West Chelsea Penthouse with TWO private terraces - brand new - photo 11
West Chelsea Penthouse with TWO private terraces - brand new - photo 12
West Chelsea Penthouse with TWO private terraces - brand new - photo 13
West Chelsea Penthouse with TWO private terraces - brand new - photo 14
West Chelsea Penthouse with TWO private terraces - brand new - photo 15
West Chelsea Penthouse with TWO private terraces - brand new - photo 16
West Chelsea Penthouse with TWO private terraces - brand new - photo 17
West Chelsea Penthouse with TWO private terraces - brand new - photo 18
West Chelsea Penthouse with TWO private terraces - brand new - photo 19
West Chelsea Penthouse with TWO private terraces - brand new - photo 20
West Chelsea Penthouse with TWO private terraces - brand new - photo 21
West Chelsea Penthouse with TWO private terraces - brand new - photo 22
West Chelsea Penthouse with TWO private terraces - brand new - photo 23
West Chelsea Penthouse with TWO private terraces - brand new - photo 24

$7,495,000

3
Beds
3
Baths
--
Sqft

500 W 22nd St, New York, NY 10011

By contacting this agent you agree to these Terms and Conditions.
Home New York New York
West Chelsea Penthouse with TWO private terraces - brand new - photo 1
West Chelsea Penthouse with TWO private terraces - brand new - photo 2
West Chelsea Penthouse with TWO private terraces - brand new - photo 3
West Chelsea Penthouse with TWO private terraces - brand new - photo 4
West Chelsea Penthouse with TWO private terraces - brand new - photo 5
MLS# 11635073
Condo For Sale

West Chelsea Penthouse with TWO private terraces - brand new

$7,495,000

500 W 22nd St, New York, NY 10011

3
Beds
3
Baths
--
Sqft
--
Acres
$7,495,000
500 W 22nd St, New York, NY 10011
3 Beds
3 Baths
-- Sqft
-- Acres
West Chelsea Penthouse with TWO private terraces - brand new, immediate delivery -designed by Annabelle Selldorf. Sponsor condo, not subject to approvals. At the corner of West Chelsea's prized Contemporary Art Gallery Block at the corner of Tenth Avenue and 22nd Street, across from Clement Clarke Moore Park and hovering above - yet removed from - the Highline Park, this penthouse is perched atop Park House Chelsea, the final unit of a collection of 10 meticulously designed residences by Annabelle Selldorf, founder of the eponymous Selldorf Architects. Enter this brand new, boutique-scaled building on 22nd Street through the attended lobby. The elevator door opens directly into Penthouse A, which features a gracious entry gallery that leads you to a living room anchored by a gas fireplace that leads out directly to a private 252sf terrace - one of two - overlooking The Highline Park, with light-filled views West and North. The adjoining dining area also accesses this terrace, adjacent to the chef's kitchen, which features Bulthaup cabinetry, natural aluminum full-height cabinets, and Alpine white matte lacquer under-counter cabinetry. An Oak island appears as a piece of furniture, all topped with Pietra Cardosa Granite slab countertops with a backsplash to match. A suite of Gaggenau appliances sets the scene for seamless Haute Cuisine and elegant entertaining. A powder room and entry closet are also on this floor. The stairway leads you below to the bedroom wing (also accessible via elevator): The Primary Bedroom Suite features a large walk-in closet (a $30,000 credit towards a custom Ornare custom fit-out is offered) and an en-suite bathroom clad in Fior Di Bosco marble slabs that features a deep soaking tub, separate shower, twin Wetstyle, solid surface under-mount sinks with superb mirrored vanity storage, and lighting above, and a wall-hung Toto toilet. Bathroom accessories are all Dornbracht with a polished chrome finish, featuring wall-mounted three-hole faucets, Thermostatic mixer shower trims, and a wall-mounted rain shower head and hand shower are located in the shower area. Two additional bedroom suites both feature equally sized closet spaces. The laundry area features a full-sized washer and dryer. Above this apartment, a stairway (or the elevator) leads you to the 833sf private roof terrace, a magical setting for al fresco dining and entertaining with an outdoor fireplace and gas grill. This surprisingly quiet, corner three-bedroom, three-and-a-half bathroom duplex boasts perfect proportioning with 3,005sf interior living space with exposures towards the Highline Park as well as light-filled Western and northern exposures. The residence features oversized in-swing aluminum casement windows overlooking West 22nd Street. ducted central air conditioning, and white oak plank flooring with a clear, natural finish band-sawn texture throughout. Through its understated, modernist-inspired design, Park House Chelsea has a subtle distinction and intentional longevity built to last perfect for those wishing to embrace the West Chelsea Lifestyle on the area's most treasured Gallery Row that features Dia and the newly opened Hauser & Wirth Galleries. Centered in prime West Chelsea - equidistant between the bustling Meatpacking District, and the upscale offices, restaurants, and shops of Hudson Yards - this home is surrounded by 300+ cultivated art galleries of West Chelsea that is immersed with multiple parks, boutiques, cafes, bars, and eateries....truly a 10-minute neighborhood unlike any other and moments from the new Faena Hotel and Spa. * Private storage is included. * Doorman hours: 7am - 11pm - Monday through Friday 9am - 5pm Saturday and Sunday * Parking available. The complete offering terms are in an Offering Plan available from the sponsor. File No. CD19-0293
202 days
on BeachHouse.com
219
views
0
saves

Property Details

HOME DETAILS

3 Beds
3 Baths
0 Sqft
0.000 Acres

FINANCIAL & COMMUNITY

New York County
Chelsea Community

Location

Map
Open in Google Maps

Mortgage Calculator

Ad Statistics

Ad Number
7167848
Viewed
219 times
Listing Status
Active
Added
Jan 21, 2026
Last Refreshed
Jul 03, 2026 06:17:28 PM

Listing Information

Data Source
My State MLS
Source Property ID
11635073
Listing Agent: Leonard Steinberg
Broker: Compass 646-982-0353 Listing Site
Copyright © 2026 My State MLS. All rights reserved. All information provided by the listing agent/broker is deemed reliable but is not guaranteed and should be independently verified.

Request Information

By proceeding, you authorize Dream Home Network Inc., its service providers (including real estate professionals such as Brokers, Listing Agents, Buyers Agents, and local referral partners), its affiliates, and other real estate professionals that may not be associated with Dream Home Network, to contact you using the contact details you provided, via email, phone call, and text (SMS), including using automated dialing technology and prerecorded and artificial voice, for marketing or advertising purposes, including contacting you about your inquiry and other home-related matters. You understand that your consent to the foregoing is not a condition of any purchase. Message and data rates may apply. This consent applies even if you are on a corporate, state or national Do Not Call list. Dream Home Network Inc. may share information about your recent and future site activity with its affiliates and service providers (including real estate professionals such as Brokers, Listing Agents, Buyers Agents, and local referral partners) to help them better understand what you are looking for in a property. To opt-out at any time you can reply "STOP" or contact Dream Home Network Inc. at csv@dreamhomenetwork.com.

Start advertising today

Explore options for real estate agents and homeowners advertising on BeachHouse.com
Sell Your Home

Explore Similar Properties

For Sale
737 Park Ave 9A - photo 1
737 Park Ave 9A - photo 2
737 Park Ave 9A - photo 3
737 Park Ave 9A - photo 4
737 Park Ave 9A - photo 5
737 Park Ave 9A - photo 6
737 Park Ave 9A - photo 7
737 Park Ave 9A - photo 8
737 Park Ave 9A - photo 9
737 Park Ave 9A - photo 10
737 Park Ave 9A - photo 11

$8,500,000

4 Beds | 4.0 Baths | 3,164 Sqft

737 Park Ave 9A, New York, NY 10021

737 Park Ave 9A

Added: 04/23/2026 • Updated: 06/23/2026
For Sale
212 Fifth Ave 16B - photo 1
212 Fifth Ave 16B - photo 2
212 Fifth Ave 16B - photo 3
212 Fifth Ave 16B - photo 4
212 Fifth Ave 16B - photo 5
212 Fifth Ave 16B - photo 6
212 Fifth Ave 16B - photo 7
212 Fifth Ave 16B - photo 8
212 Fifth Ave 16B - photo 9
212 Fifth Ave 16B - photo 10
212 Fifth Ave 16B - photo 11

$8,395,000

3 Beds | 4.0 Baths | 3,078 Sqft

212 Fifth Ave 16B, New York, NY 10010

212 Fifth Ave 16B

Added: 08/25/2025 • Updated: 06/06/2026
For Sale
Penthouse Perfection at 85 Leonard - A Rare Tribeca Showpiece - photo 1
Penthouse Perfection at 85 Leonard - A Rare Tribeca Showpiece - photo 2
Penthouse Perfection at 85 Leonard - A Rare Tribeca Showpiece - photo 3
Penthouse Perfection at 85 Leonard - A Rare Tribeca Showpiece - photo 4
Penthouse Perfection at 85 Leonard - A Rare Tribeca Showpiece - photo 5
Penthouse Perfection at 85 Leonard - A Rare Tribeca Showpiece - photo 6
Penthouse Perfection at 85 Leonard - A Rare Tribeca Showpiece - photo 7
Penthouse Perfection at 85 Leonard - A Rare Tribeca Showpiece - photo 8
Penthouse Perfection at 85 Leonard - A Rare Tribeca Showpiece - photo 9
Penthouse Perfection at 85 Leonard - A Rare Tribeca Showpiece - photo 10
Penthouse Perfection at 85 Leonard - A Rare Tribeca Showpiece - photo 11
Penthouse Perfection at 85 Leonard - A Rare Tribeca Showpiece - photo 12
Penthouse Perfection at 85 Leonard - A Rare Tribeca Showpiece - photo 13
Penthouse Perfection at 85 Leonard - A Rare Tribeca Showpiece - photo 14
Penthouse Perfection at 85 Leonard - A Rare Tribeca Showpiece - photo 15
Penthouse Perfection at 85 Leonard - A Rare Tribeca Showpiece - photo 16
Penthouse Perfection at 85 Leonard - A Rare Tribeca Showpiece - photo 17
Penthouse Perfection at 85 Leonard - A Rare Tribeca Showpiece - photo 18
Penthouse Perfection at 85 Leonard - A Rare Tribeca Showpiece - photo 19
Penthouse Perfection at 85 Leonard - A Rare Tribeca Showpiece - photo 20

$7,995,000

3 Beds | 4.0 Baths | 3,400 Sqft

85 LEONARD St Ph, New York, NY 10013

Penthouse Perfection at 85 Leonard - A Rare Tribeca Showpiece

Added: 06/18/2026 • Updated: 07/09/2026
For Sale
Prominently featured in Architectural Digest and impeccably - photo 1
Prominently featured in Architectural Digest and impeccably - photo 2
Prominently featured in Architectural Digest and impeccably - photo 3
Prominently featured in Architectural Digest and impeccably - photo 4
Prominently featured in Architectural Digest and impeccably - photo 5
Prominently featured in Architectural Digest and impeccably - photo 6
Prominently featured in Architectural Digest and impeccably - photo 7
Prominently featured in Architectural Digest and impeccably - photo 8
Prominently featured in Architectural Digest and impeccably - photo 9
Prominently featured in Architectural Digest and impeccably - photo 10
Prominently featured in Architectural Digest and impeccably - photo 11
Prominently featured in Architectural Digest and impeccably - photo 12
Prominently featured in Architectural Digest and impeccably - photo 13
Prominently featured in Architectural Digest and impeccably - photo 14
Prominently featured in Architectural Digest and impeccably - photo 15
Prominently featured in Architectural Digest and impeccably - photo 16

$7,995,000

4 Beds | 5.0 Baths | 5,200 Sqft

799 Park Ave 19Bc/20B, New York, NY 10021

Prominently featured in Architectural Digest and impeccably

Added: 05/19/2026 • Updated: 07/09/2026
SEARCH STATES
Alabama Alaska California Connecticut Delaware Florida Georgia Hawaii Louisiana Maine Maryland Mississippi New Hampshire New Jersey New York North Carolina Oregon Pennsylvania Rhode Island South Carolina Texas Virginia Washington
SERVICES
Buy Buy Advertise
COMPANY
Testimonials About Us Office Locations
SUPPORT
Help Contact Us
ADDITIONAL MARKETS
LakeHouse.com MountainHomes.com GolfHomes.com BarrierFreeHome.com
SUBSCRIBE
Receive notifications for new listings
Subscribe
X Facebook Instagram YouTube

Dream Home Network Inc.

is committed to ensuring digital accessibility and property listings for individuals with disabilities. All information provided is deemed reliable but is not guaranteed and should be independently verified. We are continuously working to improve the accessibility of our web experience for everyone, and we welcome feedback and accommodation requests. If you wish to report an issue or seek an accommodation, please let us know.

Dream Home Network Inc. Sells leads to DHN Realty Inc. who holds real estate brokerage licenses in Alabama. Listing agents will be sent notification copy of leads on their listings where Dream Home Network Inc. is provided listings via our Feed Provider as required.

© 1997 - 2026 BeachHouse.com
Part of Dream Home Network, Inc.
Last updated on 2026.08.11
Terms & Policy

Search Filters
Price
-
0
$100,000
$100,000+
$200,000
$200,000+
$300,000
$300,000+
$400,000
$400,000+
$500,000
$500,000+
$600,000
$600,000+
$700,000
$700,000+
$800,000
$800,000+
$900,000
Any Price
Any Price
Beds & Baths
-
-
Property Type
Sale Status
More Filters
-
-
-
-
Advanced Search

New York

Read more
Sort By:
  • Featured
  • Newest
  • Price - Low To High
  • Price - High To Low
  • Sqft - Low To High
  • Sqft - High To Low

New York Real Estate Agent Info

About New York

Click to activate
Request Information
By proceeding you authorize Dream Home Network Inc., its service providers (including real estate professionals such as Brokers, Listing Agents, Buyers Agents, and local referral partners), and its affiliates, to contact me using the contact details you provided, via phone call or text (SMS) using automated dialing technology for marketing or advertising purposes, including contacting me about my inquiry and other home-related matters. Not a condition for purchase. Message and data rates may apply.
This consent applies even if you are on a corporate, state or national Do Not Call list. Dream Home Network Inc. may share information about your recent and future site activity with its affiliates and service providers (including real estate professionals such as Brokers, Listing Agents, Buyers Agents, and local referral partners) to help them better understand what I am looking for in a property. To opt-out at any time you can reply "STOP" or contact Dream Home Network Inc. at  csv@dreamhomenetwork.com.
Contact Agent
By contacting this agent you agree to these Terms and Conditions.
Share this Ad
Link copied
Video/Virtual Tour
Loading...
SEARCH STATES
Alabama Alaska California Connecticut Delaware Florida Georgia Hawaii Louisiana Maine Maryland Mississippi New Hampshire New Jersey New York North Carolina Oregon Pennsylvania Rhode Island South Carolina Texas Virginia Washington
SERVICES
Buy Buy Advertise
COMPANY
Testimonials About Us Office Locations
SUPPORT
Help Contact Us
ADDITIONAL MARKETS
LakeHouse.com MountainHomes.com GolfHomes.com BarrierFreeHome.com
SUBSCRIBE
Receive notifications for new listings
Subscribe
X Facebook Instagram YouTube

Dream Home Network Inc.

is committed to ensuring digital accessibility and property listings for individuals with disabilities. All information provided is deemed reliable but is not guaranteed and should be independently verified. We are continuously working to improve the accessibility of our web experience for everyone, and we welcome feedback and accommodation requests. If you wish to report an issue or seek an accommodation, please let us know.

Dream Home Network Inc. Sells leads to DHN Realty Inc. who holds real estate brokerage licenses in Alabama. Listing agents will be sent notification copy of leads on their listings where Dream Home Network Inc. is provided listings via our Feed Provider as required.

© 1997 - 2026 BeachHouse.com
Part of Dream Home Network, Inc.
Last updated on 2026.08.11
Terms & Policy