Ad #7999614
MLS #100541823

Welcome to Del Webb Mallory Creek in Wilmington, a beautiful
5015 Meadow Buttercup Ct, Leland, NC 28479
$399,990
2Beds
2Baths
1,403Sqft
0.13Acres
About this property
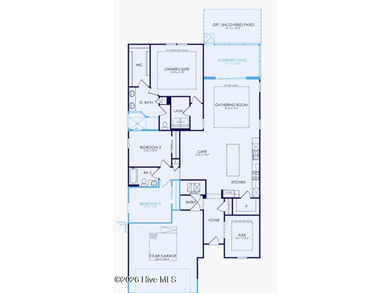
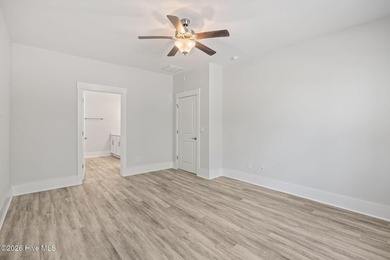
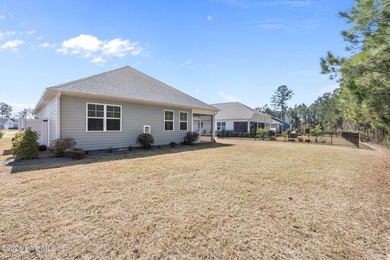
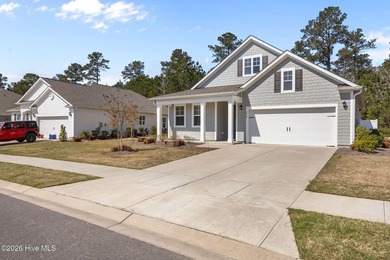
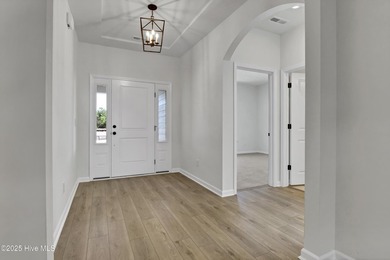
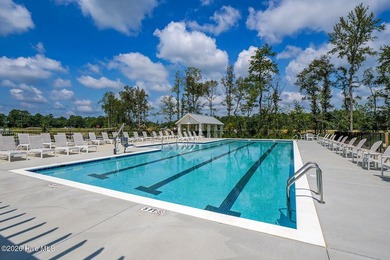
Welcome to Del Webb Mallory Creek in Wilmington, a beautiful community designed for anyone seeking an active lifestyle and the charm of coastal living! This Compass floorplan offers 1,403 square feet with two bedrooms, two full bathrooms, and a versatile flex room, making it an ideal choice for those who want to downsize without giving up comfort or functionality. The heart of the home is its open kitchen, featuring stone-gray perimeter and island cabinetry paired with light quartz countertops and an extended tile backsplash that blends effortlessly with a variety of styles. Stainless steel appliances, including a gas range, complete the space. Just off the kitchen, a screened-in patio and an extended uncovered patio create inviting areas for relaxing or entertaining. The owner's suite is privately situated off the gathering room and includes a walk-in tile shower, a spacious vanity, and a generous walk-in closet. Both bathrooms feature gray quartz countertops and white cabinetry for a clean, elevated look. The second bedroom and the flex room are positioned near the front of the home, allowing separation between living and sleeping areas. Flooring throughout includes LVP, tile, and carpet in select spaces. Additional features include a garage extension for added storage, a utility sink, gutters, window blinds, and an upgraded interior trim package, offering convenience and value from the start. Even more excitement awaits as community amenities are underway, with plans for a private 20,000-square-foot clubhouse complete with pools, a fitness center, event spaces, and pickleball courts! Visit us at 1111 Arrowglass Ct., 28479 to begin your tour of the six on-site model homes. Don't miss this opportunity to visit your dream home!
Property Features
2 Beds
2 Baths
1,403 Sqft
Built in 2025
0.13 Acres
1 Story
Siding: Fiber Cement, Wood Frame
Shingle Roof
Natural Gas, Forced Air
Brunswick County
Del Webb Mallory Creek Community
Additional Photos


Contact Information
Kenneth J. Greenberg
Pulte Home Company
704-778-1005
Location
Listing Agent: Kenneth J. Greenberg (License #: 322377) 704-778-1005
Broker: Pulte Home Company 919-763-6249 Listing Site
Copyright © 2026 Hive MLS. All rights reserved. All information provided by the listing agent/broker is deemed reliable but is not guaranteed and should be independently verified.
Broker: Pulte Home Company 919-763-6249 Listing Site
Copyright © 2026 Hive MLS. All rights reserved. All information provided by the listing agent/broker is deemed reliable but is not guaranteed and should be independently verified.
BeachHouse.com
Printed Aug 12, 2026
Photo Gallery


$399,990
2
Beds
2
Baths
1,403
Sqft
5015 Meadow Buttercup Ct, Leland, NC 28479
By contacting this agent you agree to these Terms and Conditions.
MLS# 100541823
Welcome to Del Webb Mallory Creek in Wilmington, a beautiful
$399,990
5015 Meadow Buttercup Ct, Leland, NC 28479
2
Beds
2
Baths
1,403
Sqft
0.13
Acres
$399,990
5015 Meadow Buttercup Ct, Leland, NC 28479
2 Beds
2 Baths
1,403 Sqft
0.13 Acres
Welcome to Del Webb Mallory Creek in Wilmington, a beautiful community designed for anyone seeking an active lifestyle and the charm of coastal living! This Compass floorplan offers 1,403 square feet with two bedrooms, two full bathrooms, and a versatile flex room, making it an ideal choice for those who want to downsize without giving up comfort or functionality. The heart of the home is its open kitchen, featuring stone-gray perimeter and island cabinetry paired with light quartz countertops and an extended tile backsplash that blends effortlessly with a variety of styles. Stainless steel appliances, including a gas range, complete the space. Just off the kitchen, a screened-in patio and an extended uncovered patio create inviting areas for relaxing or entertaining. The owner's suite is privately situated off the gathering room and includes a walk-in tile shower, a spacious vanity, and a generous walk-in closet. Both bathrooms feature gray quartz countertops and white cabinetry for a clean, elevated look. The second bedroom and the flex room are positioned near the front of the home, allowing separation between living and sleeping areas. Flooring throughout includes LVP, tile, and carpet in select spaces. Additional features include a garage extension for added storage, a utility sink, gutters, window blinds, and an upgraded interior trim package, offering convenience and value from the start. Even more excitement awaits as community amenities are underway, with plans for a private 20,000-square-foot clubhouse complete with pools, a fitness center, event spaces, and pickleball courts! Visit us at 1111 Arrowglass Ct., 28479 to begin your tour of the six on-site model homes. Don't miss this opportunity to visit your dream home!
43 days
on BeachHouse.com
0
view
0
saves
Property Details
HOME DETAILS
2 Beds
2 Baths
1,403 Sqft
Built in 2025
0.13 Acres
1 Story
EXTERIOR
Siding: Fiber Cement, Wood Frame
Shingle Roof
INTERIOR
Natural Gas, Forced Air
FINANCIAL & COMMUNITY
Brunswick County
Del Webb Mallory Creek Community
See More Details
Location

Mortgage Calculator
Ad Statistics
Ad Number
7999614
Viewed
0 time
Listing Status
Active Under Contract
Added
Jun 30, 2026
Last Refreshed
Jul 03, 2026 06:17:28 PM
Listing Information
Data Source
Hive MLS
Source Property ID
100541823
Listing Agent: Kenneth J. Greenberg (License #: 322377) 704-778-1005
Broker: Pulte Home Company 919-763-6249 Listing Site
Copyright © 2026 Hive MLS. All rights reserved. All information provided by the listing agent/broker is deemed reliable but is not guaranteed and should be independently verified.
Broker: Pulte Home Company 919-763-6249 Listing Site
Copyright © 2026 Hive MLS. All rights reserved. All information provided by the listing agent/broker is deemed reliable but is not guaranteed and should be independently verified.
Request Information
Start advertising today
Explore options for real estate agents and homeowners advertising on BeachHouse.com
Sell Your Home
Explore Similar Properties