Ad #7103355
MLS #TB8460649

Pre-Construction. To be built. Exceptional opportunity to own a
504 BAY POINT AVE, Nokomis, FL 34275
$2,599,000
4Beds
3Baths
4,769Sqft
0.26Acres
About this property
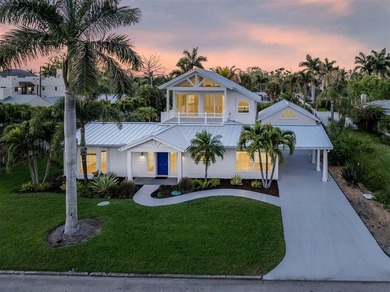
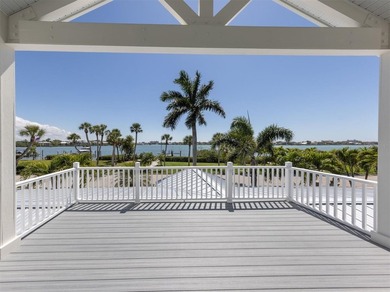
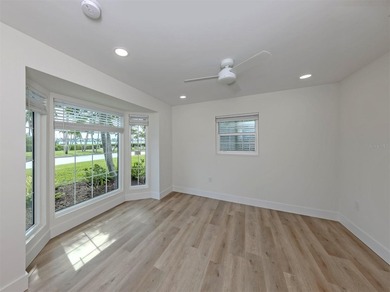
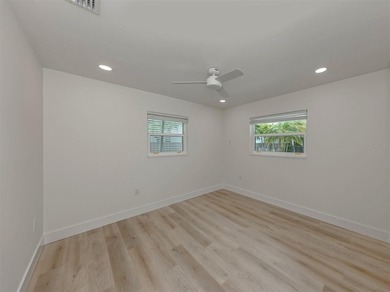
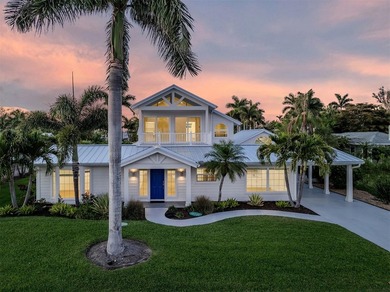
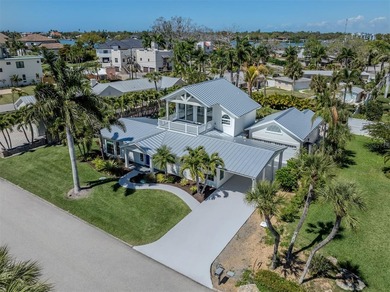
Pre-Construction. To be built. Exceptional opportunity to own a custom new construction luxury home with Key West-inspired architectural flair, built by a premier Florida design-build firm. This thoughtfully designed residence is constructed on a solid two-story foundation and features impact-rated windows and doors for enhanced durability and peace of mind.
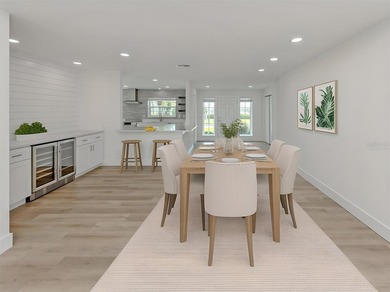
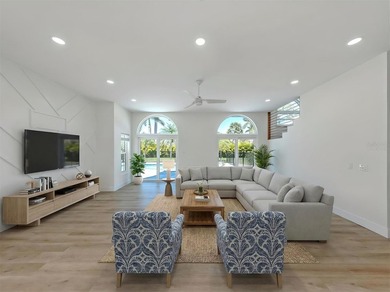
A dramatic two-story foyer welcomes you into a light-filled interior showcasing refined finishes throughout. The open-concept floor plan is designed to maximize natural light while seamlessly connecting indoor and outdoor living spaces--ideal for both everyday living and entertaining.
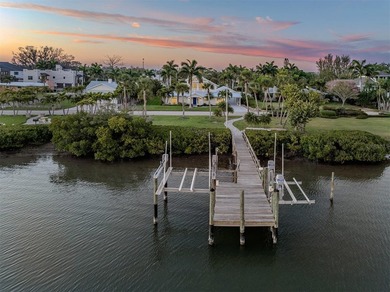
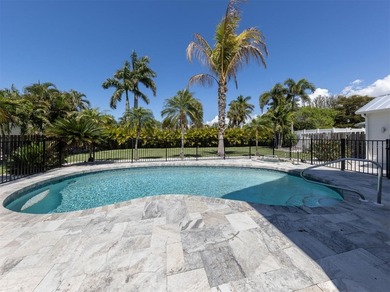
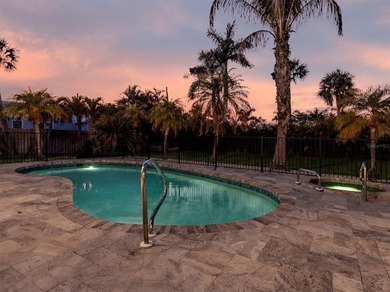
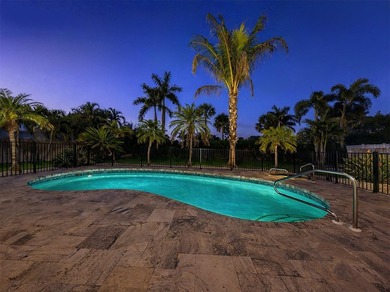
The private backyard retreat includes a resort-style pool and spa (optional upgrades), lush landscaping, and a covered lanai with a fully equipped outdoor kitchen, pizza oven (optional), and wood-burning fireplace, creating an exceptional setting for year-round enjoyment. An enclosed entertainment area attached to the main residence adds valuable flexible living space.
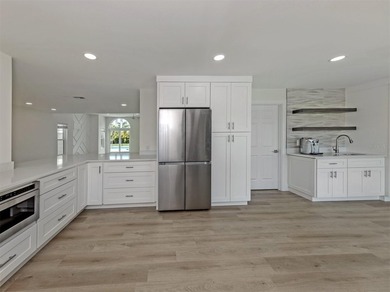
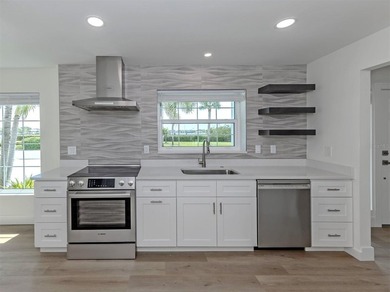
The chef's kitchen features high-end European-style cabinetry, granite countertops, pot filler, 48* professional range, double ovens, and a walk-in pantry, with an optional walk-in cooler and freezer. Adjacent to the kitchen is a striking floor-to-ceiling glass wine cellar, offering both function and architectural impact.
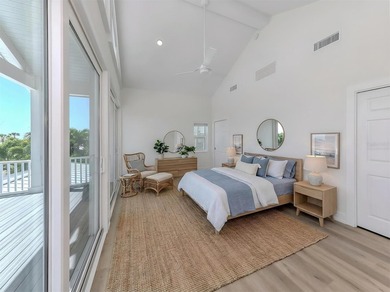
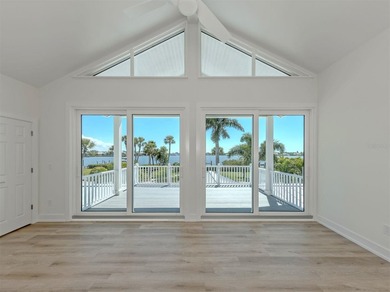
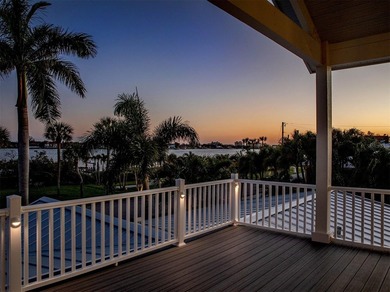
The spacious primary suite serves as a private retreat, featuring a large custom closet and private balcony access from both the bedroom and closet. Interior highlights include solid-core doors, tray ceilings, large-format tile flooring, integrated smart-home technology, and a state-of-the-art security system.
The home includes a two-car garage, along with a separate third-car garage located on the opposite side of the front of the home, providing added functionality and design balance. As a pre-construction offering, the buyer has the opportunity to select all desired finishes, creating a truly personalized residence.
Ideally located less than one mile from Nokomis Beach, offering convenient access to pristine beaches, dining, and coastal amenities.
Please note: Certain features, finishes, and amenities shown or described are optional upgrades and are not included in the base price.
Property Features
4 Beds
3 Baths
4,769 Sqft
Built in 2026
0.26 Acres
Garage, Garage - Attached
Siding: Block, Stucco
Metal Roof
Has Swimming Pool
Has Fireplace
Electric (Heating), Fireplace(s)
$2,450 / yr property tax
Sarasota County
BAY POINT CORR OF Community
Contact Information
Michael Faust
RE/MAX Alliance Group
813-361-4244
Location
Listing Agent: Michael Faust (License #: 3347169) 813-361-4244
Broker: RE/MAX Alliance Group 813-259-0000 Listing Site
Copyright © 2026 Stellar MLS. All rights reserved. All information provided by the listing agent/broker is deemed reliable but is not guaranteed and should be independently verified.
Broker: RE/MAX Alliance Group 813-259-0000 Listing Site
Copyright © 2026 Stellar MLS. All rights reserved. All information provided by the listing agent/broker is deemed reliable but is not guaranteed and should be independently verified.
BeachHouse.com
Printed Aug 11, 2026
Photo Gallery
$2,599,000
4
Beds
3
Baths
4,769
Sqft
504 BAY POINT AVE, Nokomis, FL 34275
By contacting this agent you agree to these Terms and Conditions.
MLS# TB8460649
Pre-Construction. To be built. Exceptional opportunity to own a
$2,599,000
504 BAY POINT AVE, Nokomis, FL 34275
4
Beds
3
Baths
4,769
Sqft
0.26
Acres
$2,599,000
504 BAY POINT AVE, Nokomis, FL 34275
4 Beds
3 Baths
4,769 Sqft
0.26 Acres
Pre-Construction. To be built. Exceptional opportunity to own a custom new construction luxury home with Key West-inspired architectural flair, built by a premier Florida design-build firm. This thoughtfully designed residence is constructed on a solid two-story foundation and features impact-rated windows and doors for enhanced durability and peace of mind.
A dramatic two-story foyer welcomes you into a light-filled interior showcasing refined finishes throughout. The open-concept floor plan is designed to maximize natural light while seamlessly connecting indoor and outdoor living spaces--ideal for both everyday living and entertaining.
The private backyard retreat includes a resort-style pool and spa (optional upgrades), lush landscaping, and a covered lanai with a fully equipped outdoor kitchen, pizza oven (optional), and wood-burning fireplace, creating an exceptional setting for year-round enjoyment. An enclosed entertainment area attached to the main residence adds valuable flexible living space.
The chef's kitchen features high-end European-style cabinetry, granite countertops, pot filler, 48* professional range, double ovens, and a walk-in pantry, with an optional walk-in cooler and freezer. Adjacent to the kitchen is a striking floor-to-ceiling glass wine cellar, offering both function and architectural impact.
The spacious primary suite serves as a private retreat, featuring a large custom closet and private balcony access from both the bedroom and closet. Interior highlights include solid-core doors, tray ceilings, large-format tile flooring, integrated smart-home technology, and a state-of-the-art security system.
The home includes a two-car garage, along with a separate third-car garage located on the opposite side of the front of the home, providing added functionality and design balance. As a pre-construction offering, the buyer has the opportunity to select all desired finishes, creating a truly personalized residence.
Ideally located less than one mile from Nokomis Beach, offering convenient access to pristine beaches, dining, and coastal amenities.
Please note: Certain features, finishes, and amenities shown or described are optional upgrades and are not included in the base price.
214 days
on BeachHouse.com
176
views
0
saves
Property Details
HOME DETAILS
4 Beds
3 Baths
4,769 Sqft
Built in 2026
0.26 Acres
EXTERIOR
Garage, Garage - Attached
Siding: Block, Stucco
Metal Roof
Has Swimming Pool
INTERIOR
Has Fireplace
Electric (Heating), Fireplace(s)
FINANCIAL & COMMUNITY
$2,450 / yr property tax
Sarasota County
BAY POINT CORR OF Community
See More Details
Location

Mortgage Calculator
Ad Statistics
Ad Number
7103355
Viewed
176 times
Listing Status
Active
Added
Jan 08, 2026
Last Refreshed
Jul 03, 2026 06:17:28 PM
Listing Information
Data Source
Stellar MLS
Source Property ID
TB8460649
Listing Agent: Michael Faust (License #: 3347169) 813-361-4244
Broker: RE/MAX Alliance Group 813-259-0000 Listing Site
Copyright © 2026 Stellar MLS. All rights reserved. All information provided by the listing agent/broker is deemed reliable but is not guaranteed and should be independently verified.
Broker: RE/MAX Alliance Group 813-259-0000 Listing Site
Copyright © 2026 Stellar MLS. All rights reserved. All information provided by the listing agent/broker is deemed reliable but is not guaranteed and should be independently verified.
Request Information
Start advertising today
Explore options for real estate agents and homeowners advertising on BeachHouse.com
Sell Your Home
Explore Similar Properties